Leave a Message

Thank you for your message. We will be in touch with you shortly.

Red shingle home with white trim, a covered porch, and a leafy fenced garden.
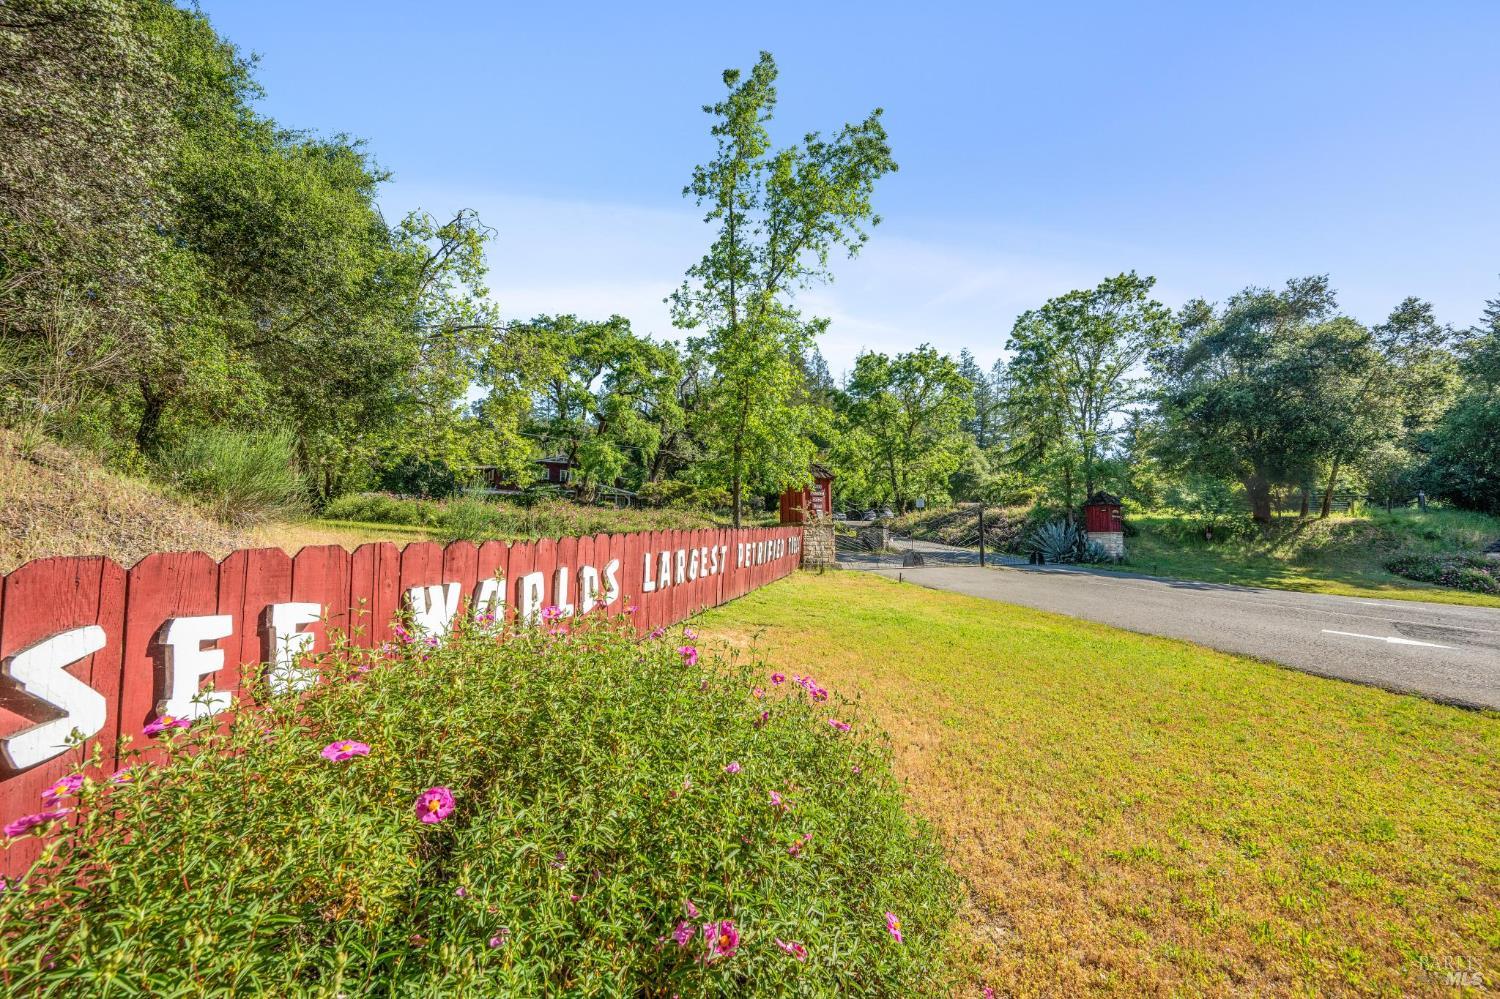
Property entrance with a red lettered fence, flowering plants, trees, and a driveway.
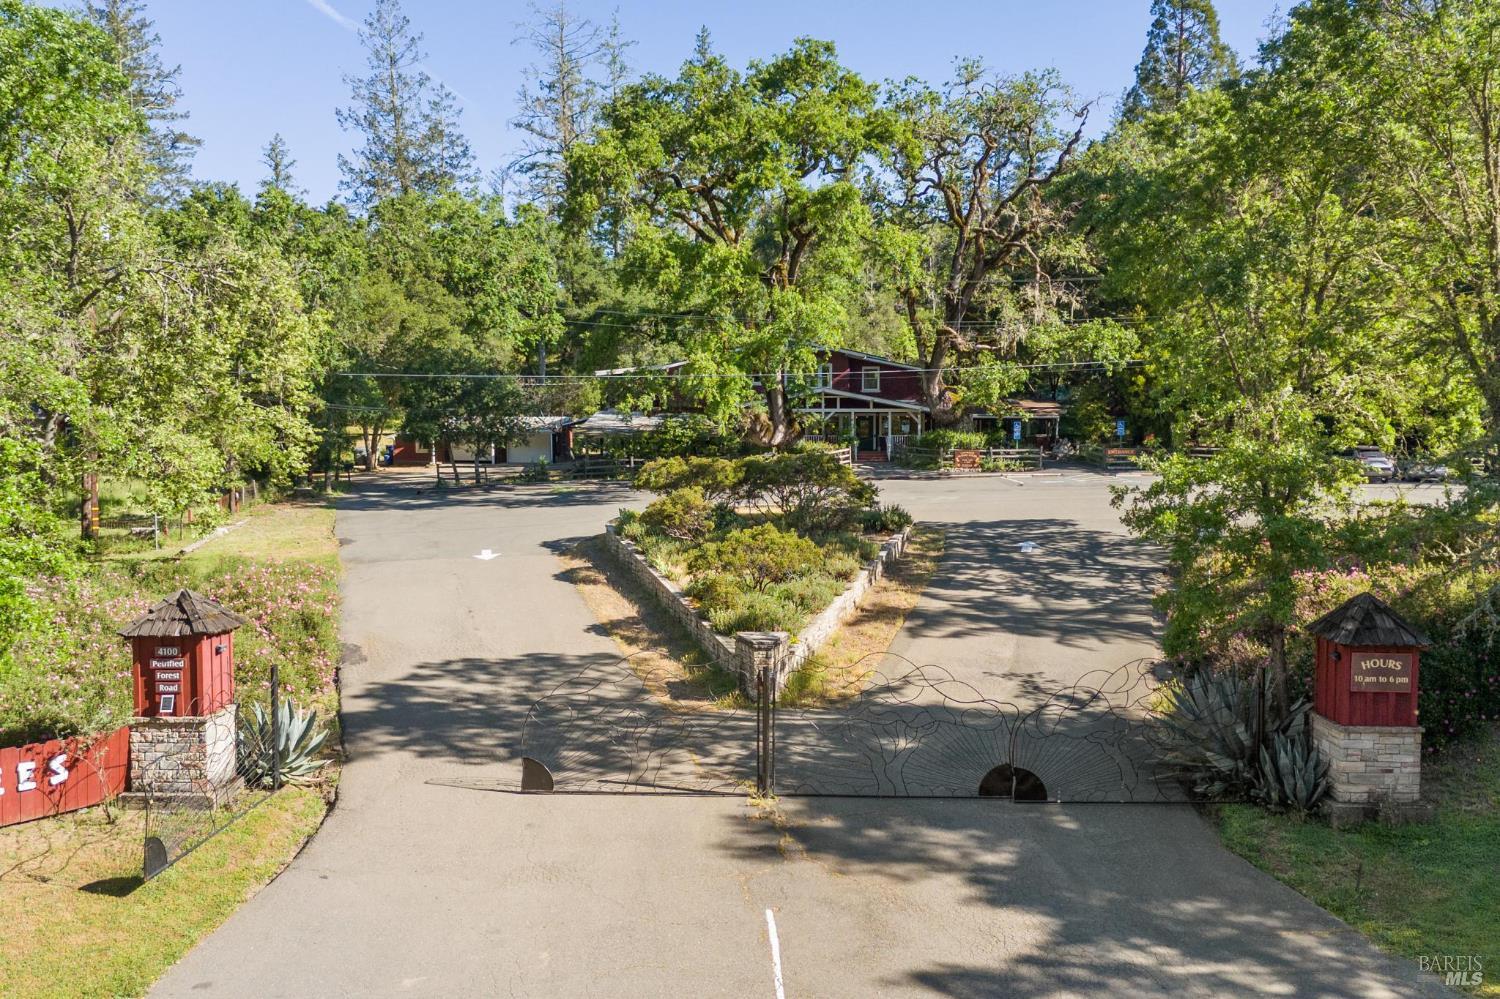
Gated, tree-lined entrance and parking area at 4100 Petrified Forest Road.
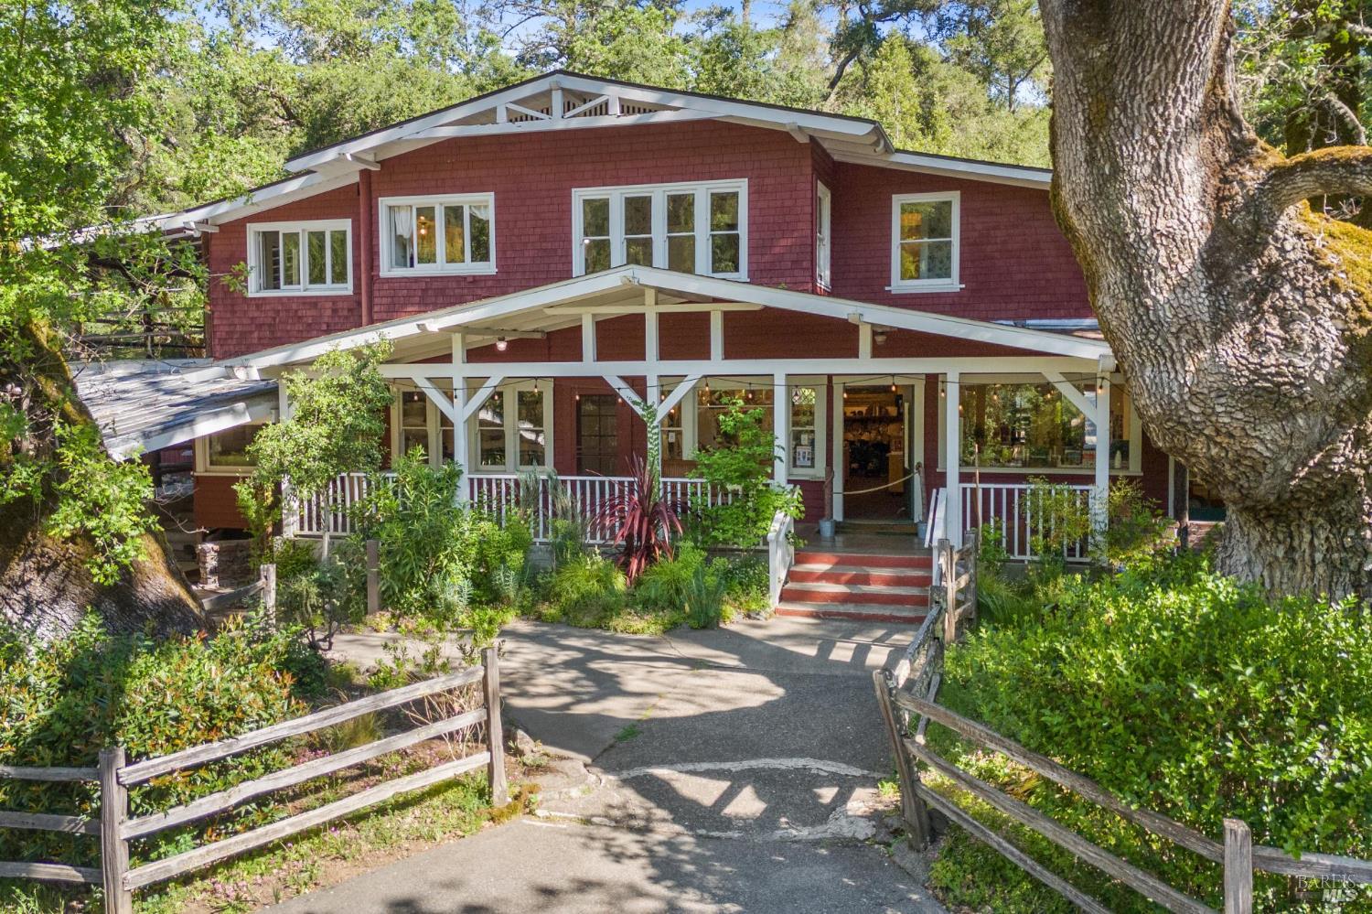
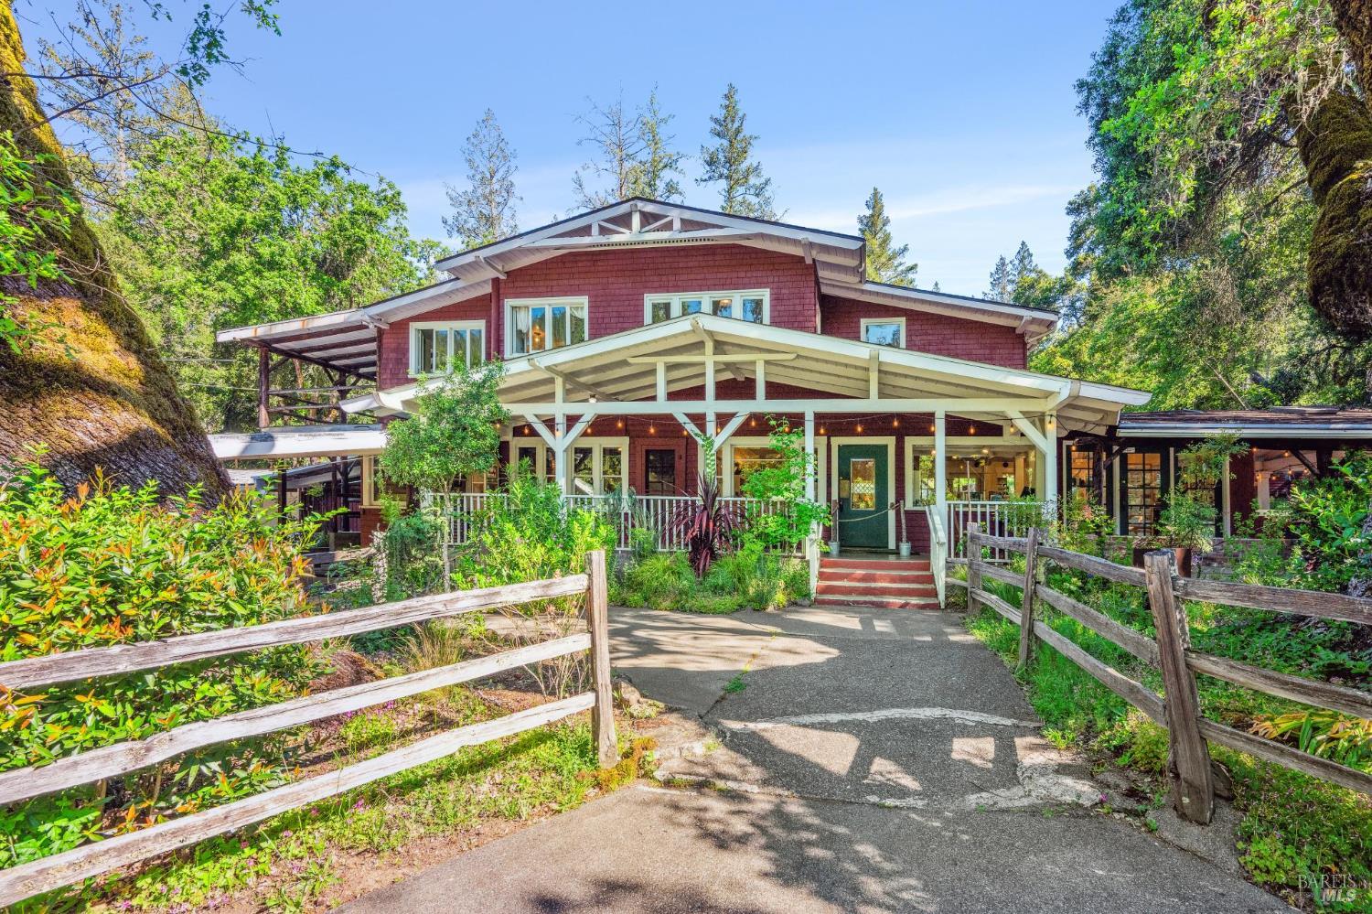
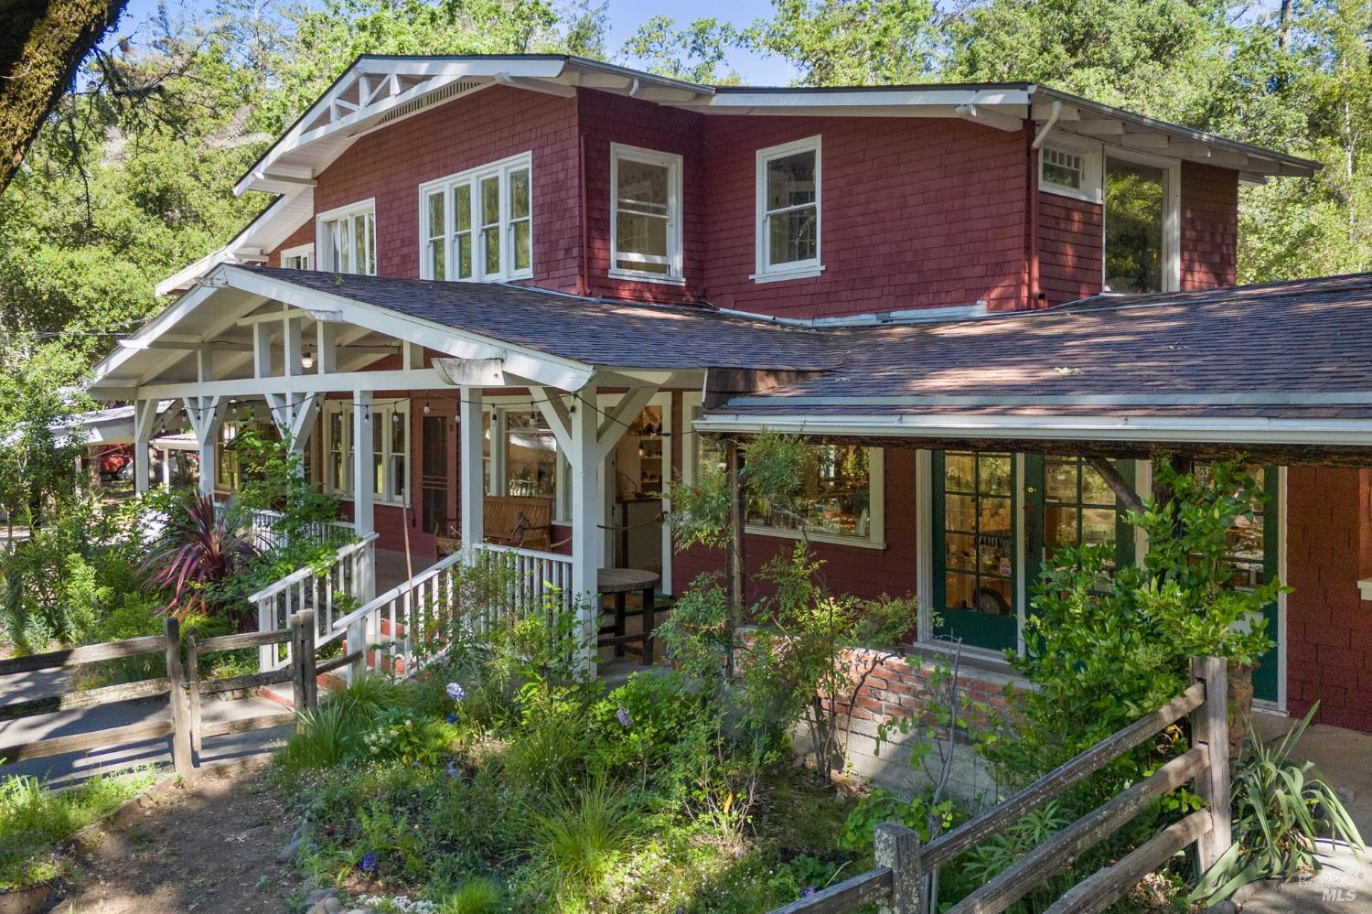
Red-shingled two-story home with a white-trimmed porch, framed by mature trees.
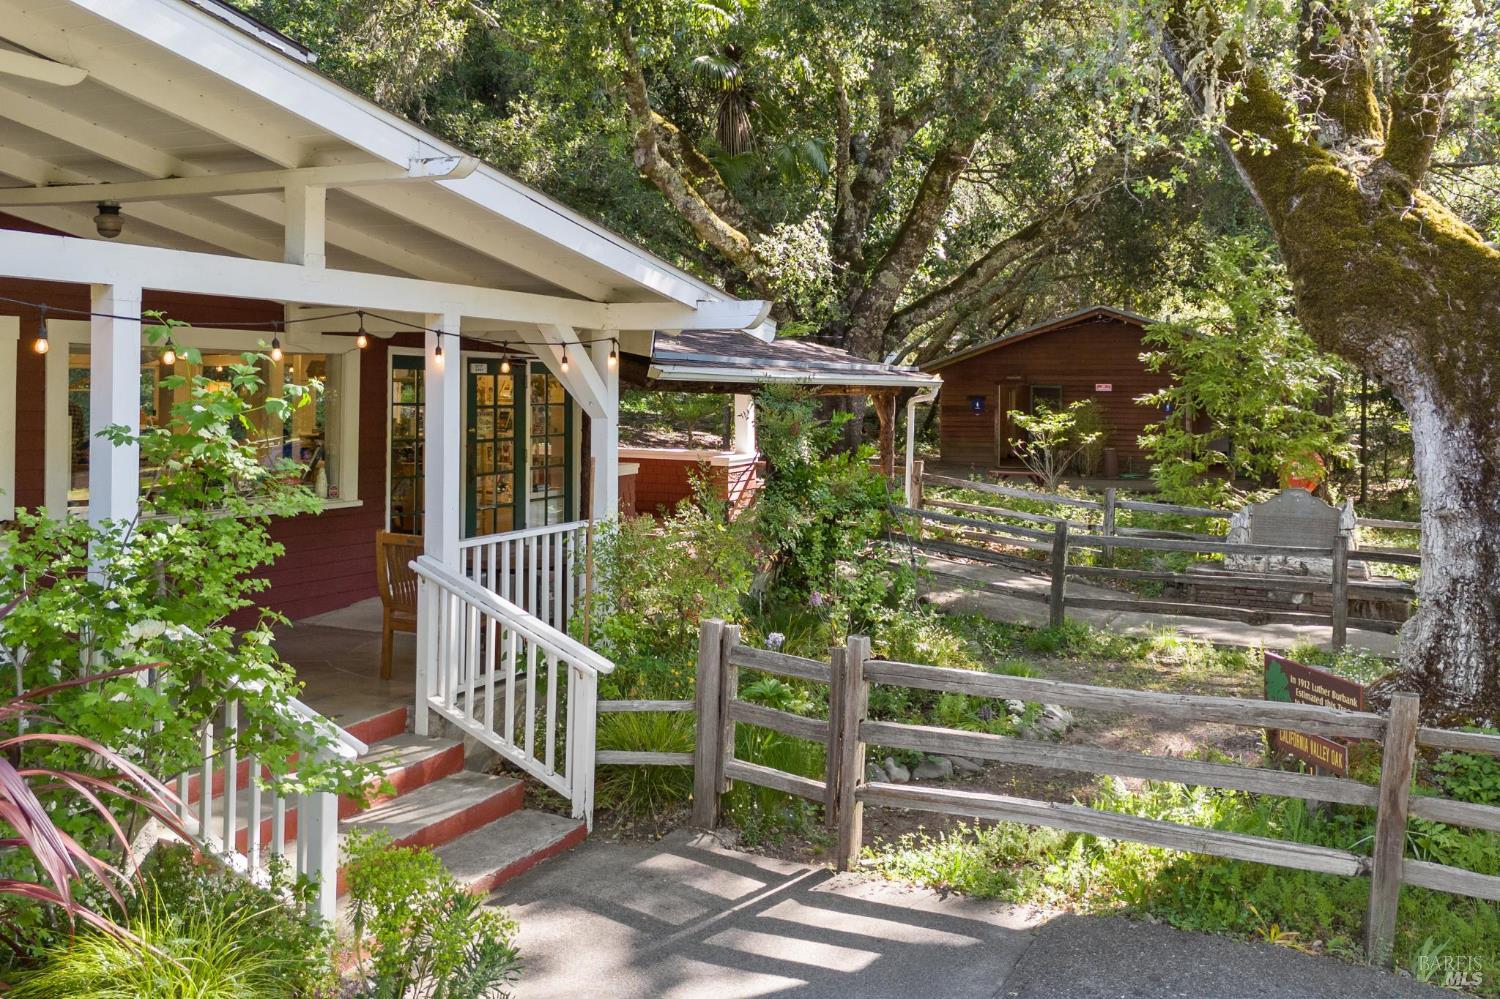
Red-and-white building with a covered porch and fenced garden beneath large oak trees.
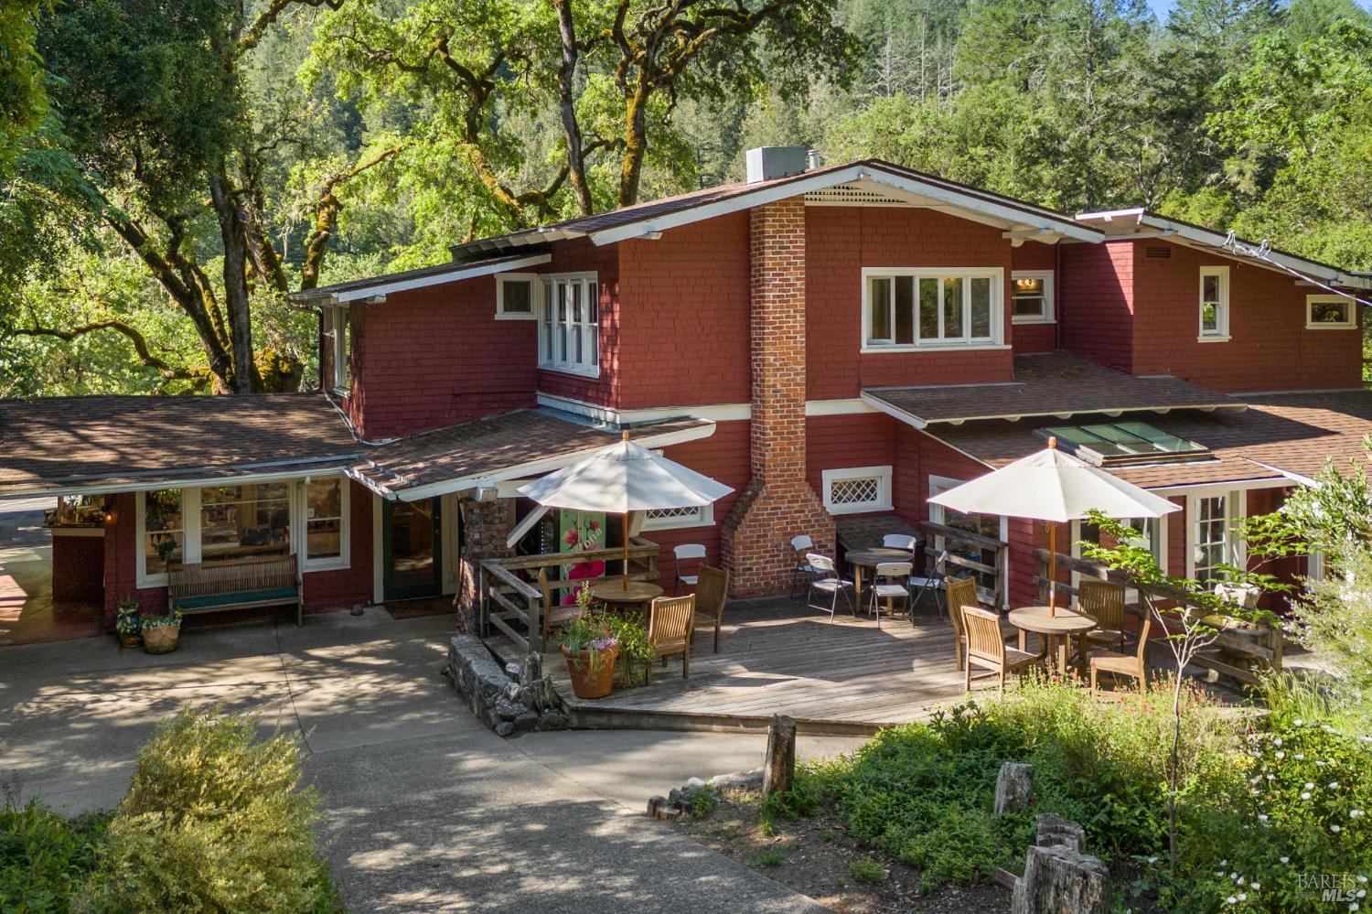
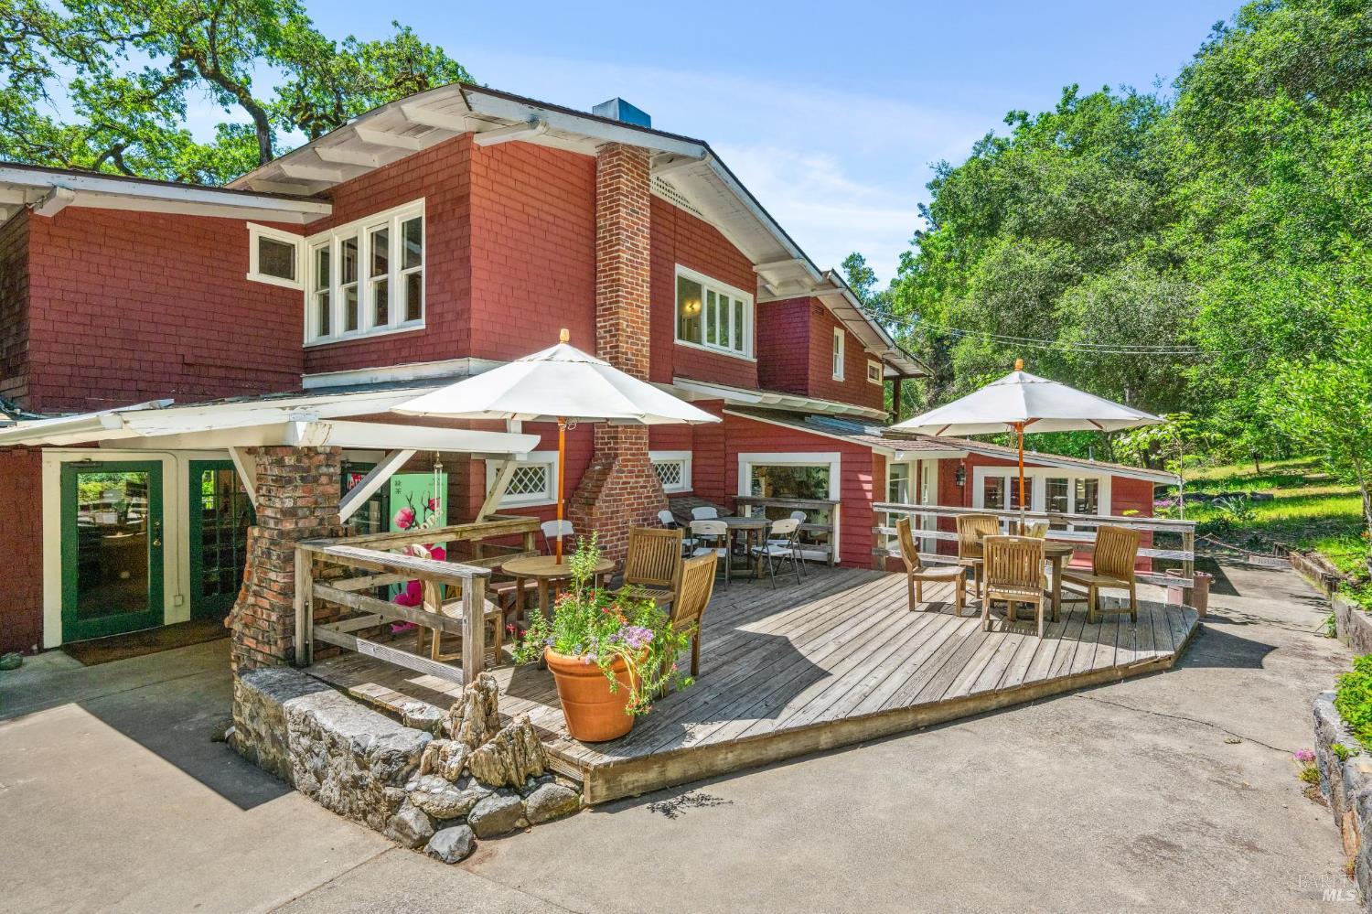
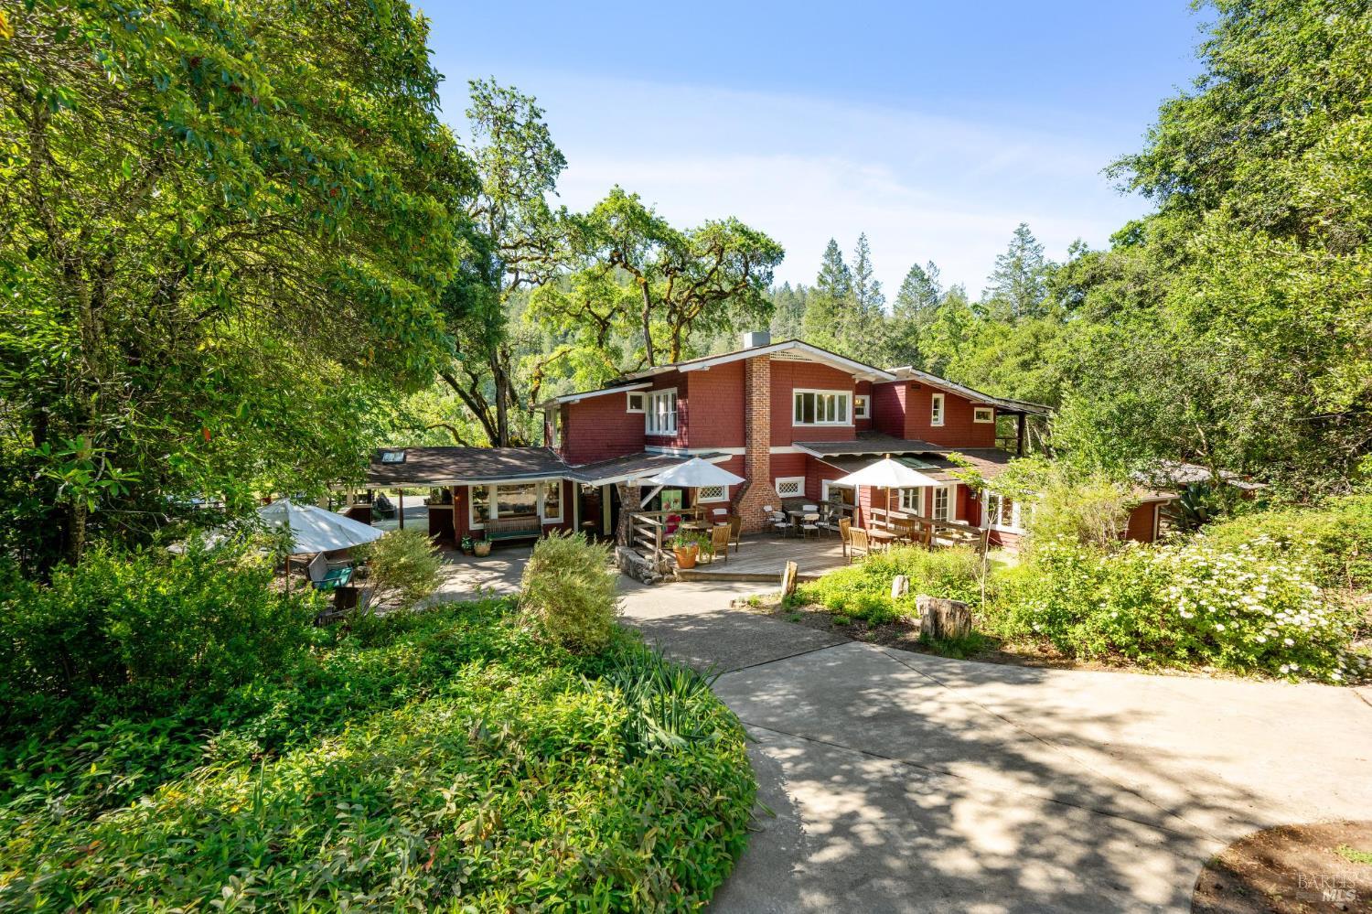
Red two-story house with a brick chimney and a furnished deck beneath surrounding trees.
Red-shingled home with a broad covered porch and fenced path, surrounded by trees and garden landscaping.
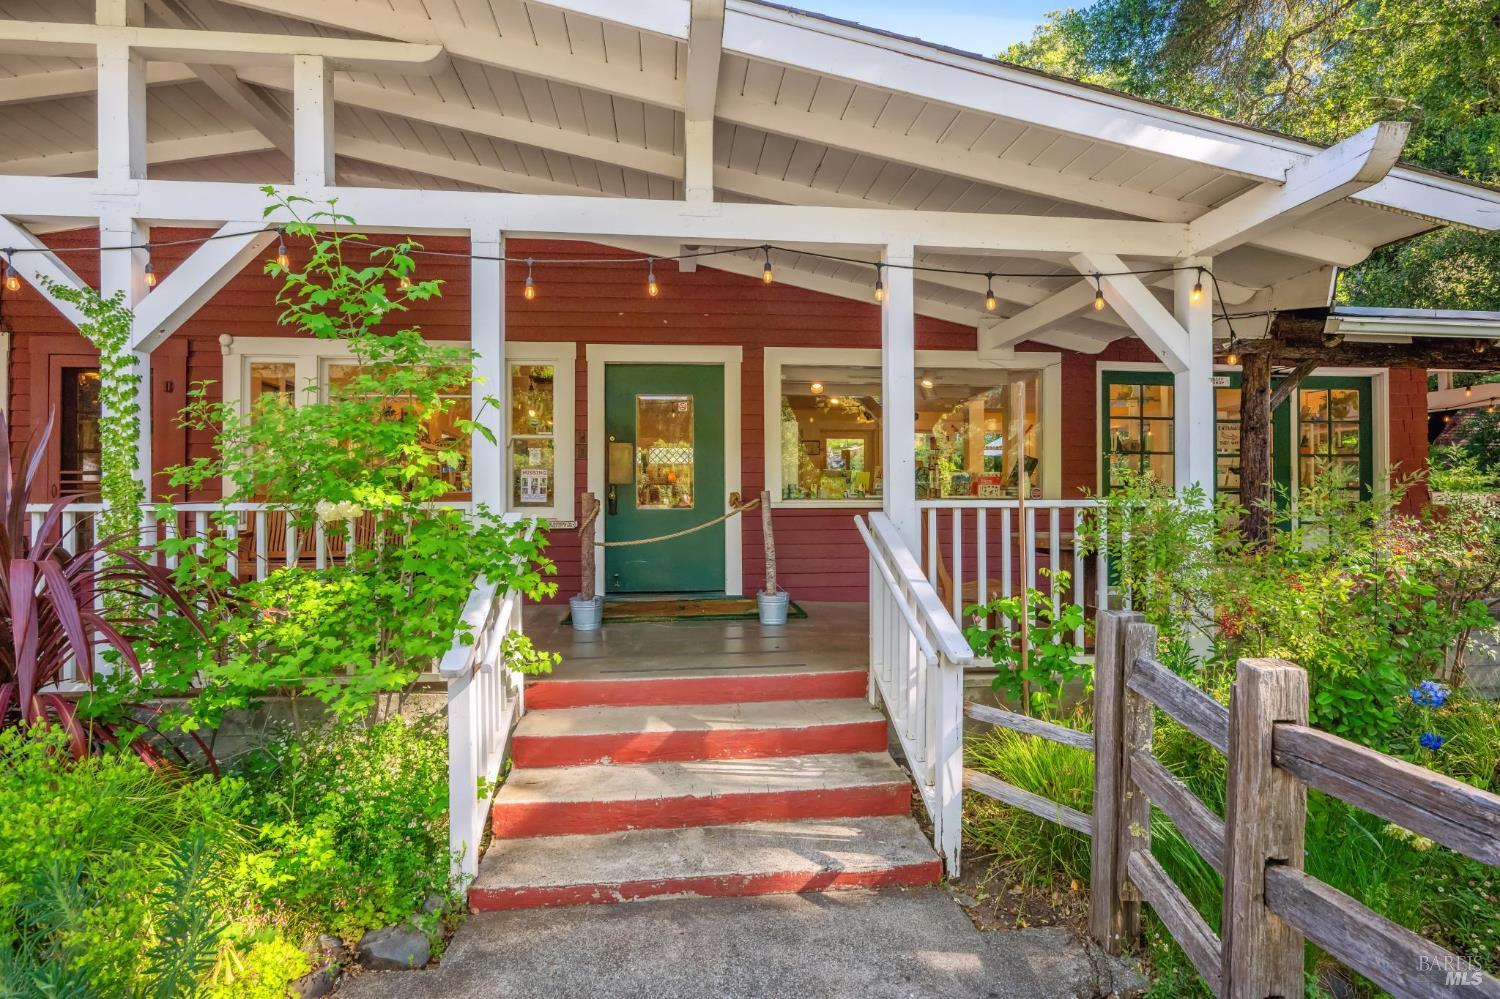
Red-sided building with a white covered porch, green entrance door, and landscaped front steps.
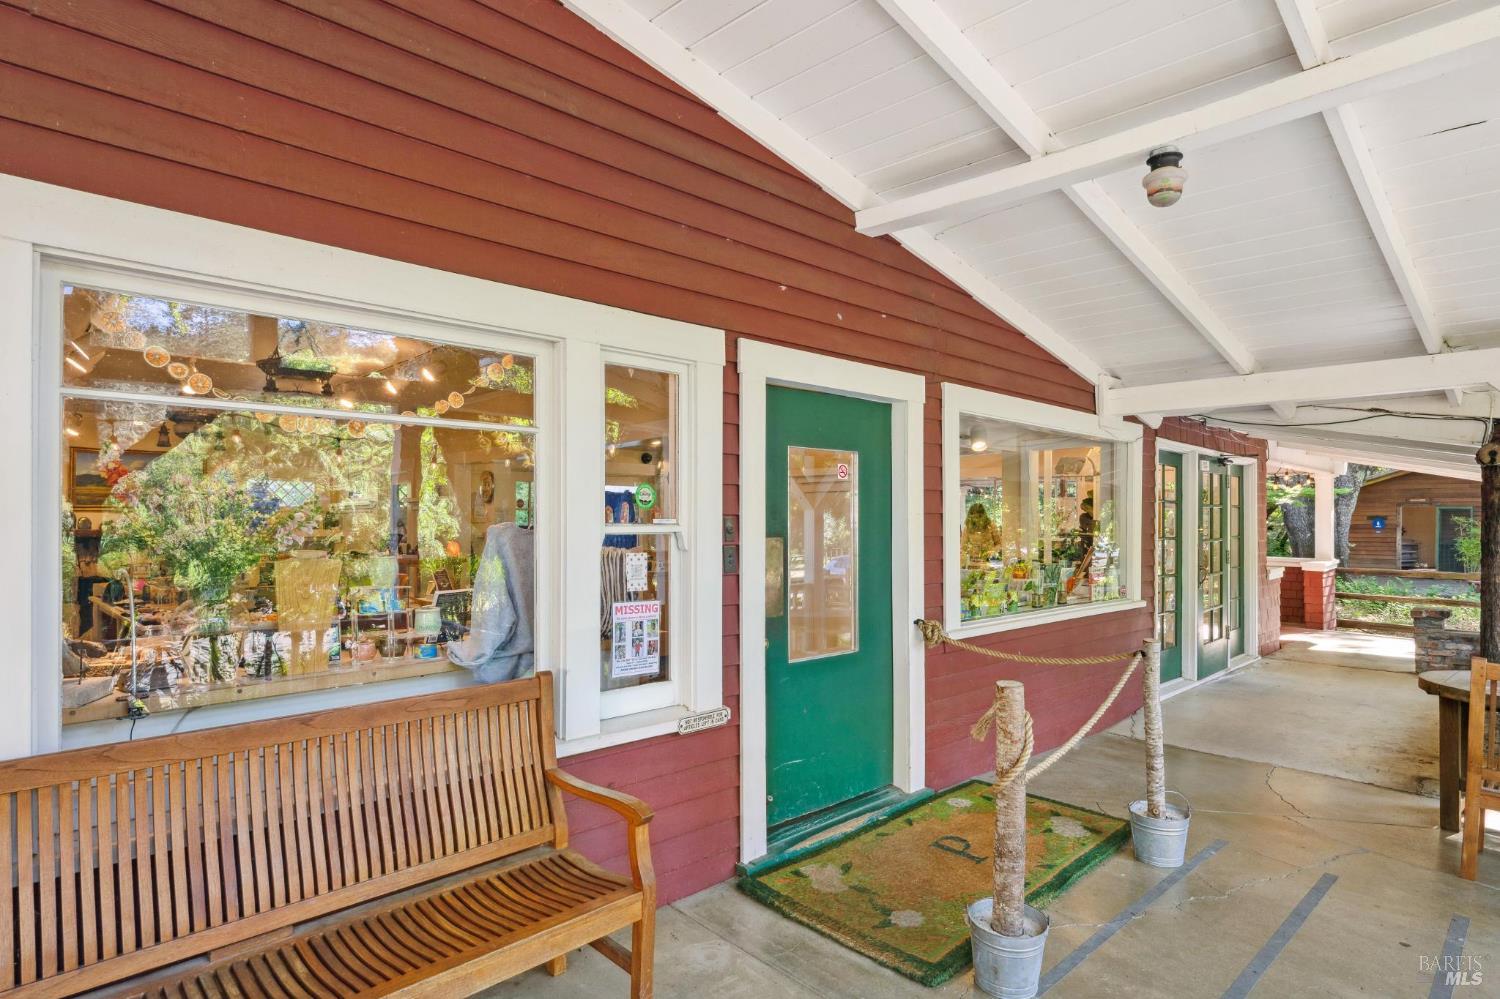
Red-sided storefront with green doors, display windows, a covered walkway, and a wooden bench.
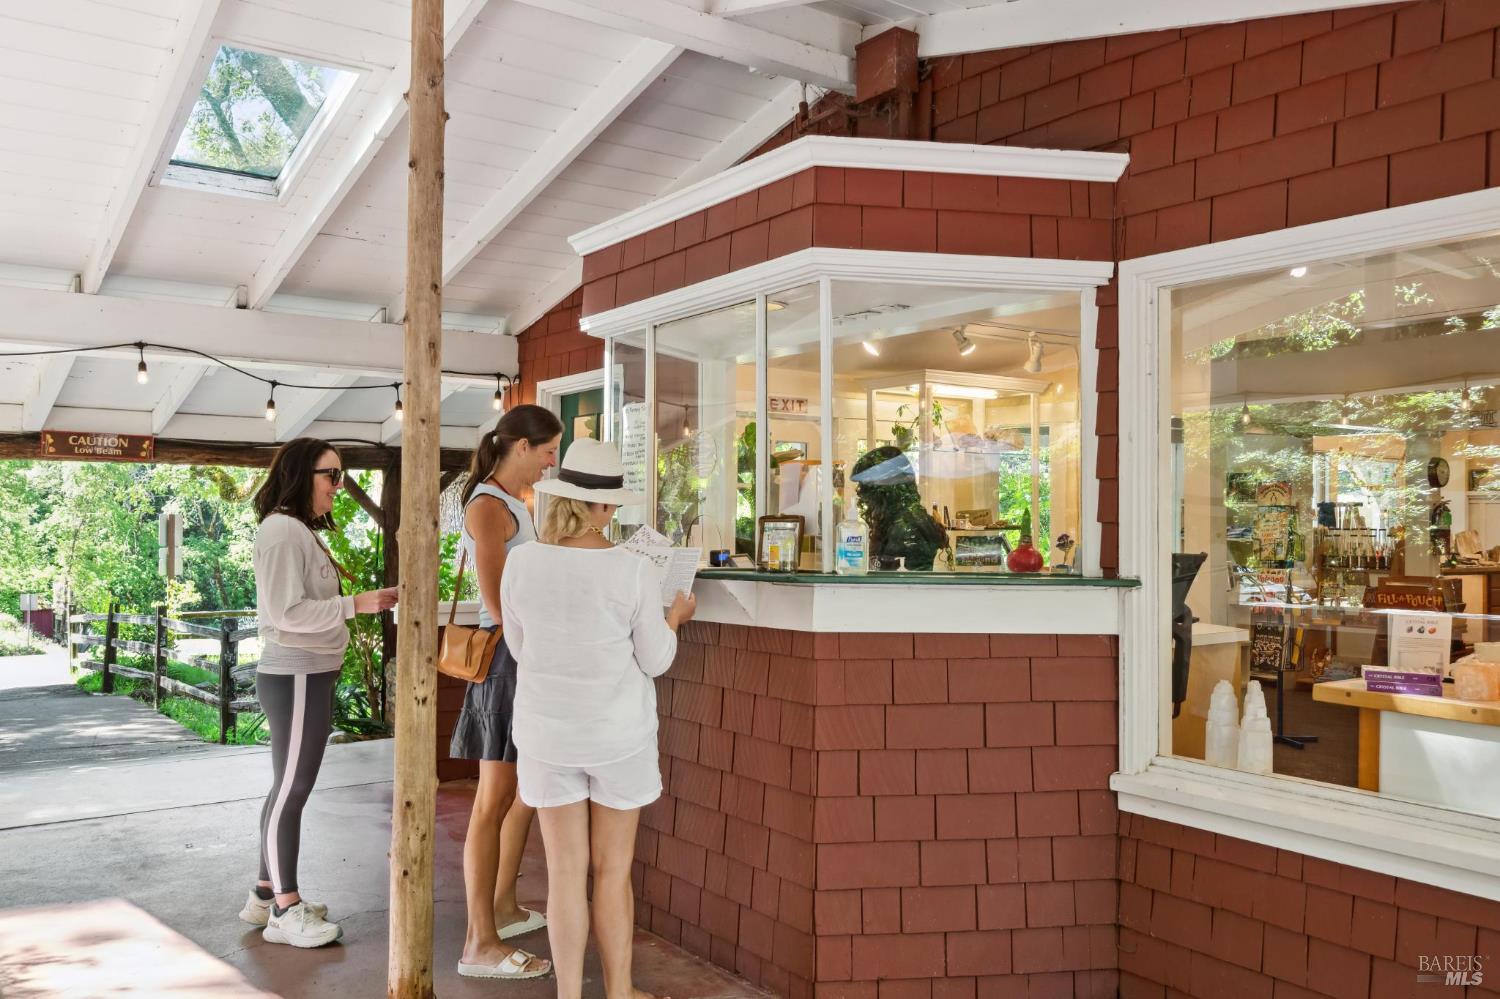
Women at a service window beneath the covered porch of a red-shingled building.
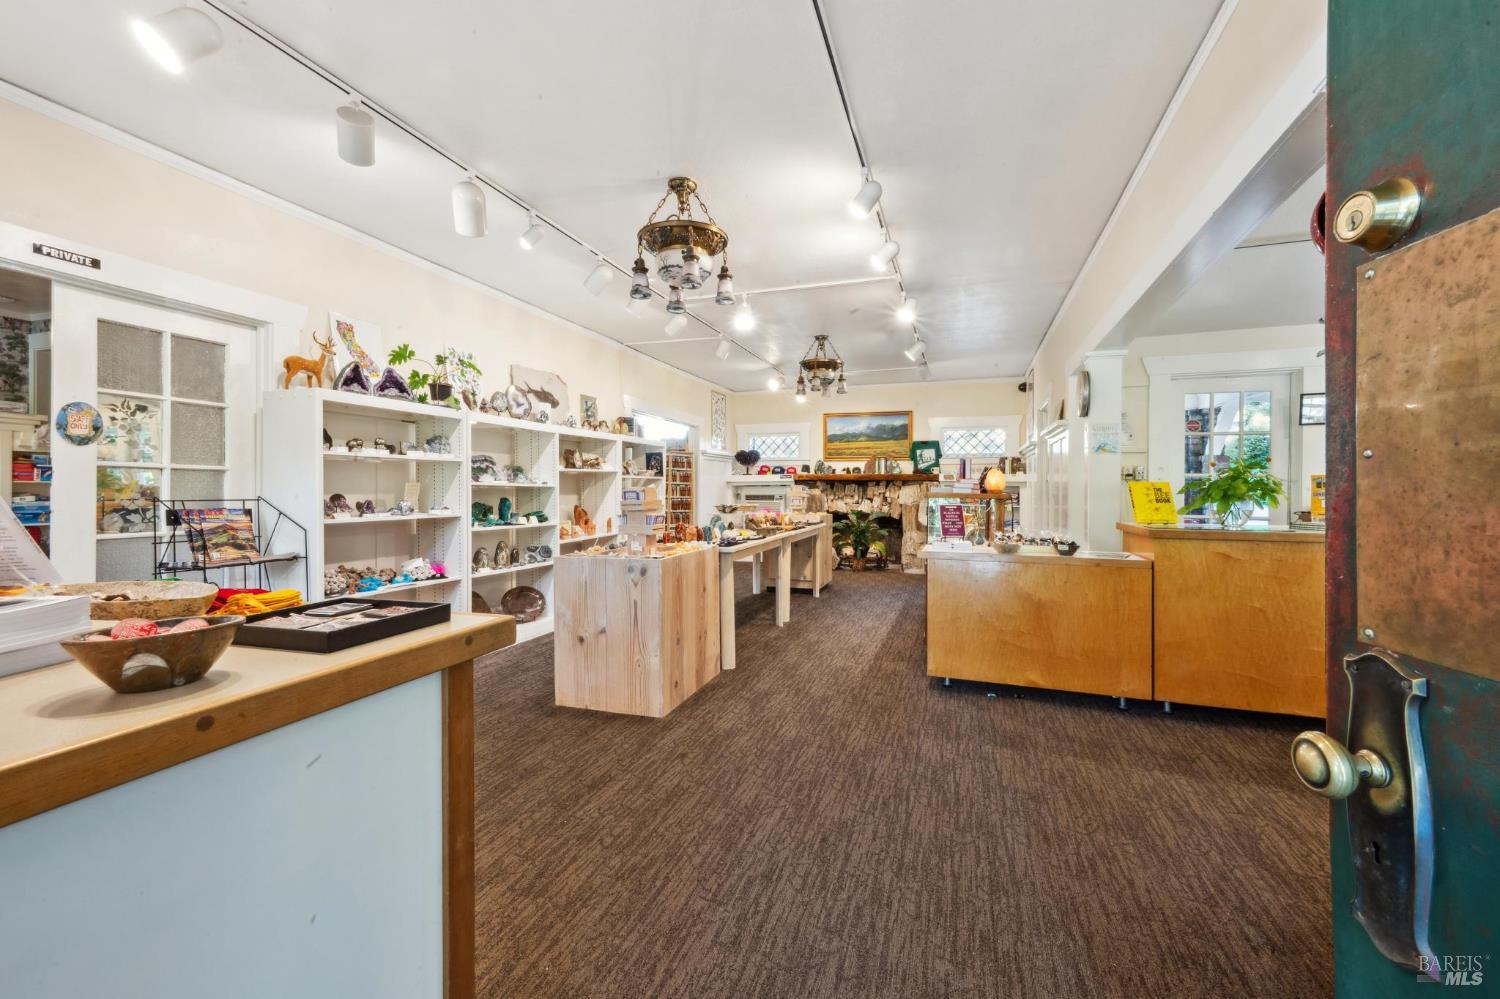
Shop interior with merchandise displays, wooden counters, and a stone fireplace at the back.
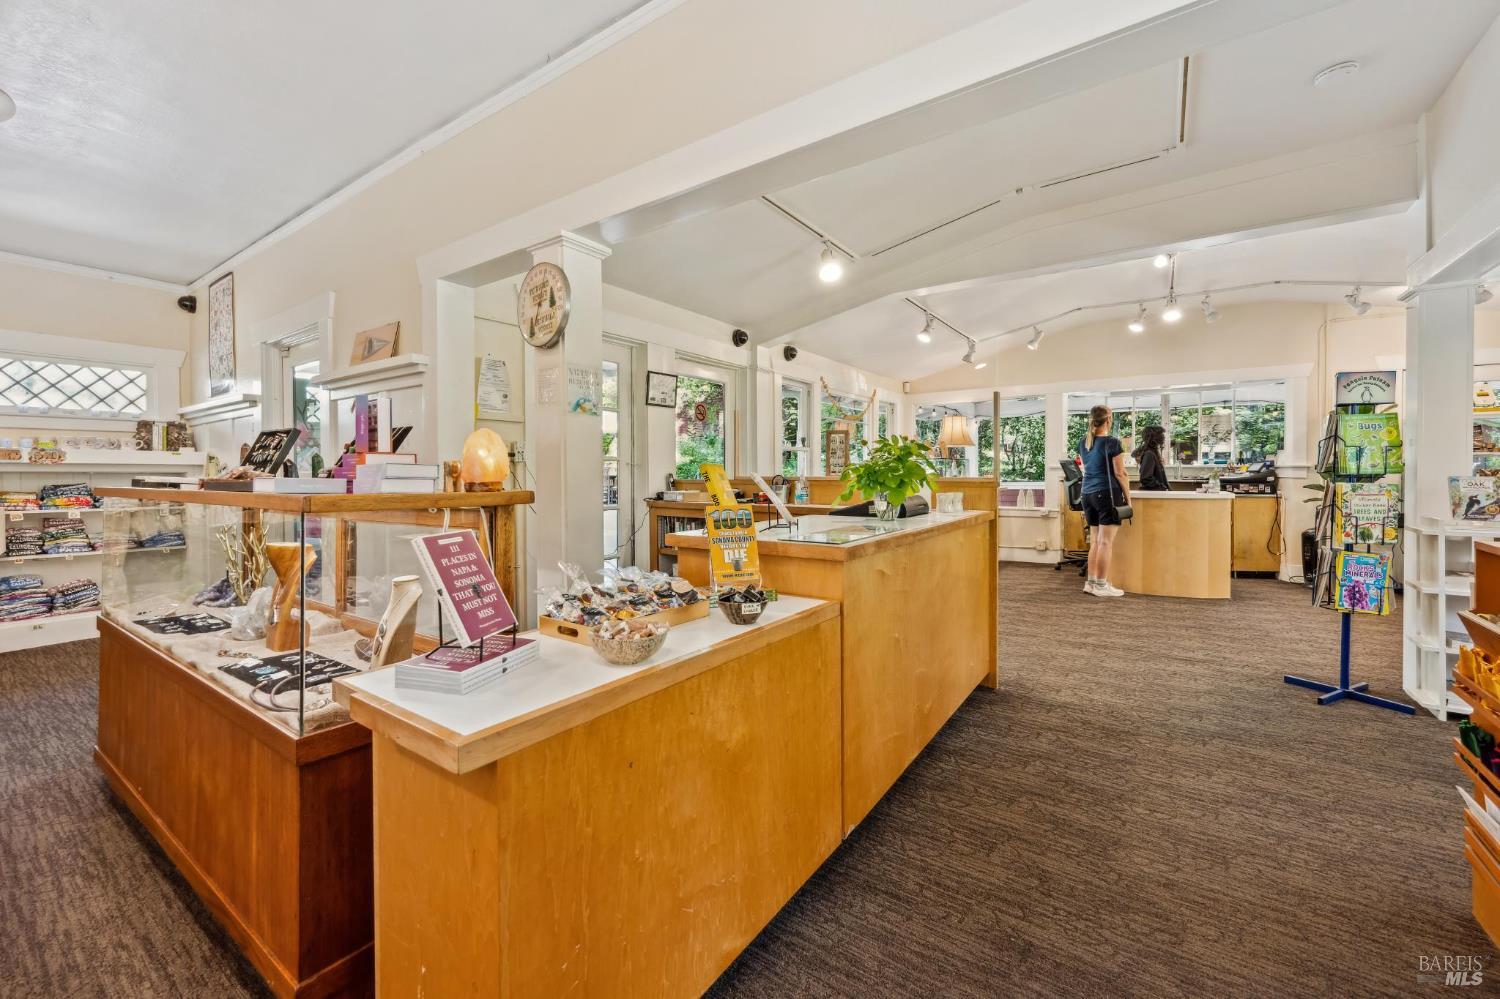
Retail shop interior with wood display counters, merchandise shelves, and large windows.
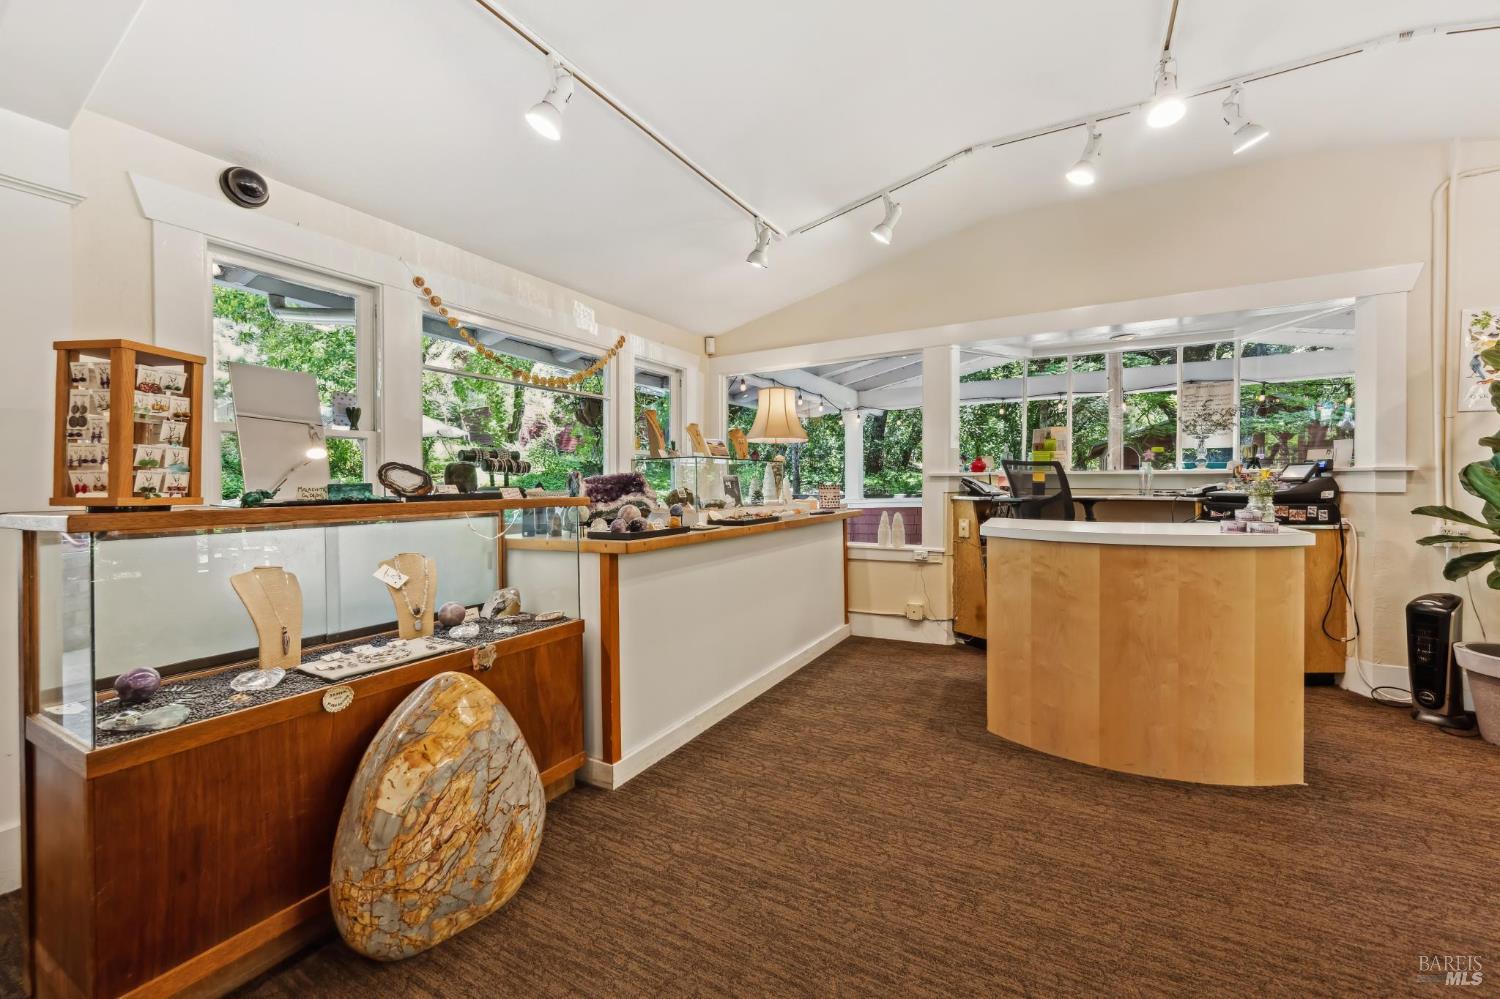
Retail showroom with glass display cases, stone and jewelry displays, and a curved checkout counter.
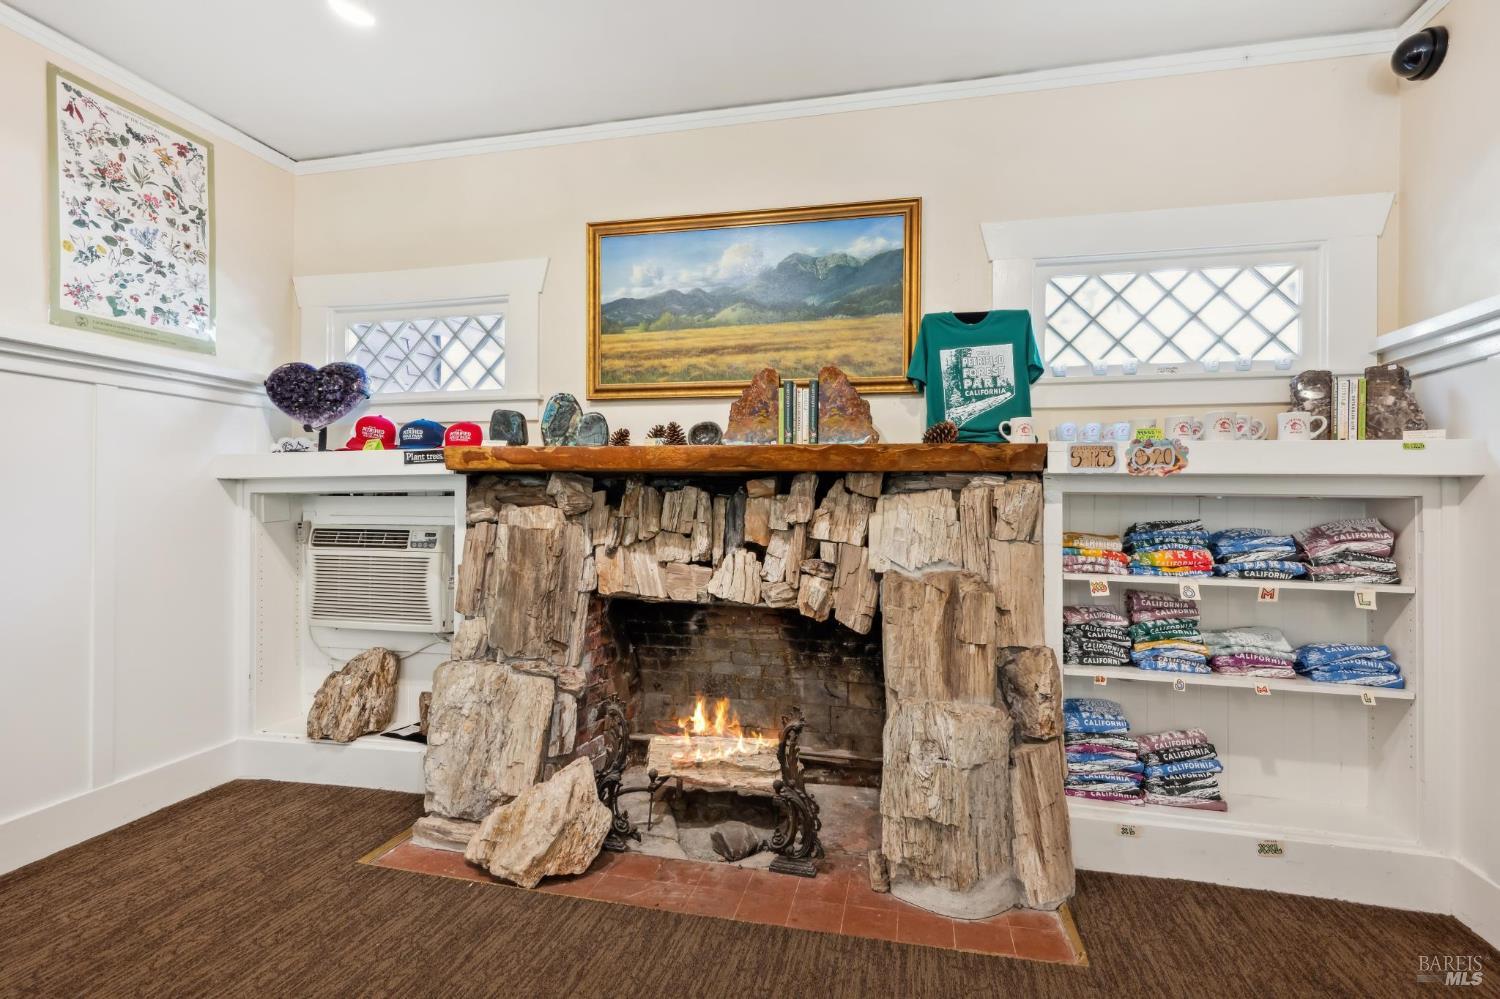
Interior with a dramatic petrified-wood fireplace and shelves of souvenirs.
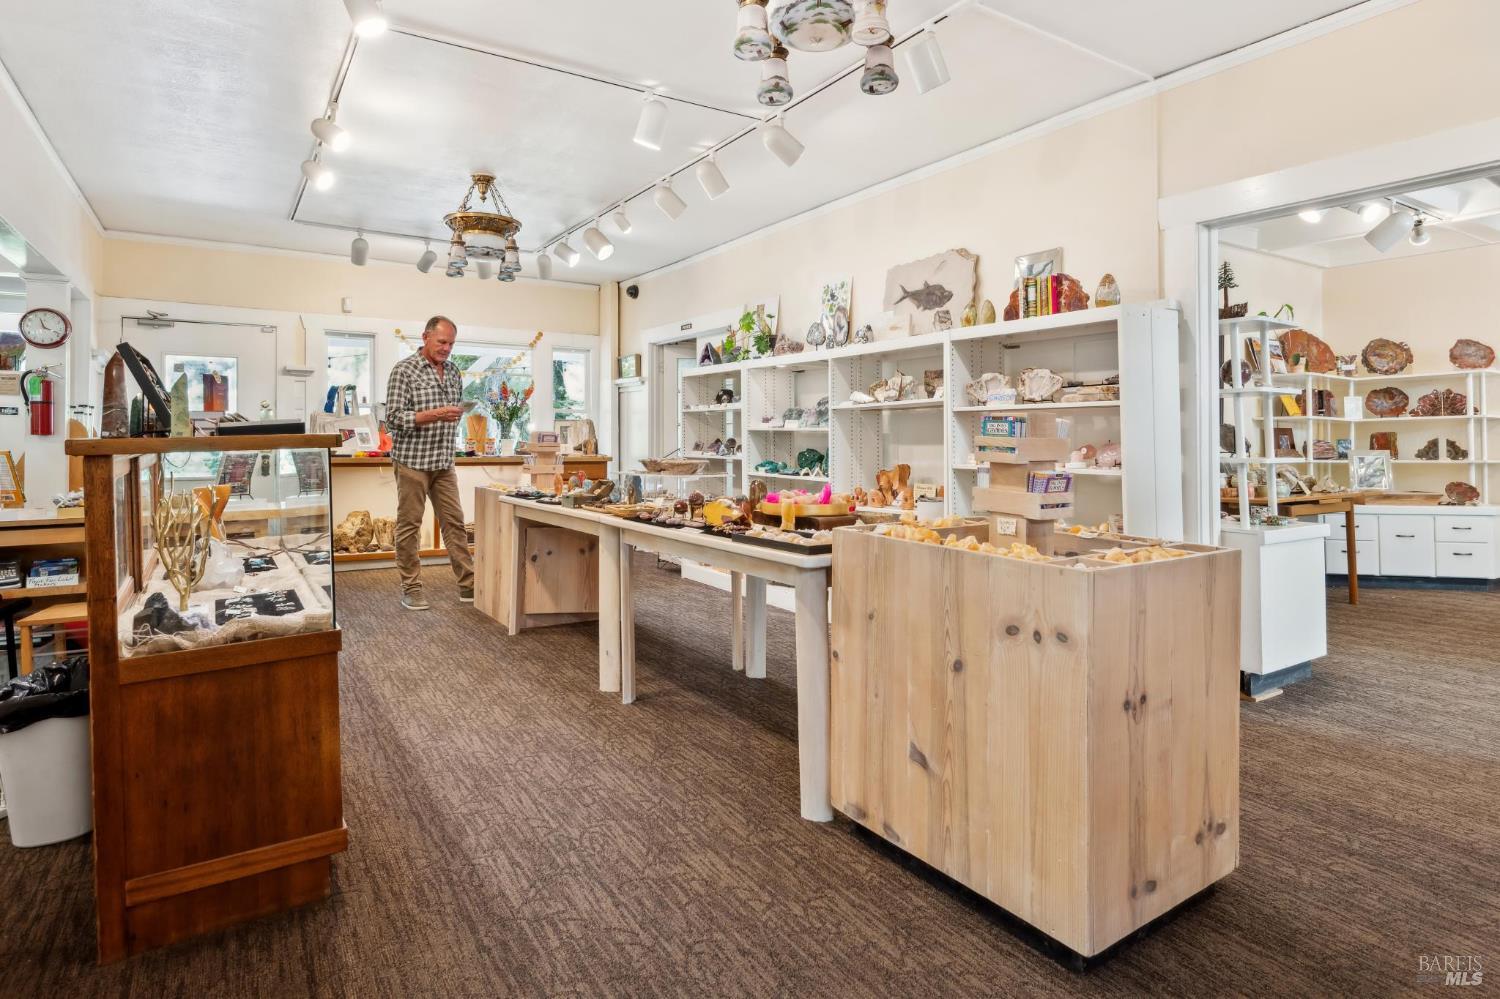
Retail shop interior with wooden display counters and shelves of rocks and minerals.
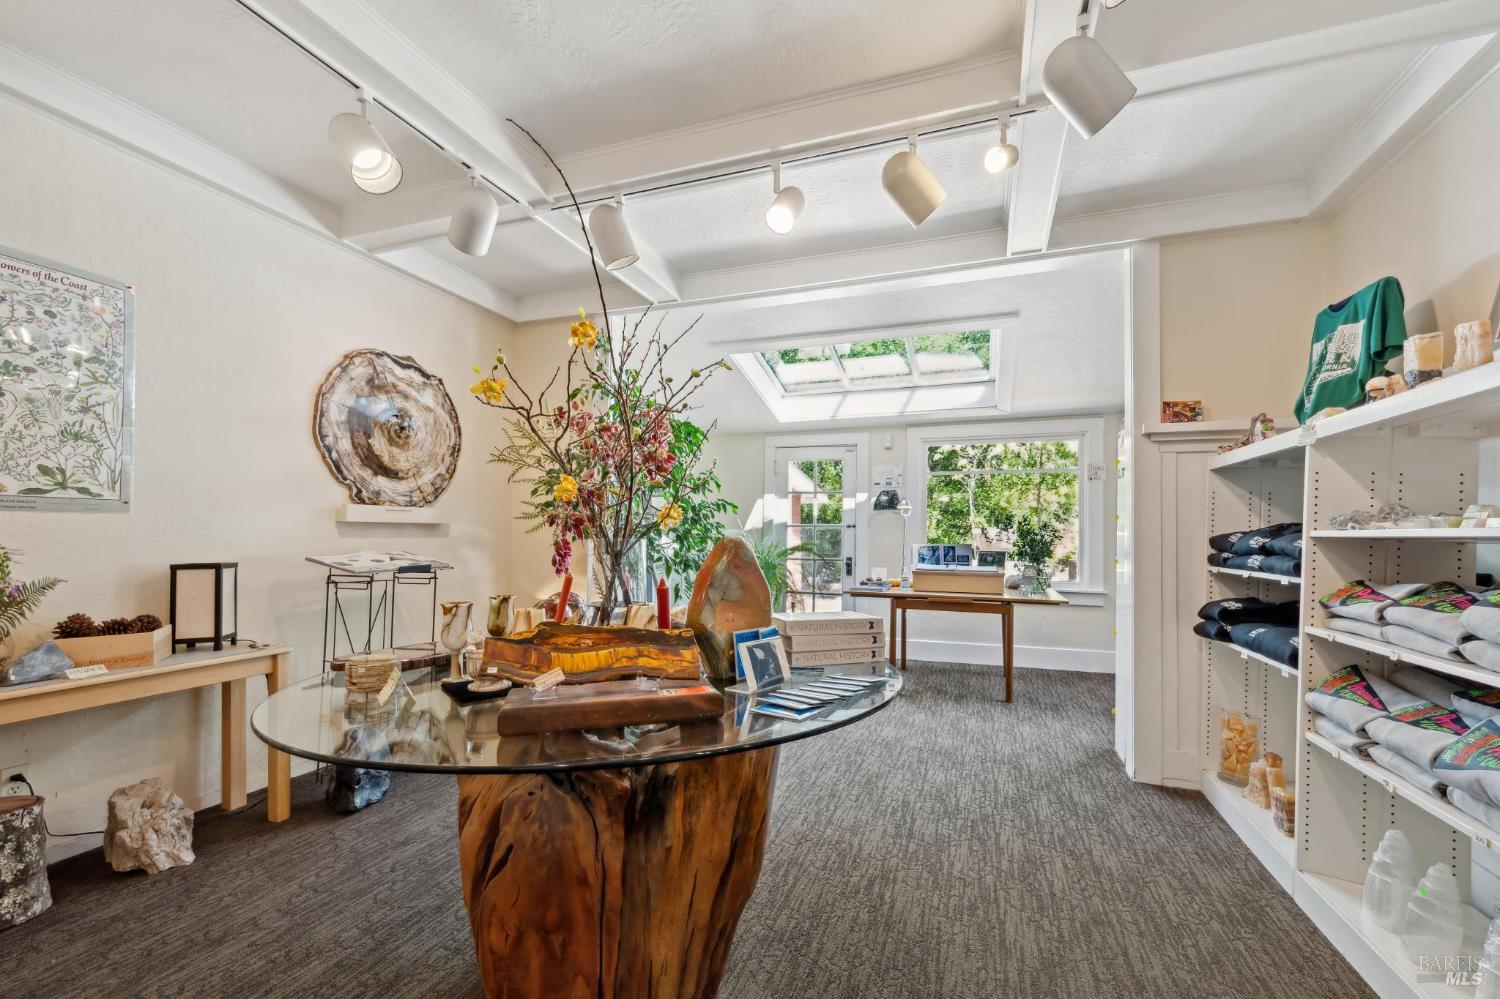
Retail-style interior with white display shelves, a skylight, and a glass-topped table on a natural wood base.
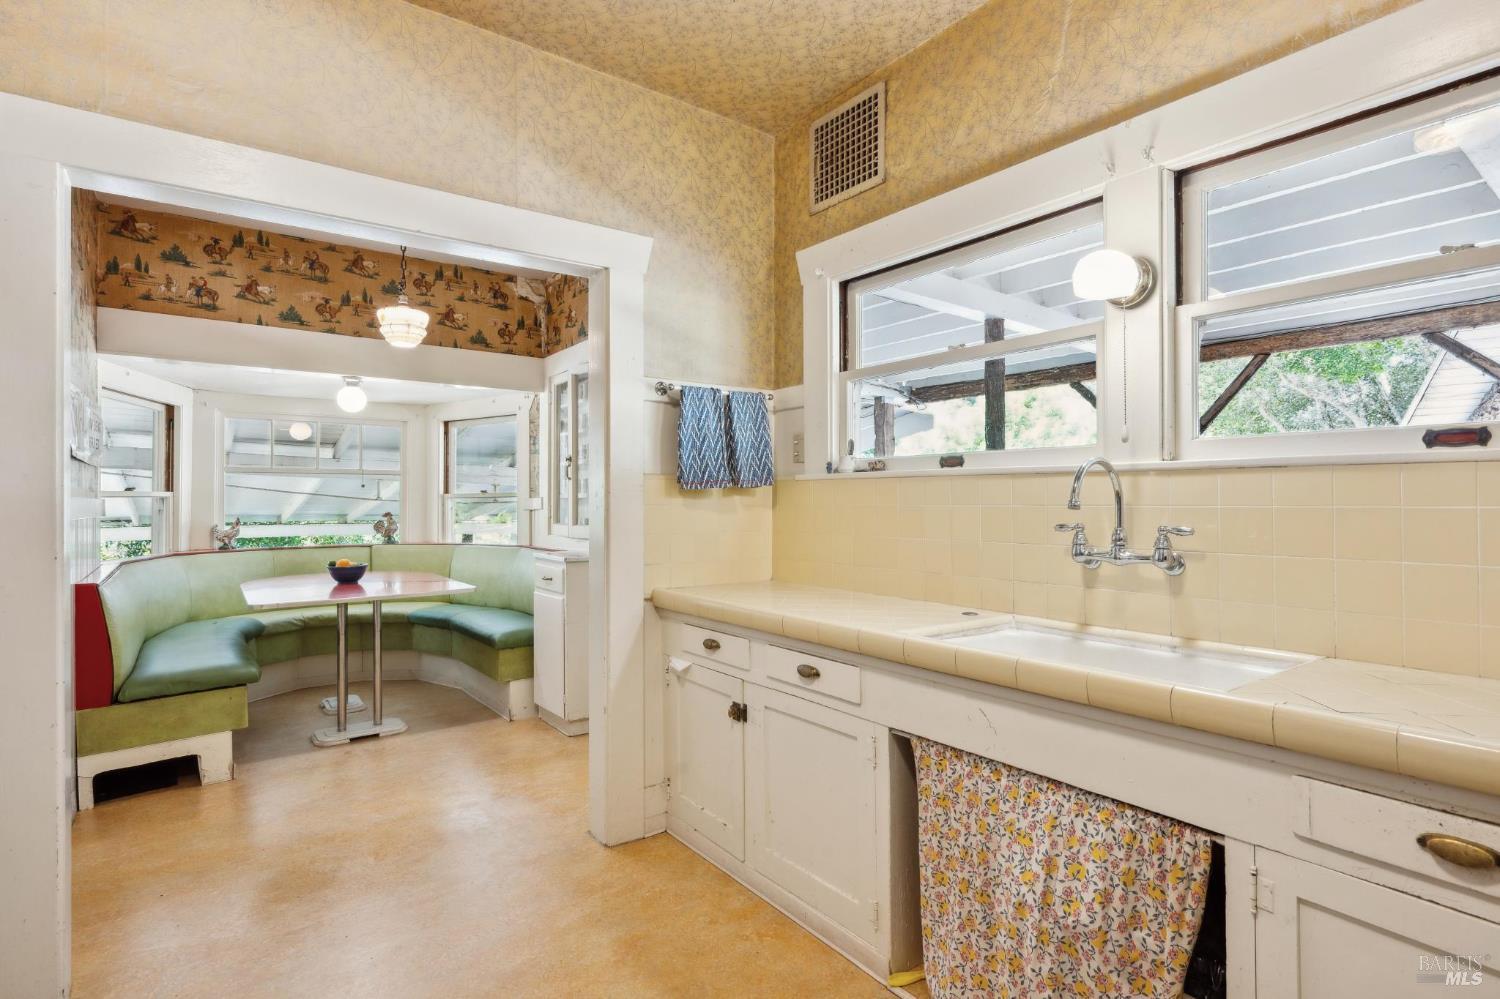
Breakfast nook with a green upholstered booth, pink table, and vintage Western-print wallpaper.
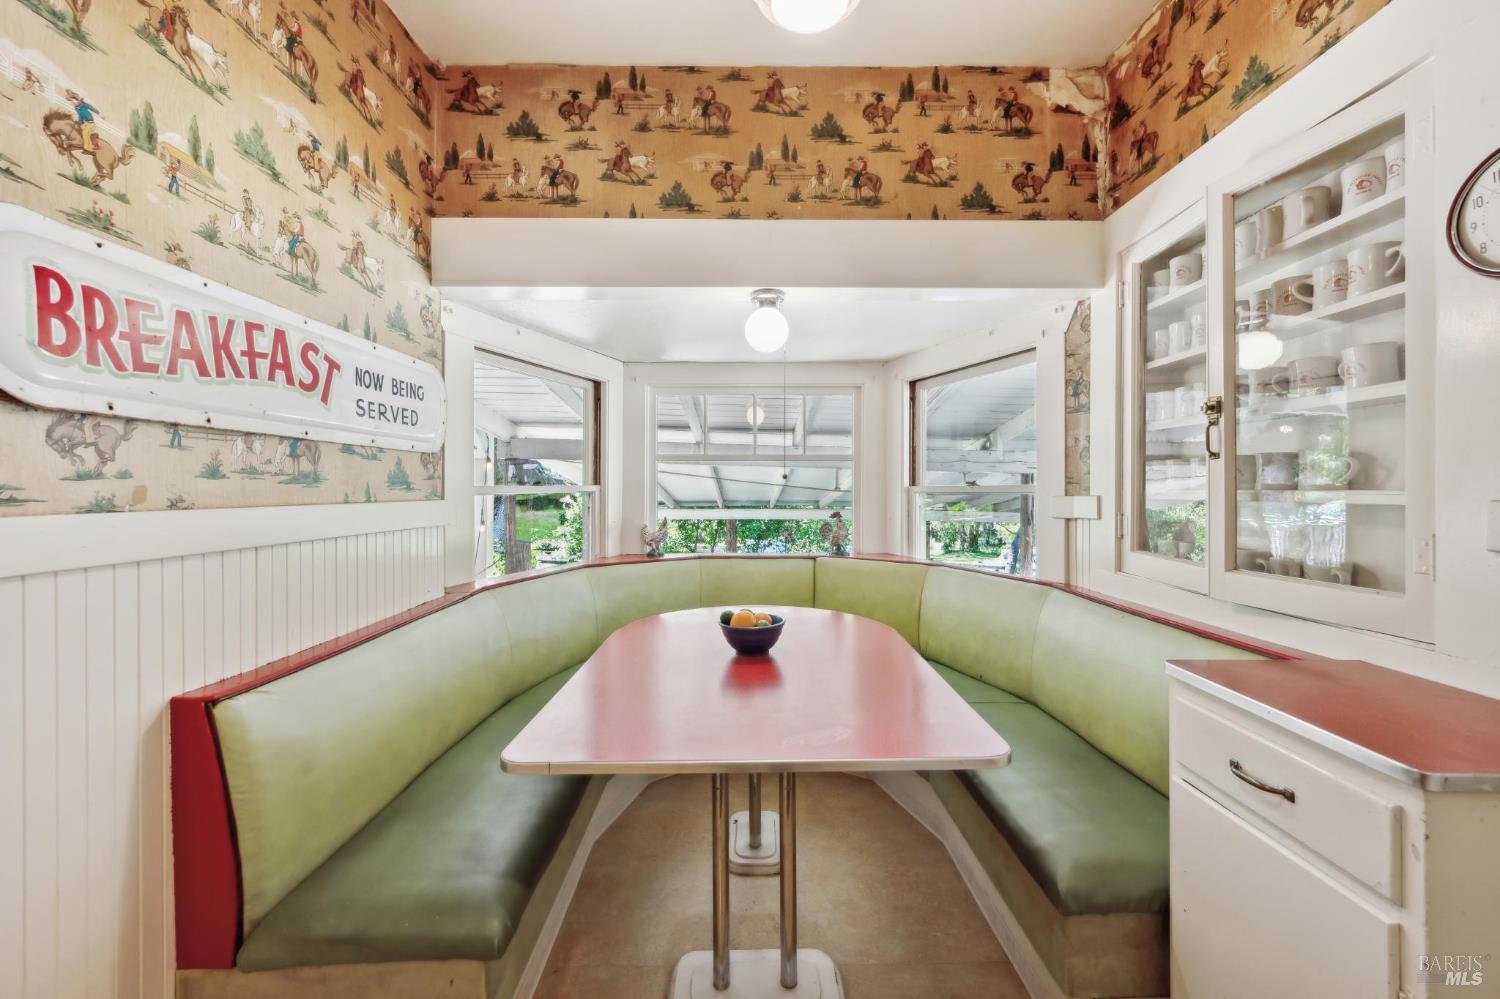
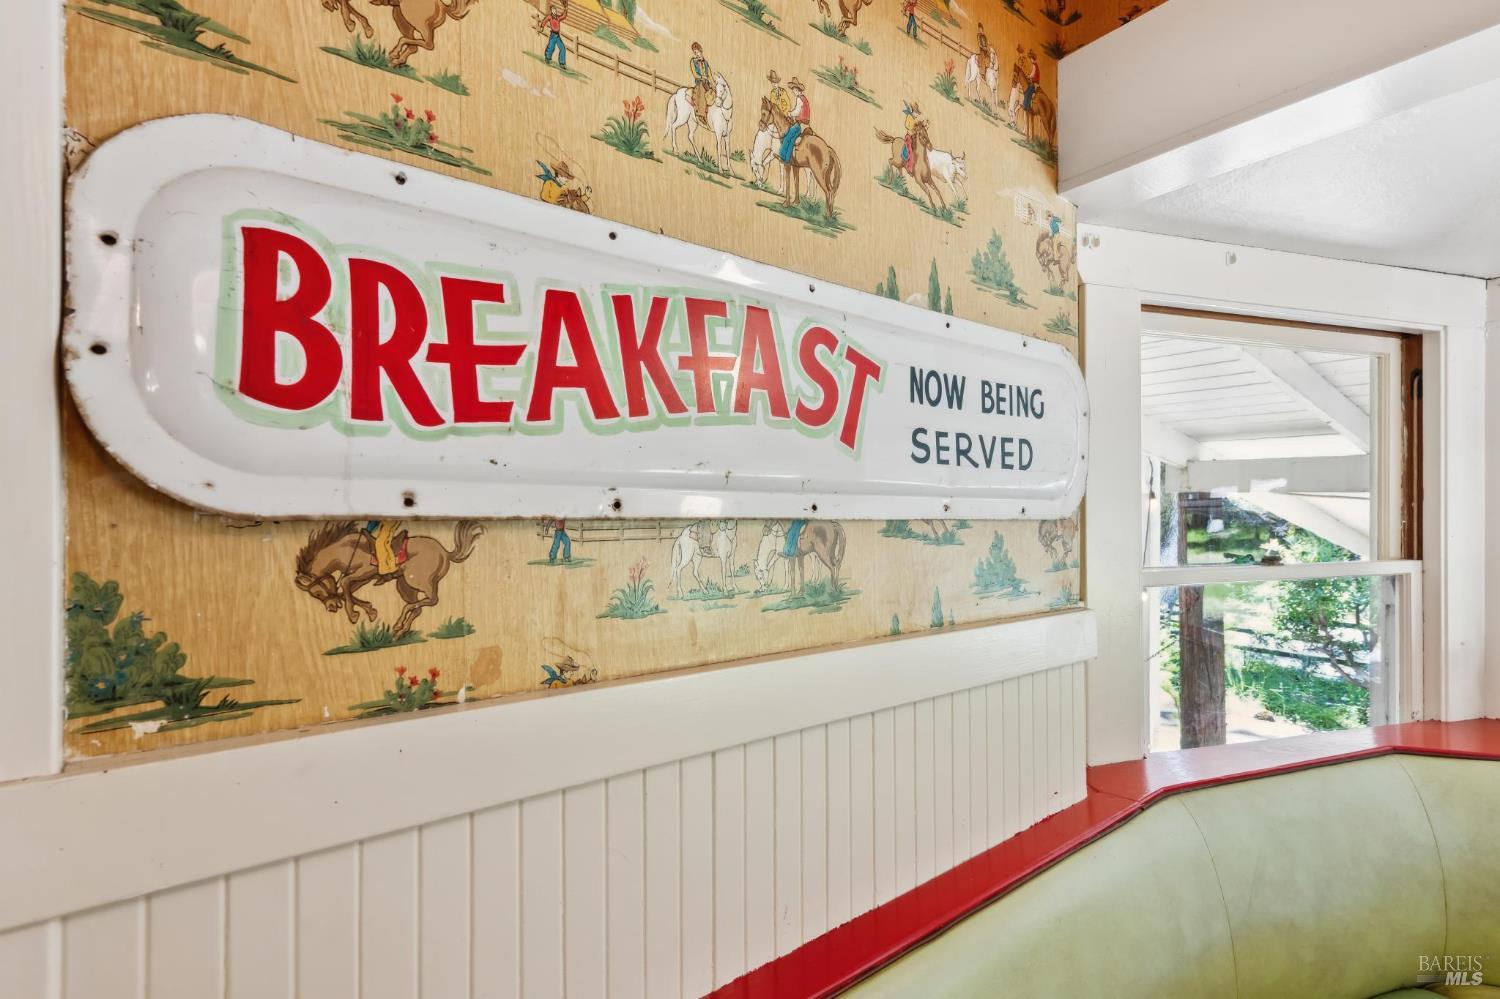
Breakfast nook with a built-in green booth and a large “BREAKFAST NOW BEING SERVED” sign.
Vintage kitchen with tiled counters and a built-in breakfast nook with curved green seating.
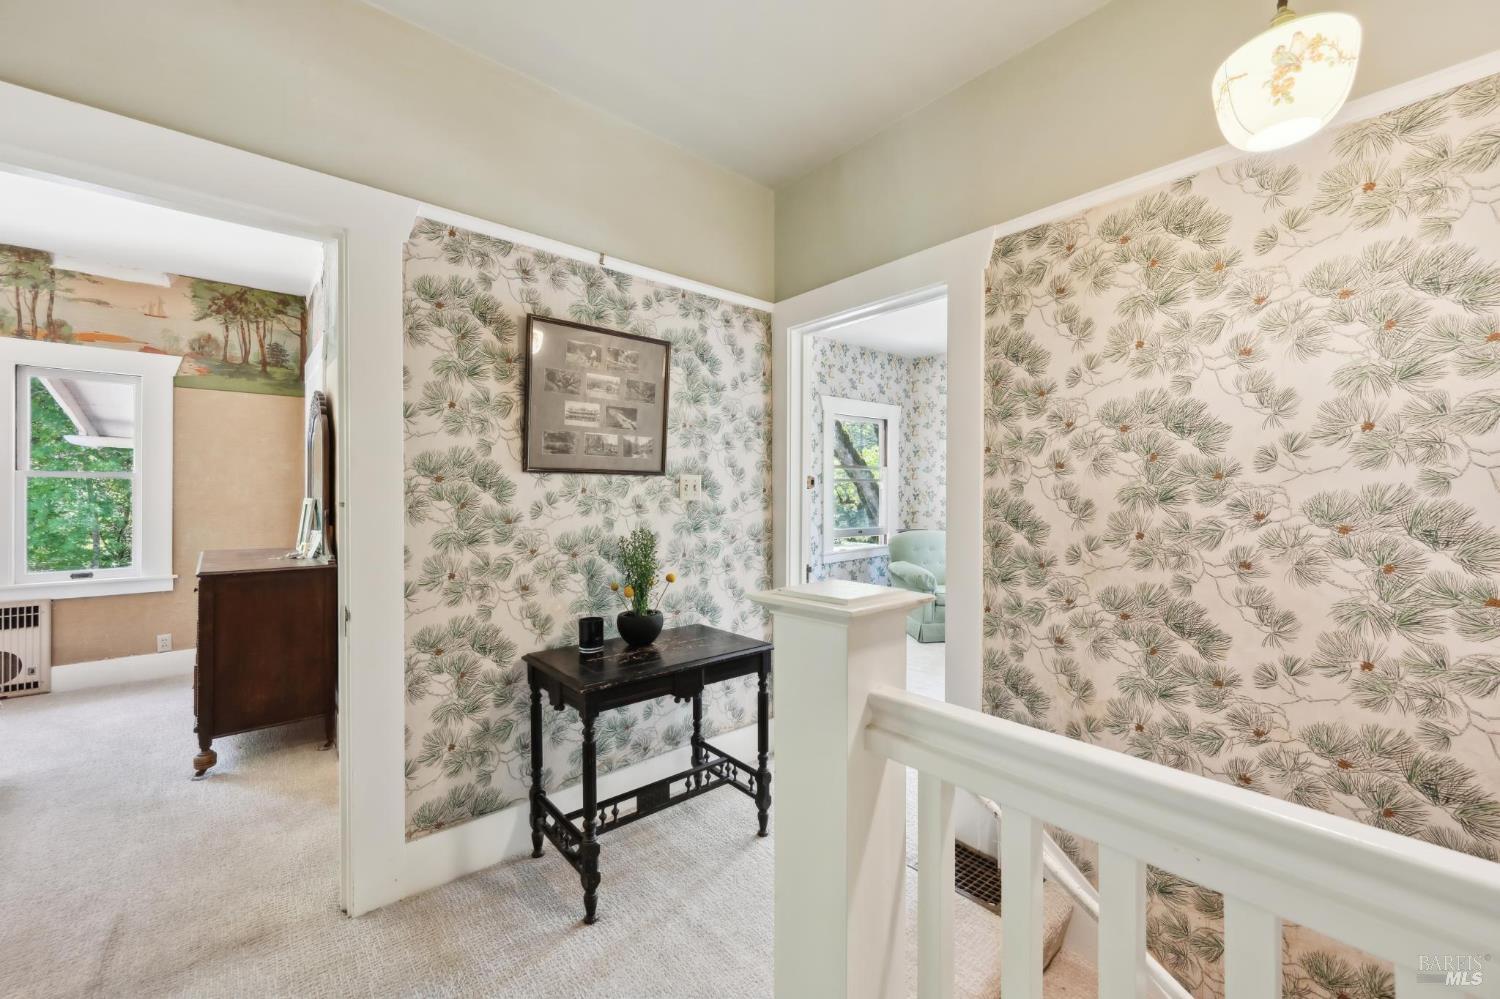
Upstairs landing with pine-pattern wallpaper, a dark console table, and a white stair railing.
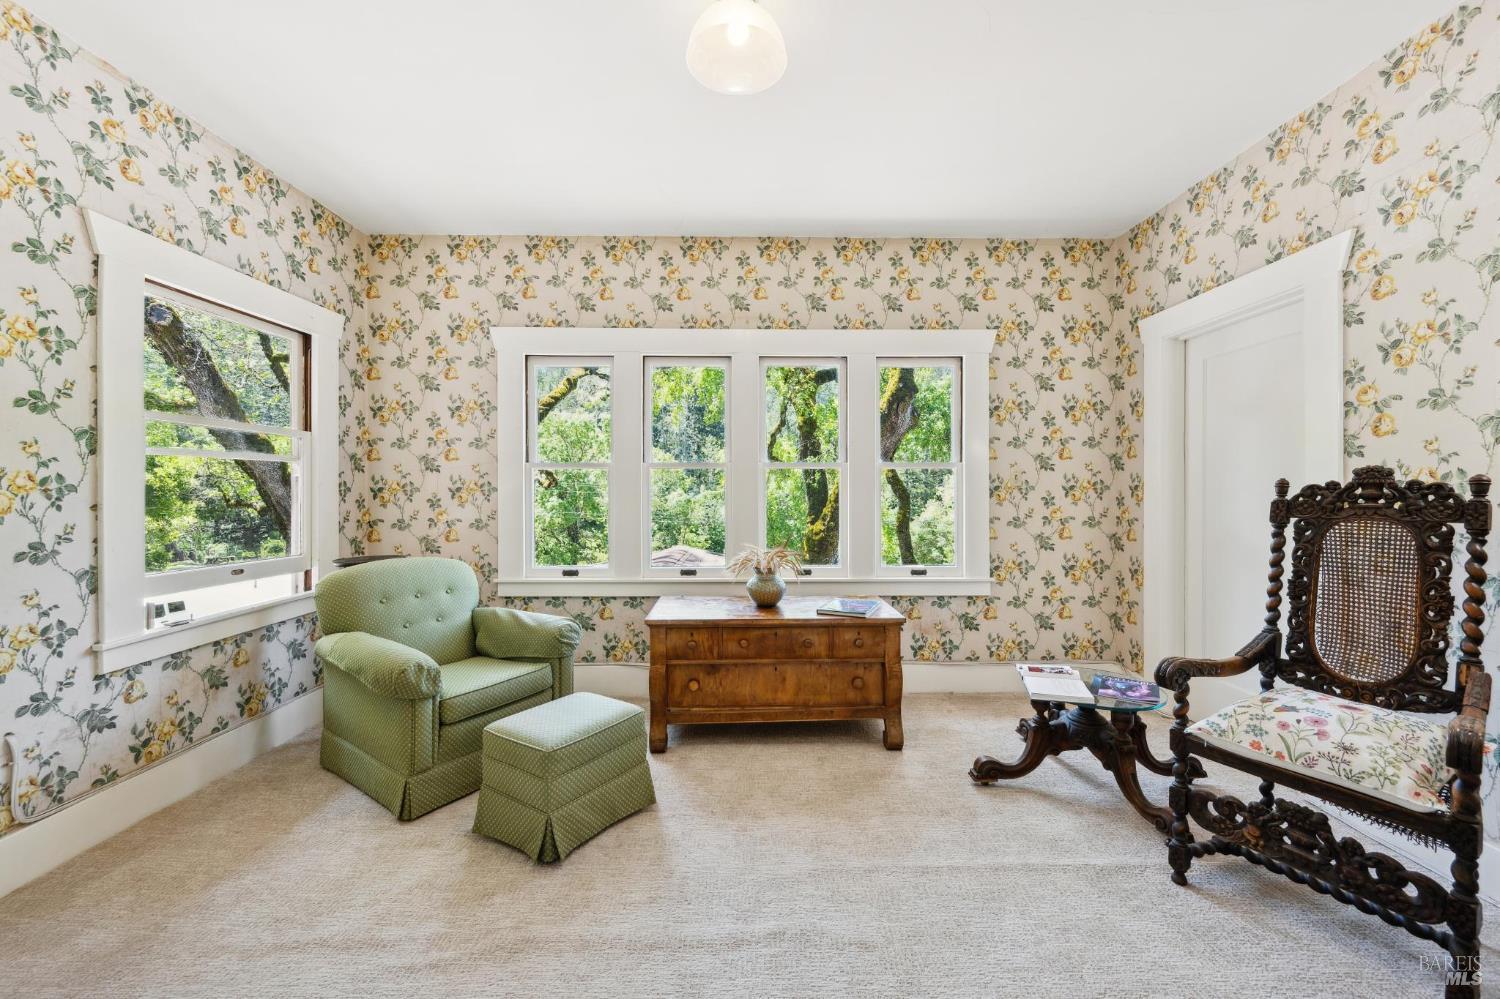
Sitting room with floral wallpaper, green armchair, carved wooden chair, and windows overlooking trees.
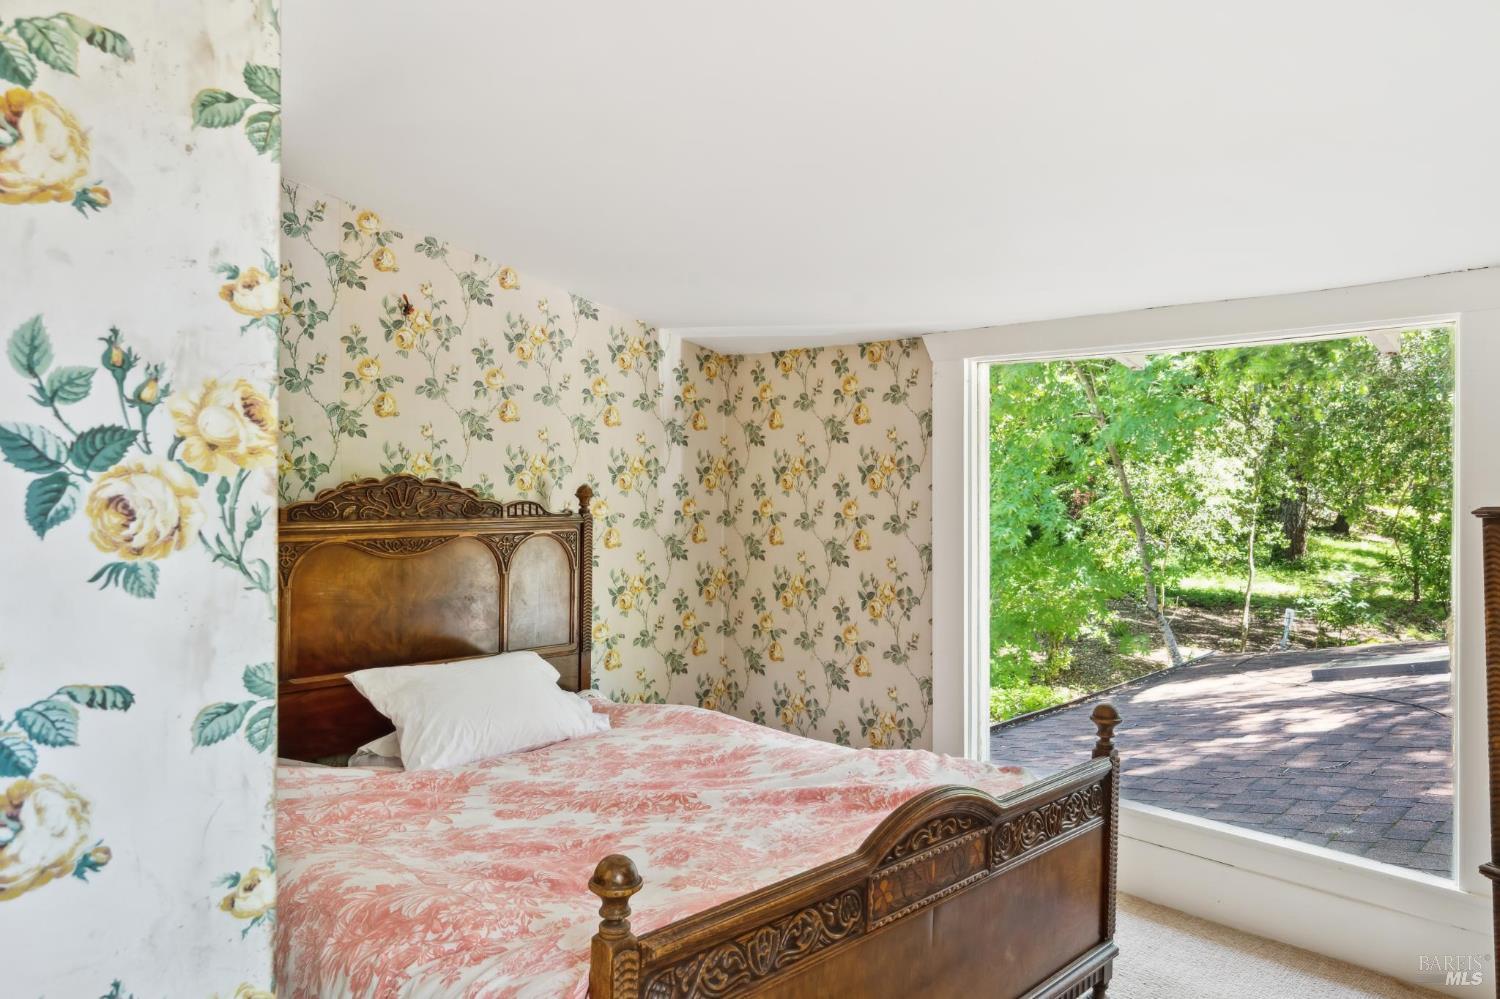
Furnished bedroom with an ornate wooden bed, floral wallpaper, and a large garden-facing window.
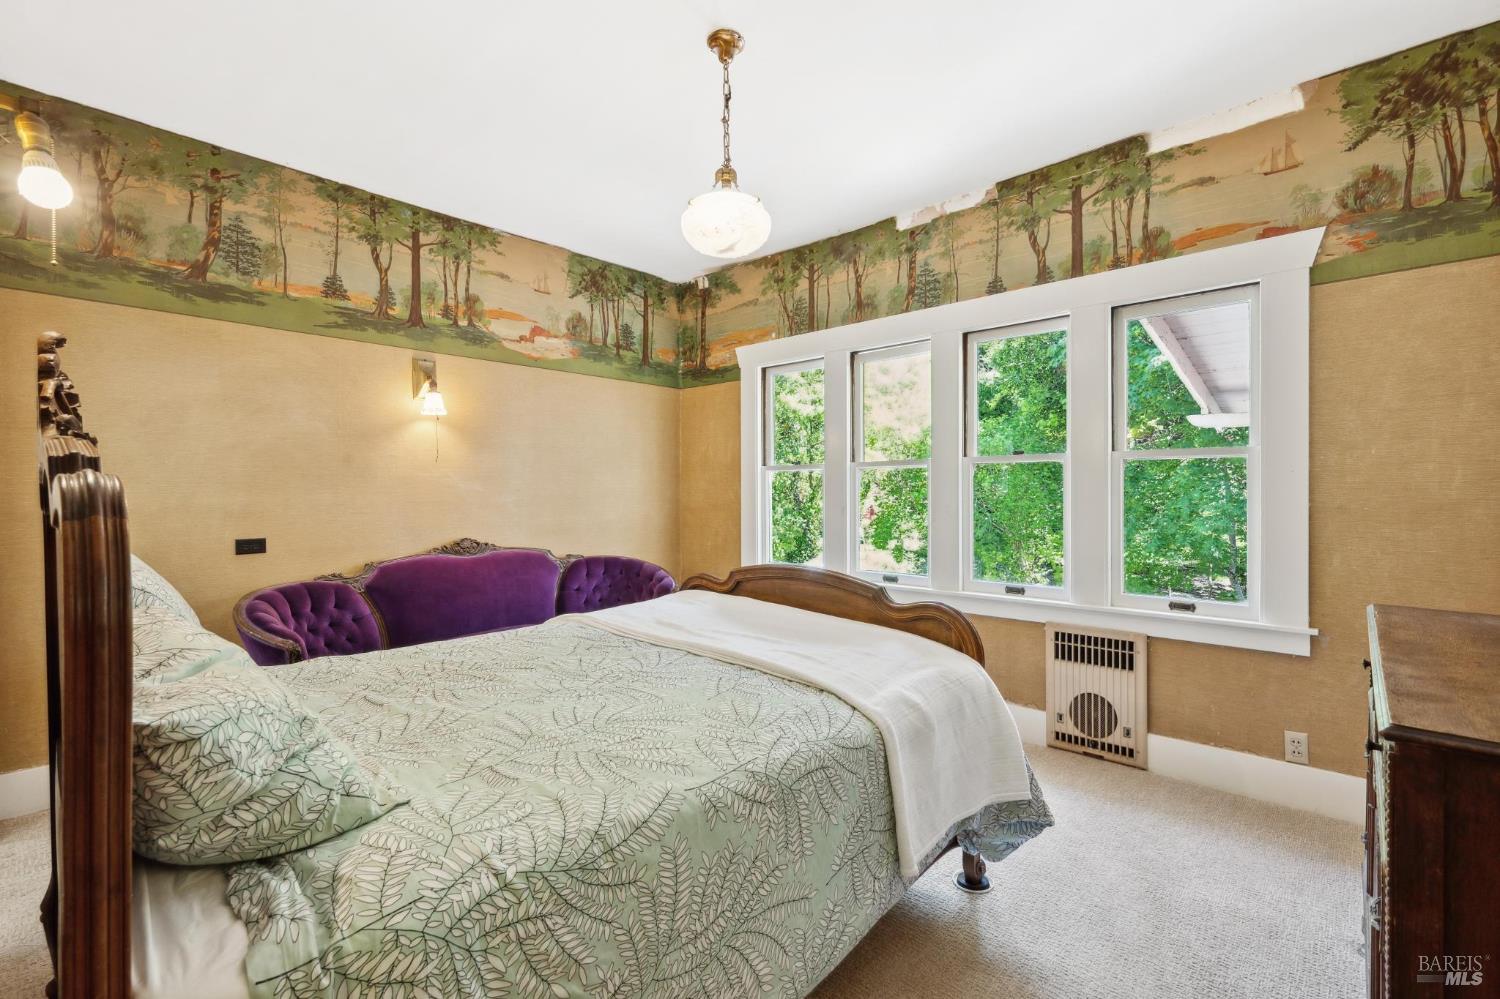
Bedroom with a purple tufted loveseat, woodland wallpaper border, and tall windows.
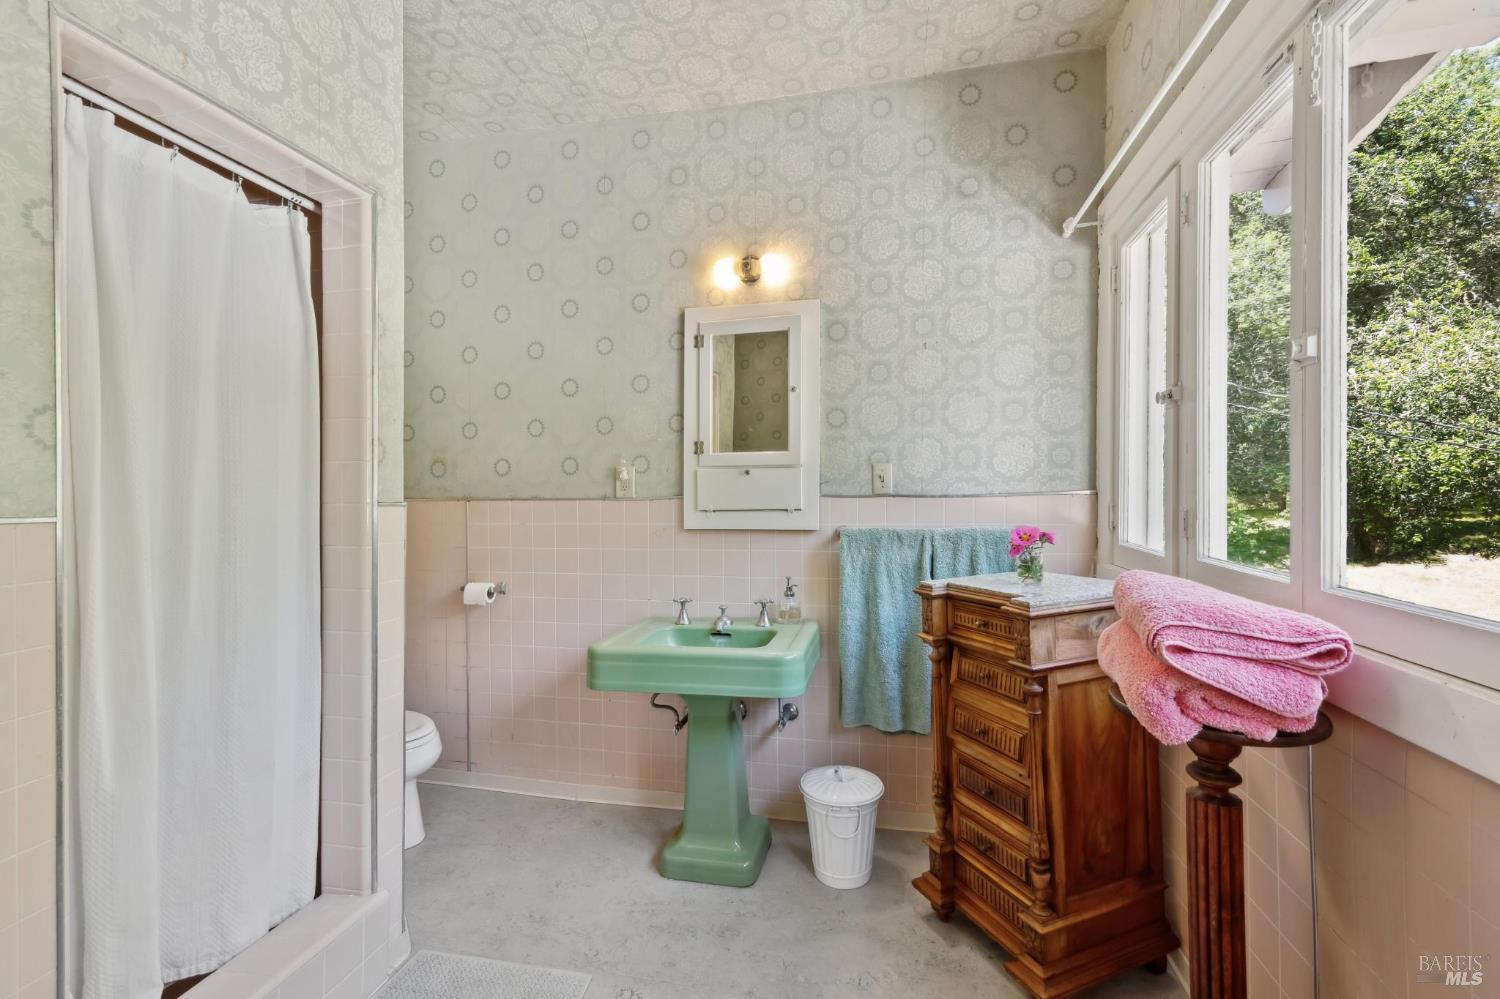
Vintage bathroom with a mint-green pedestal sink, pink tile, and large windows overlooking trees.
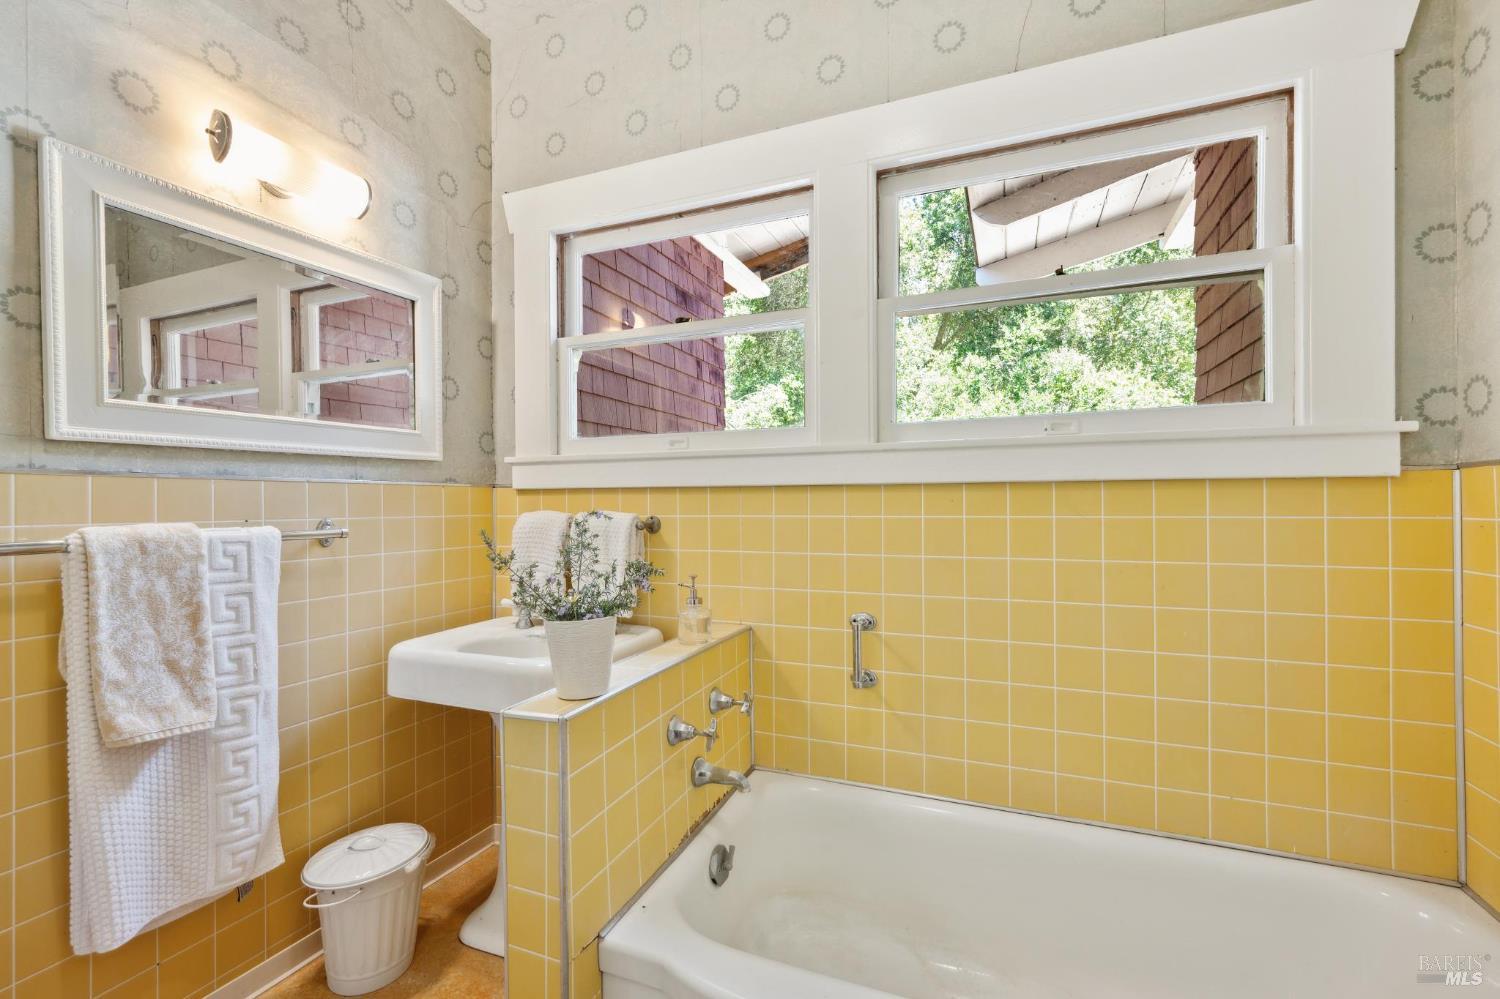
Bathroom with yellow tile, a white bathtub, and large windows overlooking greenery.
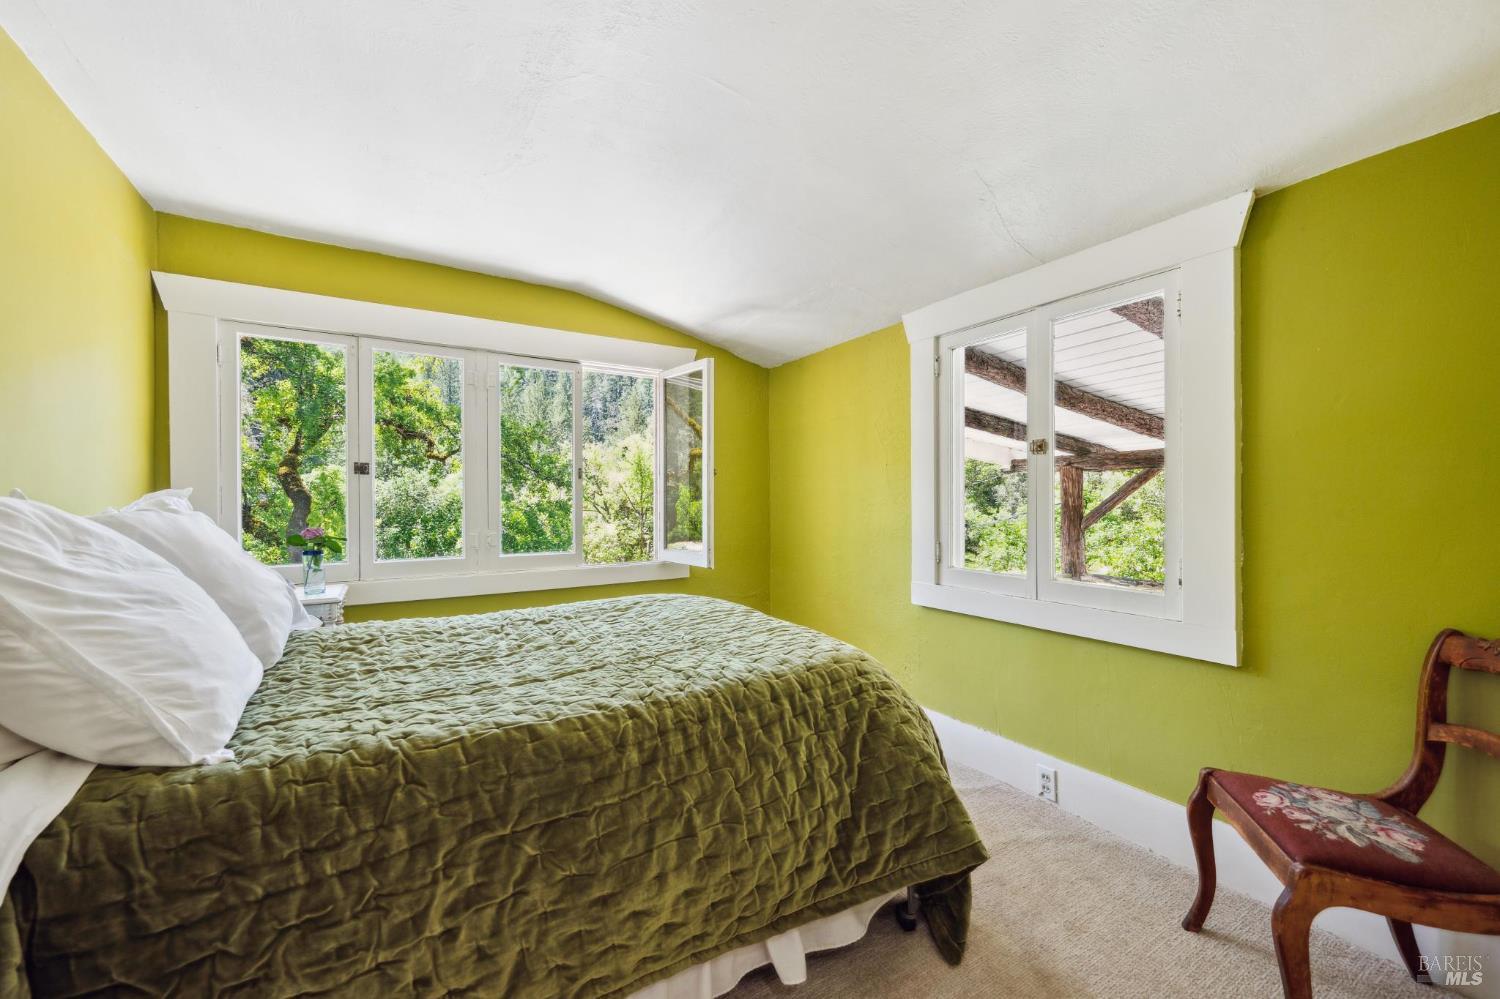
Bedroom with olive quilted bed, vivid green walls, and windows overlooking trees.
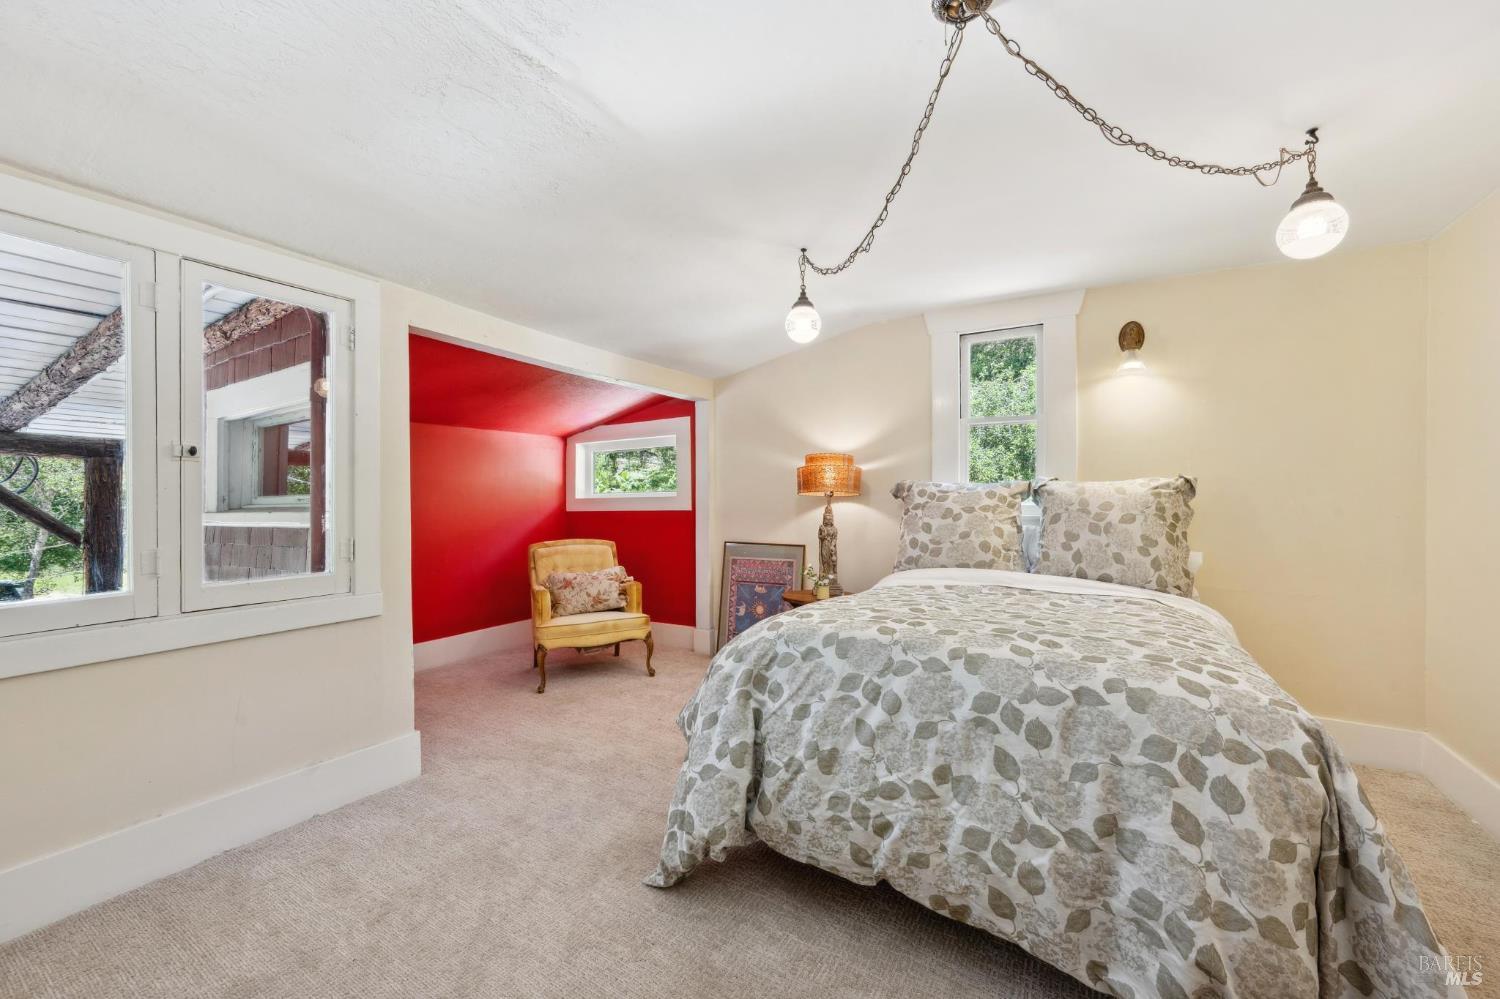
Bedroom with a patterned bedspread and a red sitting nook with a yellow armchair.
Red shingle-and-brick home with a raised deck, outdoor dining furniture, and patio umbrellas.
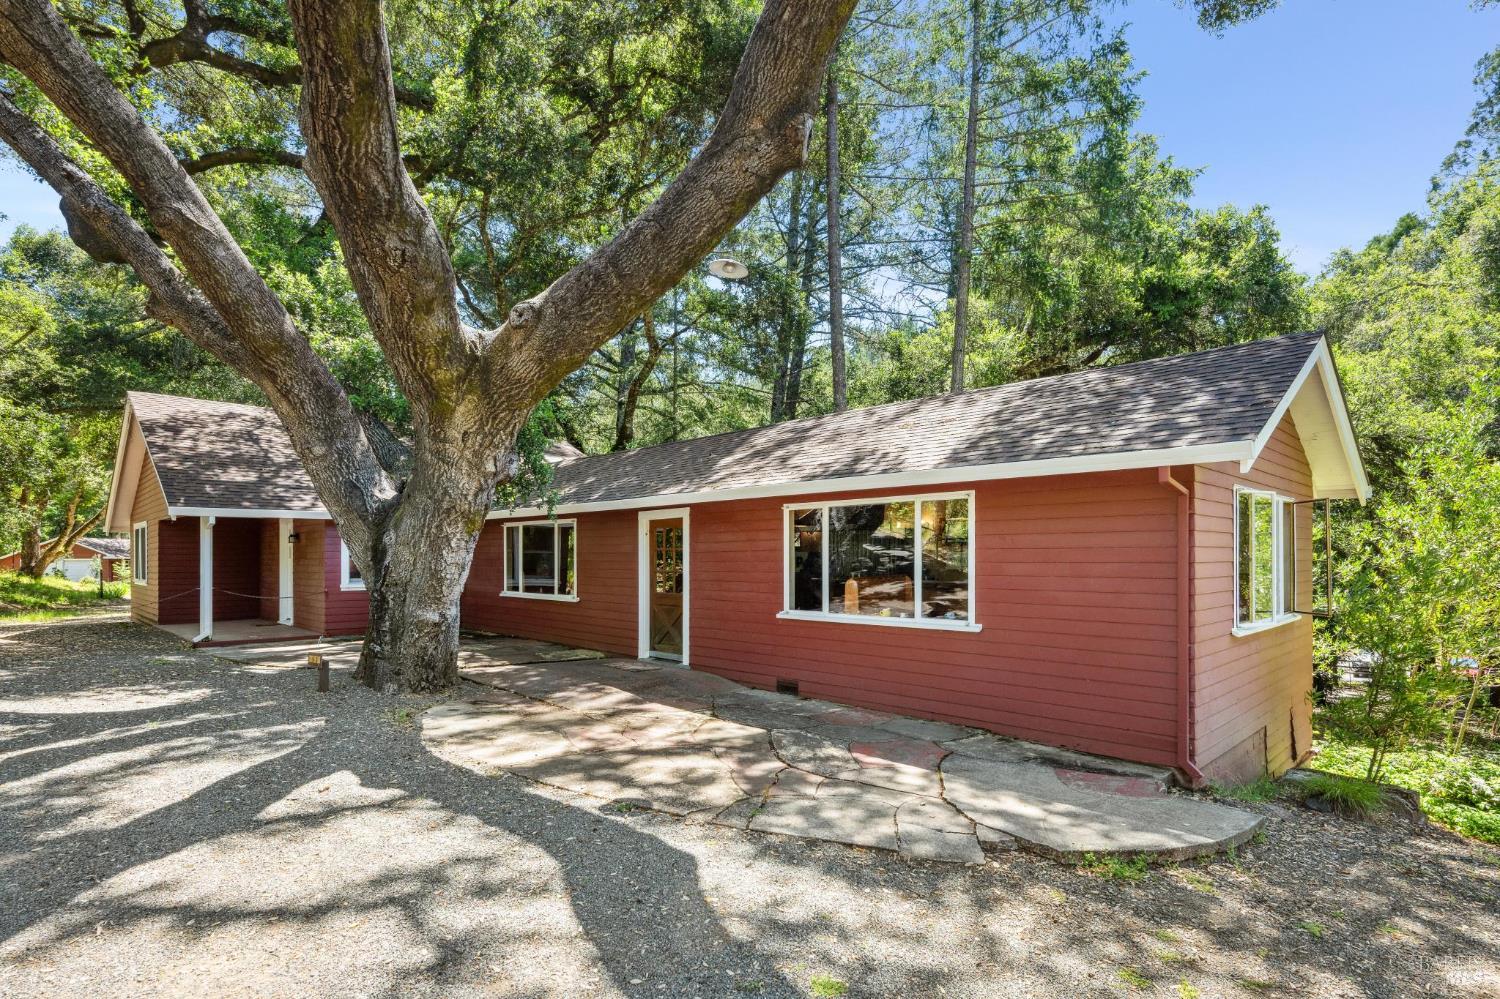
Red single-story house beneath a large oak tree, with a gravel driveway and concrete walkway.
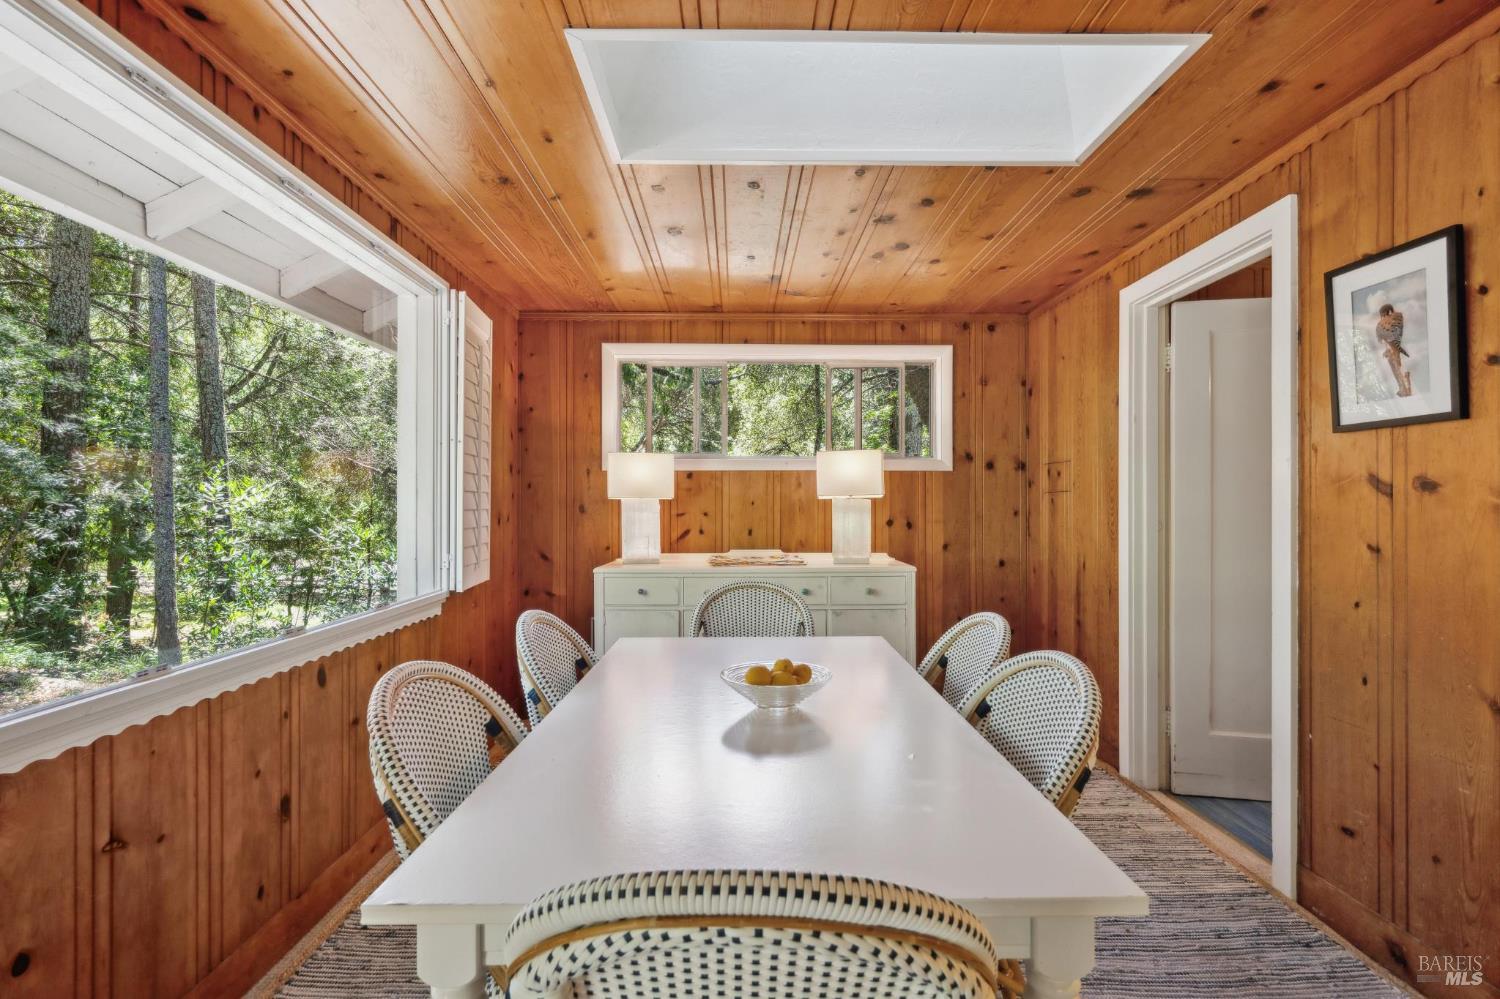
Dining room with wood-paneled walls, a white table, woven chairs, and windows overlooking trees.
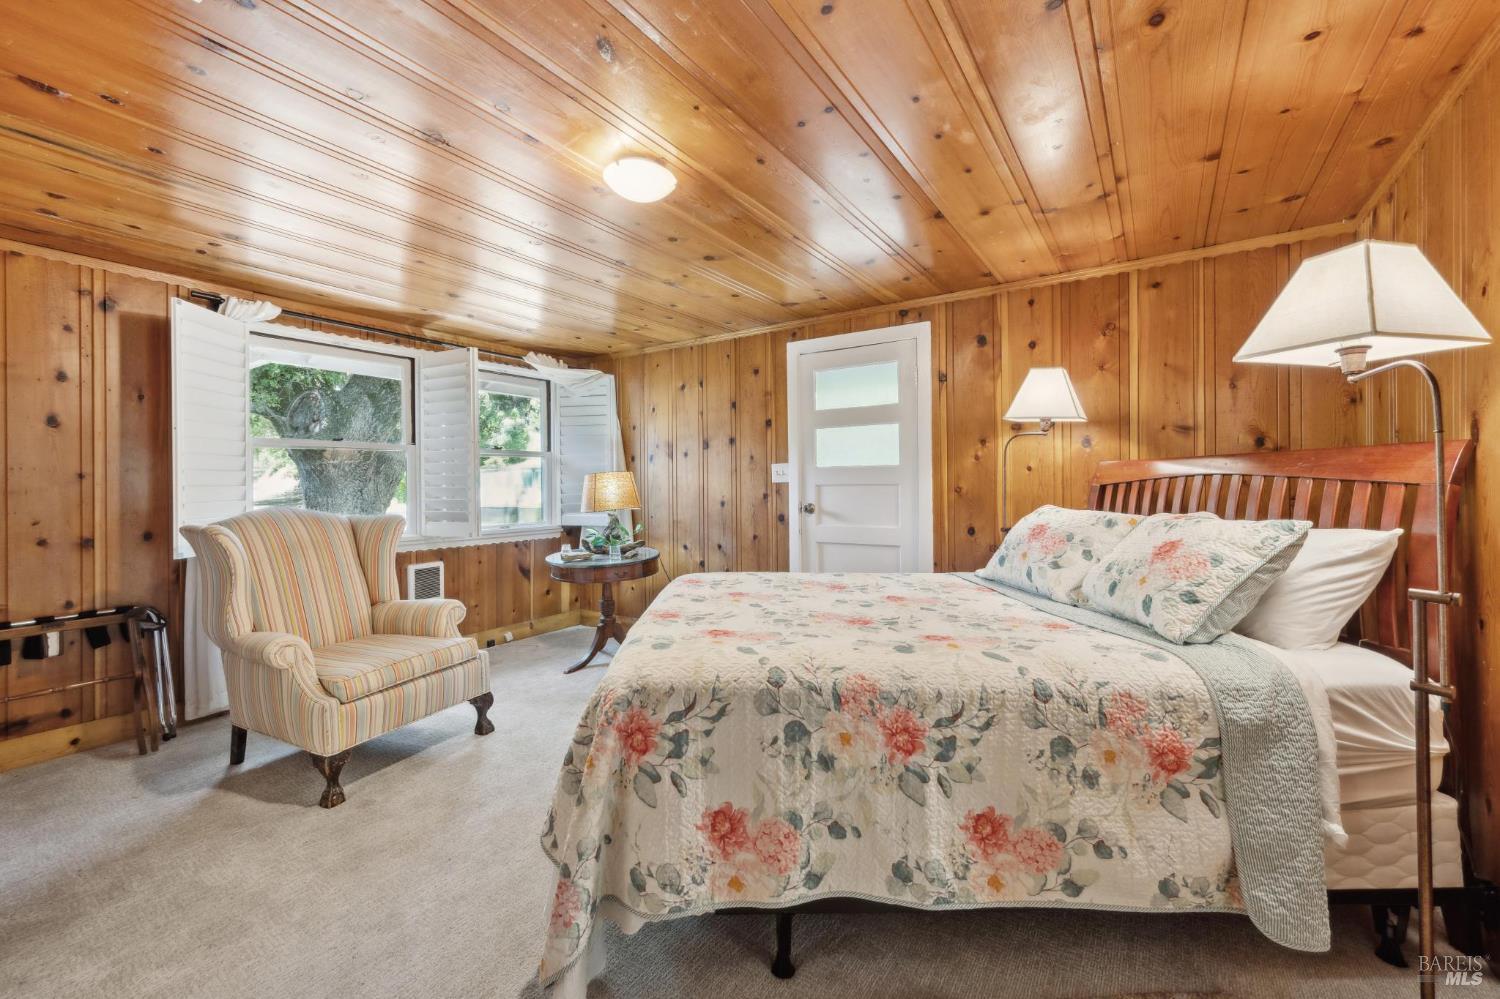
Bedroom with wood-paneled walls, floral quilt, striped armchair, and shuttered windows.
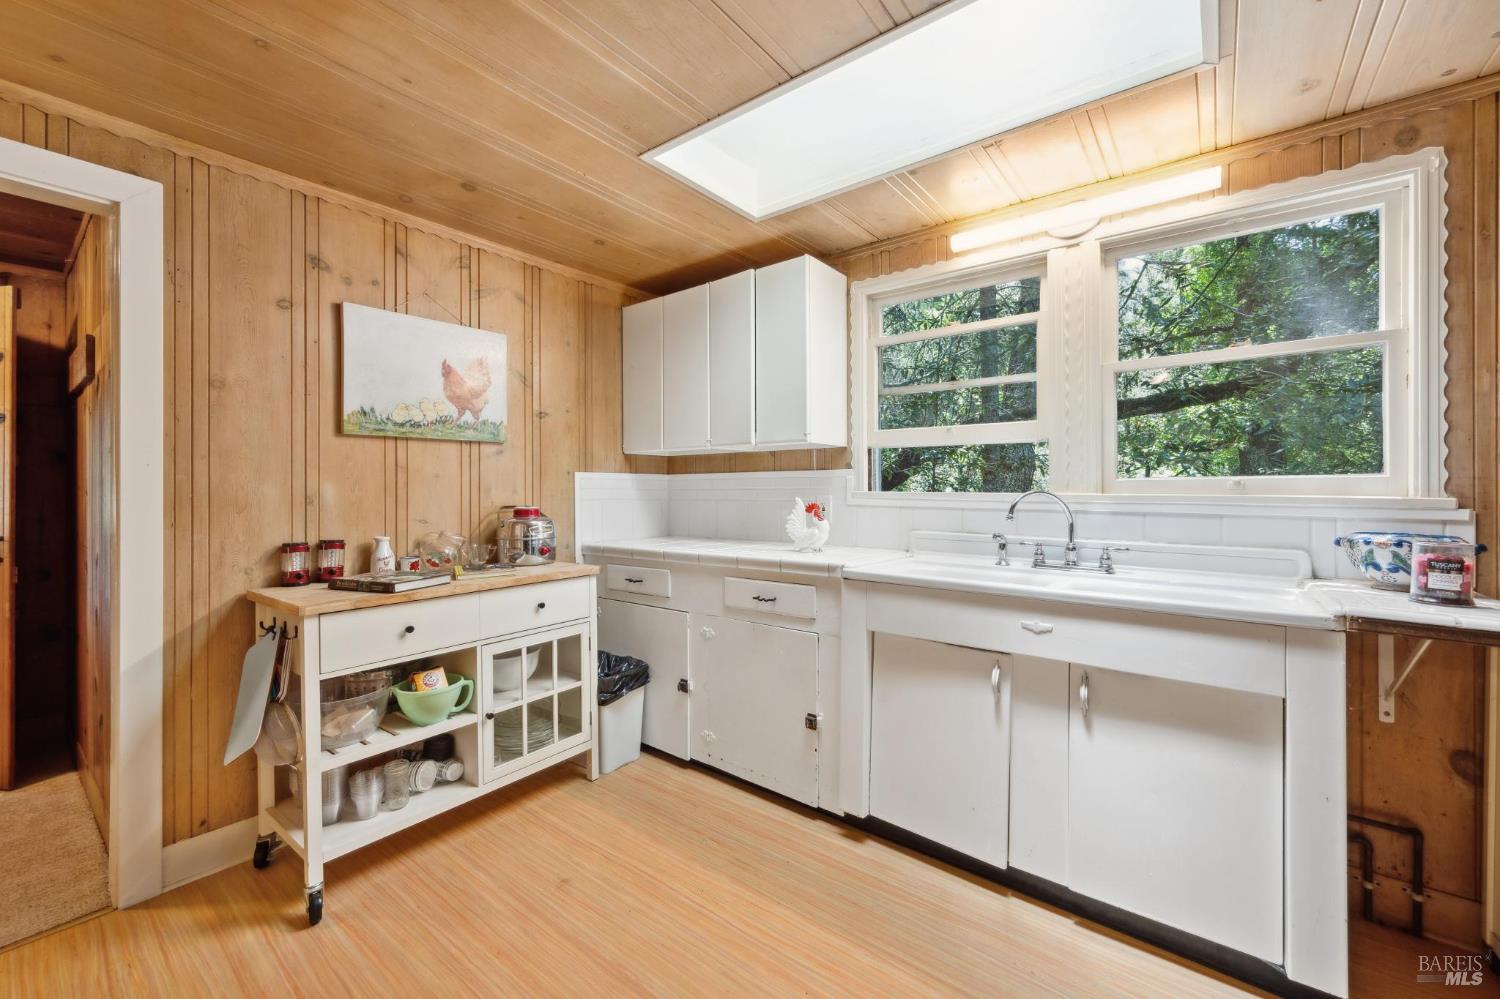
Kitchen with wood-paneled walls, white cabinetry, a farmhouse sink, wide windows, and a large skylight.
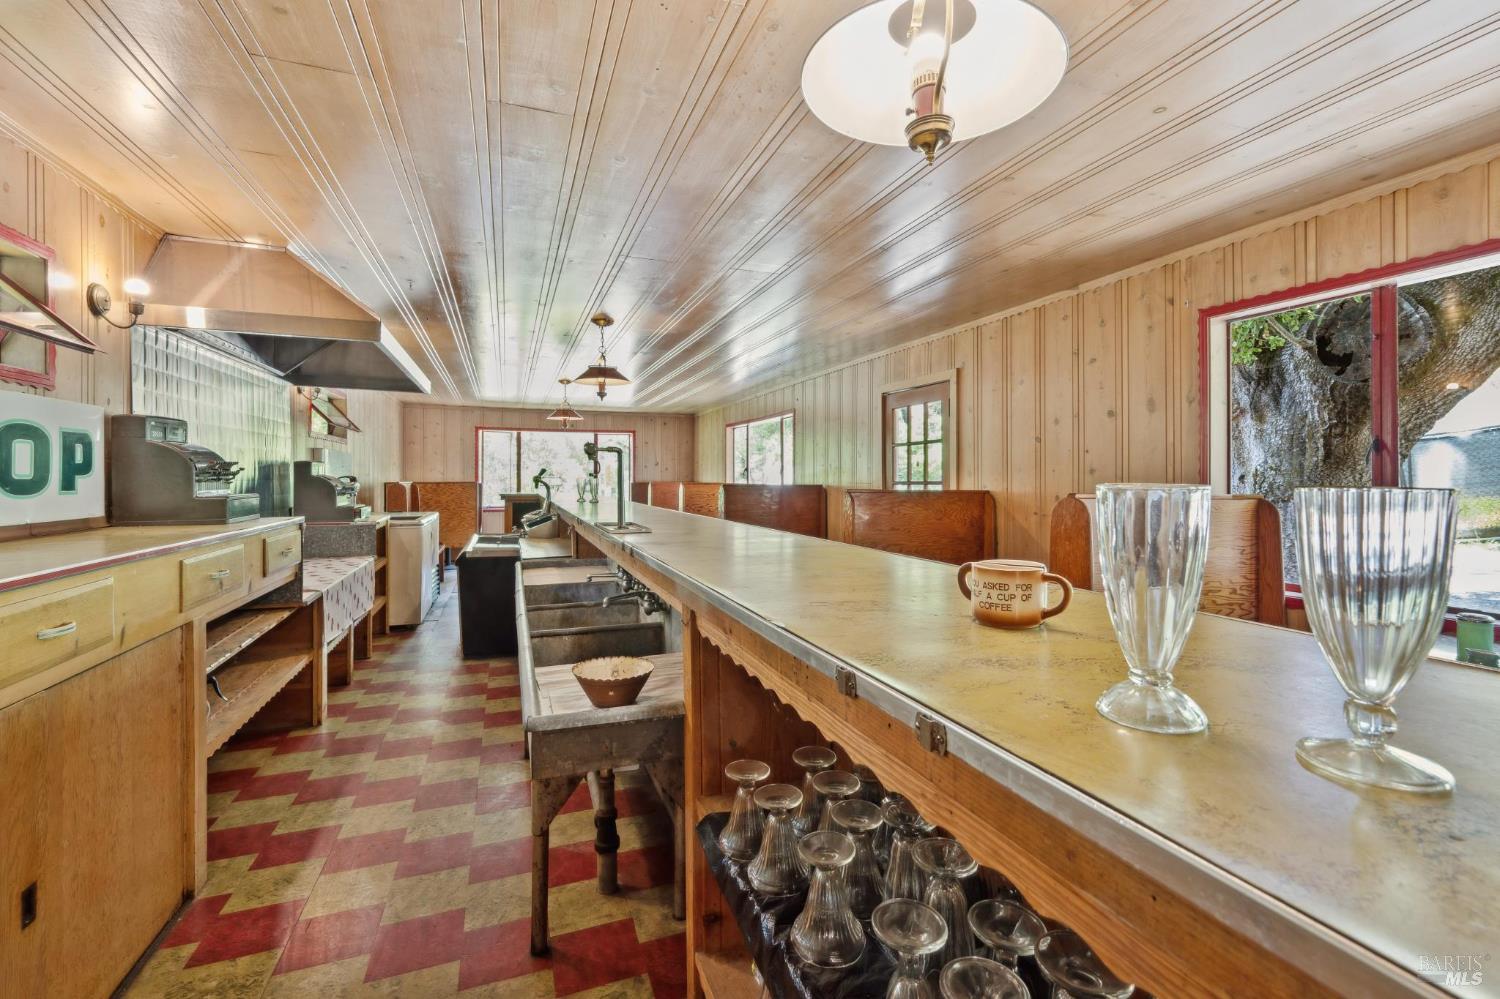
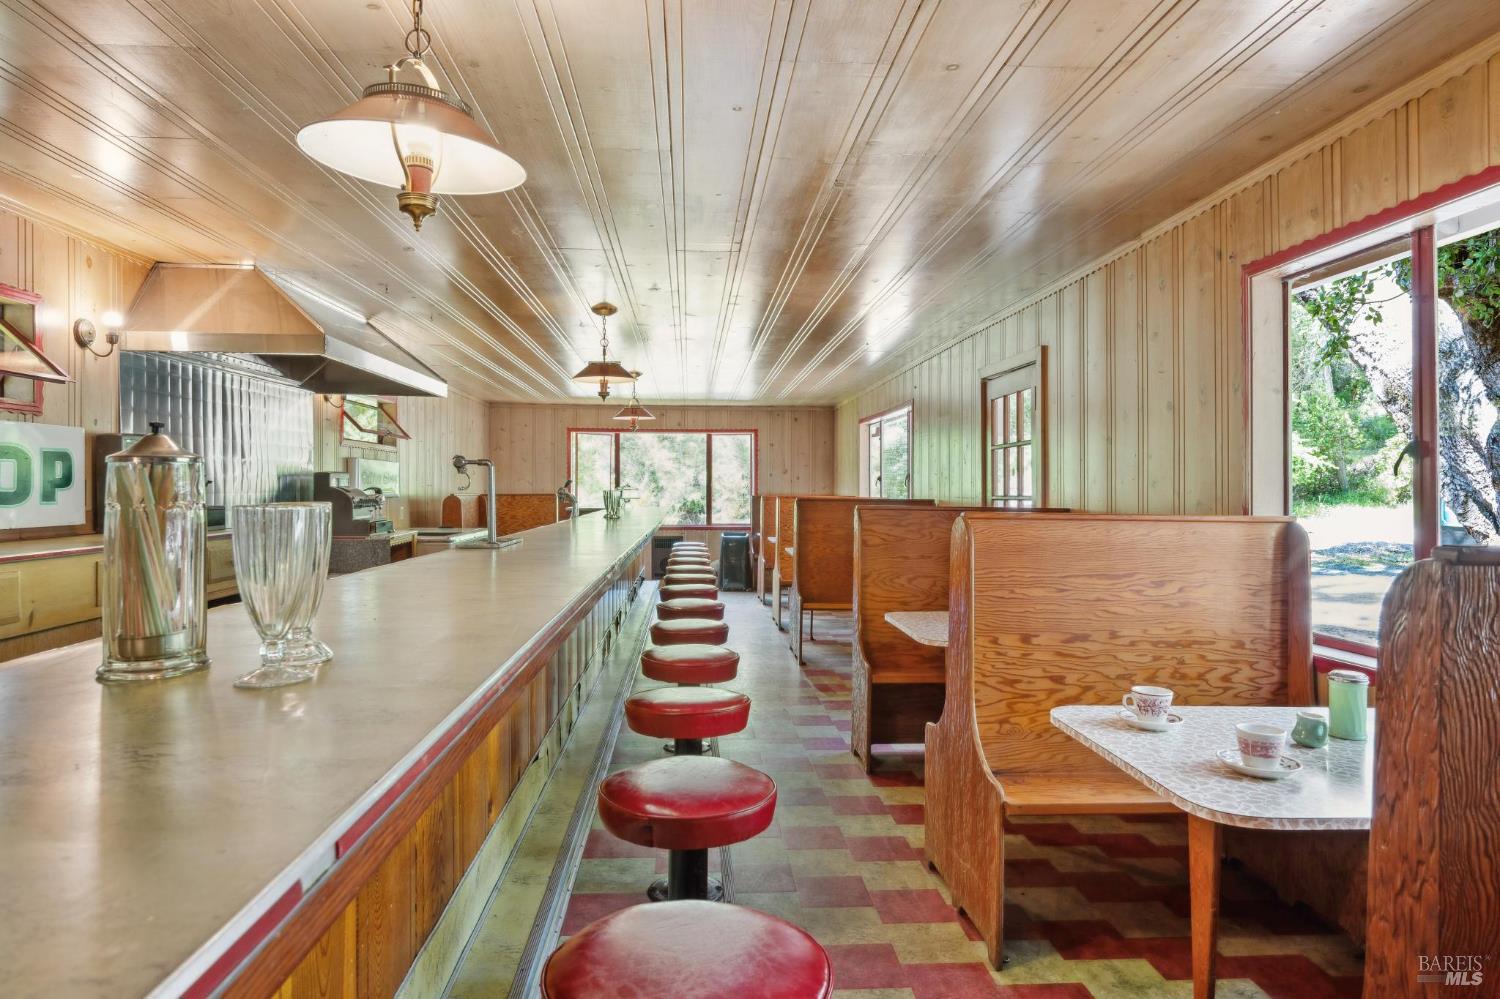
Vintage diner interior with a long counter, glassware, wood paneling, and checkerboard flooring.
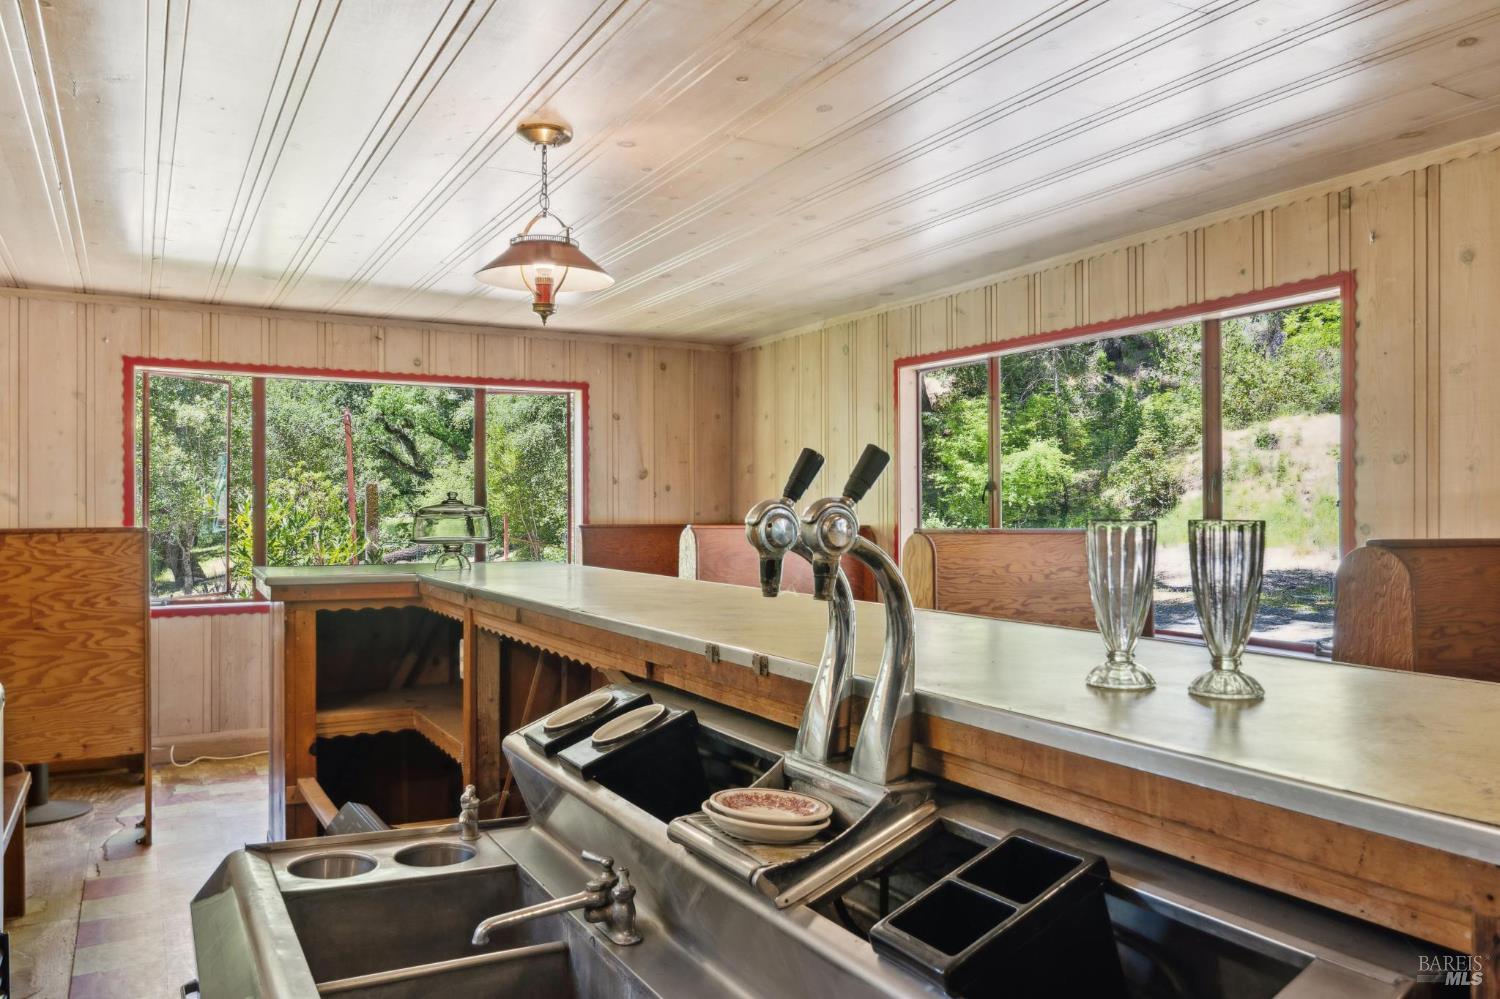
Commercial serving counter with stainless-steel sinks and taps beneath windows overlooking greenery.
Vintage diner interior with a long counter, red stools, wood-paneled booths, and large windows.
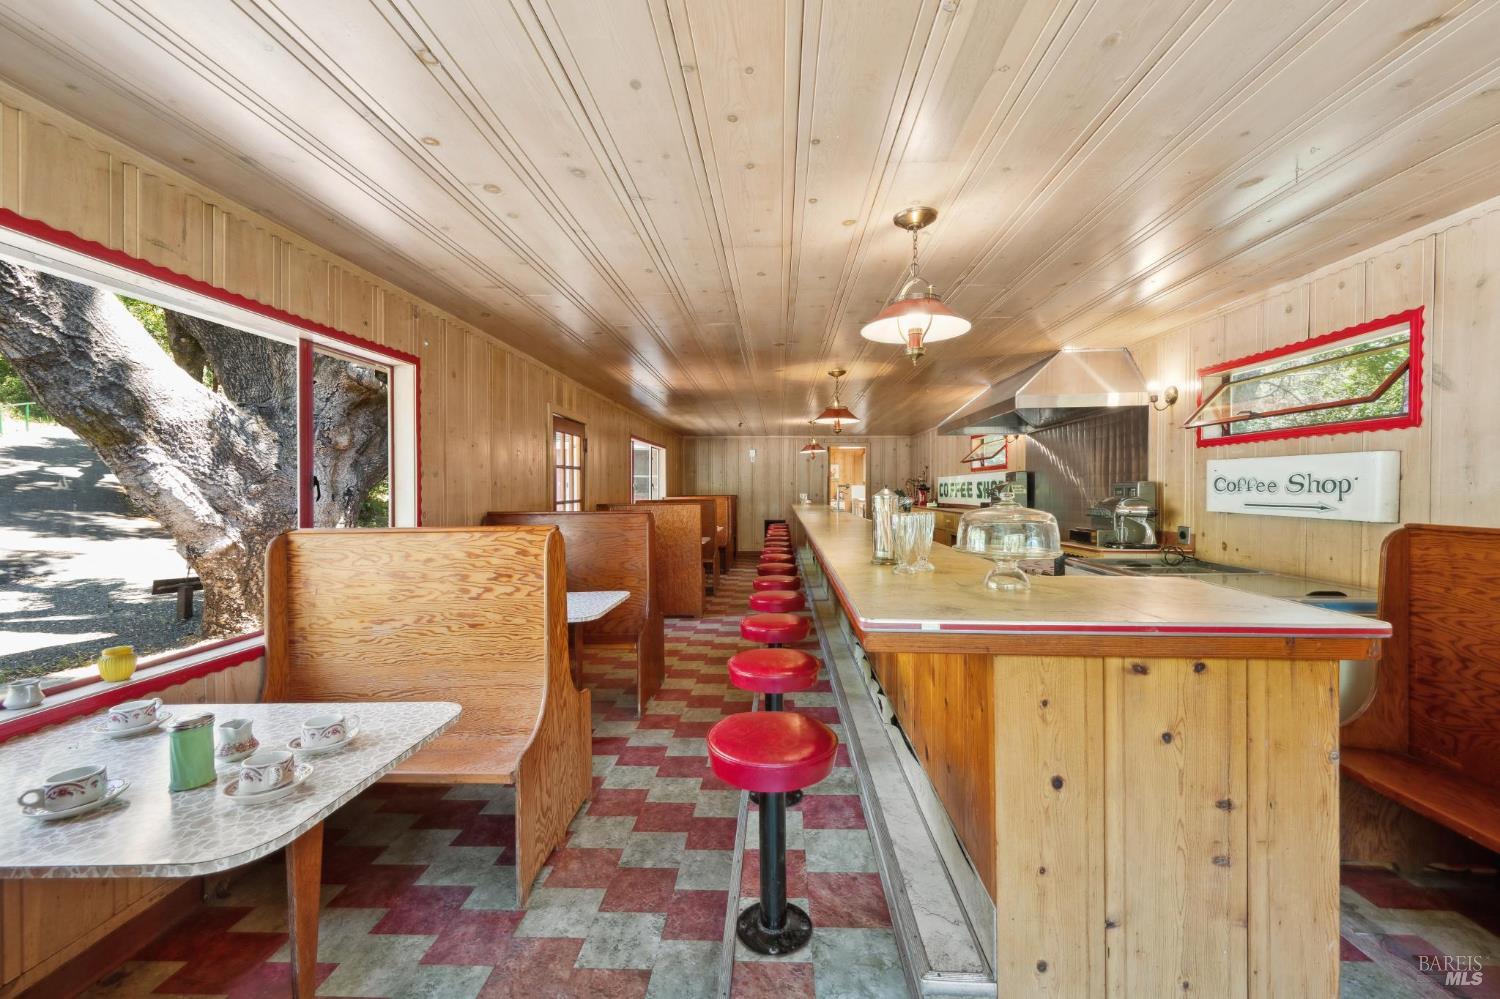
Vintage coffee shop interior with a long counter, red stools, wooden booths, and a checkerboard floor.
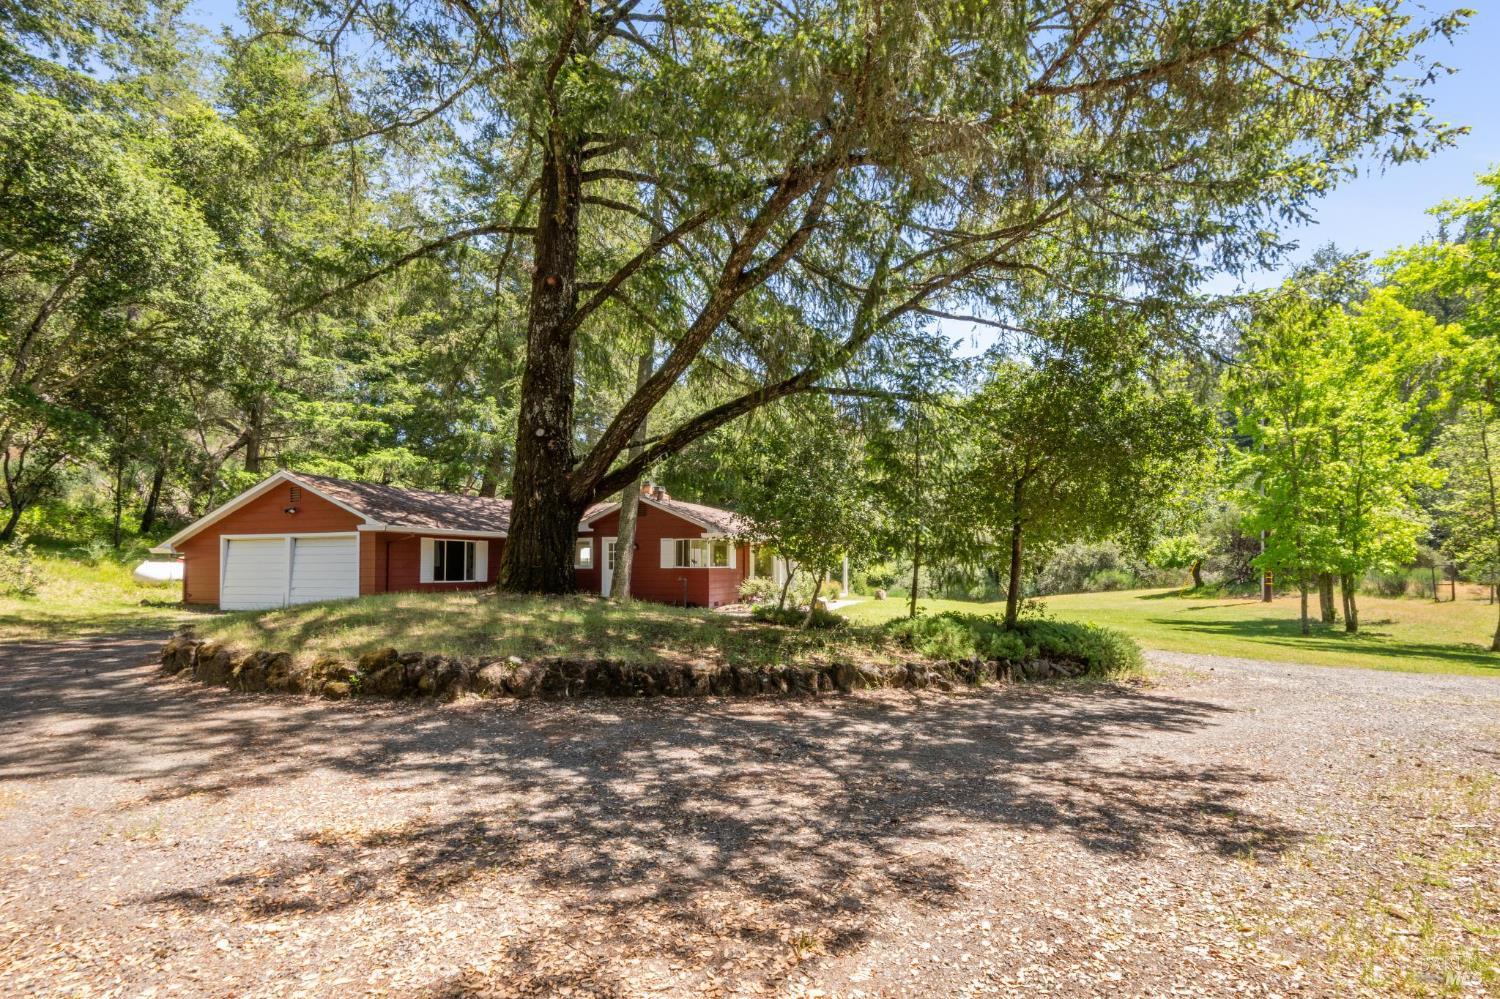
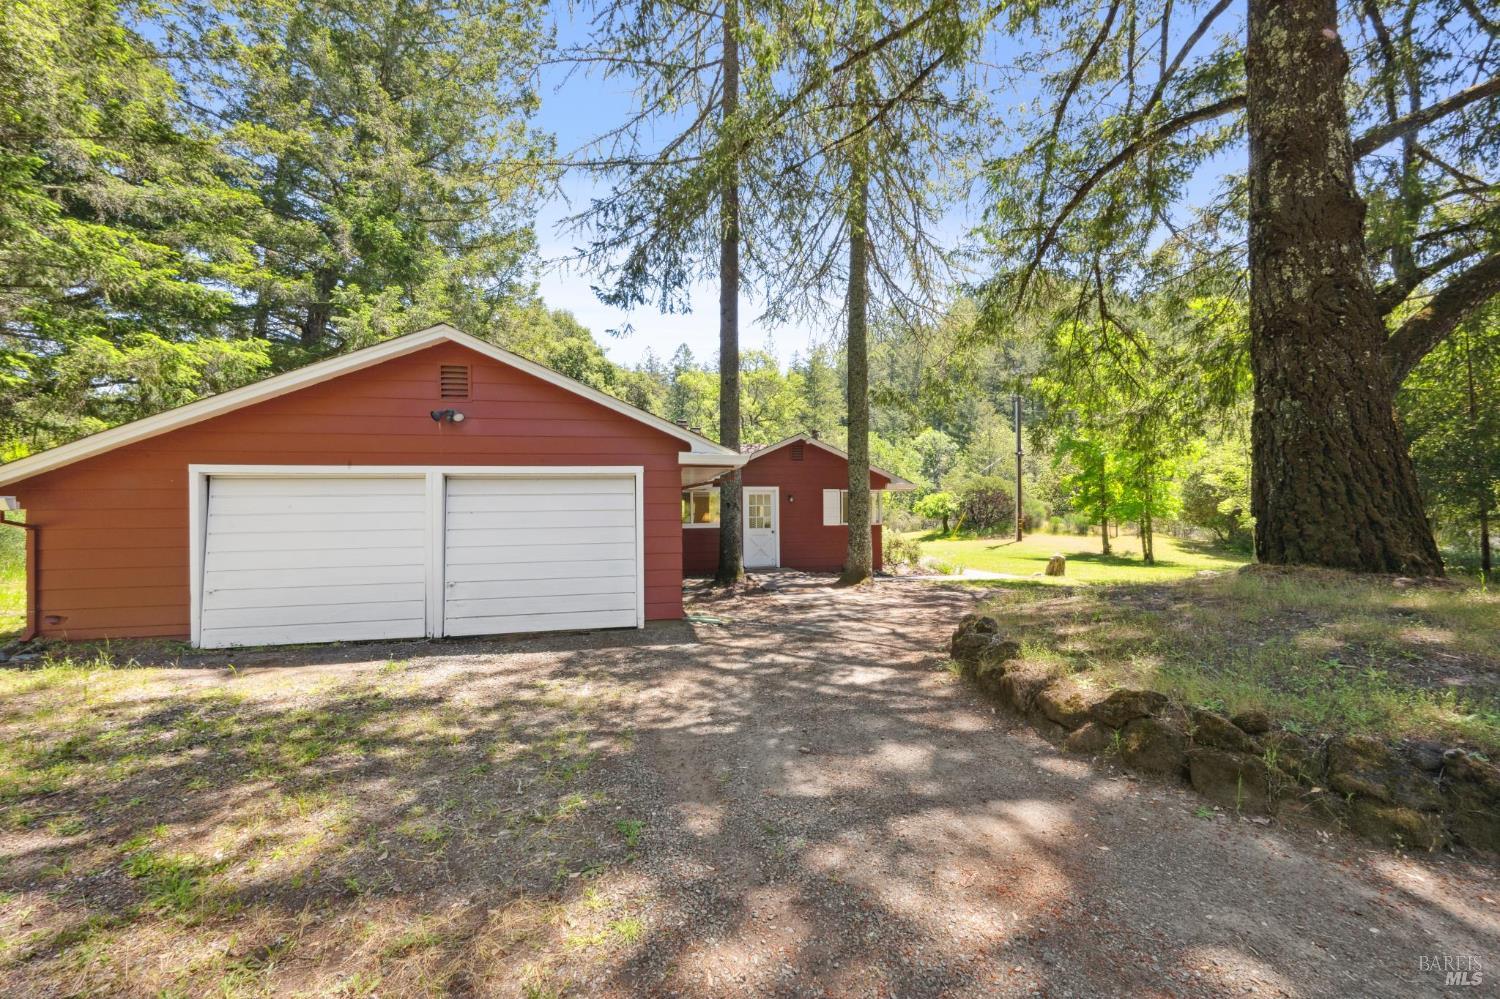
Red single-story home and white double garage beneath a sprawling tree beside a gravel driveway.
Red home with a white double garage door, gravel driveway, and tall trees.
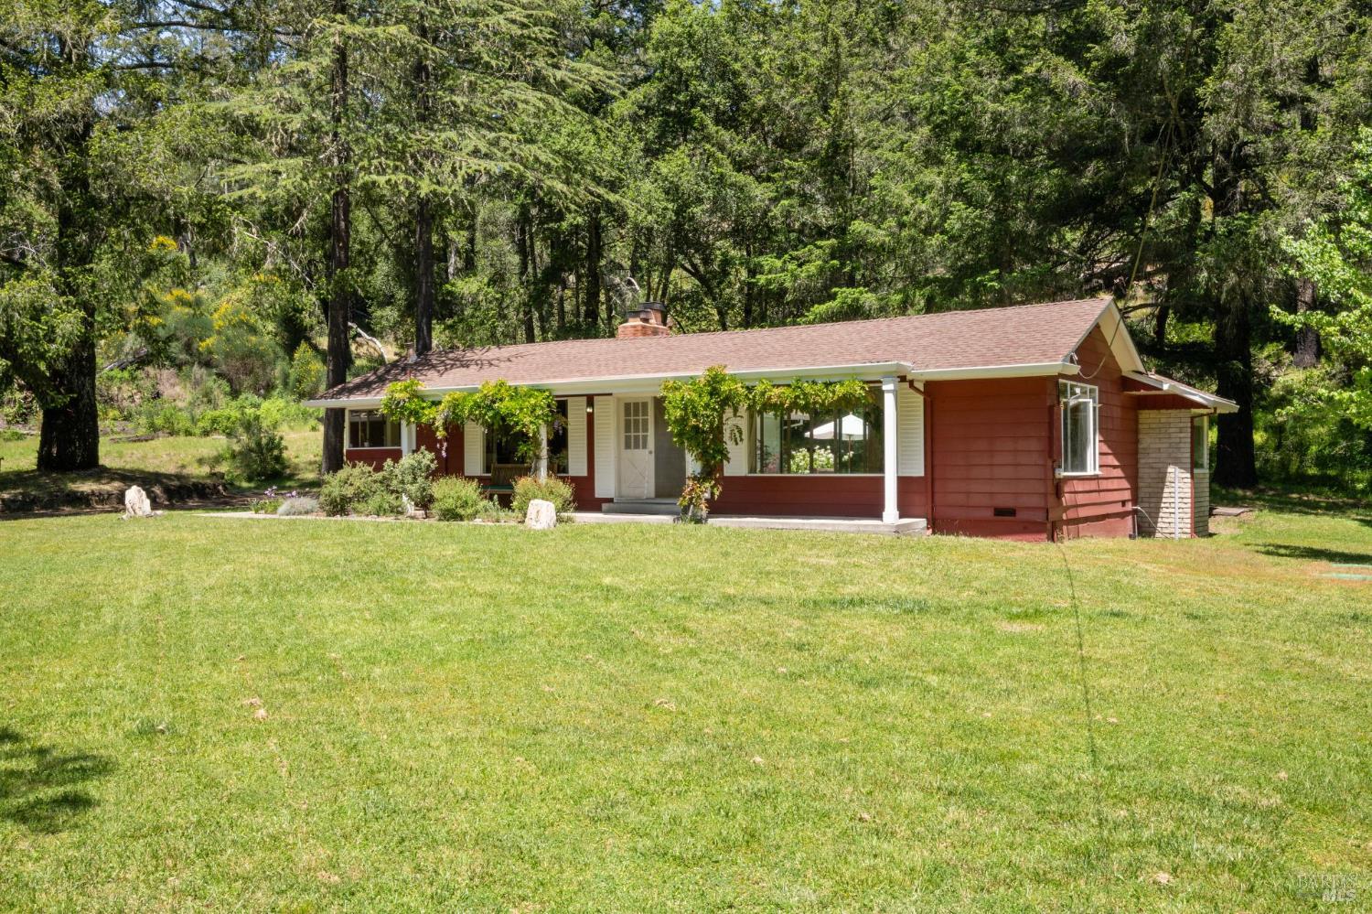
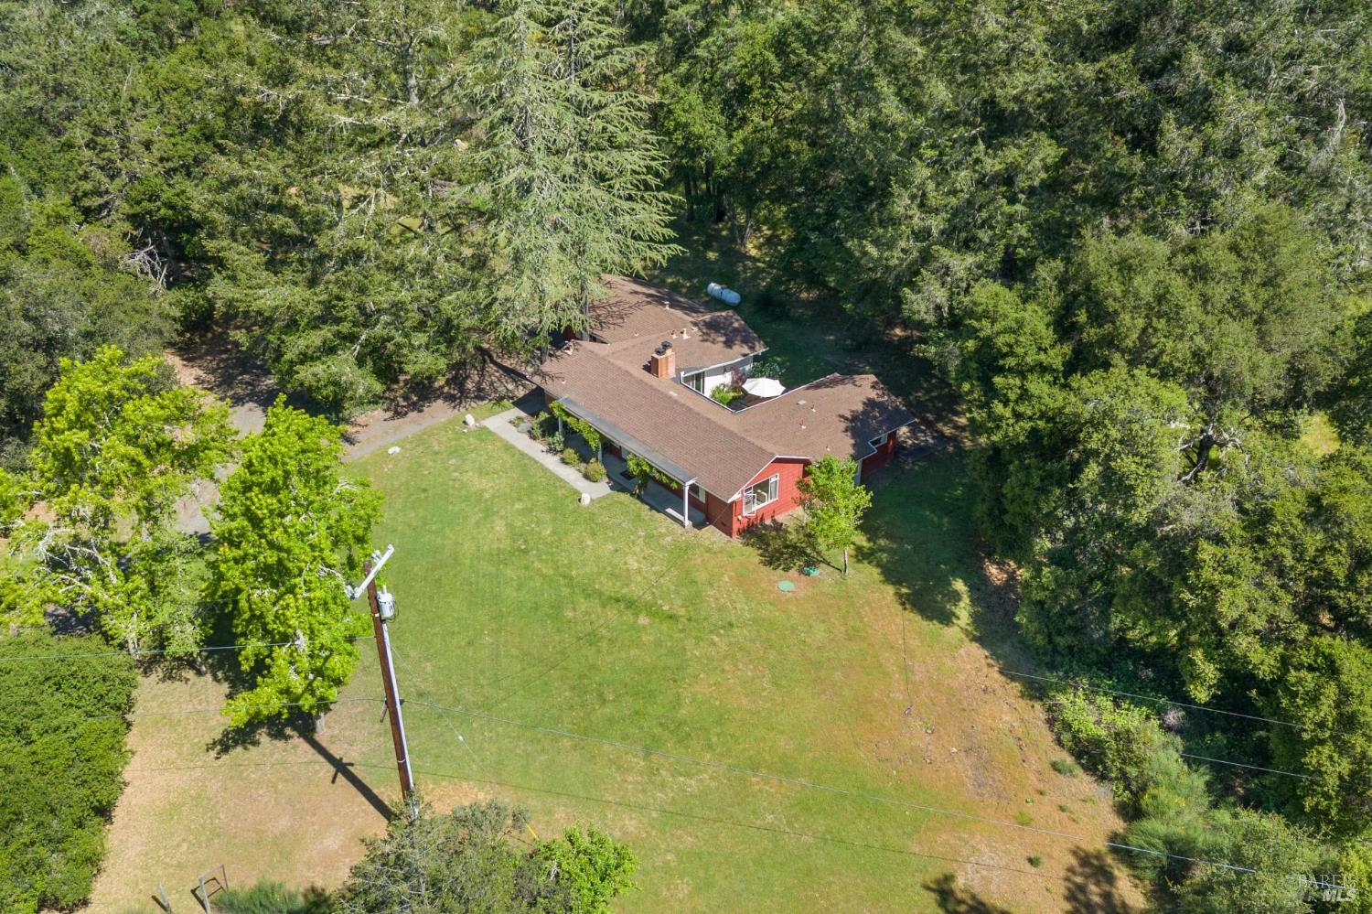
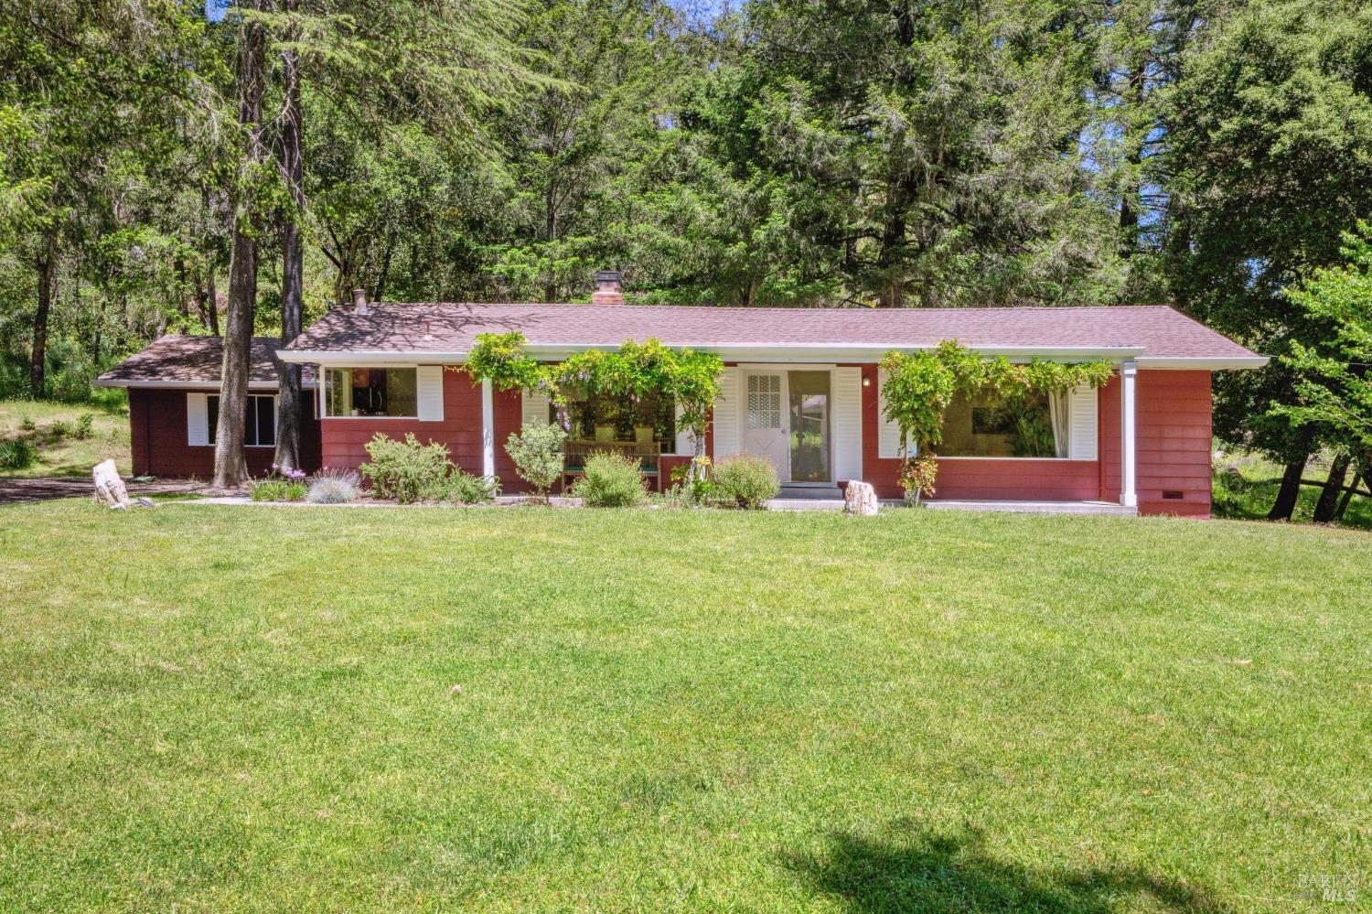
Red ranch-style home with white trim and a broad lawn, surrounded by mature trees.
Red single-story house with a covered porch, broad lawn, and wooded surroundings.
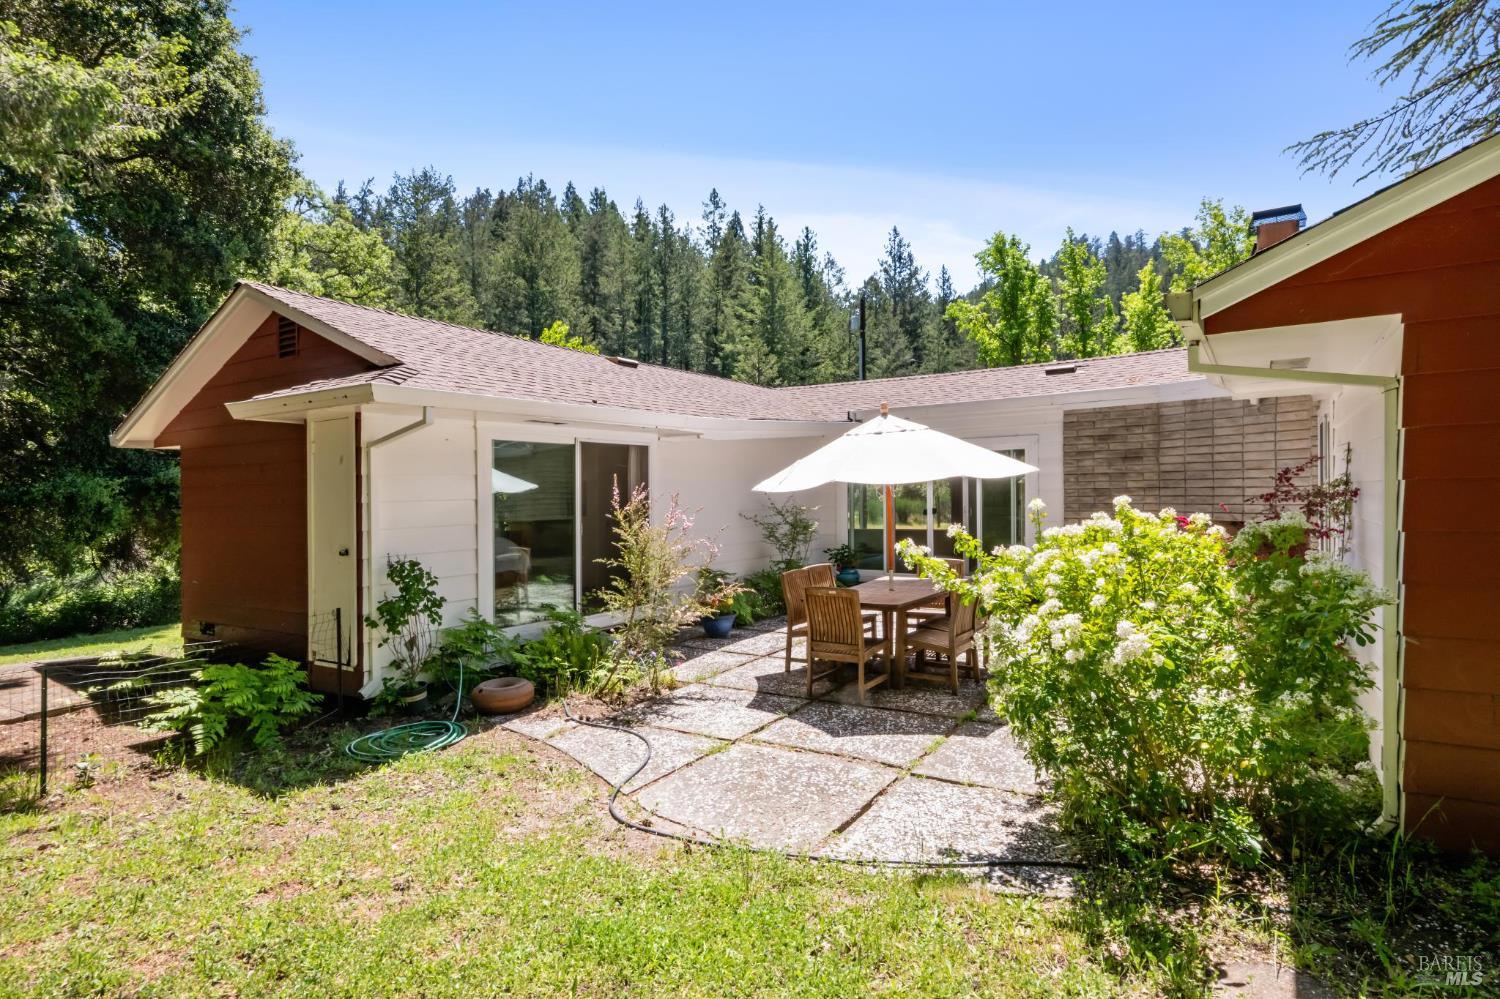
Rear courtyard with a paved patio, umbrella-shaded dining table, and flowering garden beds.
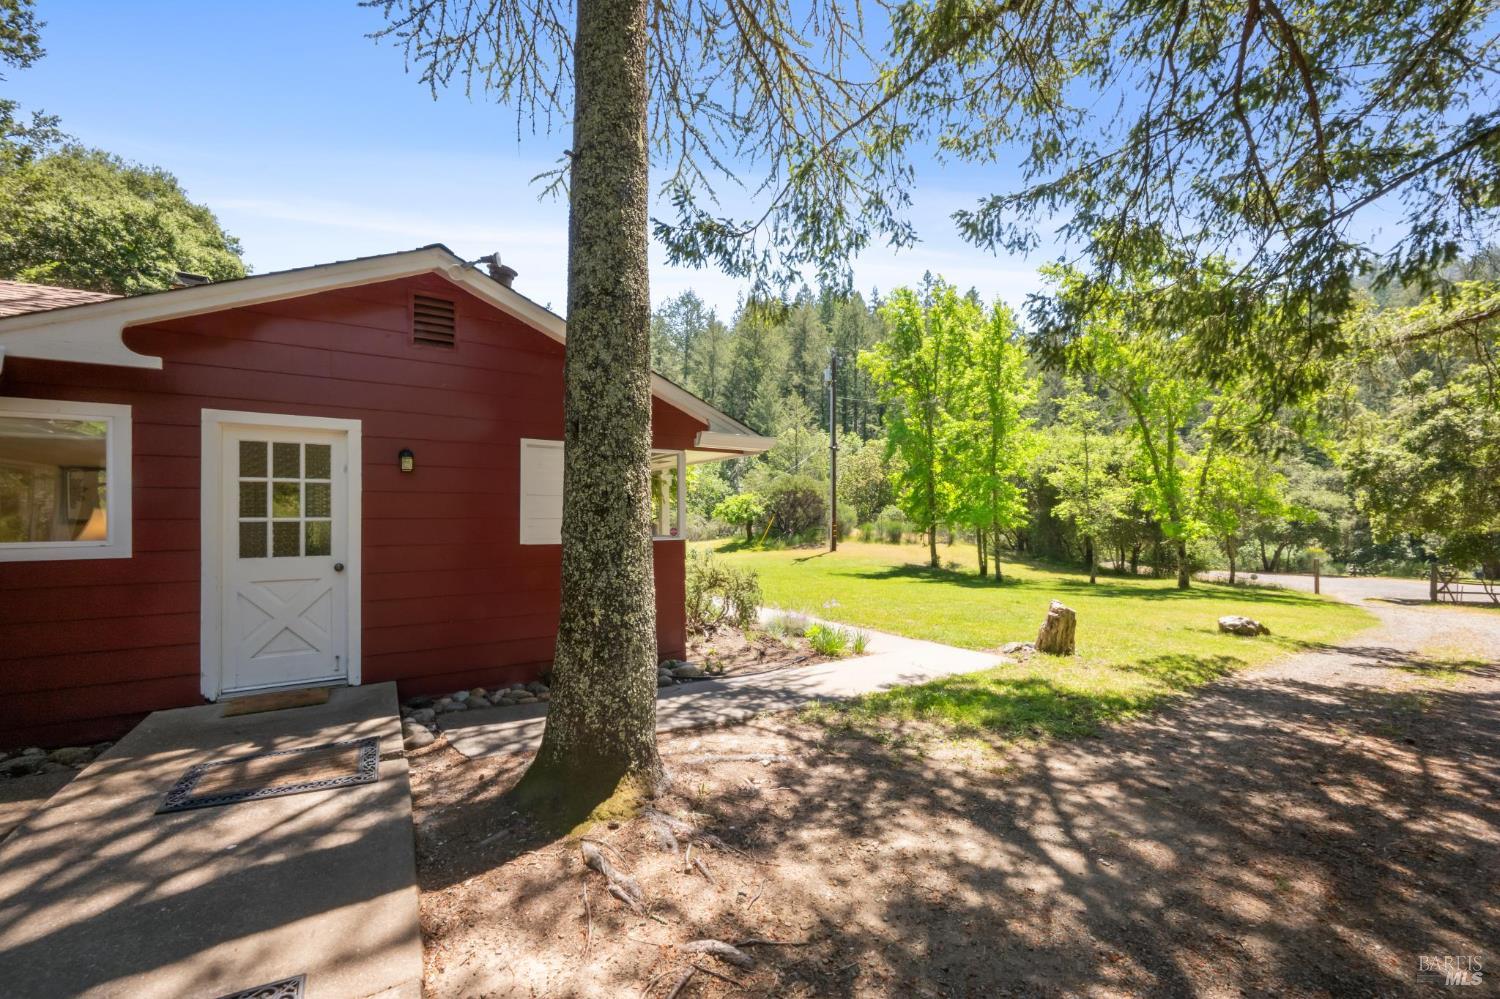
Red house with white trim beside a sunny lawn, framed by a large tree and wooded surroundings.
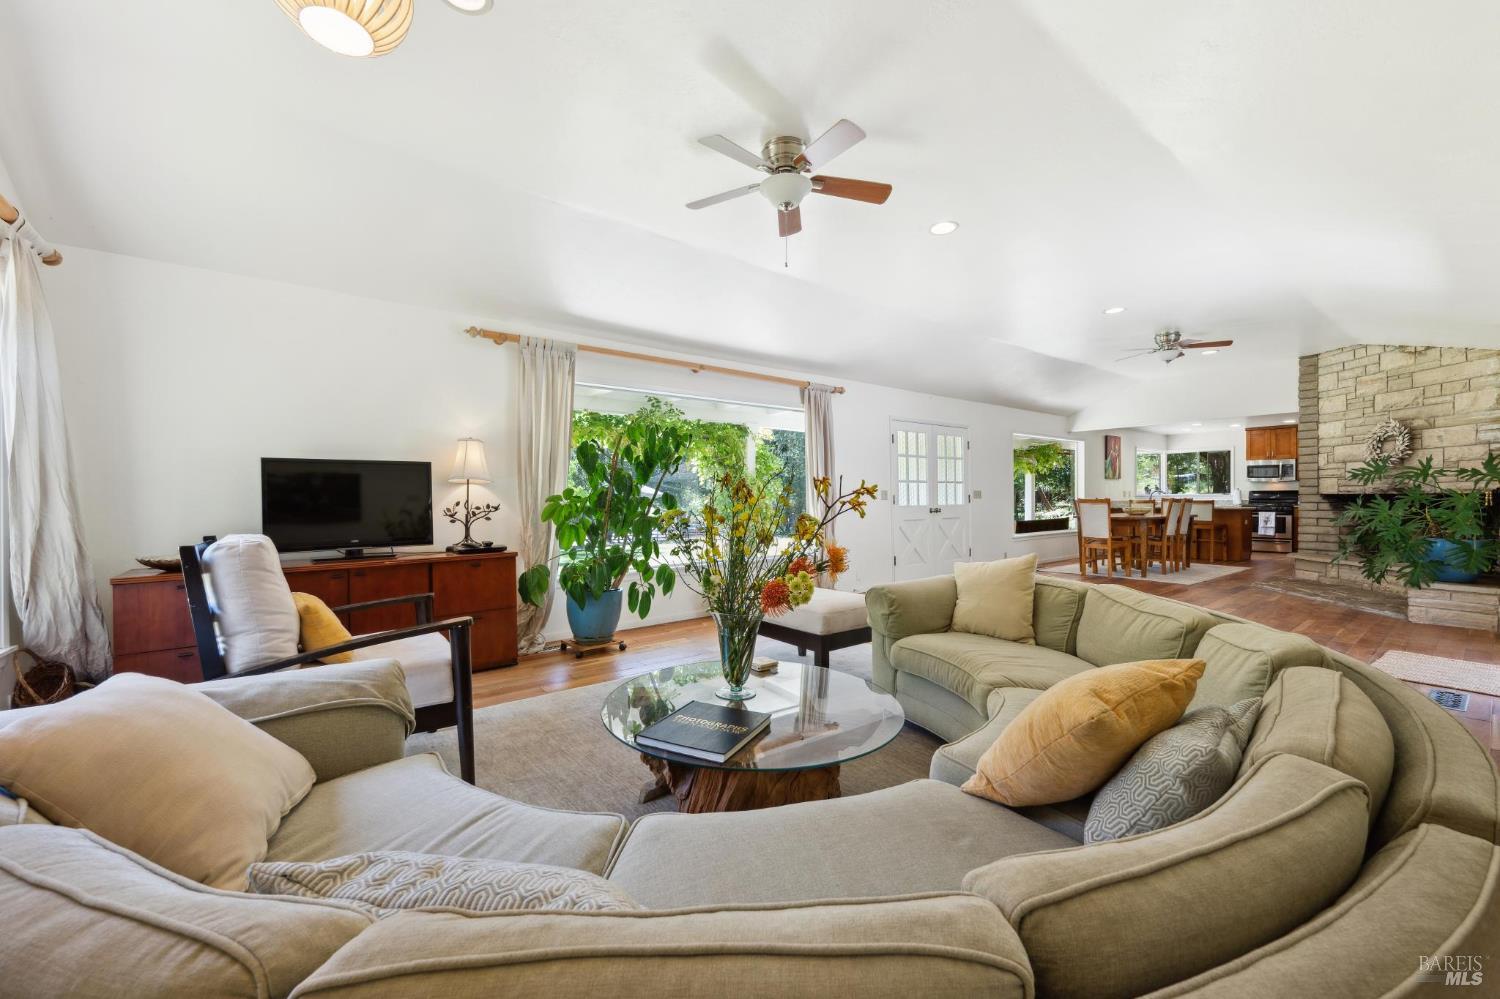
Open-plan living room with a large beige sectional sofa and stone fireplace beside the dining area.
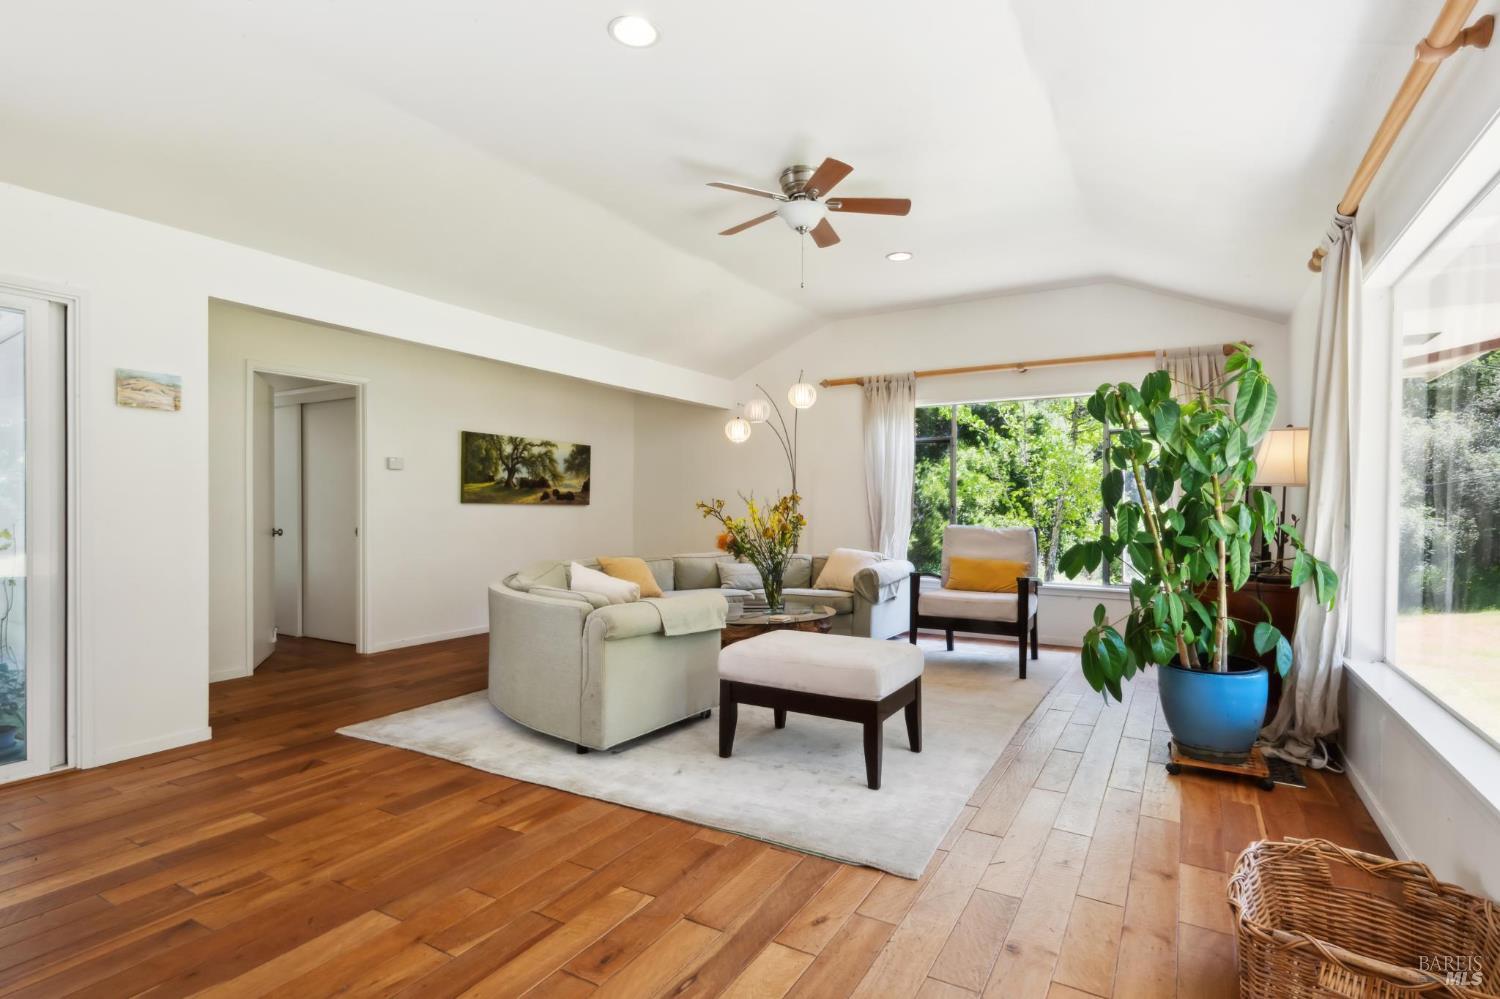
Living room with a curved sectional, hardwood floors, vaulted ceiling, and large windows overlooking greenery.
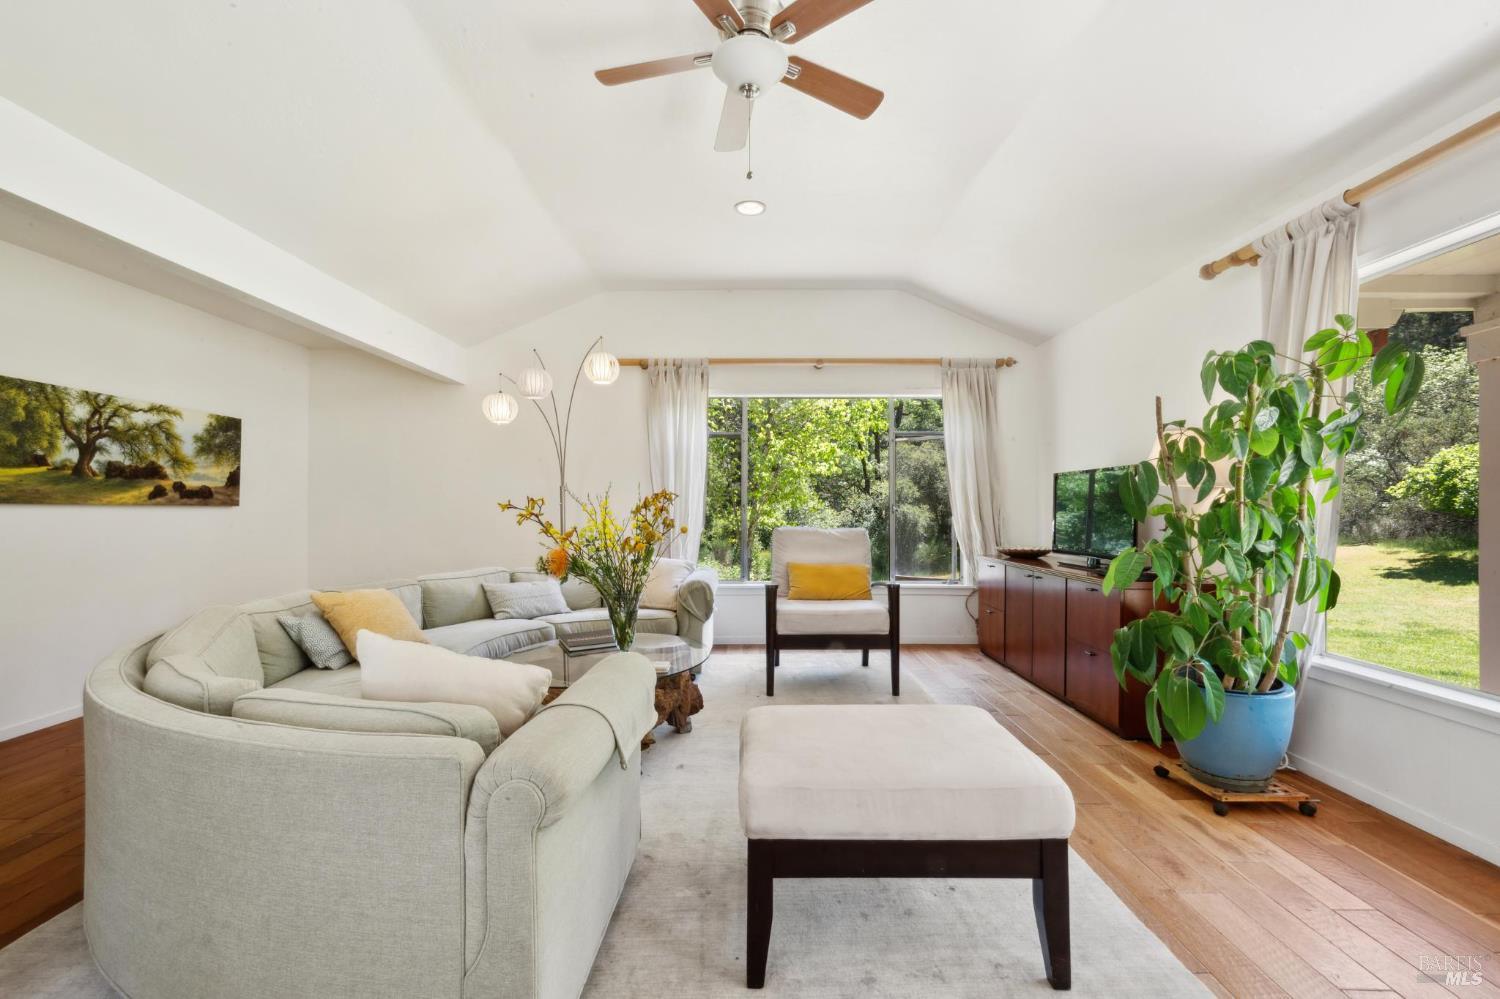
Living room with a pale sectional, vaulted ceiling, and large windows overlooking greenery.
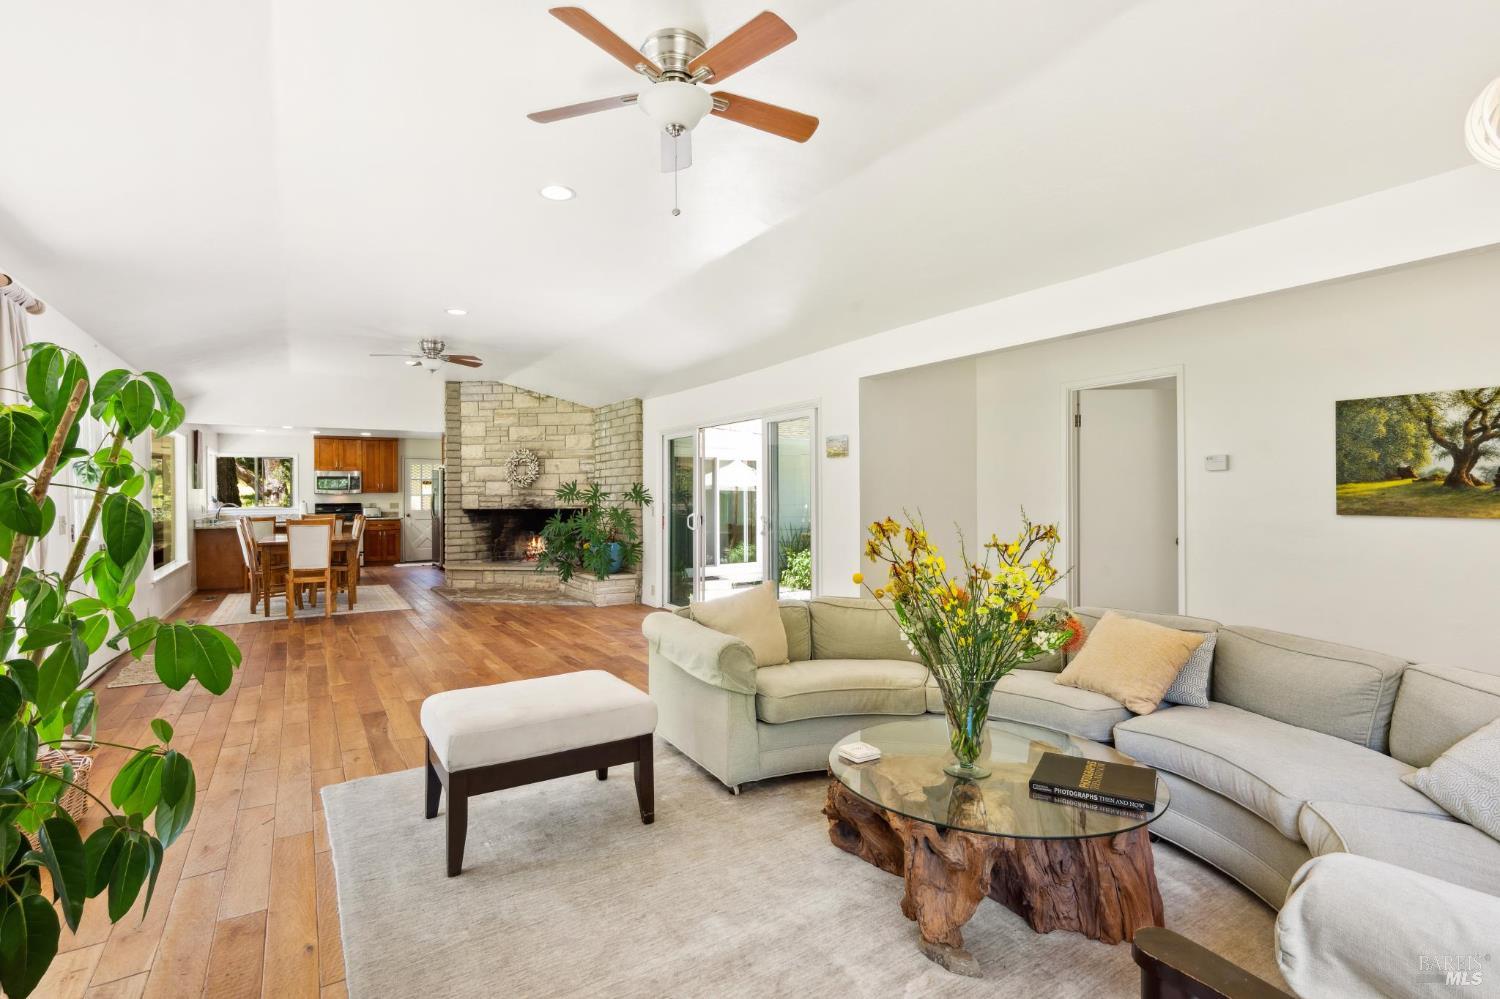
Open-plan living room with a stone fireplace, gray sectional, and adjoining kitchen.
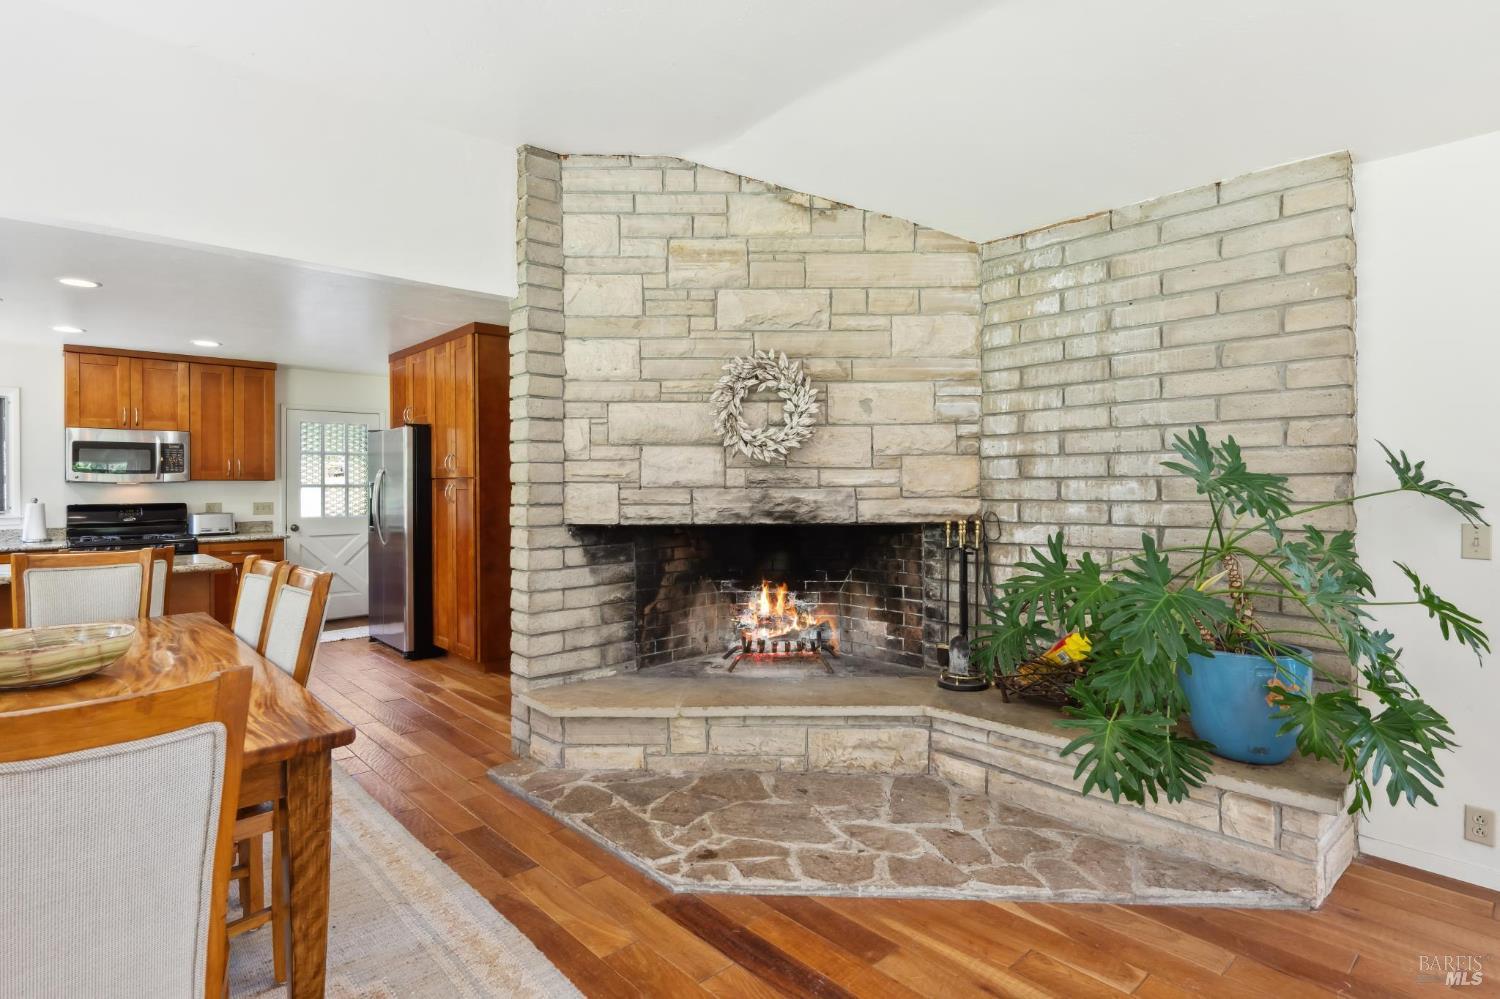
Stone fireplace burning beside a dining area, with a wreath above the mantel and a potted plant.
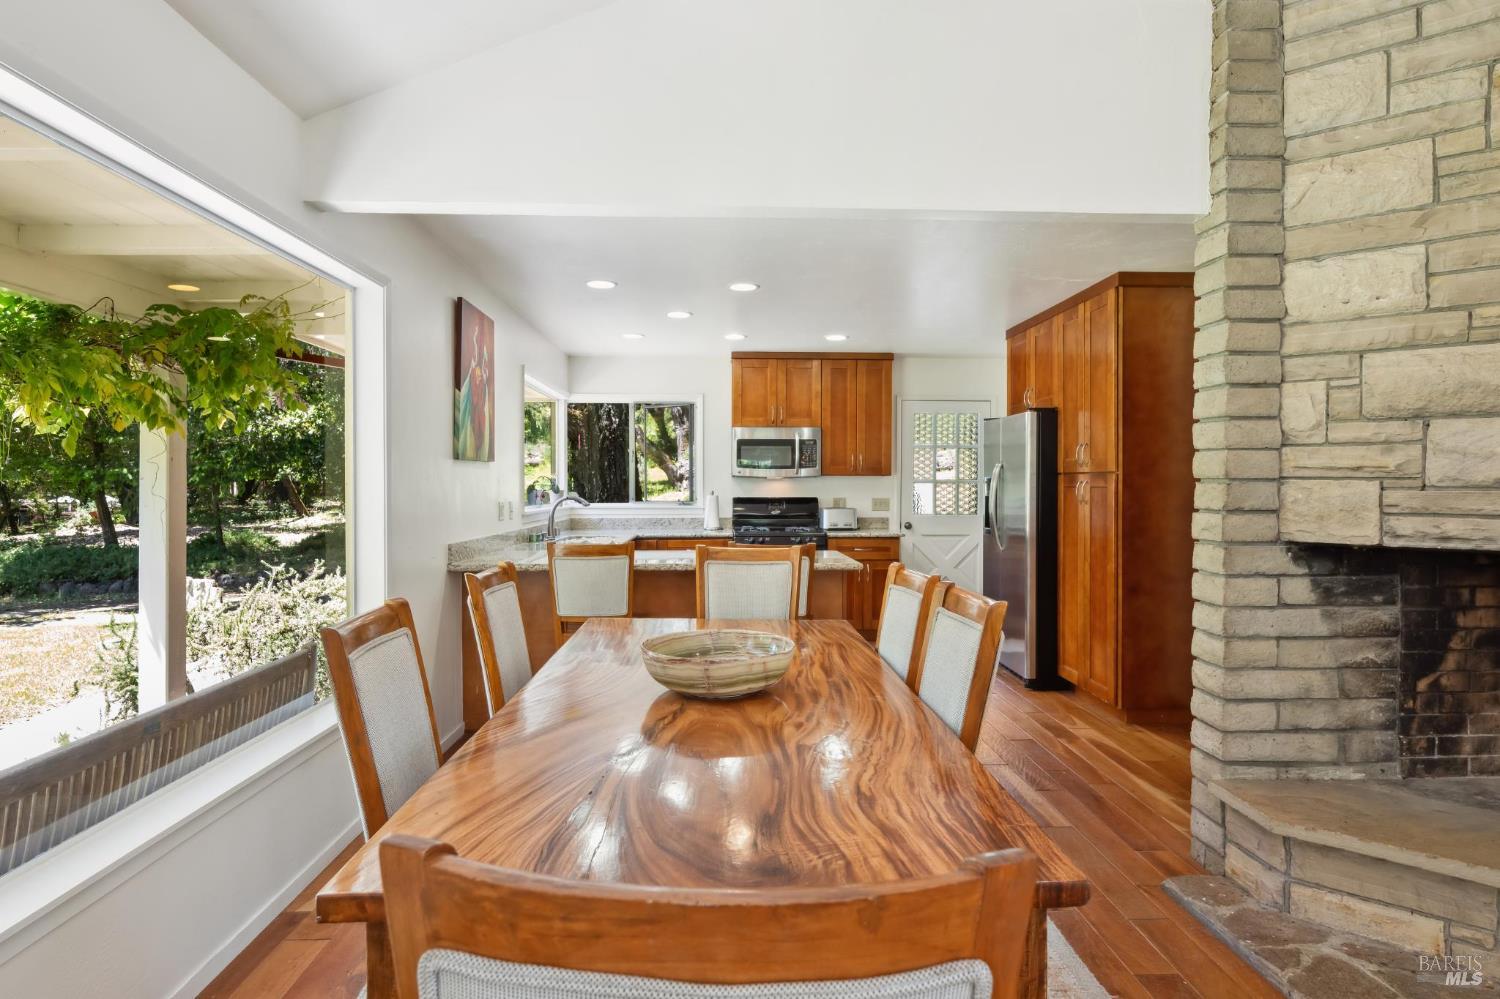
Dining area with a long polished wood table beside a stone fireplace and open kitchen.
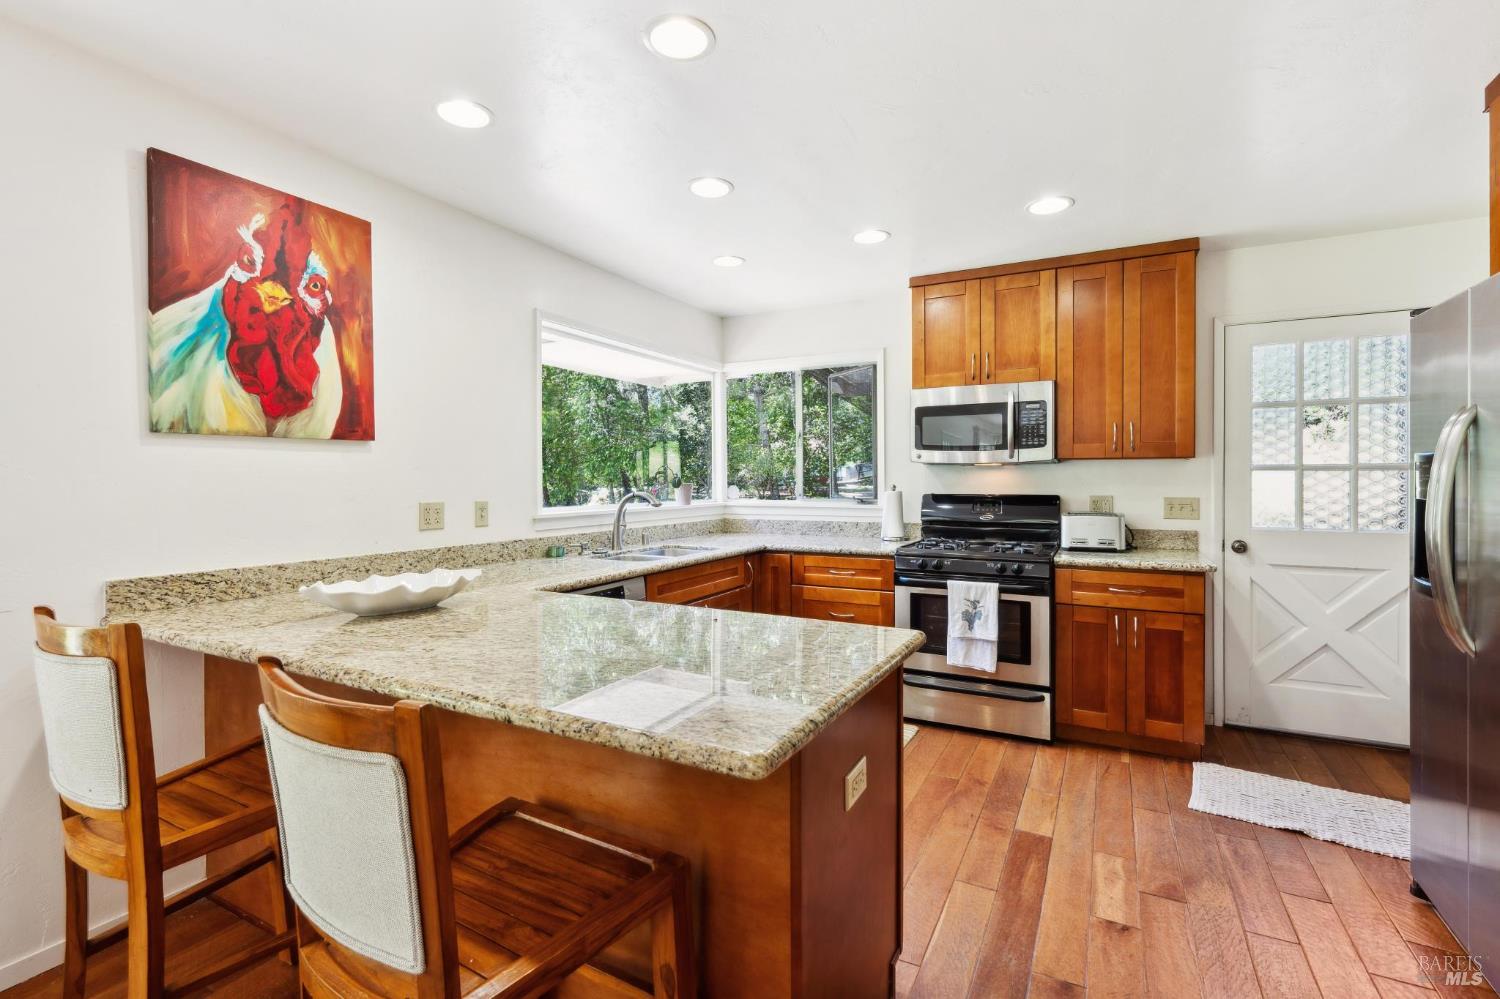
Kitchen with a granite island, warm wood cabinetry, and windows overlooking greenery.
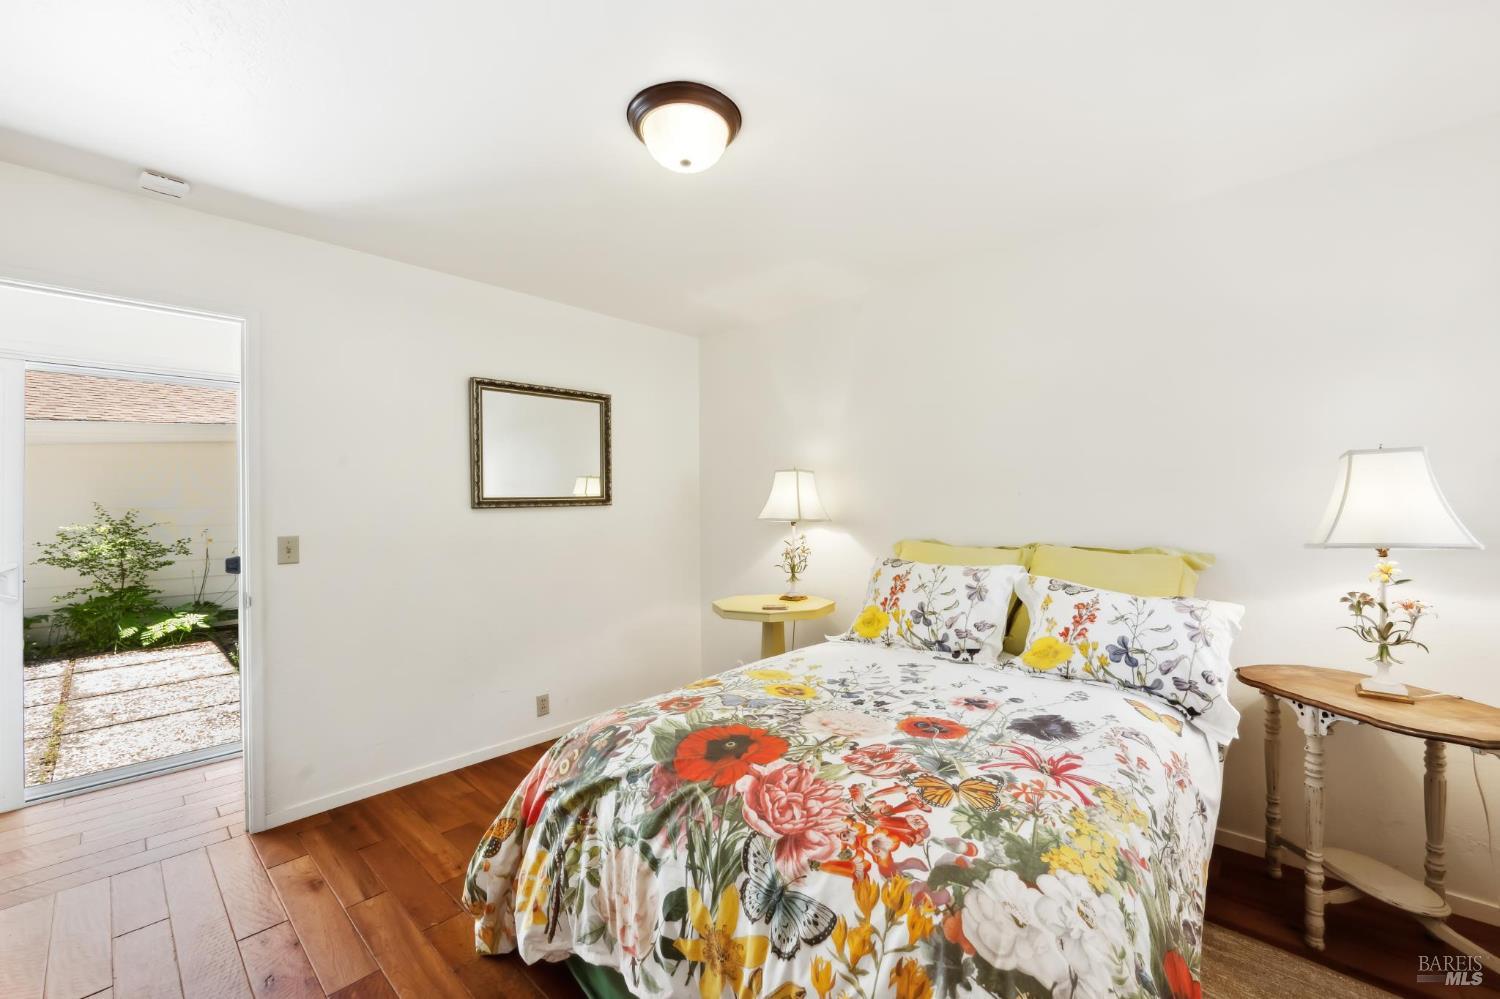
Bedroom with a colorful floral bedspread and sliding glass door to a courtyard.
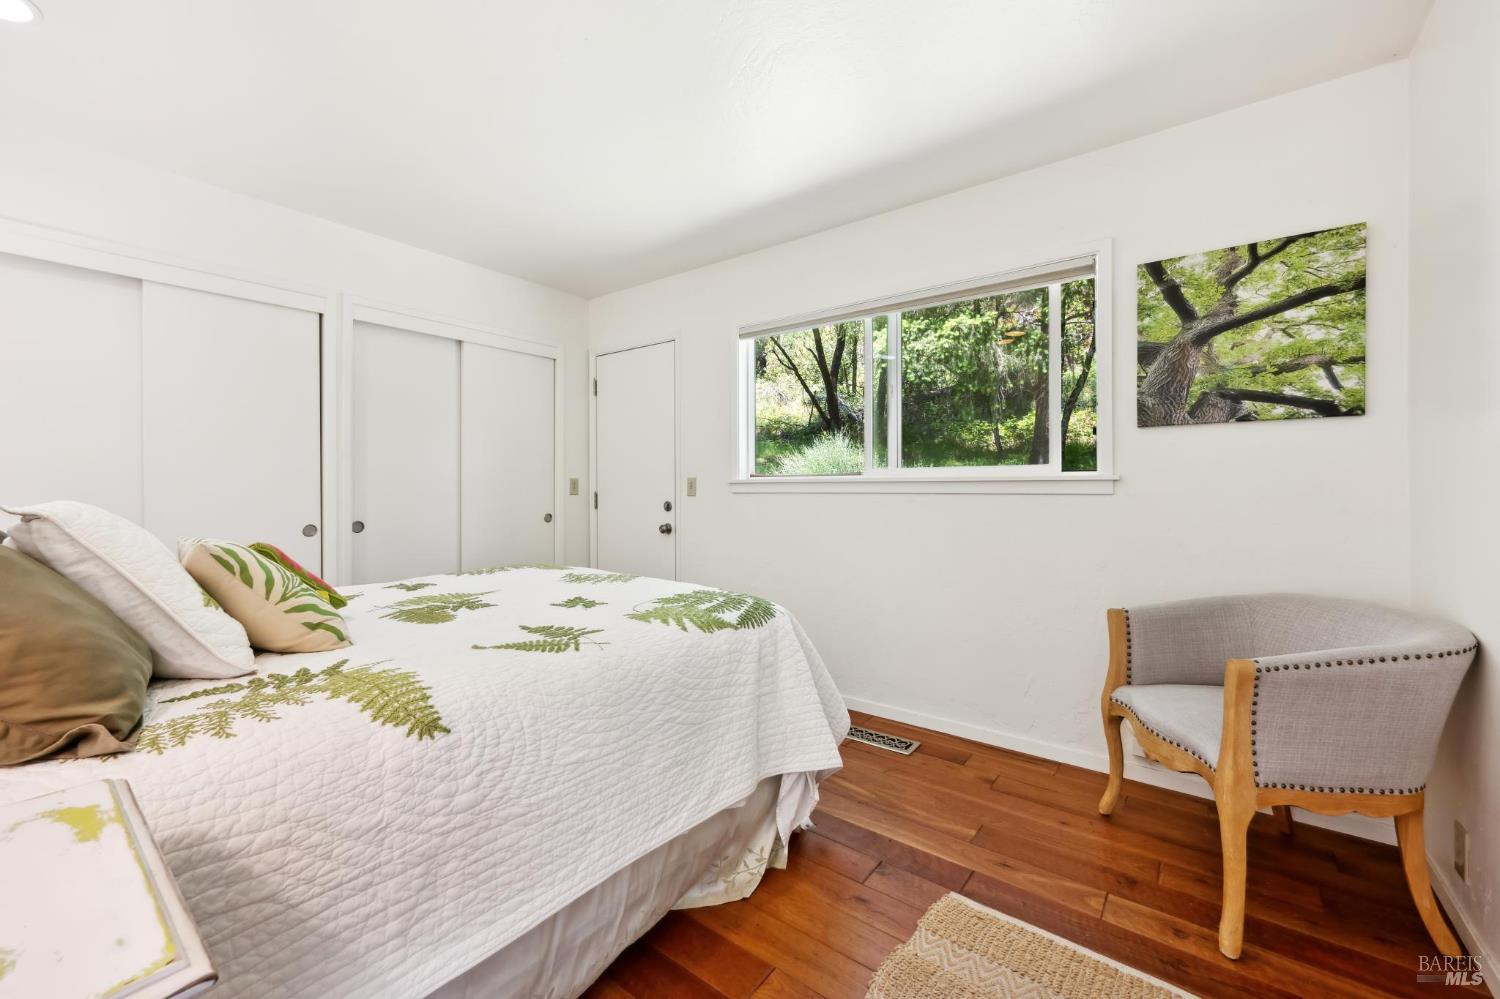
Bedroom with a fern-patterned quilt, wood floors, and a window overlooking trees.
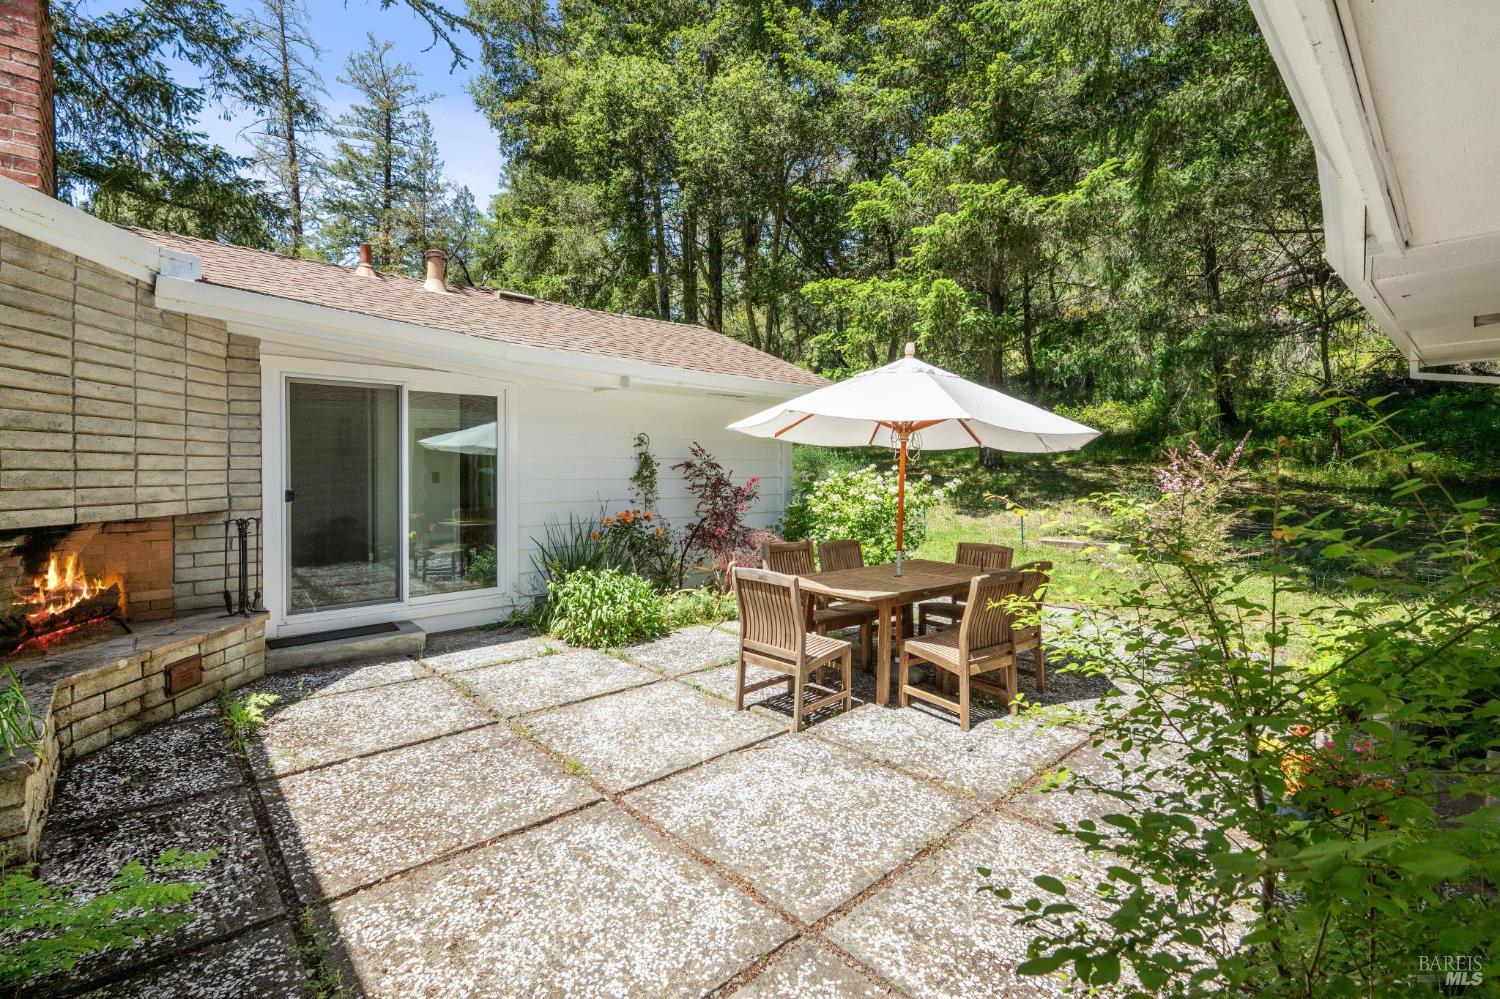
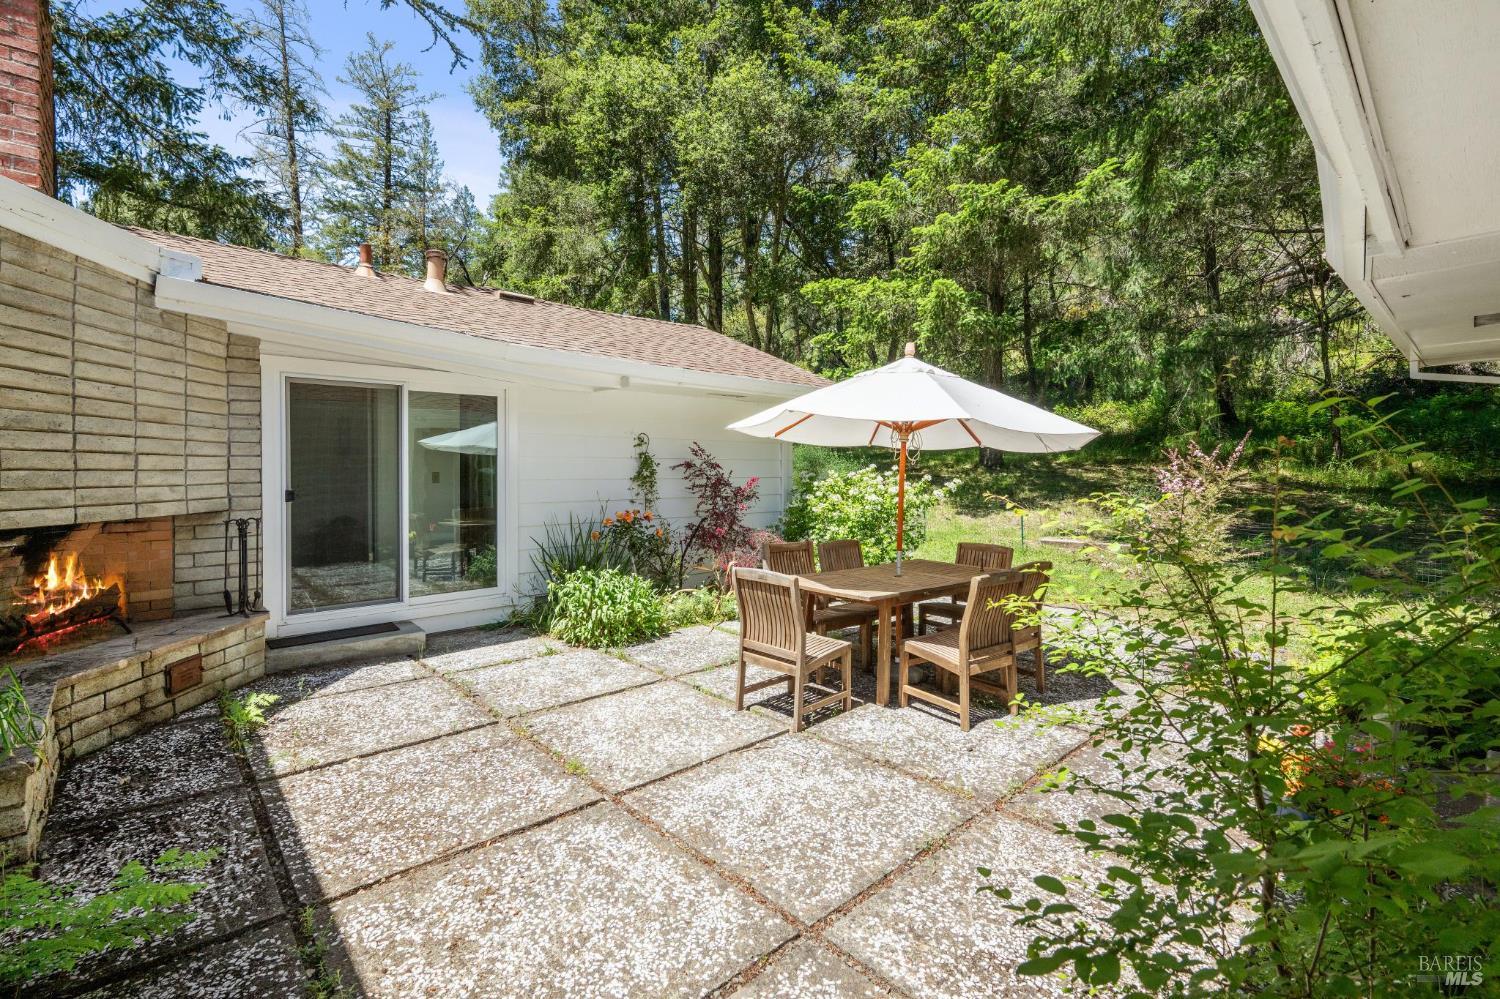
Stone patio with outdoor dining set and umbrella beside a built-in fireplace and wooded yard.
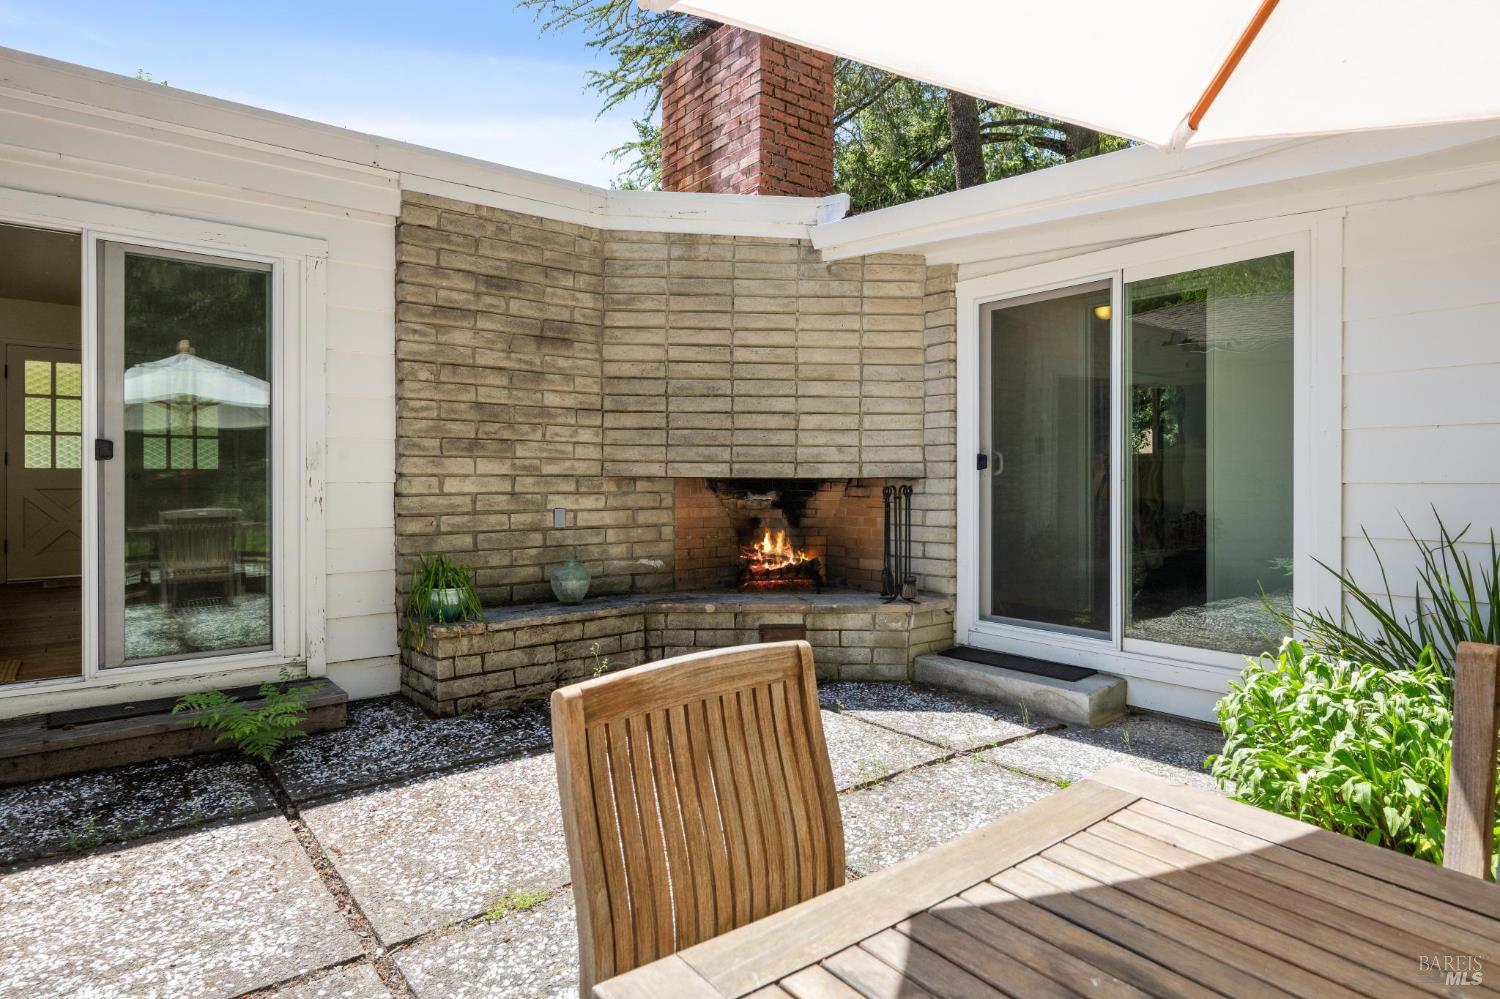
Patio with a built-in brick fireplace and wooden outdoor dining set.
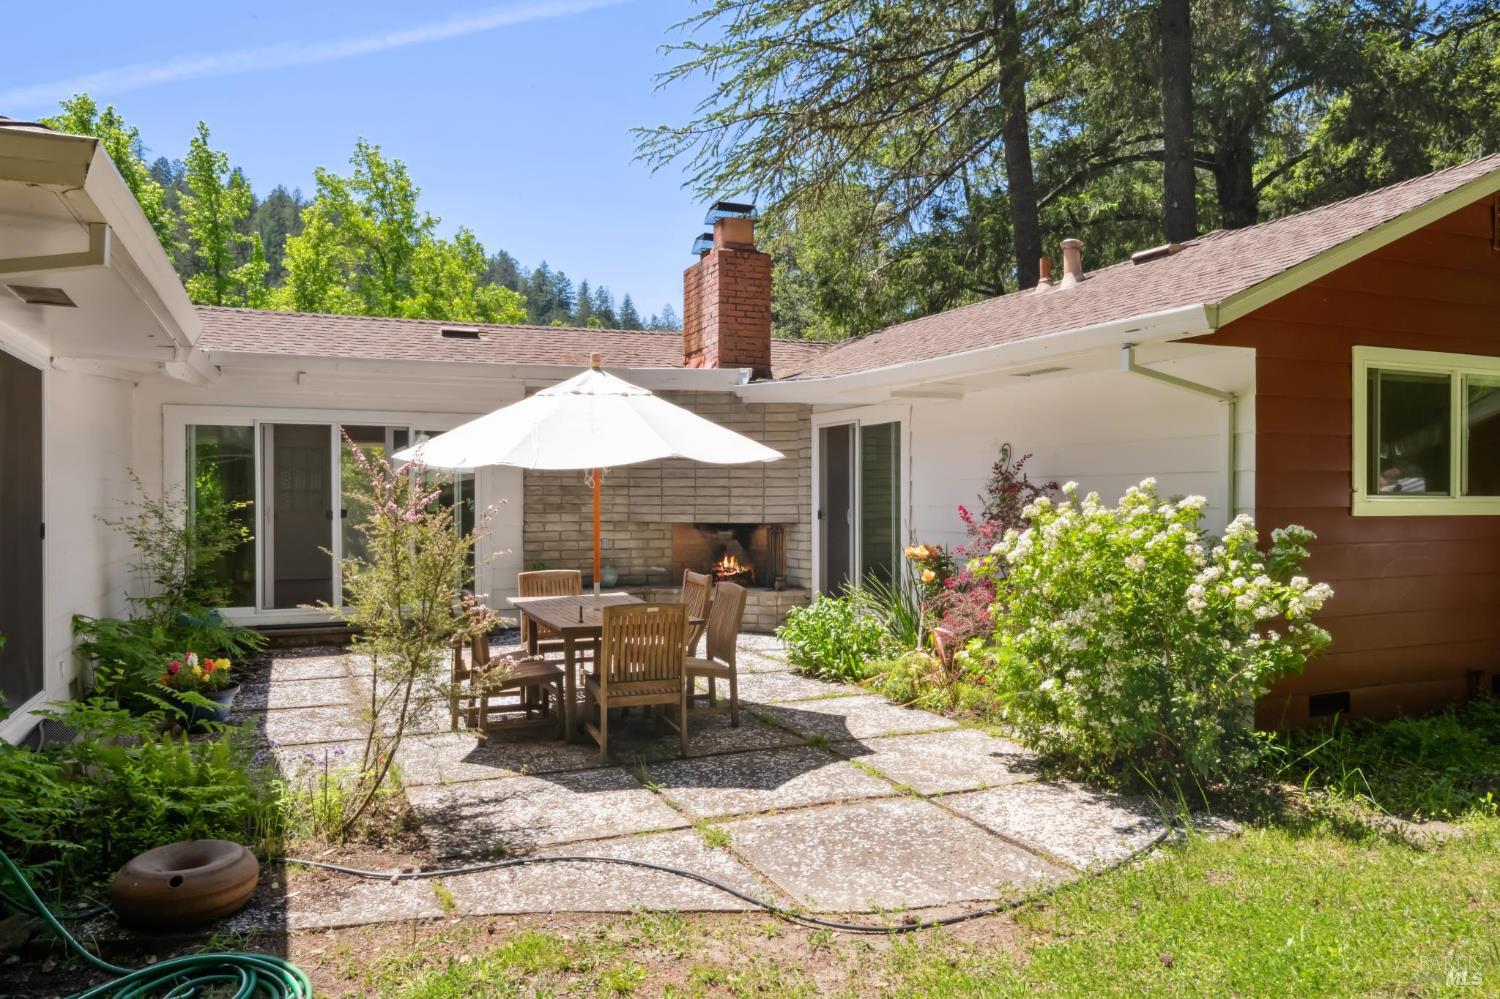
Courtyard patio with umbrella-shaded dining table, built-in fireplace, and flowering shrubs.
Patio with a wooden dining set under a white umbrella beside a burning brick fireplace.
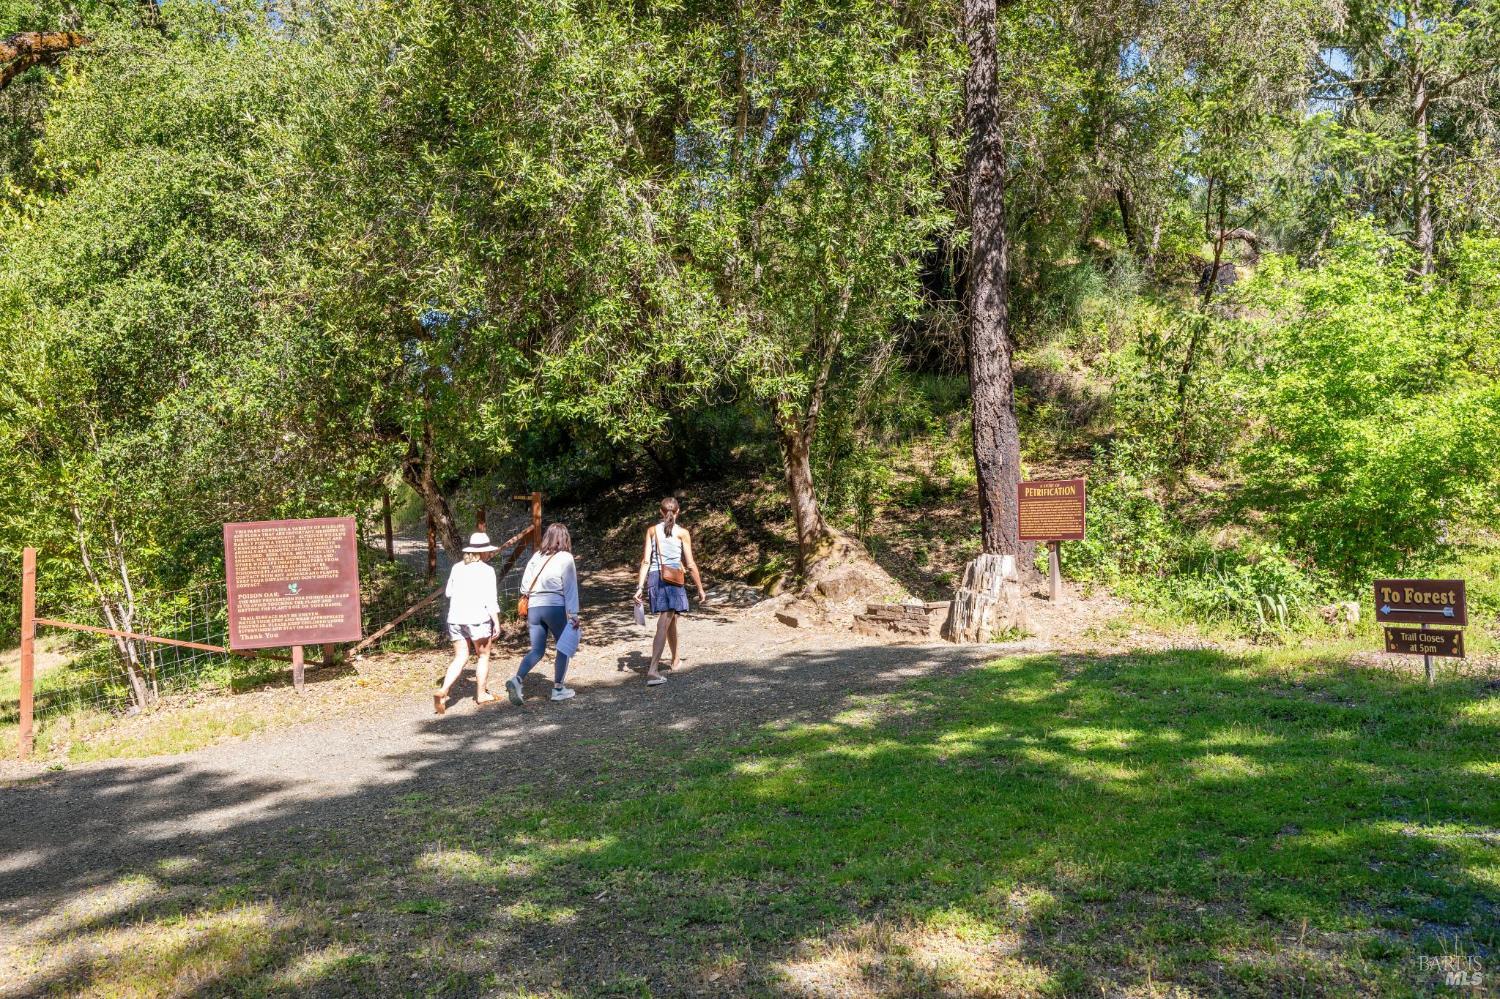
Wooded trail entrance with visitors, informational signs, and a path to the forest.
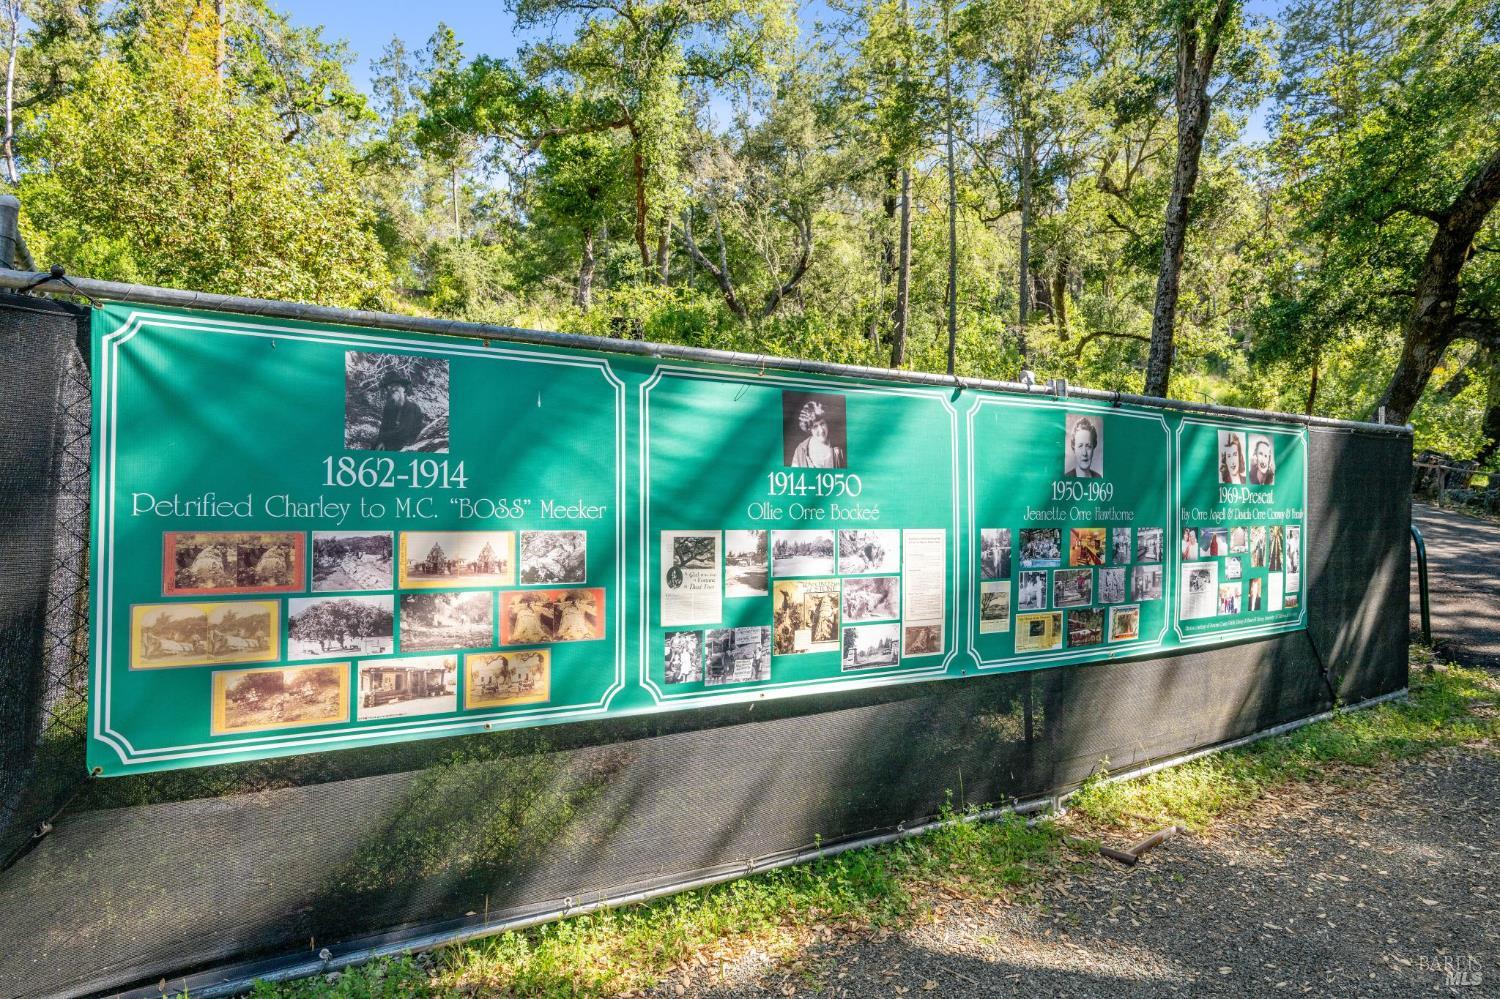
Historical timeline display with archival photos and dates mounted along a wooded path.
Two-story red house nestled among trees, with a broad driveway and a patio with umbrella-shaded seating.
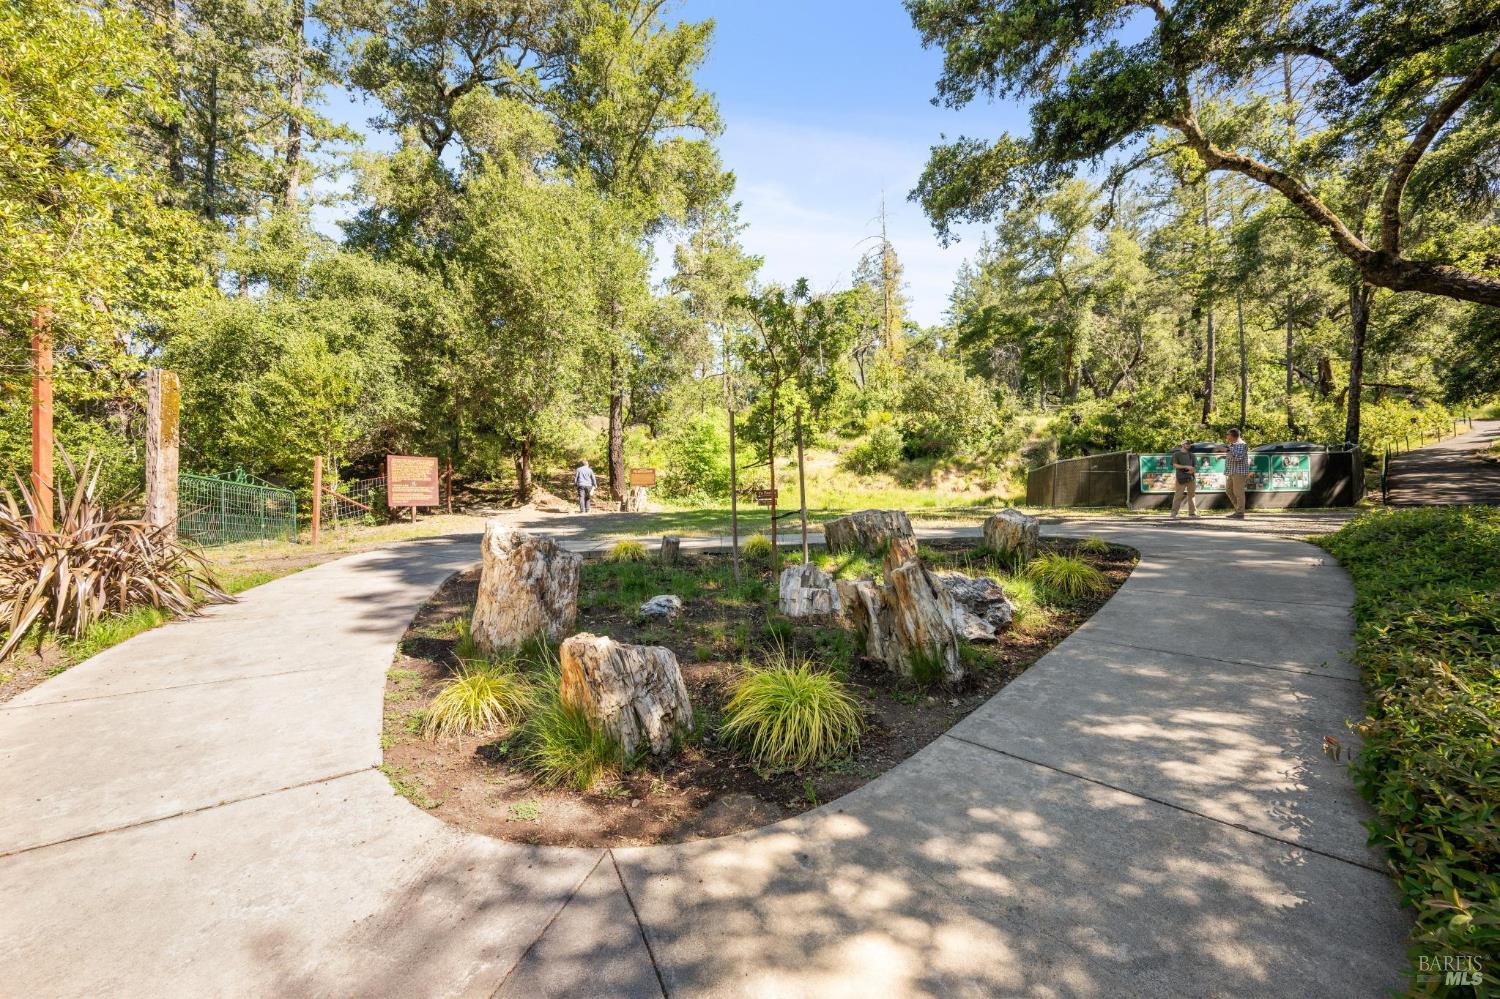
Wooded path curving around petrified wood displays and grasses.
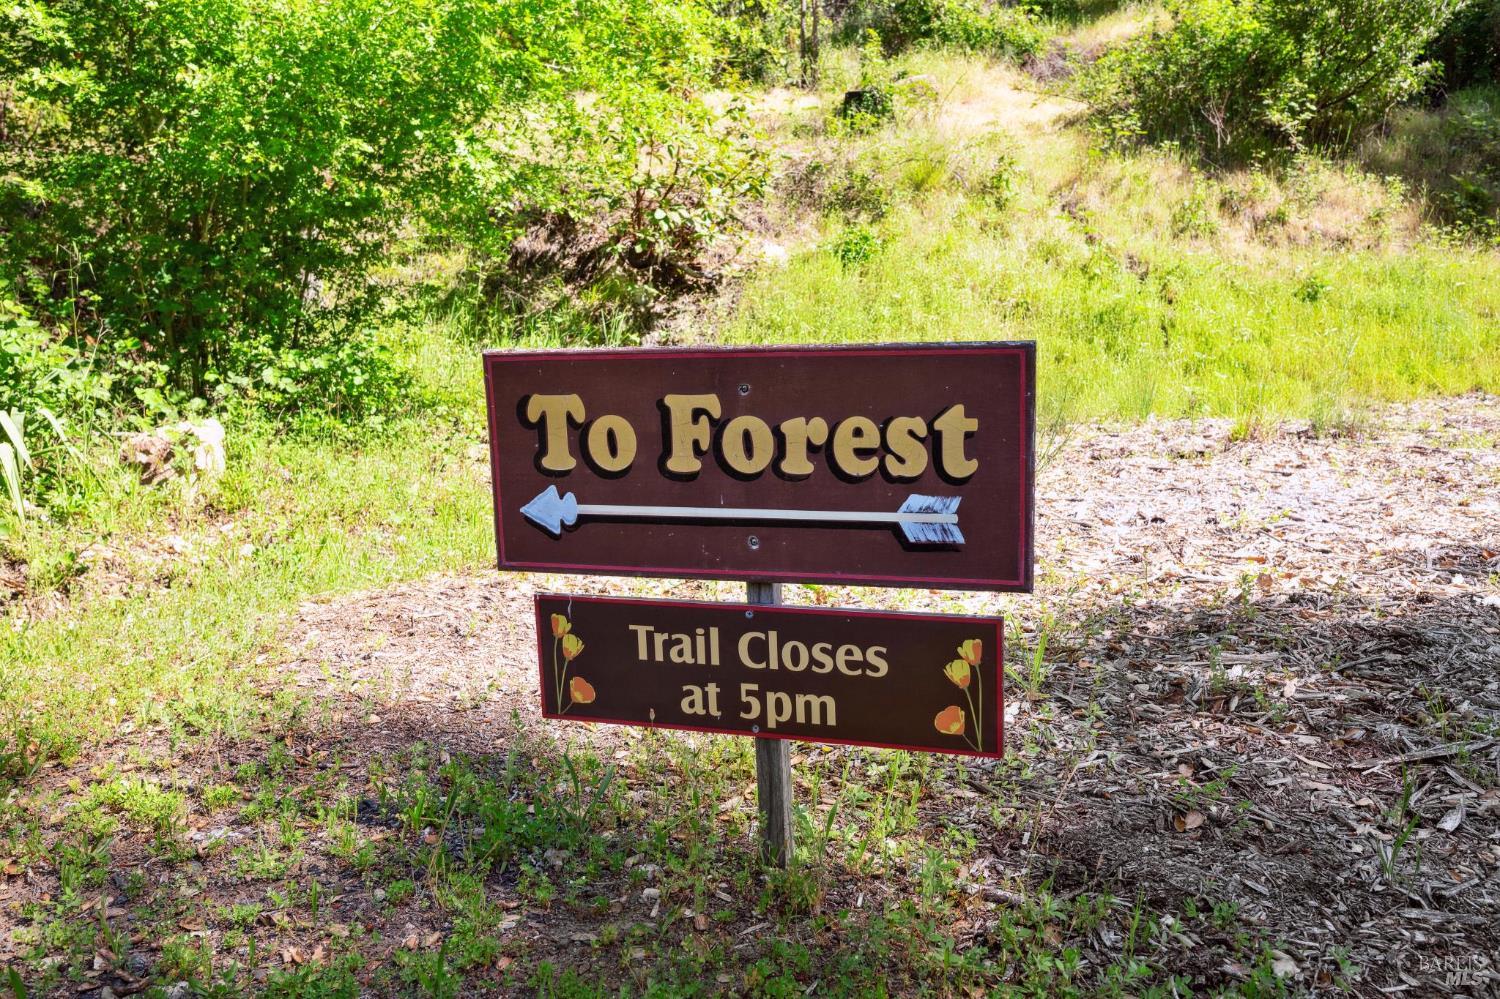
Trail entrance with a left-pointing “To Forest” sign and a notice that the trail closes at 5 pm.
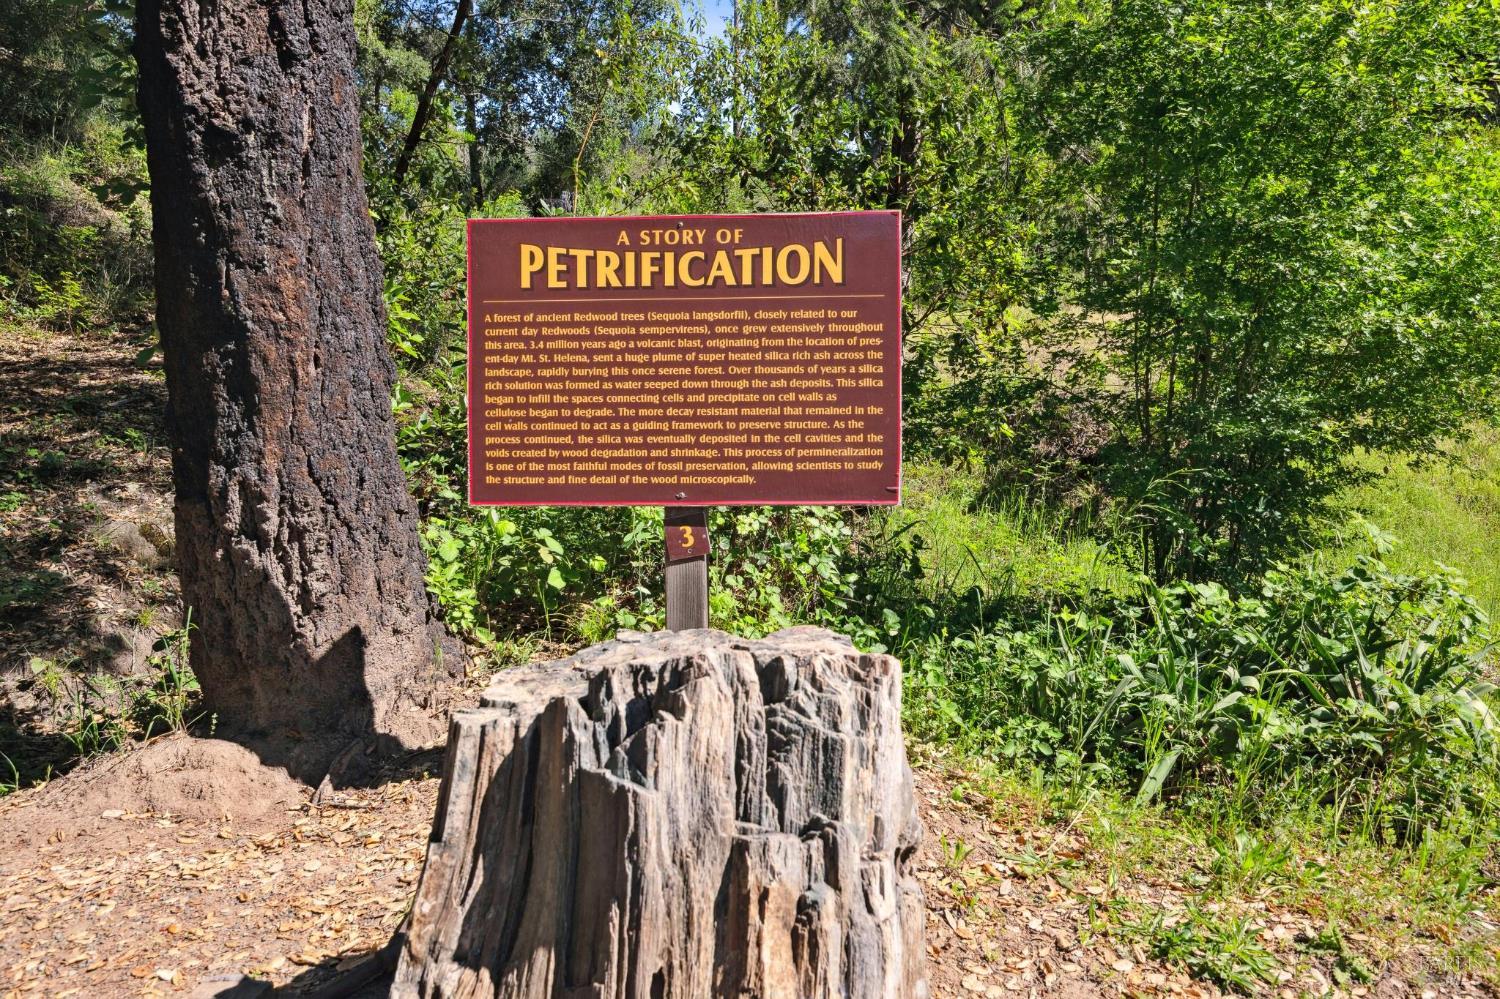
Interpretive petrification sign beside large pieces of petrified wood in a leafy forest.
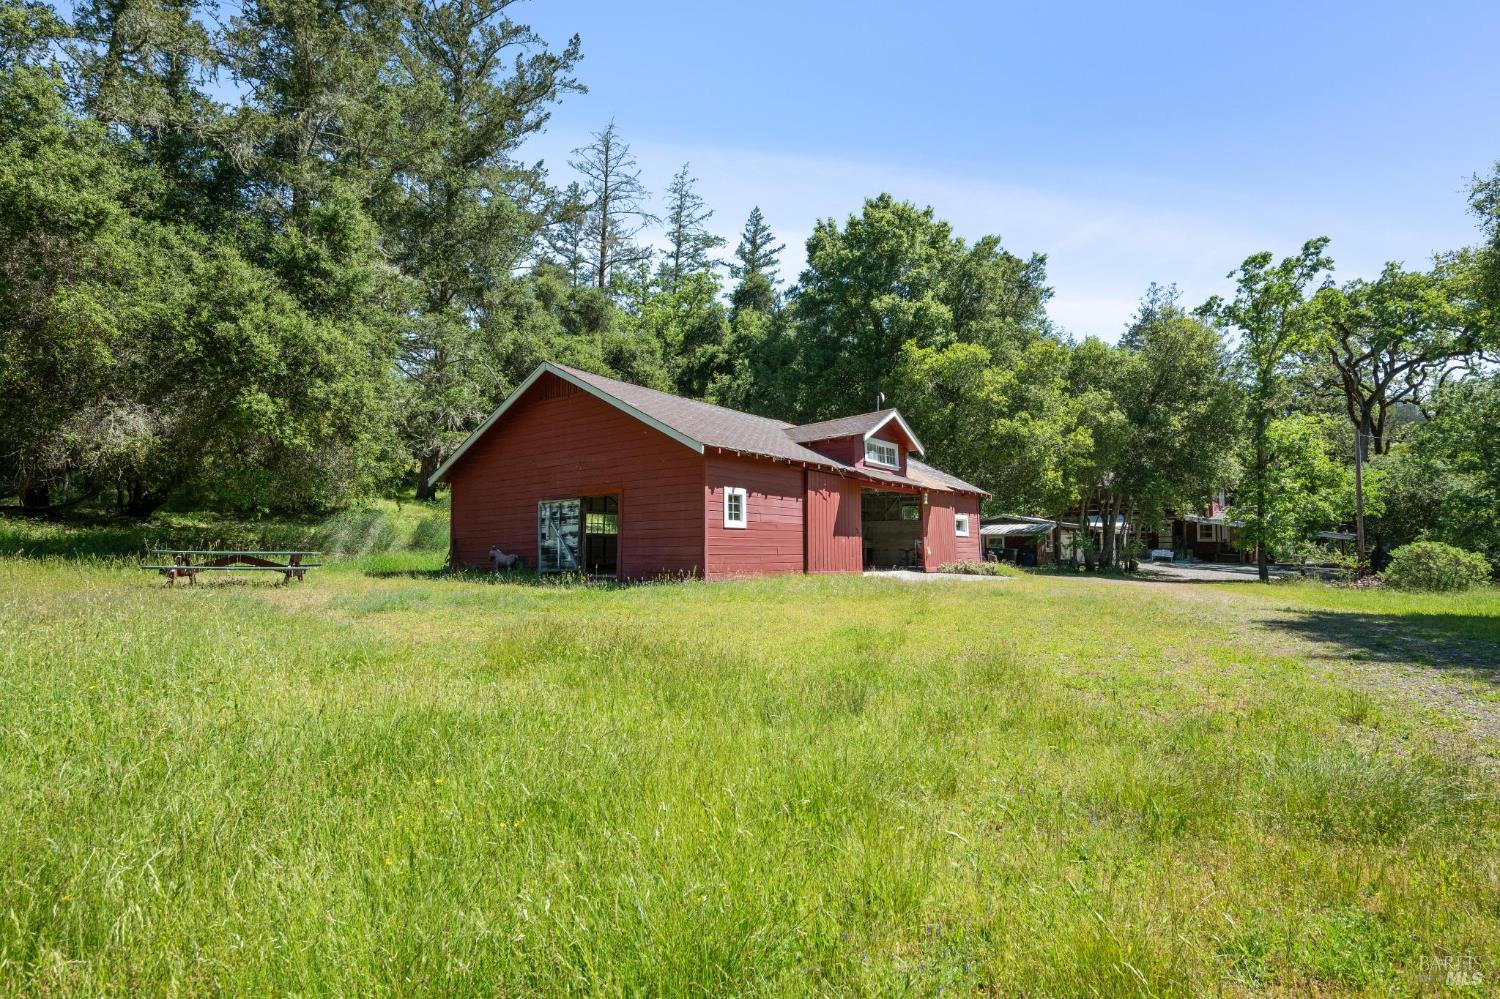
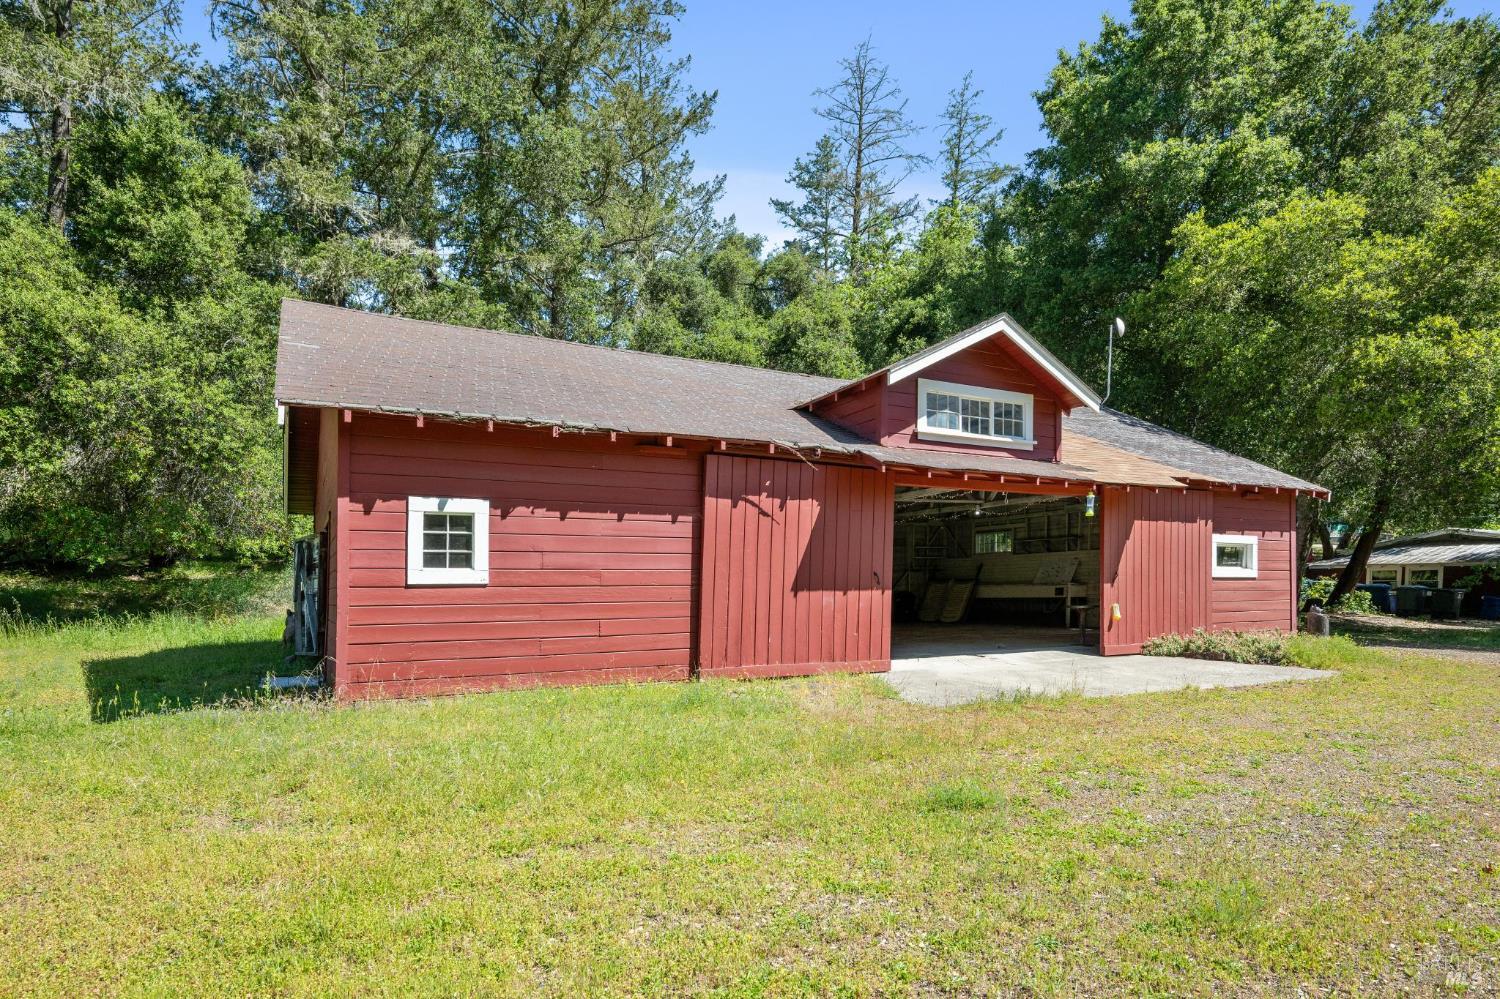
Red barn-like outbuilding in a grassy clearing surrounded by mature trees.
Red wooden barn with a large open bay amid trees and grassy grounds.
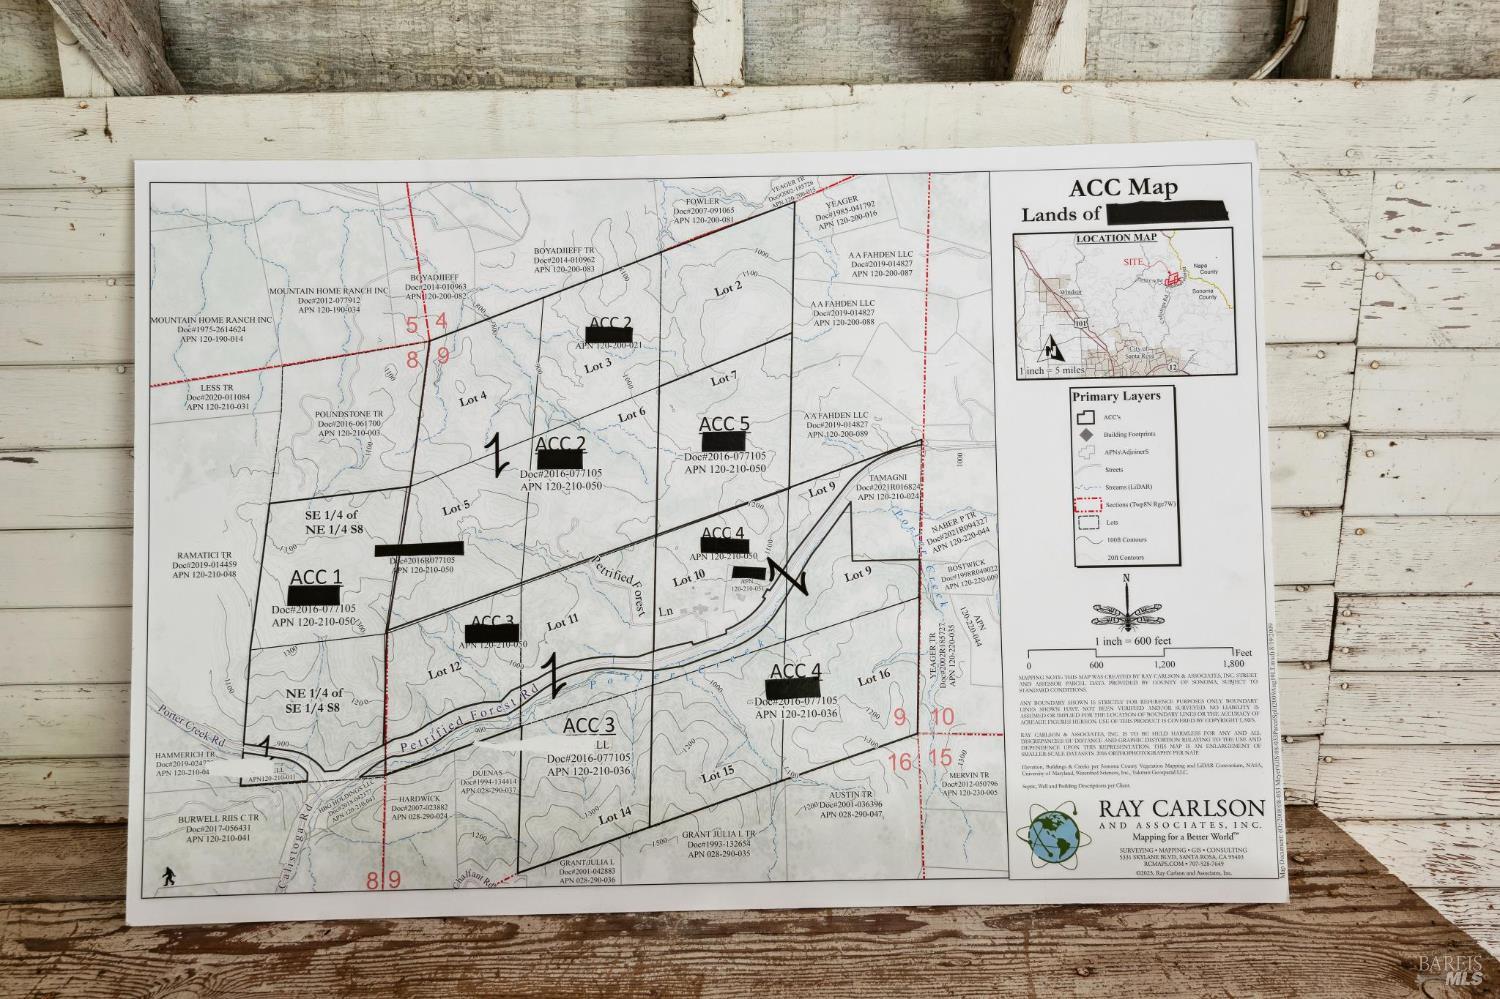
Parcel map showing lots and access areas along Petrified Forest Road.
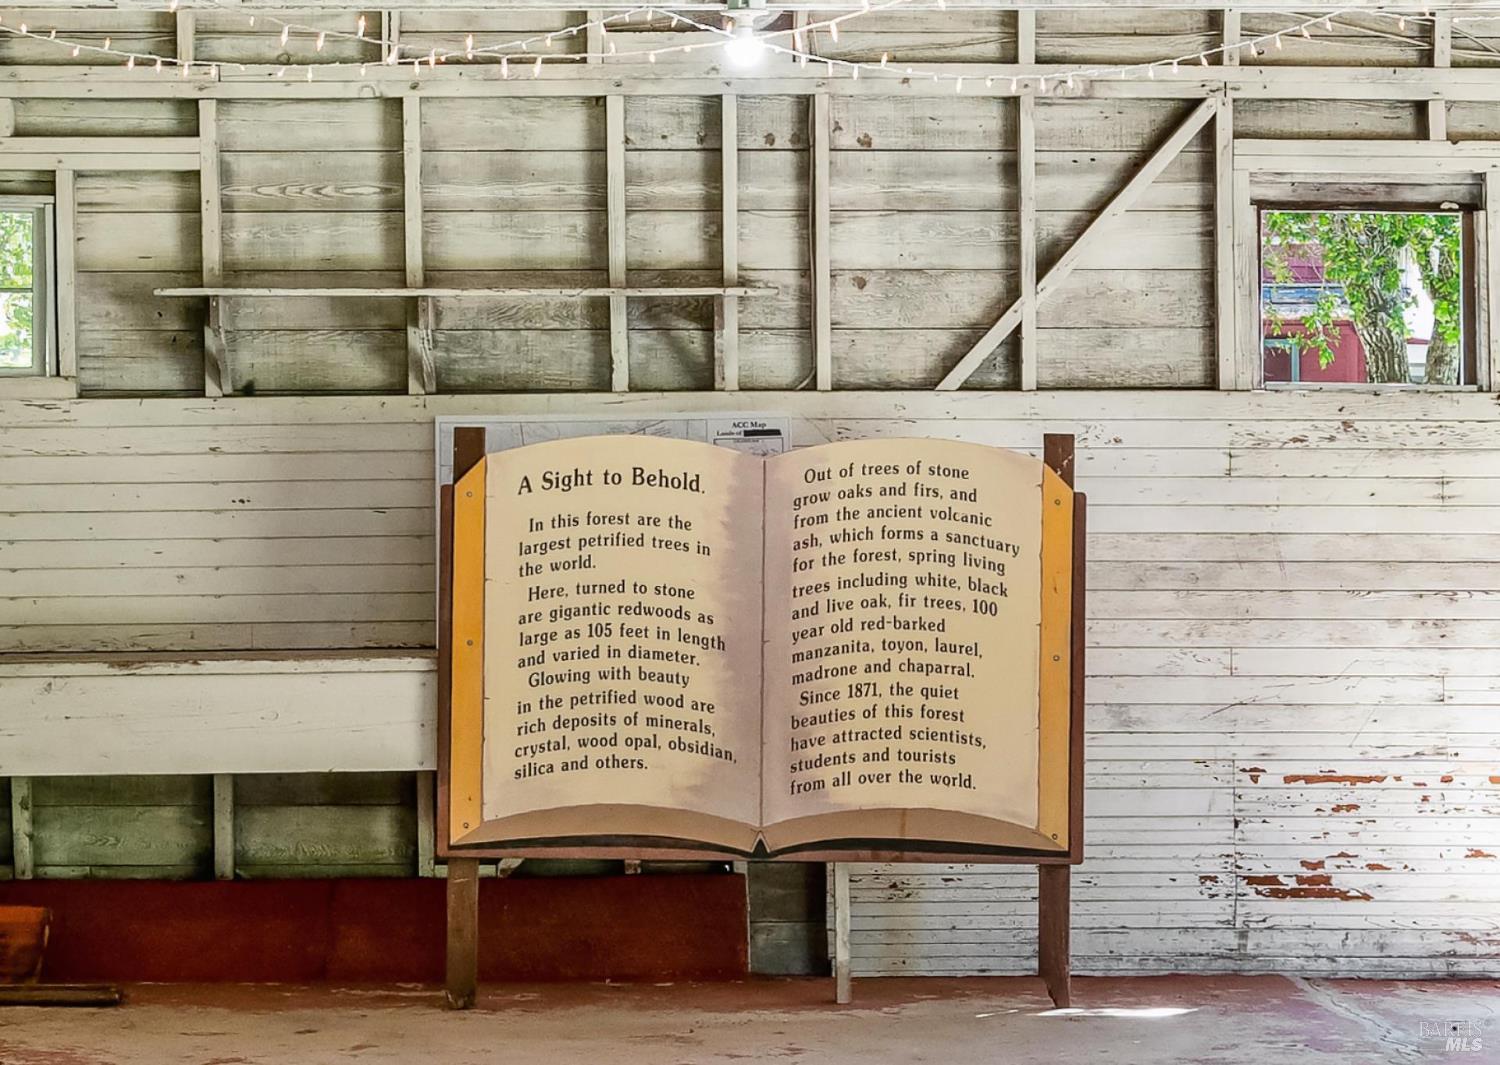
Interpretive sign about petrified trees against weathered wooden walls inside a rustic structure.
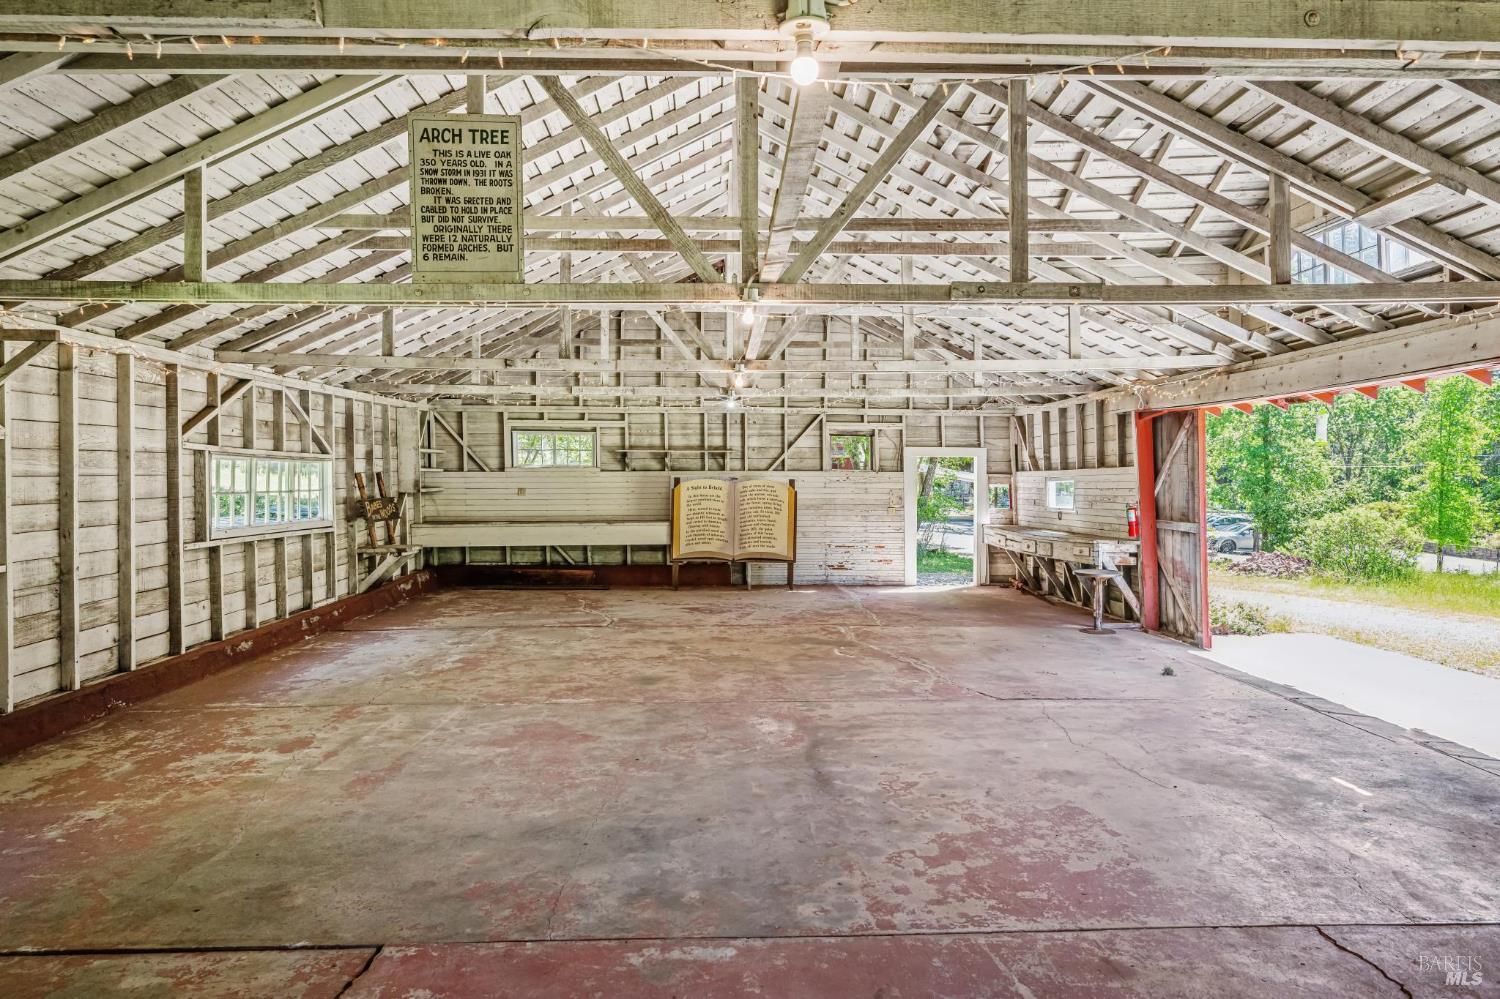
Rustic timber barn interior with exposed roof trusses, a worn concrete floor, and an open barn door.
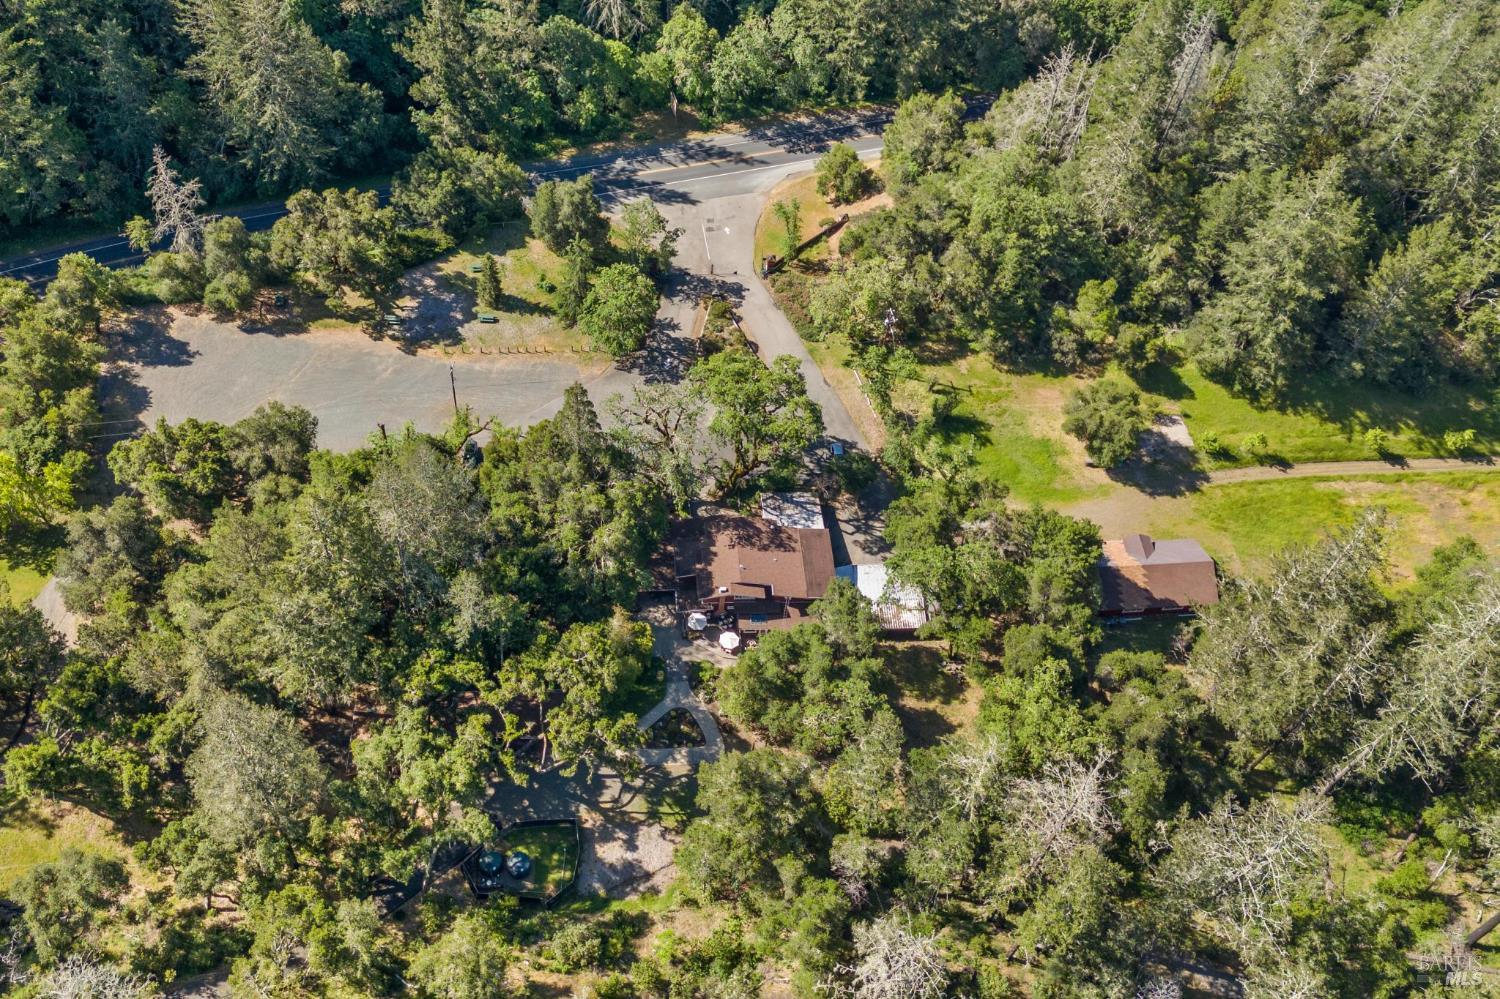
Aerial view of a wooded home, outbuilding, driveway, and landscaped grounds beside Petrified Forest Road.
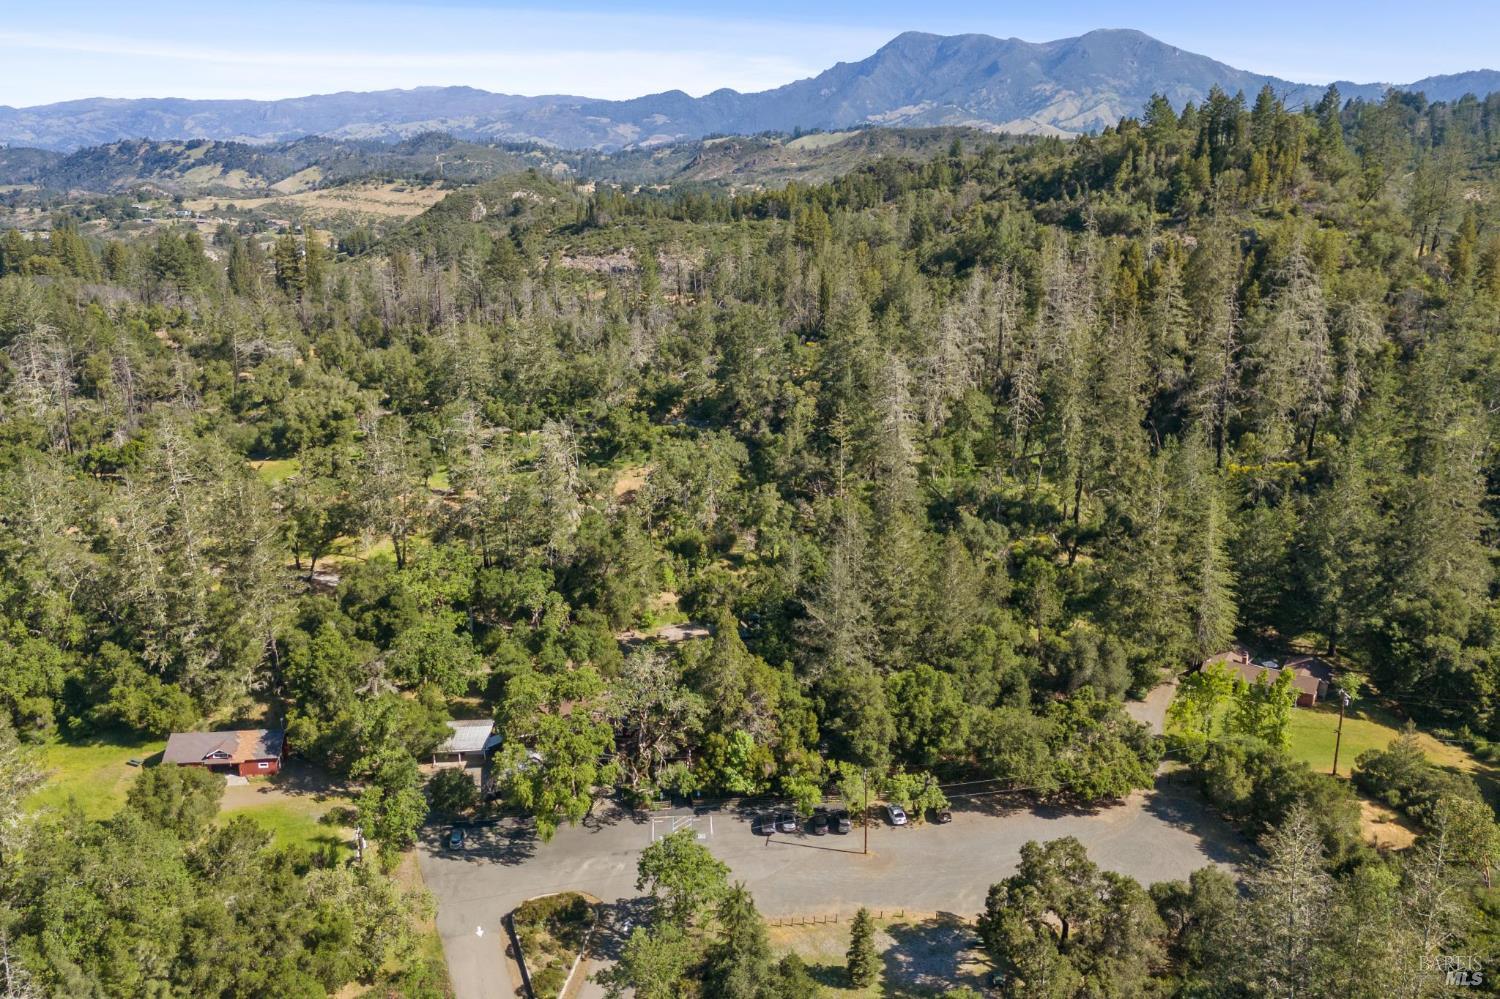
Aerial view of wooded acreage with scattered buildings, a parking area, and distant mountain views.
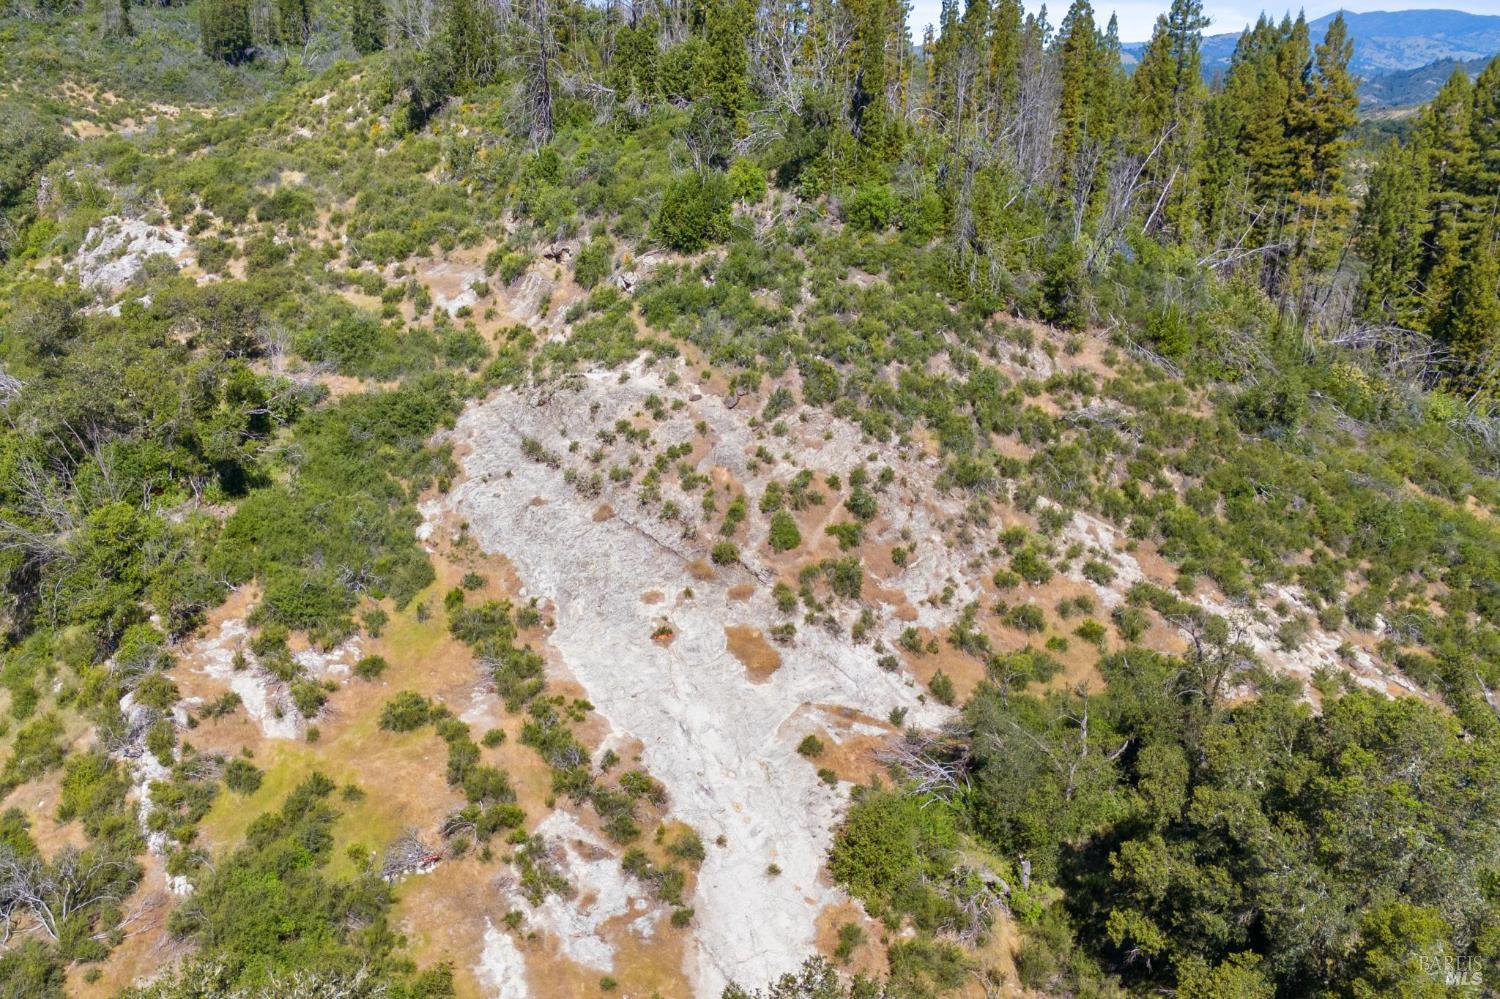
Aerial view of rocky hillside land with scattered trees and distant mountains.
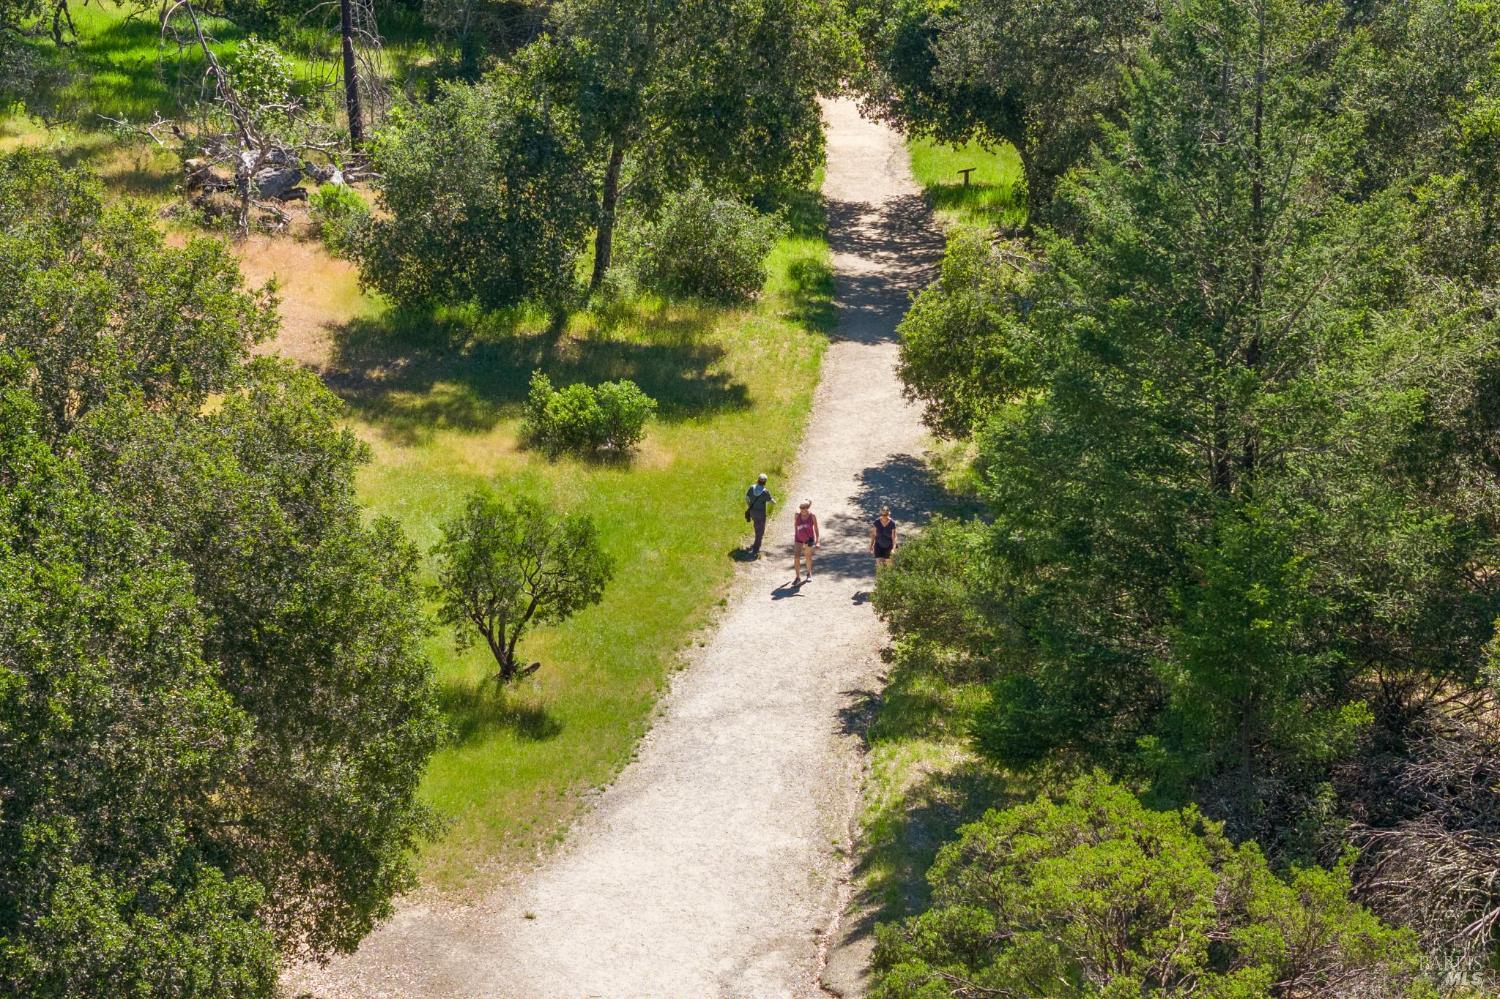
Gravel walking path winding through wooded grounds, with three people walking along it.
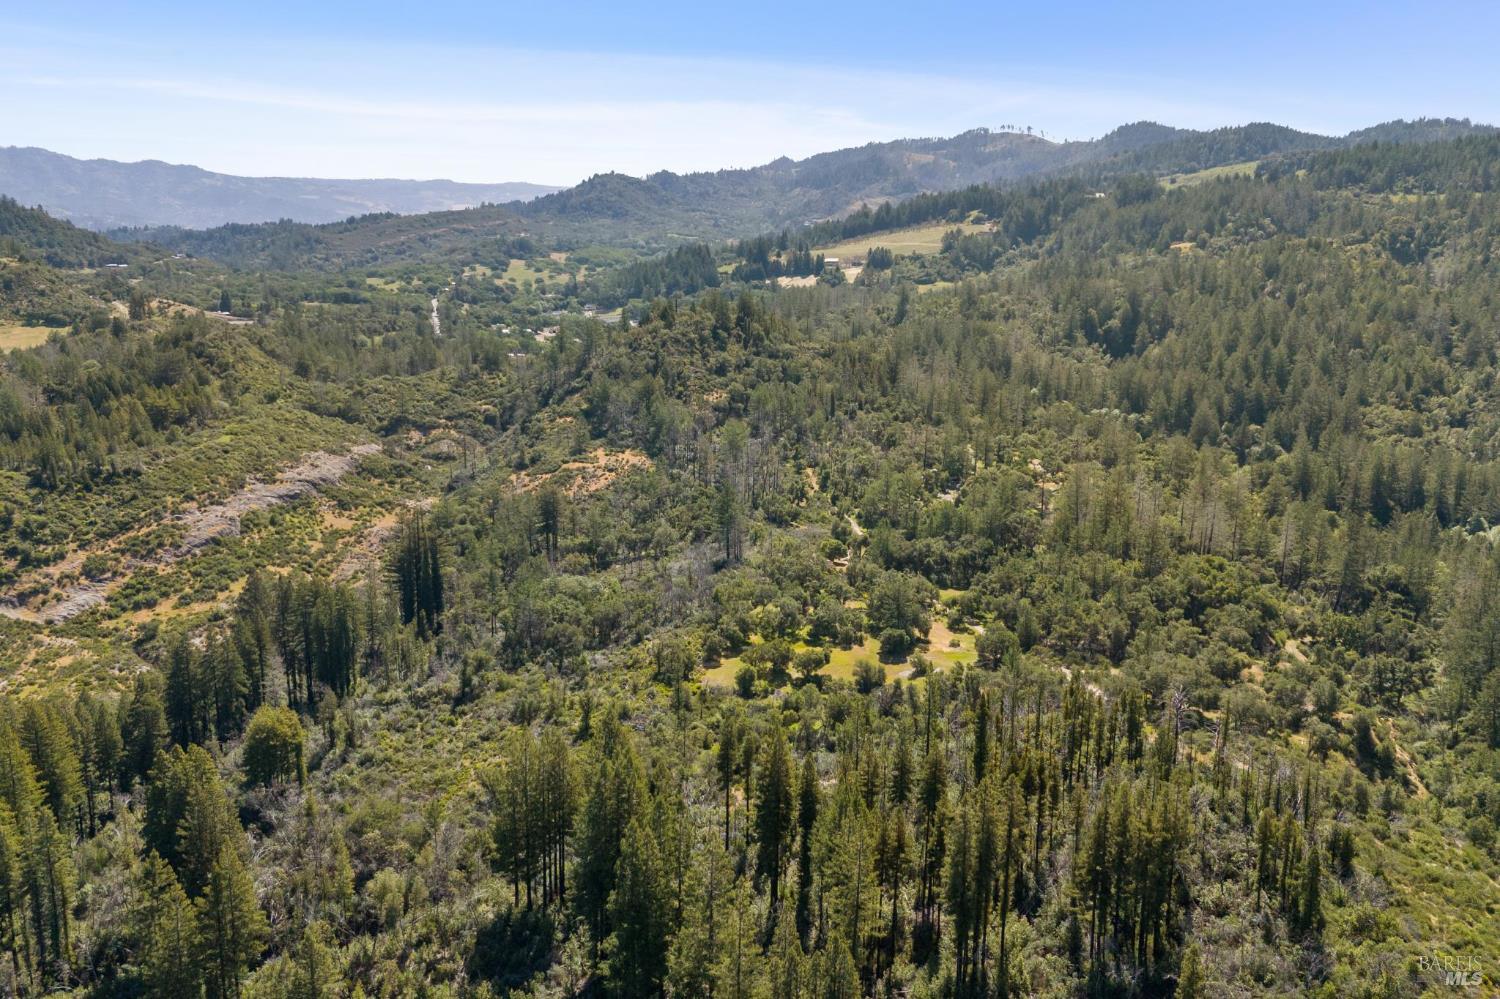
Aerial view across wooded hills and a valley with distant forested ridges.
Red single-story home and broad lawn surrounded by mature trees, seen from above.
See all photos
Property entrance with a red lettered fence, flowering plants, trees, and a driveway.
Tim Hayden

4100 Petrified Forest Road

$9,998,000 4100 Petrified Forest Road, Calistoga, CA 94515
Discover the enchanting Petrified Forest Estate, a 503 acre sanctuary rich in history and natural beauty. As California Historic Landmark #915, this estate has been a family treasure since 1914. Located in the heart of Napa/Sonoma Wine Country, it features 146 acres with a historic Visitor Center, showcasing living Sequoia Redwoods alongside 3.4 million-year-old petrified Redwoods. The estate includes five diverse parcels, offering unique potential and charm. Explore 125 acres of untouched land with serene Porter Creek, and 230 acres ideal for creating exceptional home sites or vineyards. Enjoy majestic Redwood Forest trails with views of Mount Saint Helena, and geological exhibits that reveal Earth's history. The main structure exudes historical charm, housing a gift shop business. A remodeled house, serene cottage, and a vintage Coffee Shop Diner from 1956 enhance the rustic elegance. With 8 bedrooms and 6 full bathrooms, the property offers ample space for accommodation and diverse uses. Petrified Forest Estate is a rare opportunity to own a piece of history, perfect for a private sanctuary, vibrant visitor attraction, or legacy estate. Don't miss this chance to claim one of California's most storied landscapes.
  • For Sale
    Status
  • 8
    Bedrooms
  • 7
    Bathrooms
  • 1915
    Year Built
  • 8,071 Sq.Ft.
    Living Area

Features & Amenities

Area & Lot

  • Status: For Sale
  • Living Space: 8,071 Sq.Ft.
  • Lot Size: 266.12 Acres
  • MLS® ID: 326068649
  • Type: Residential
  • Year Built: 1915
  • Architecture Styles: Craftsman, Farmhouse, Ranch
  • View Description: Forest, Mountain(s), Panoramic, Pasture

Interior

  • Total Bedrooms: 8
  • Total Bathrooms: 7
  • Full Bathrooms: 6
  • Laundry Room: Hookups Only
  • Flooring: Carpet, Linoleum, Wood

Exterior & Building

  • Stories: 2
  • Water Source: Private, Well
  • Utilities: Cable Available, Internet Available, Propane Tank Leased, Propane Tank Owned
  • Roof: Composition
  • Lot Features: Garden, Meadow East, Meadow West, Secluded, Irregular Lot
  • Parking: Guest, Uncovered Parking Spaces 2
  • Heat Type: Propane
  • Air Conditioning: Multi Units
  • Sewer: Septic Tank
  • Disability Features: Accessible Approach with Ramp, Parking
  • Other Exterior Features: Balcony, Uncovered Courtyard

Financial

  • Sales Price: $9,998,000
Property entrance with a red lettered fence, flowering plants, trees, and a driveway.

Schedule a Showing

I would love to show you my beautiful property. Please select your preferred date and time below. I will be in touch shortly to confirm your appointment.

Schedule a Showing

I would love to show you my beautiful property. Please select your preferred date and time below. I will be in touch shortly to confirm your appointment.
Thank you for your interest in 4100 Petrified Forest Road, Calistoga, CA 94515. We are reviewing your request and will be in touch shortly!

Mortgage Calculator

Estimate your monthly mortgage payment, including the principal and interest, property taxes, and HOA. Adjust the values to generate a more accurate rate.
All estimates are provided for informational purposes only. Actual amounts may vary.
$0,000 Your Payment 20 15 65
$0,000 Your Payment

4100 Petrified Forest Road

Work With Tim

In this dynamic real estate market, it is important to find a REALTOR with knowledge and experience in the local market.
Let's Connect