Leave a Message

Thank you for your message. We will be in touch with you shortly.

Single-story white house with green trim, shrubs along the facade, and a broad front lawn.
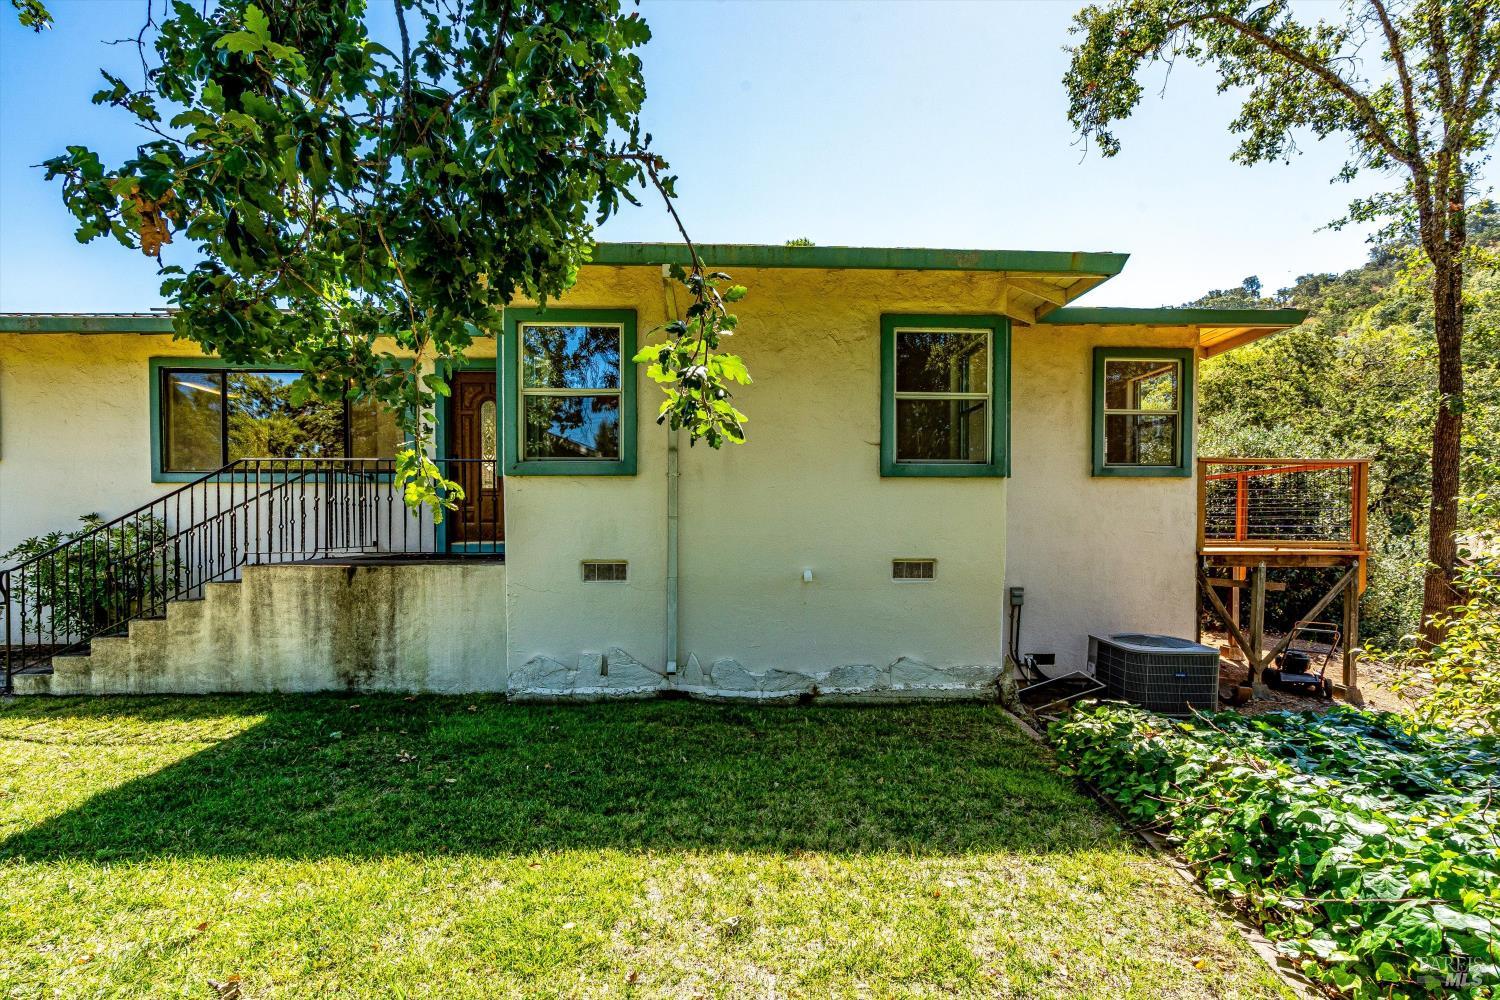
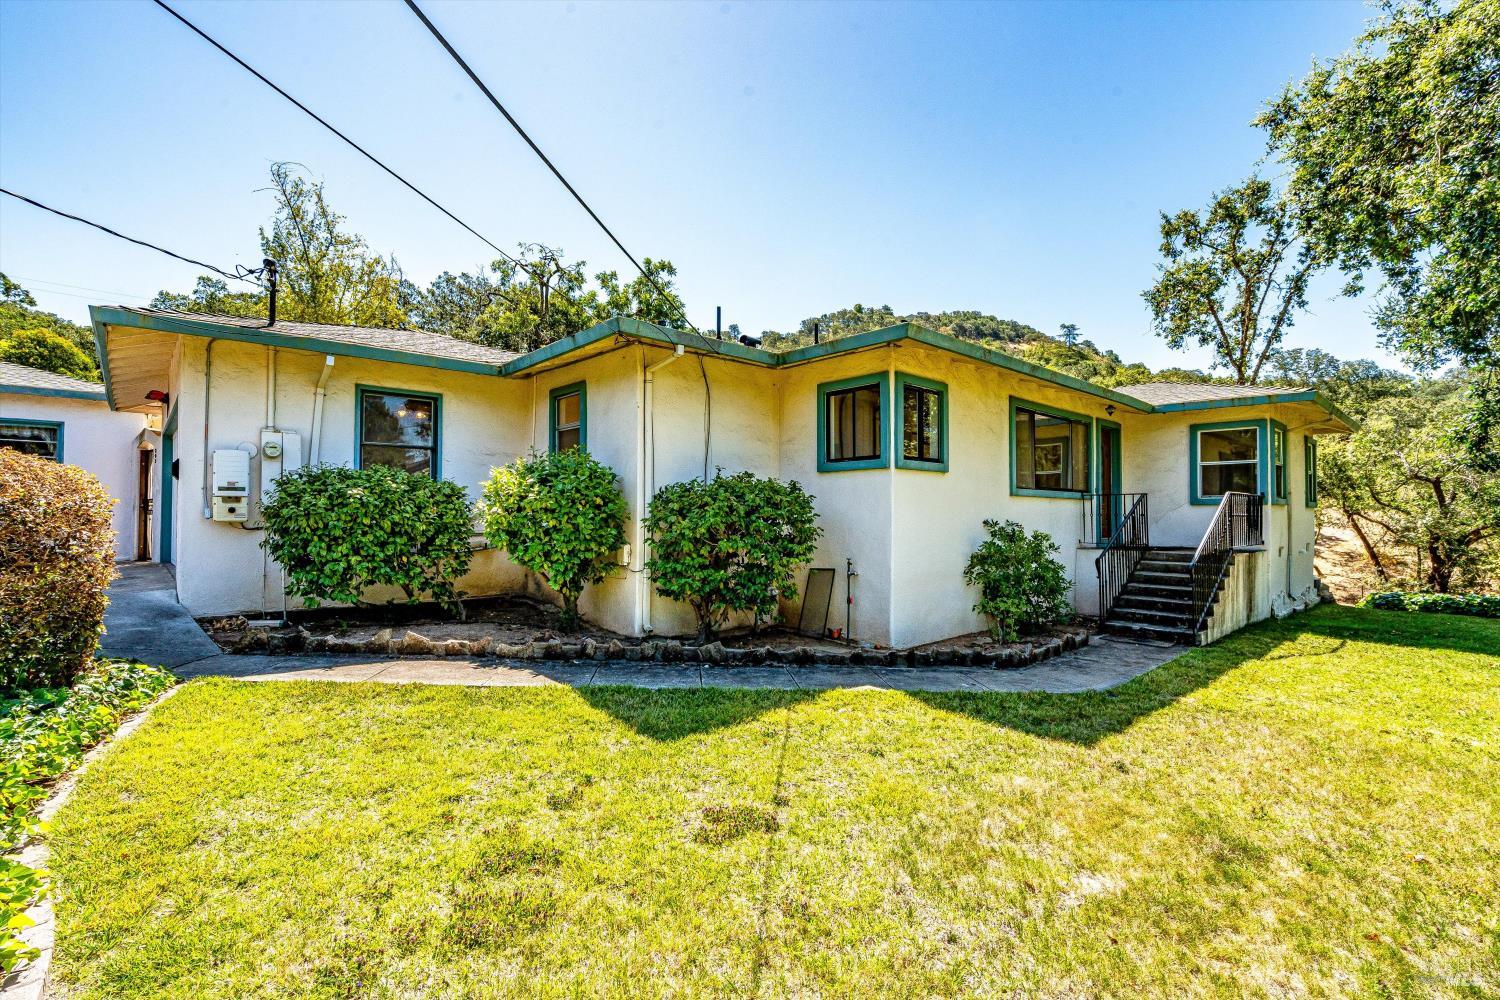
Single-story stucco house with green trim, raised entry steps, and a small deck beneath mature trees.
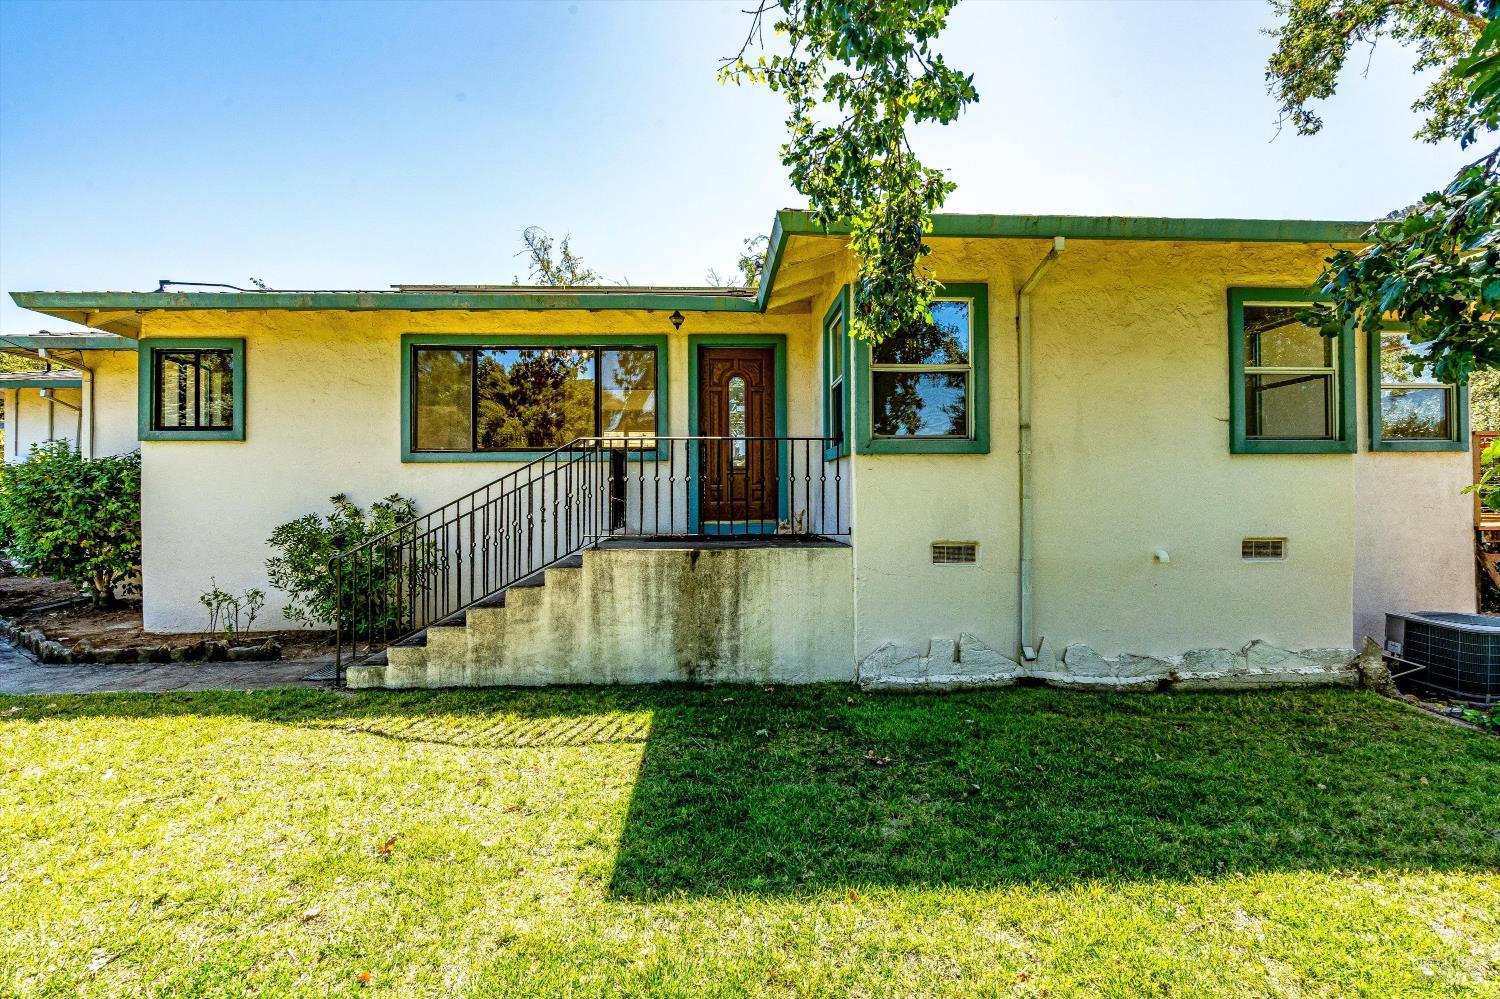
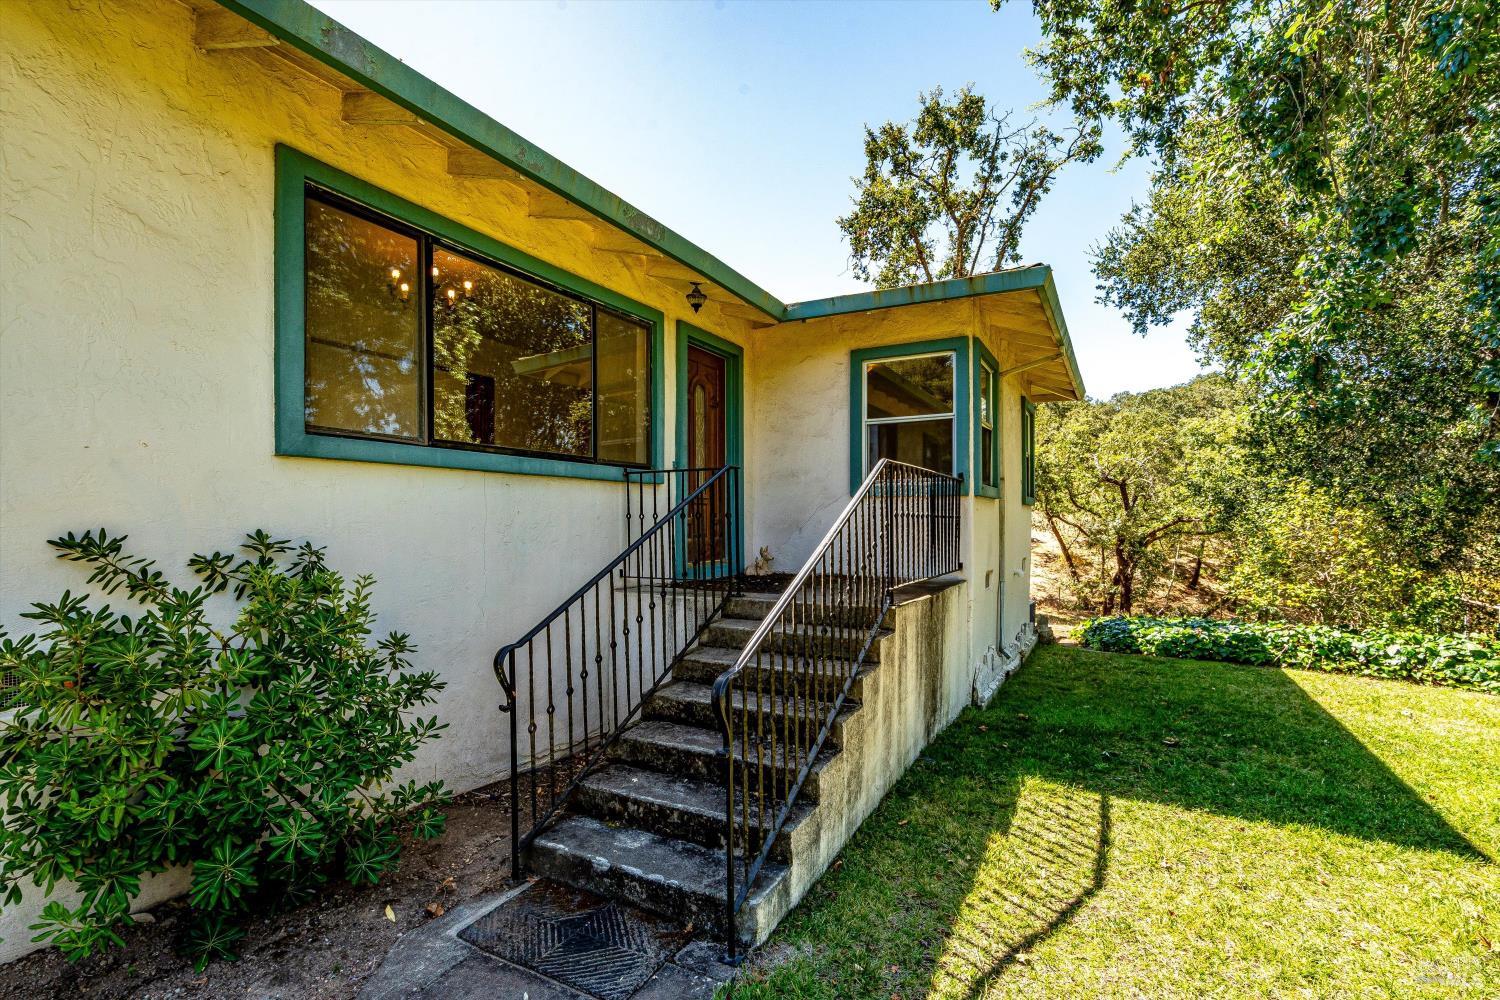
Single-story stucco home with green-trimmed windows, a wooden front door, and raised entry steps.
Home exterior with green-trimmed windows, raised entry stairs, and a shaded lawn.
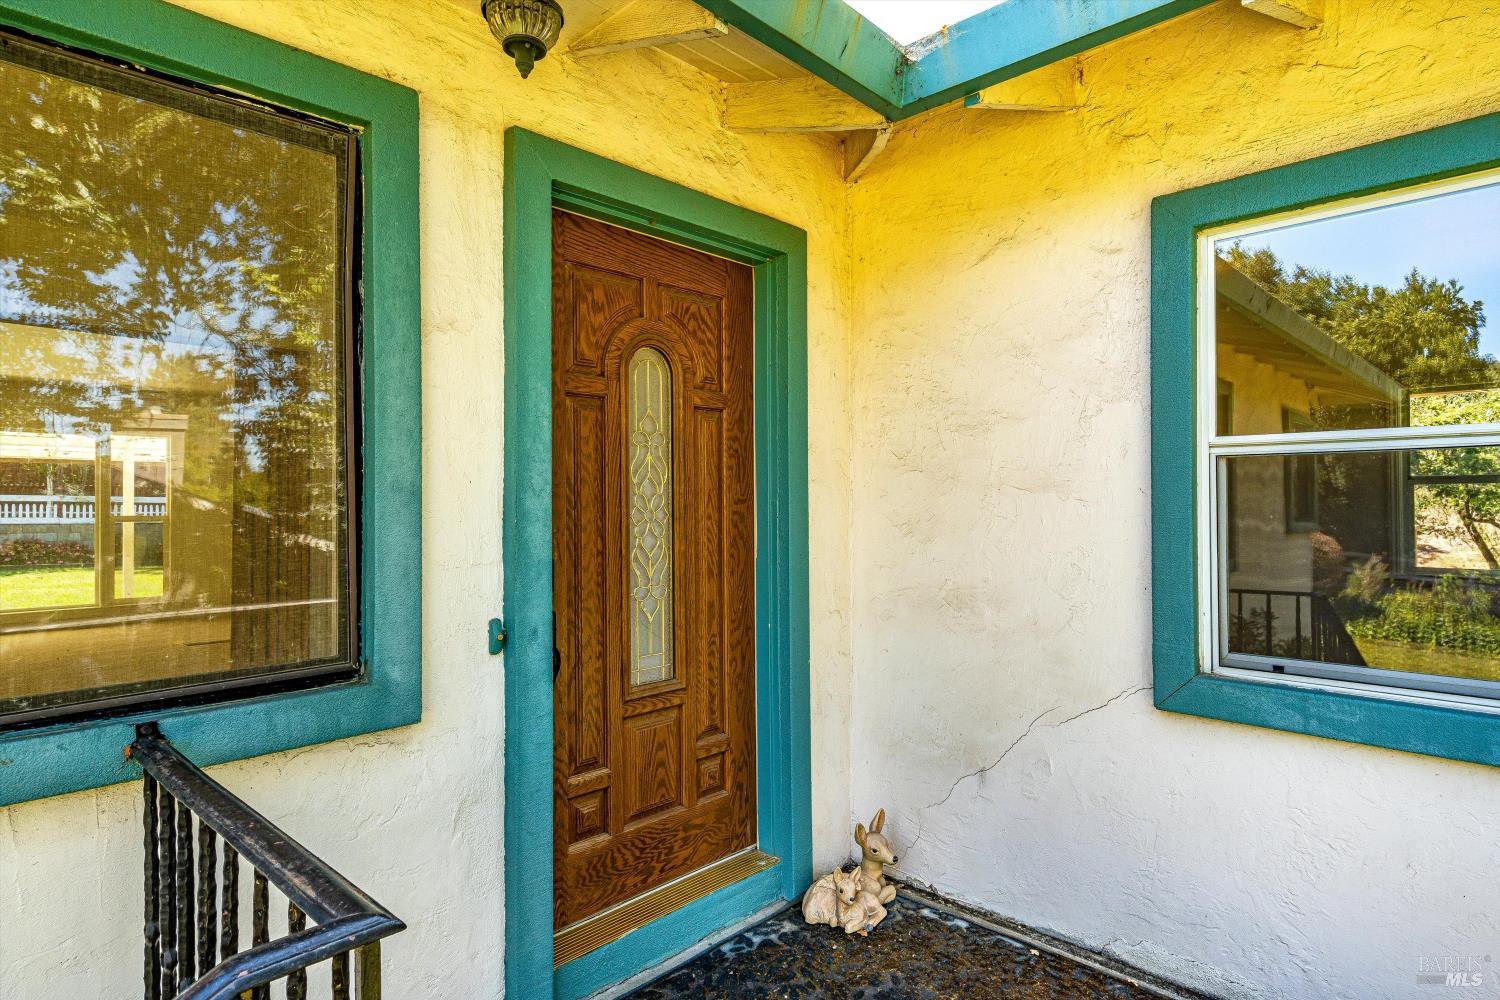
Covered home entry with a carved wooden door, turquoise trim, and rabbit figurines by the threshold.
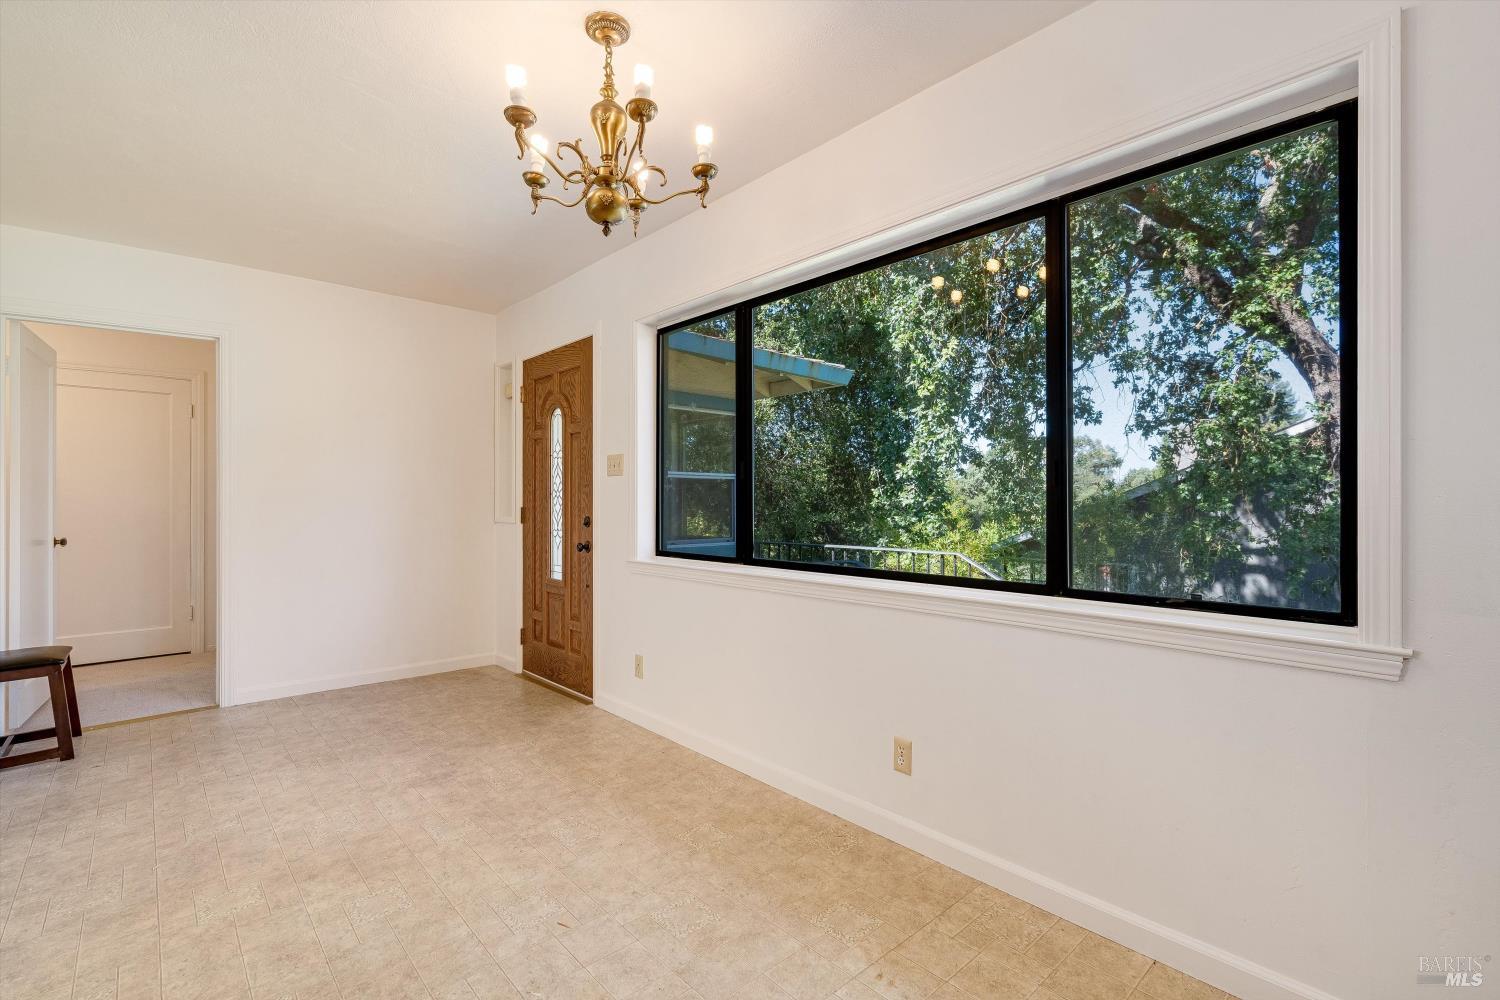
Empty tiled room with a brass chandelier, carved wooden door, and large window overlooking trees.
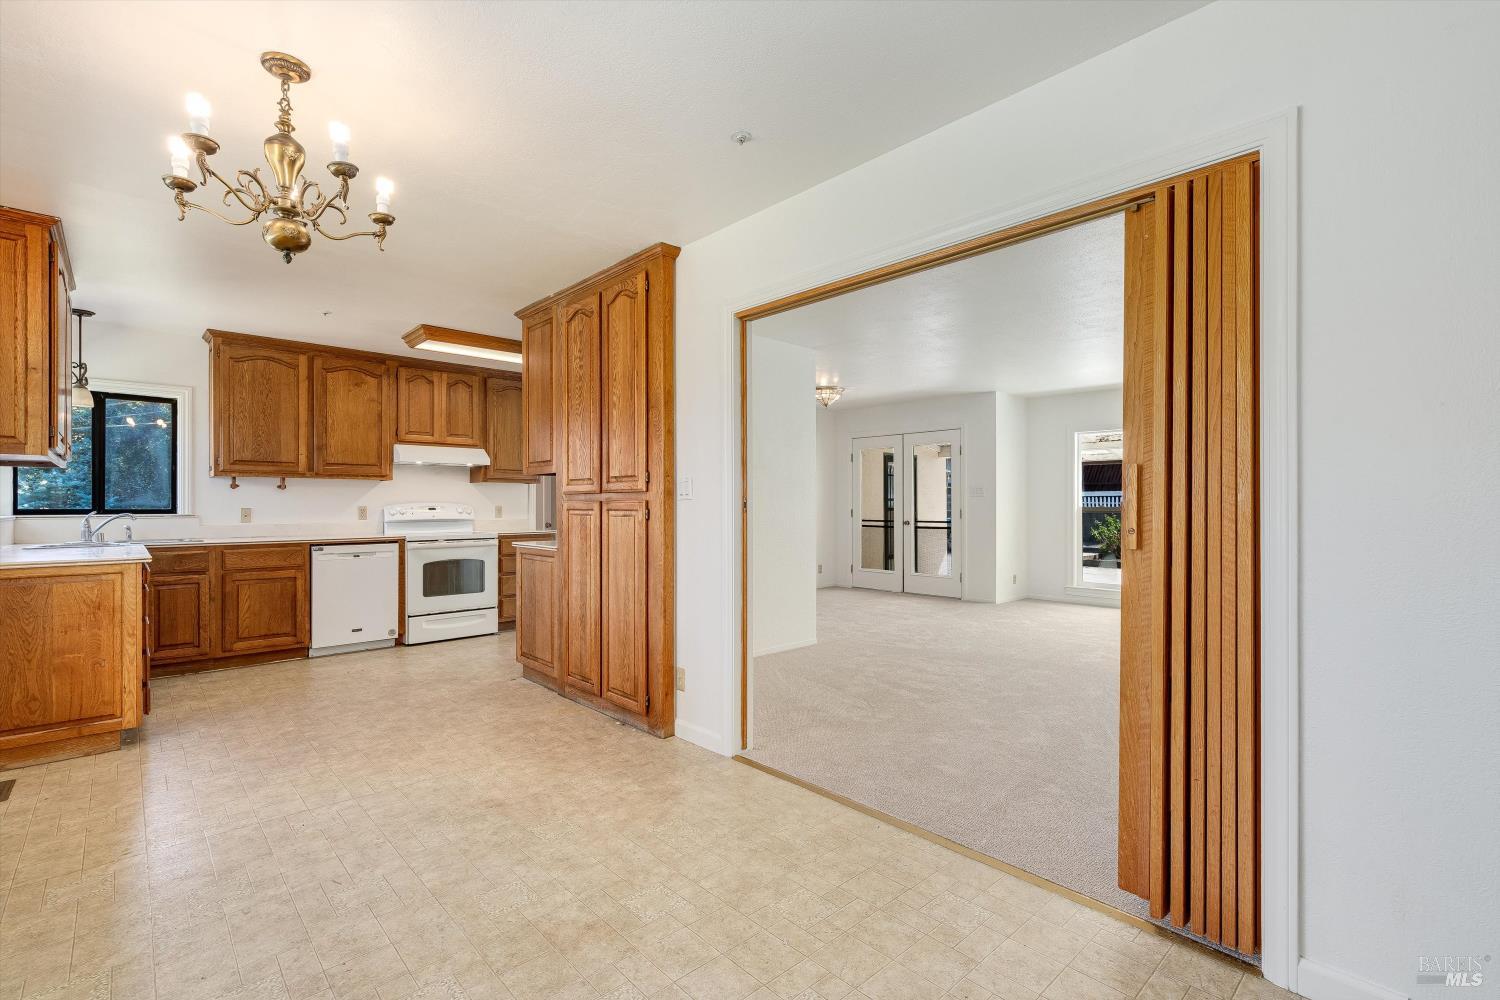
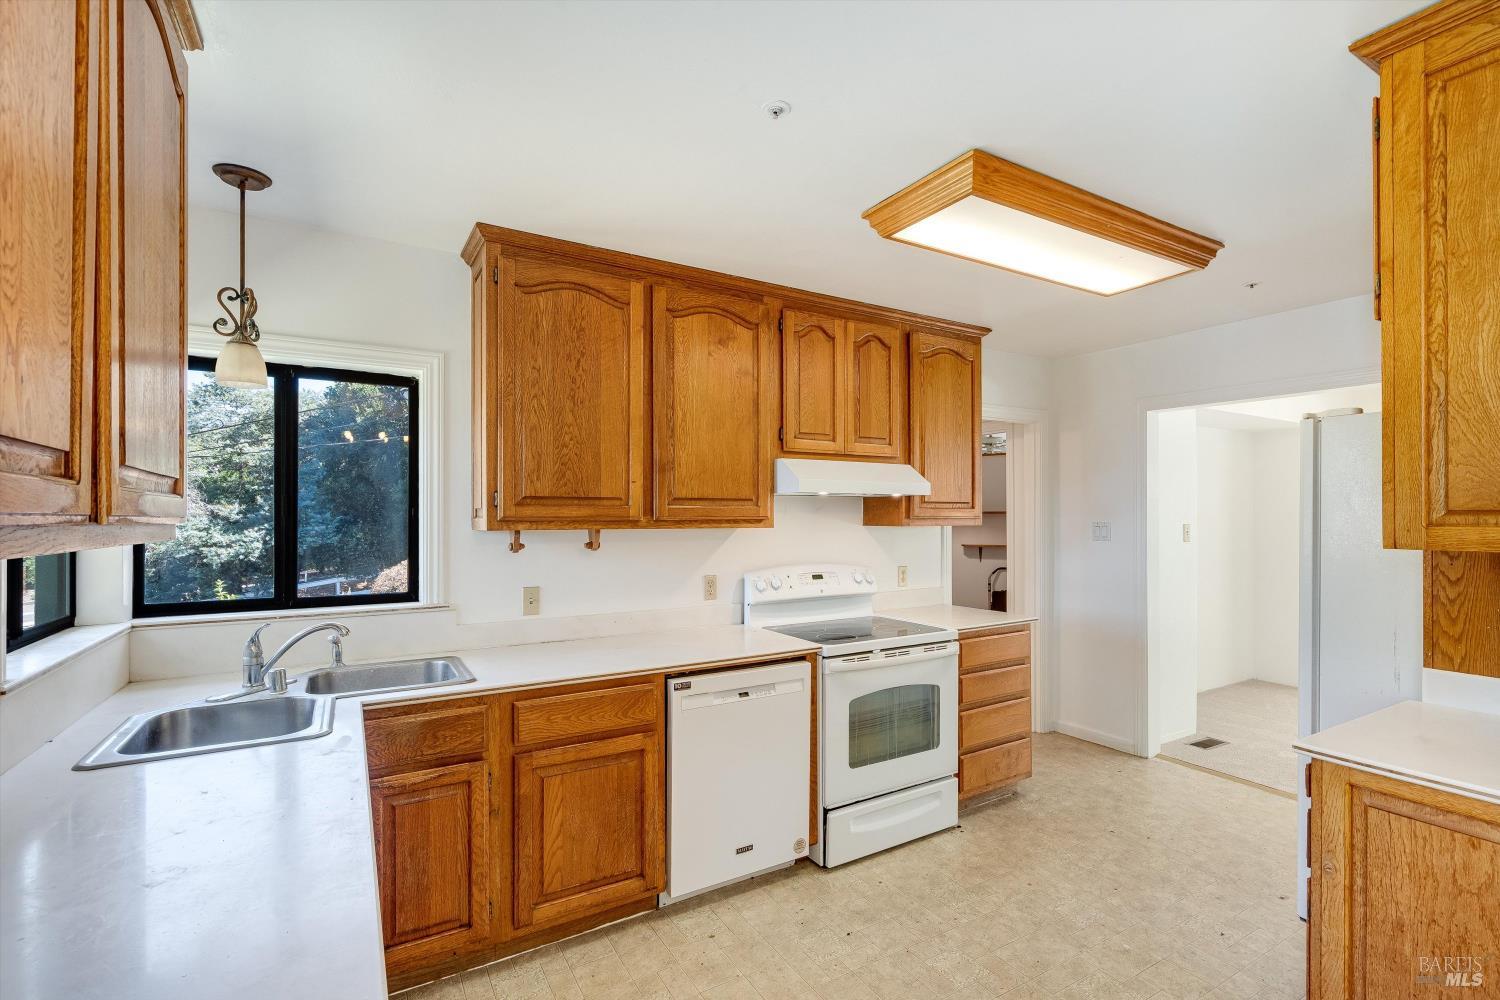
Kitchen with honey-colored wood cabinets and tile flooring, opening to an empty carpeted room.
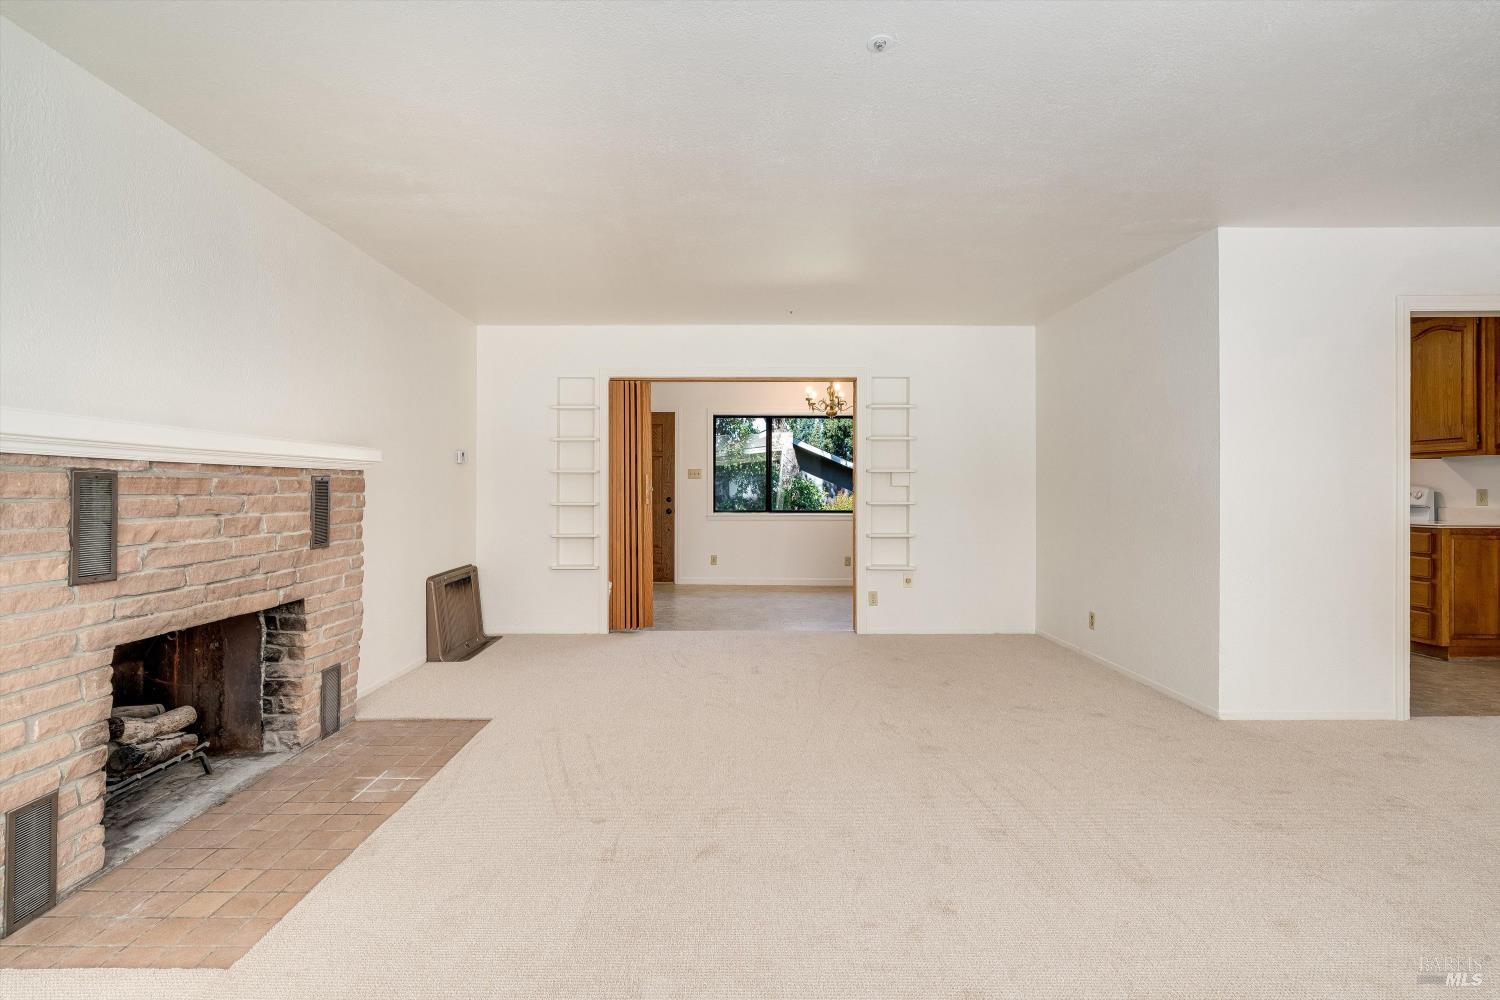
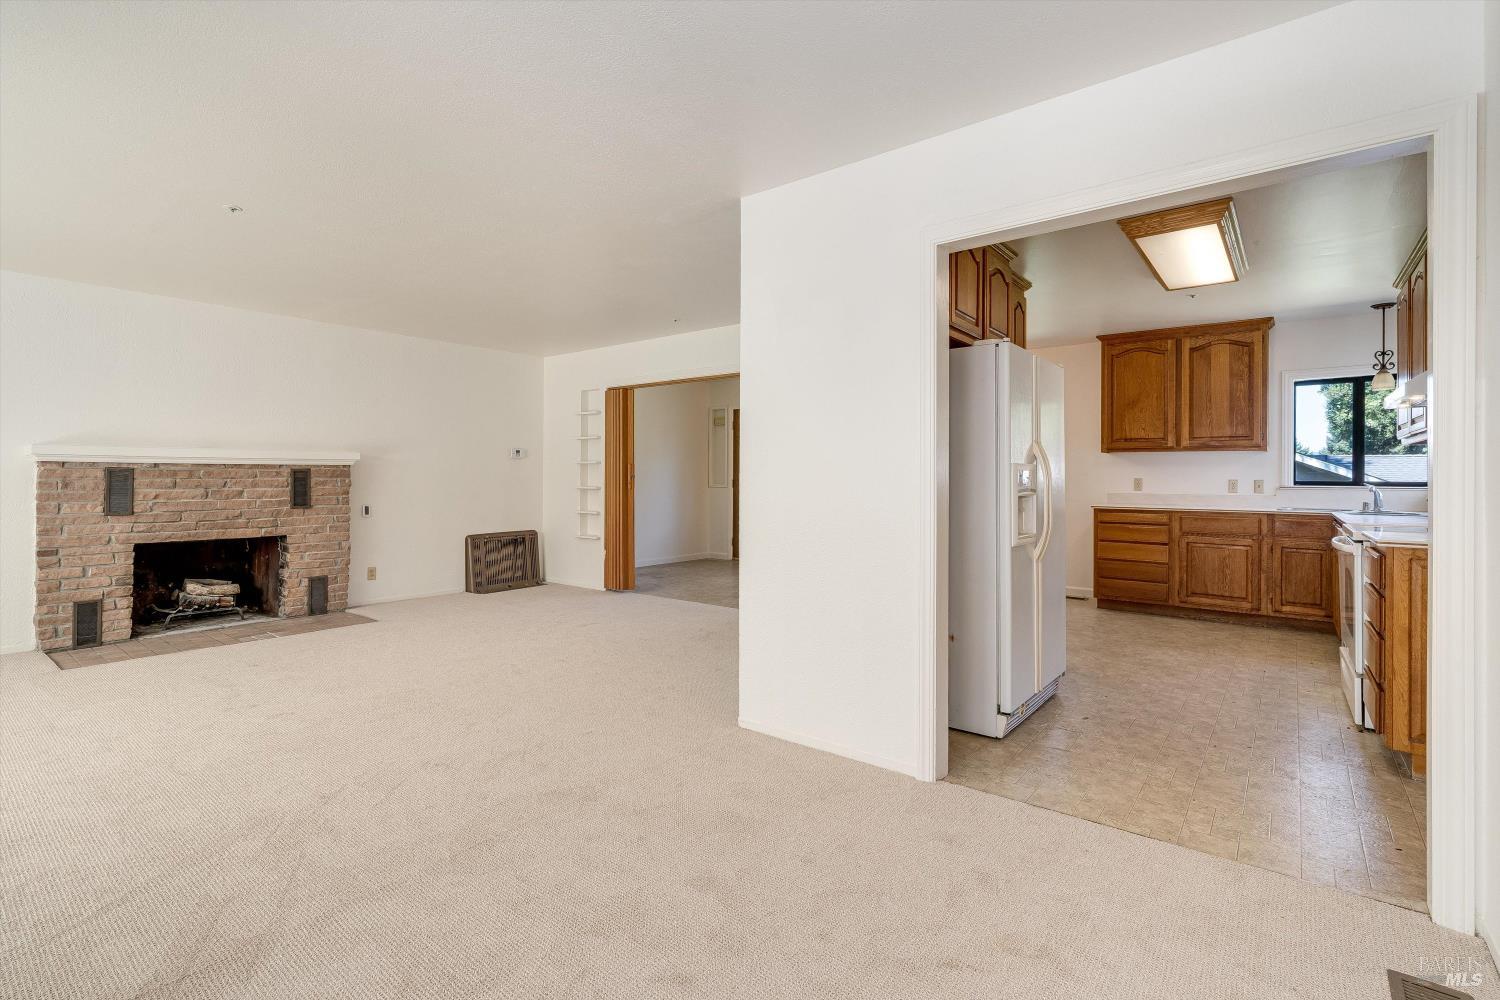
Unfurnished living room with a brick fireplace, beige carpet, and a wide opening to an adjoining room.
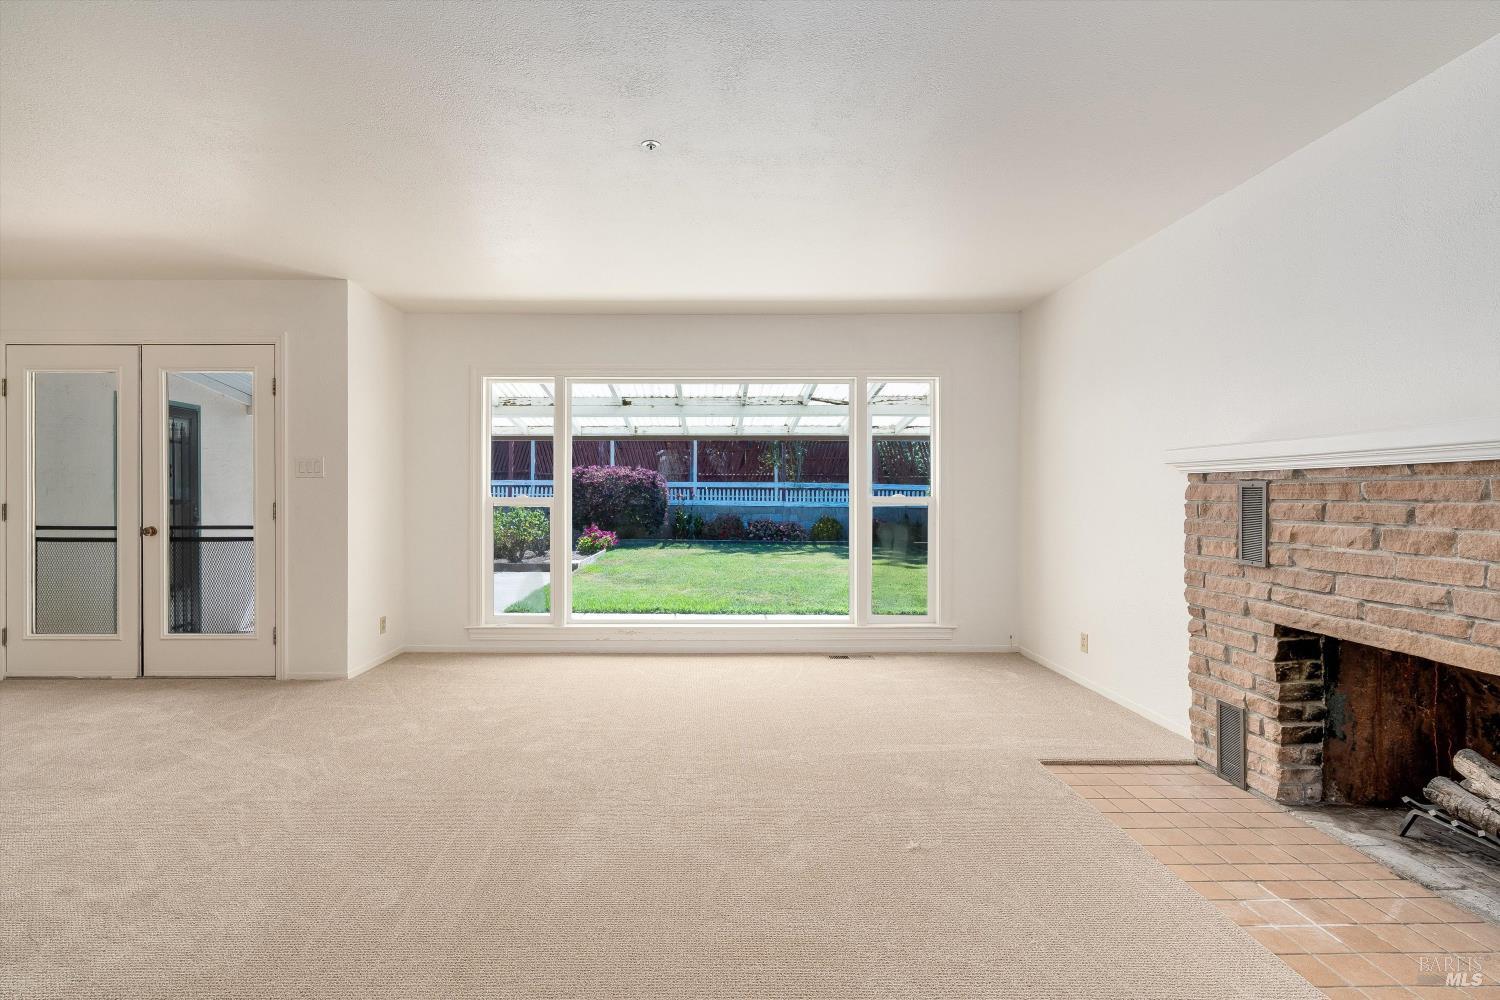
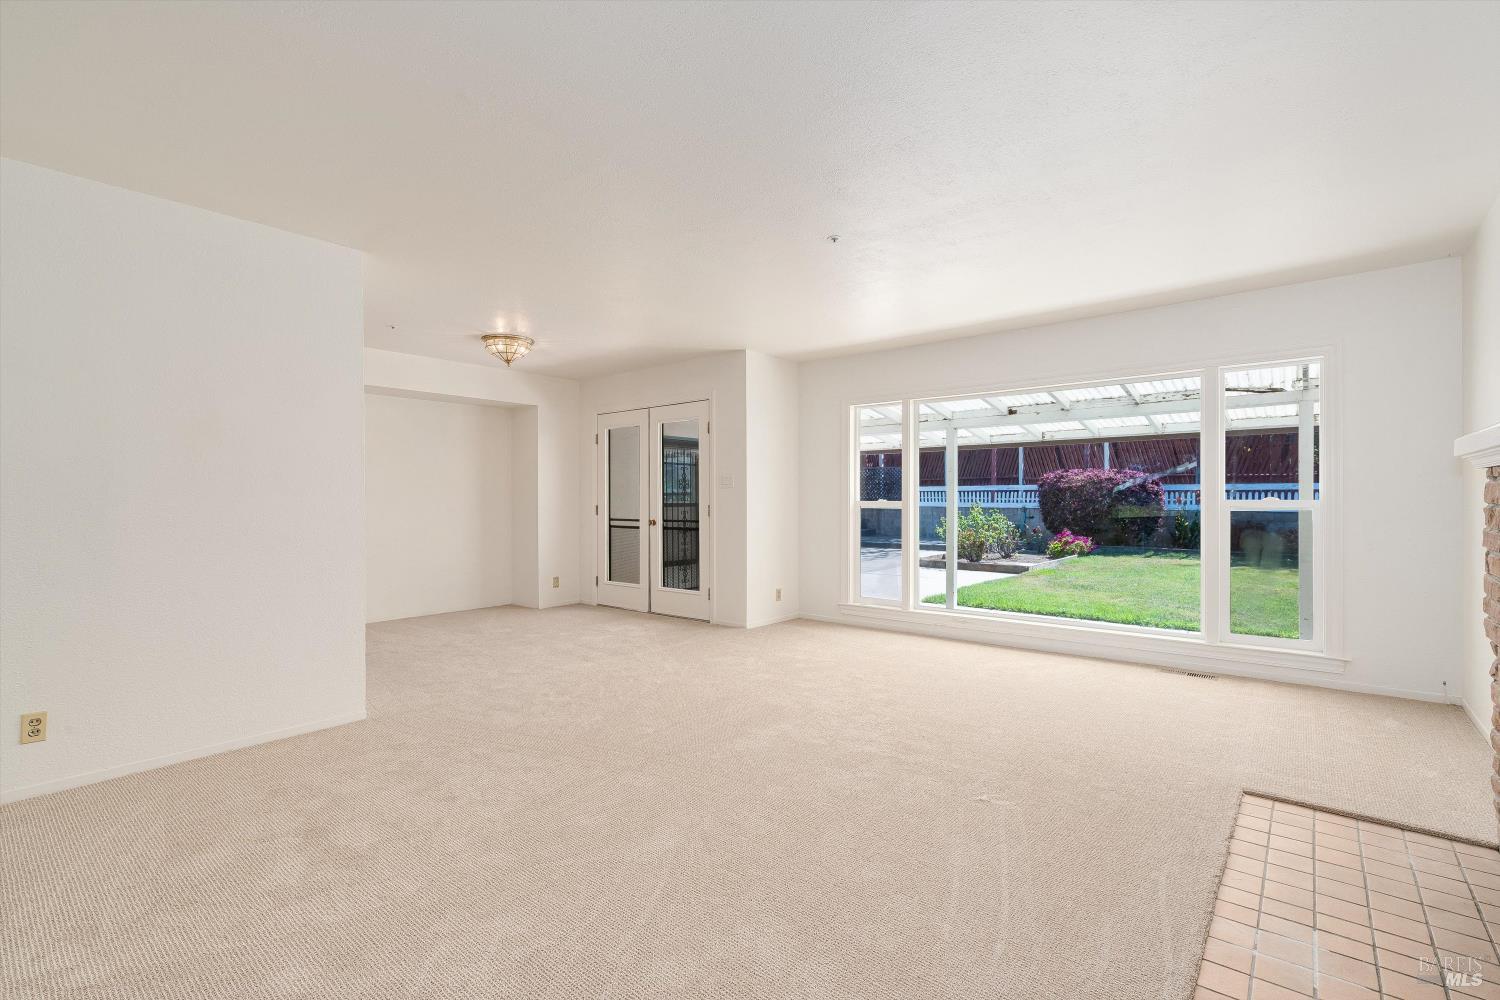
Empty living room with a brick fireplace and large windows overlooking the backyard.
Empty living room with beige carpet, wide backyard-facing windows, and a tiled hearth.
Living room with a brick fireplace and carpet, opening to a wood-cabinet kitchen.
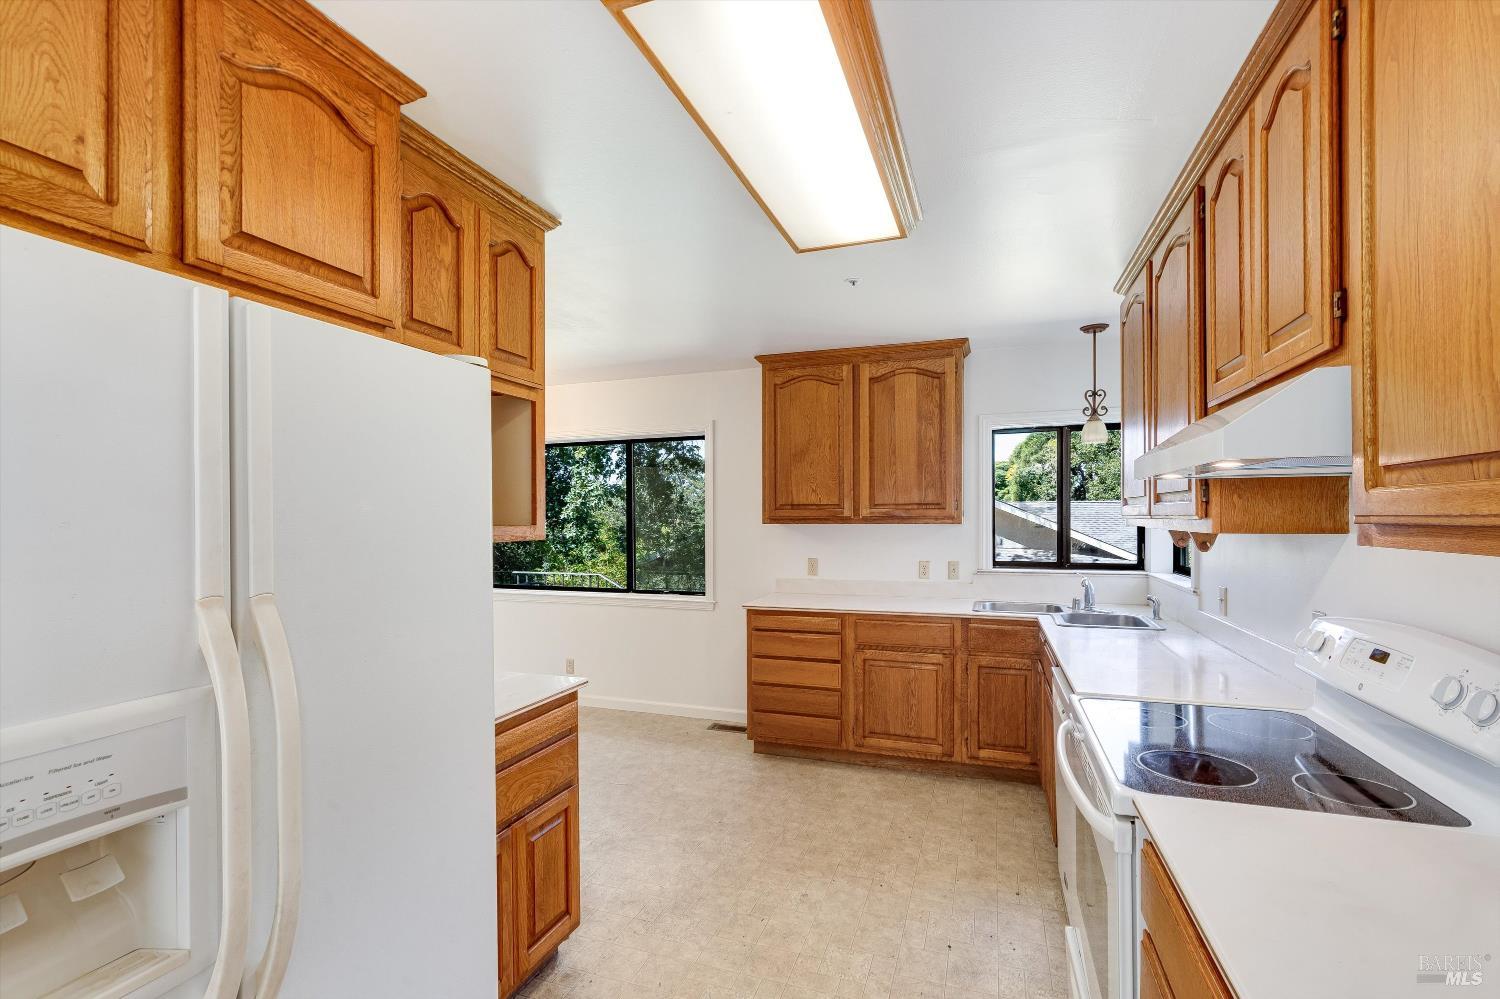
Kitchen with extensive honey-colored wood cabinetry, white counters, and windows overlooking greenery.
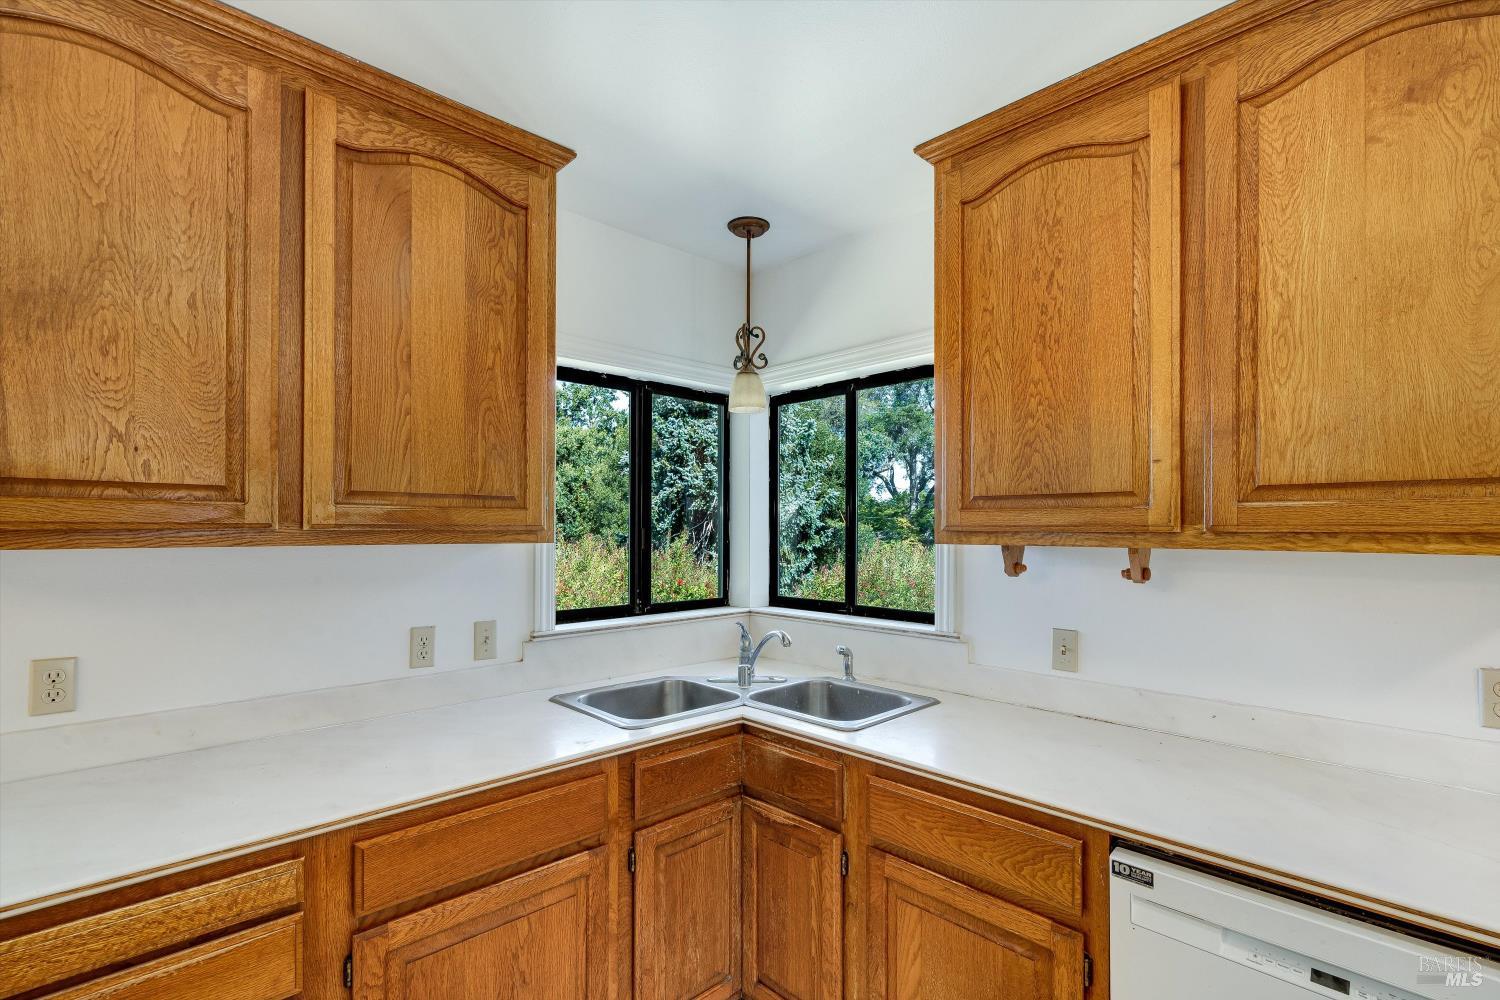
Kitchen with honey-toned wood cabinets, a corner double sink, and windows overlooking greenery.
Kitchen with honey-oak cabinets, white countertops, double sink, and white appliances.
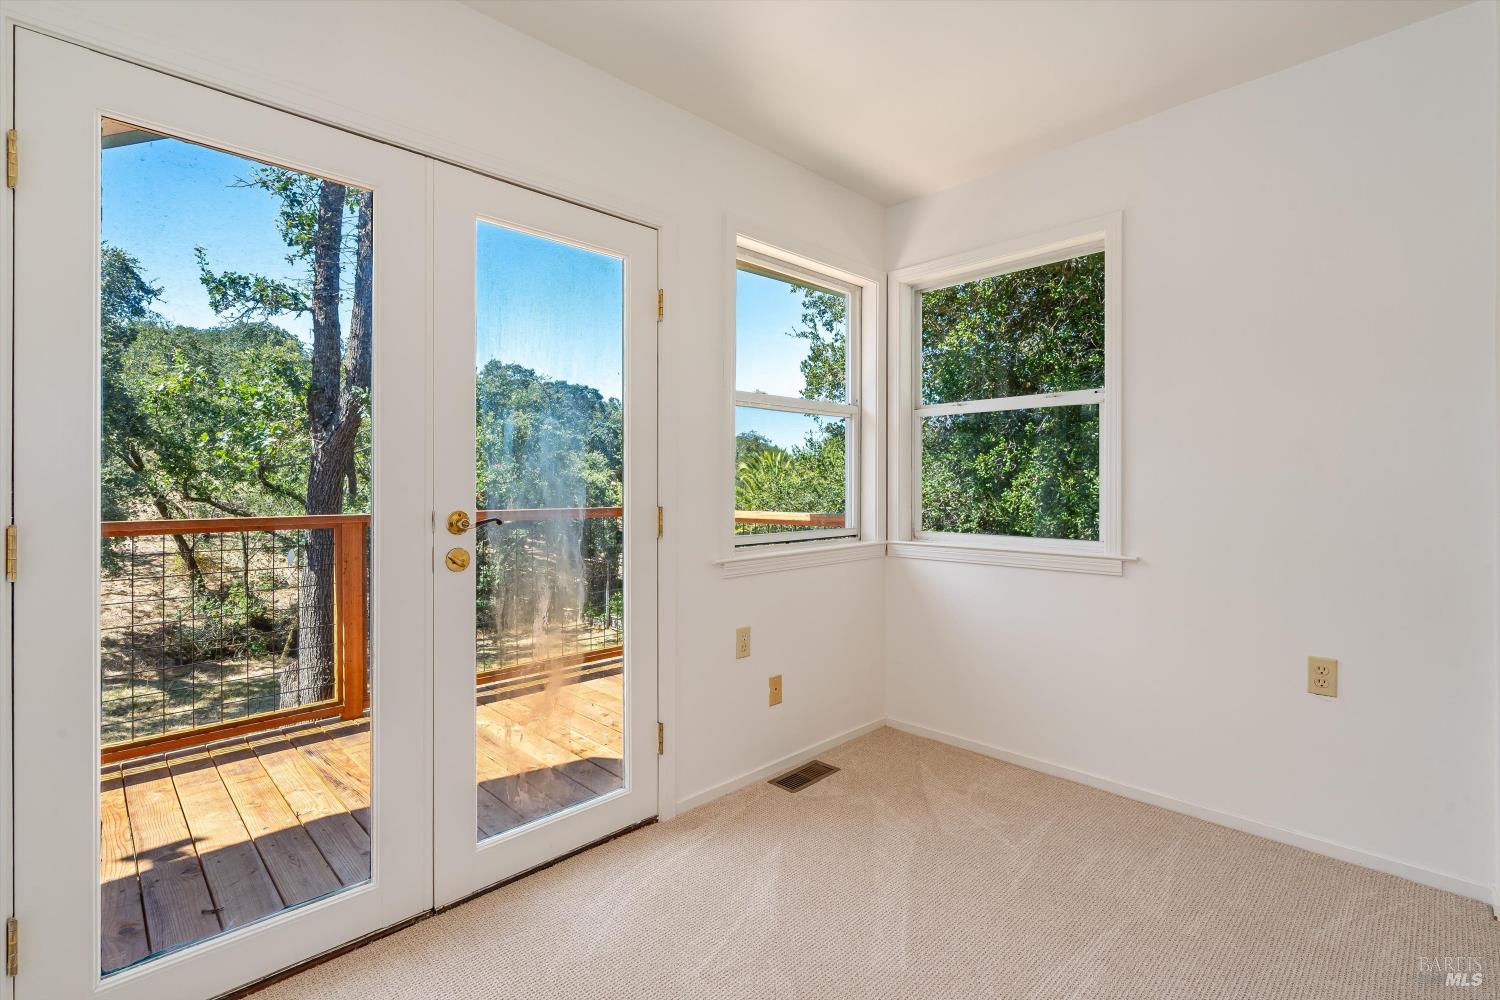
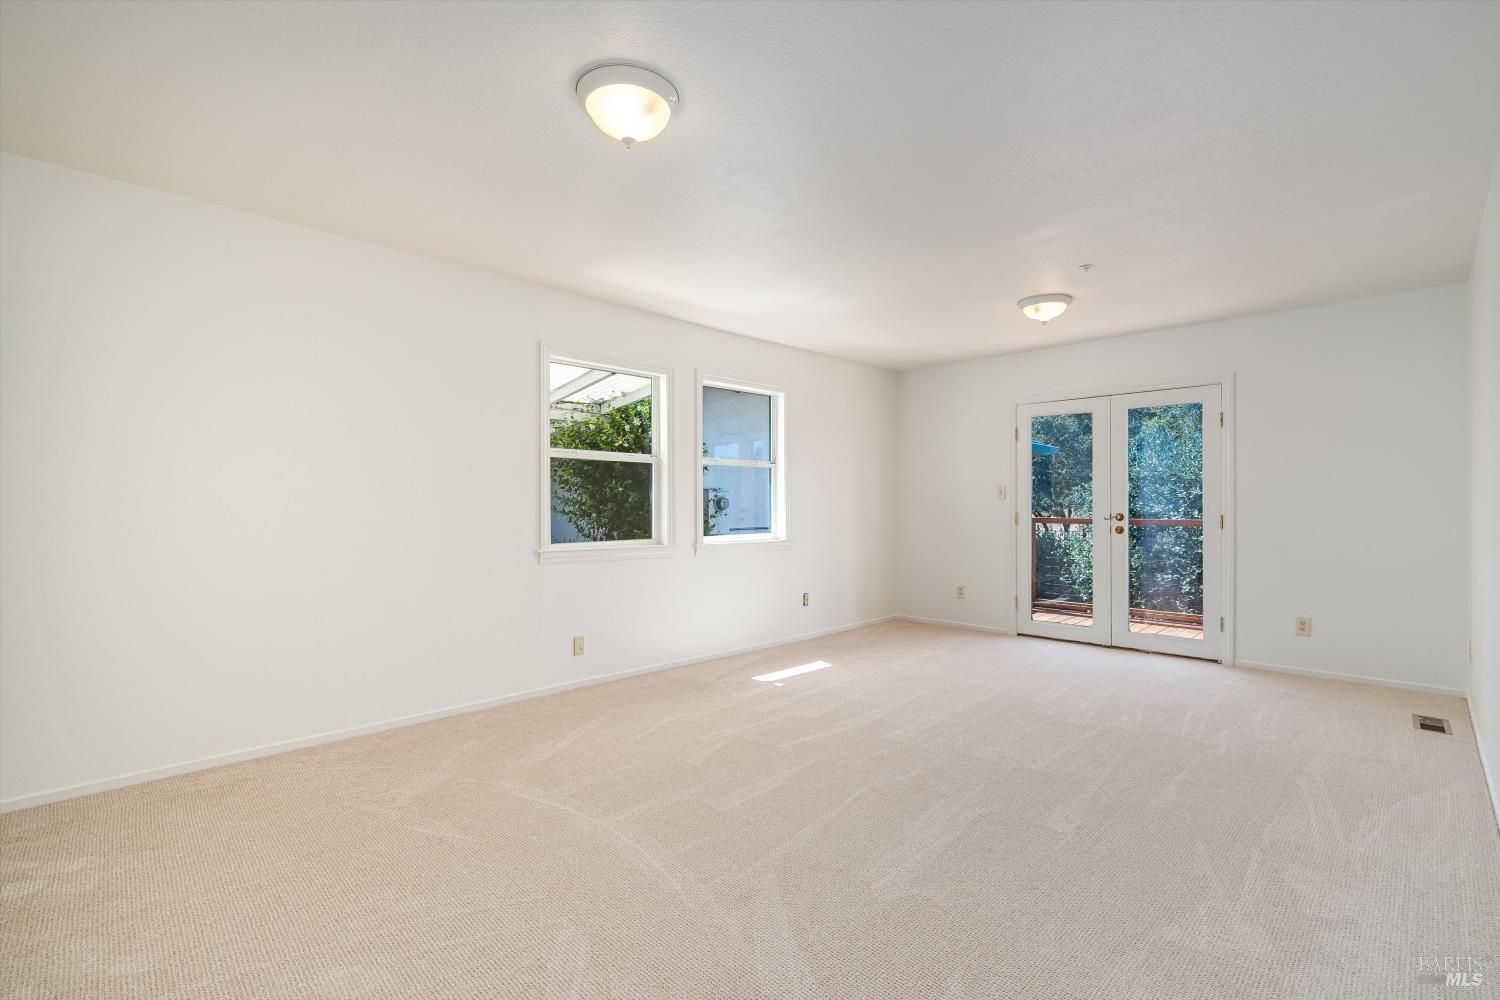
Vacant bedroom with a glass door to a wooden deck and windows overlooking trees.
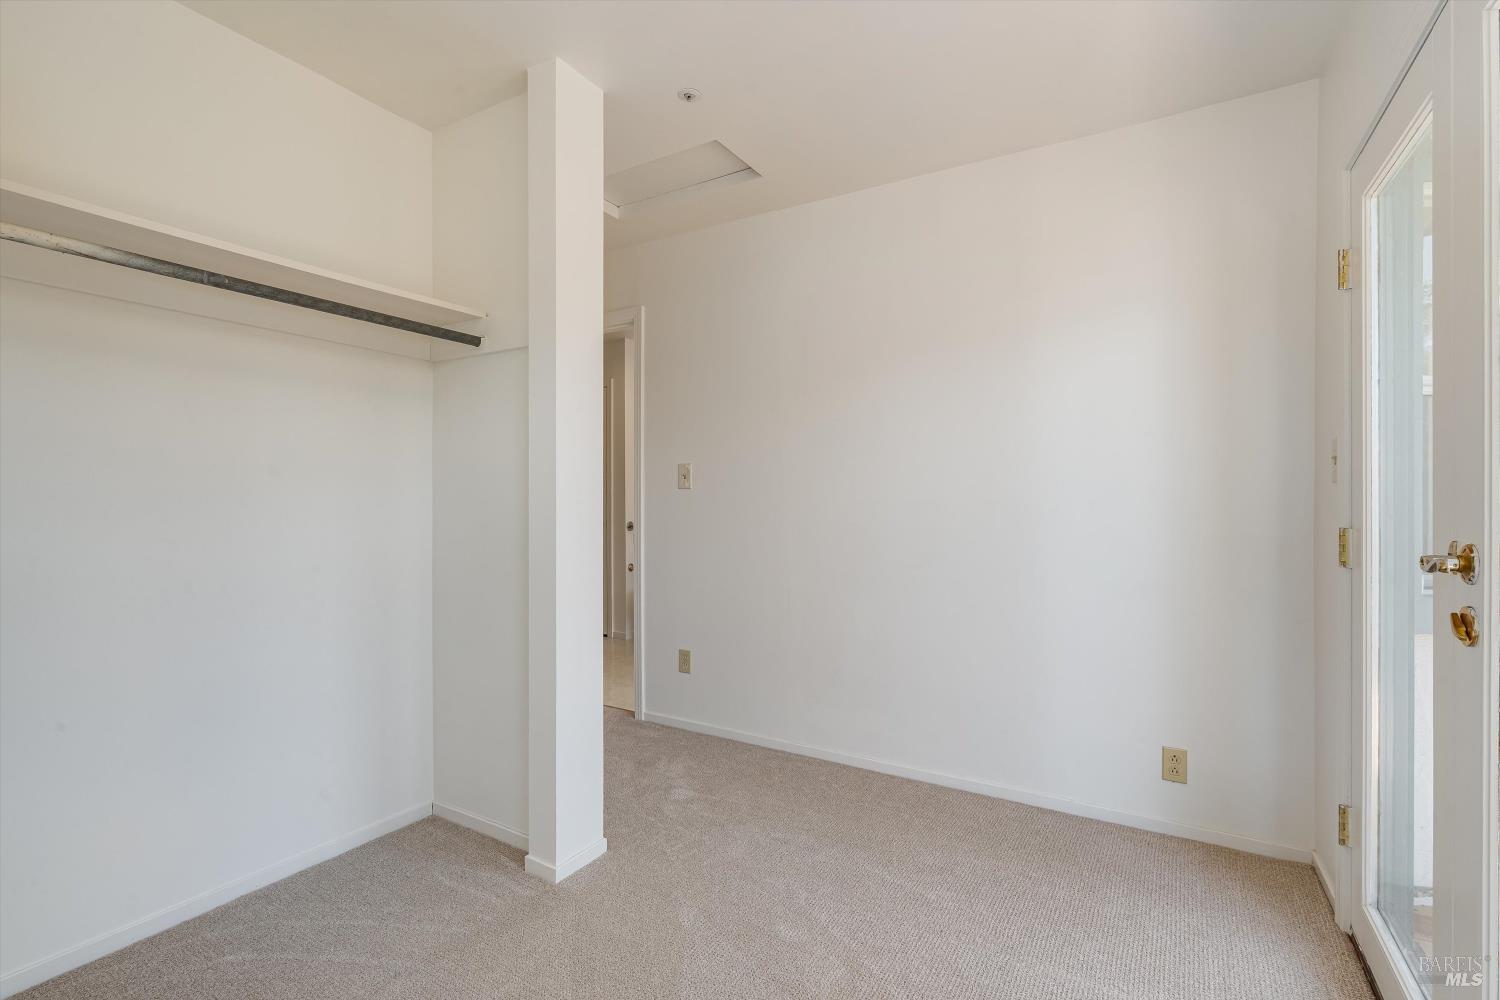
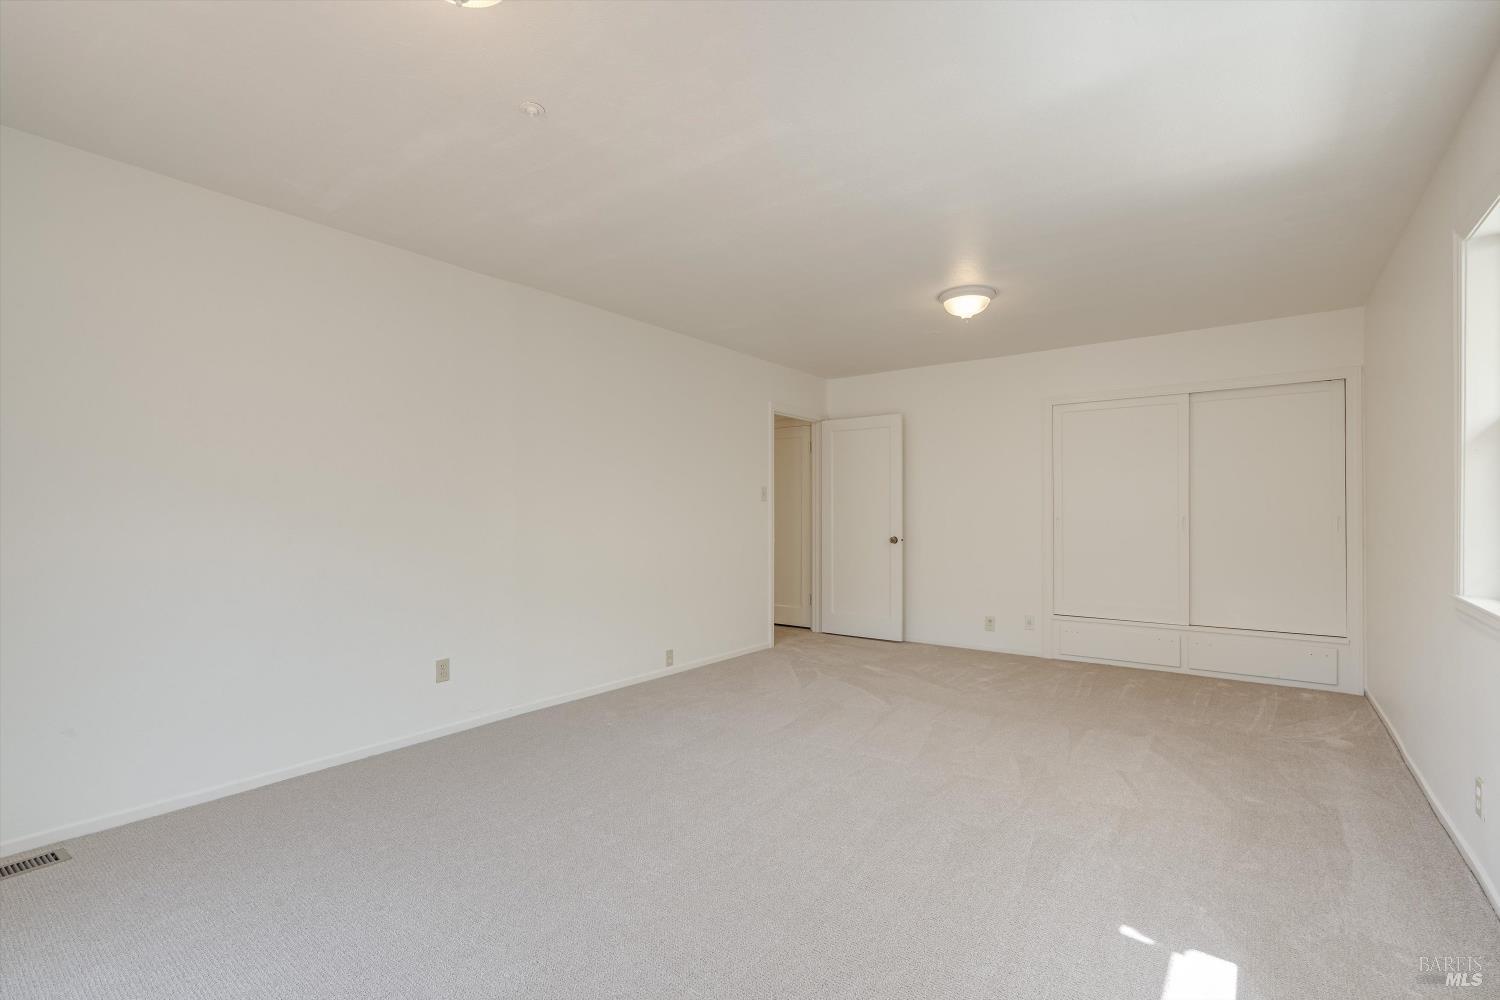
Vacant carpeted bedroom with an open closet shelf and a glass-paneled exterior door.
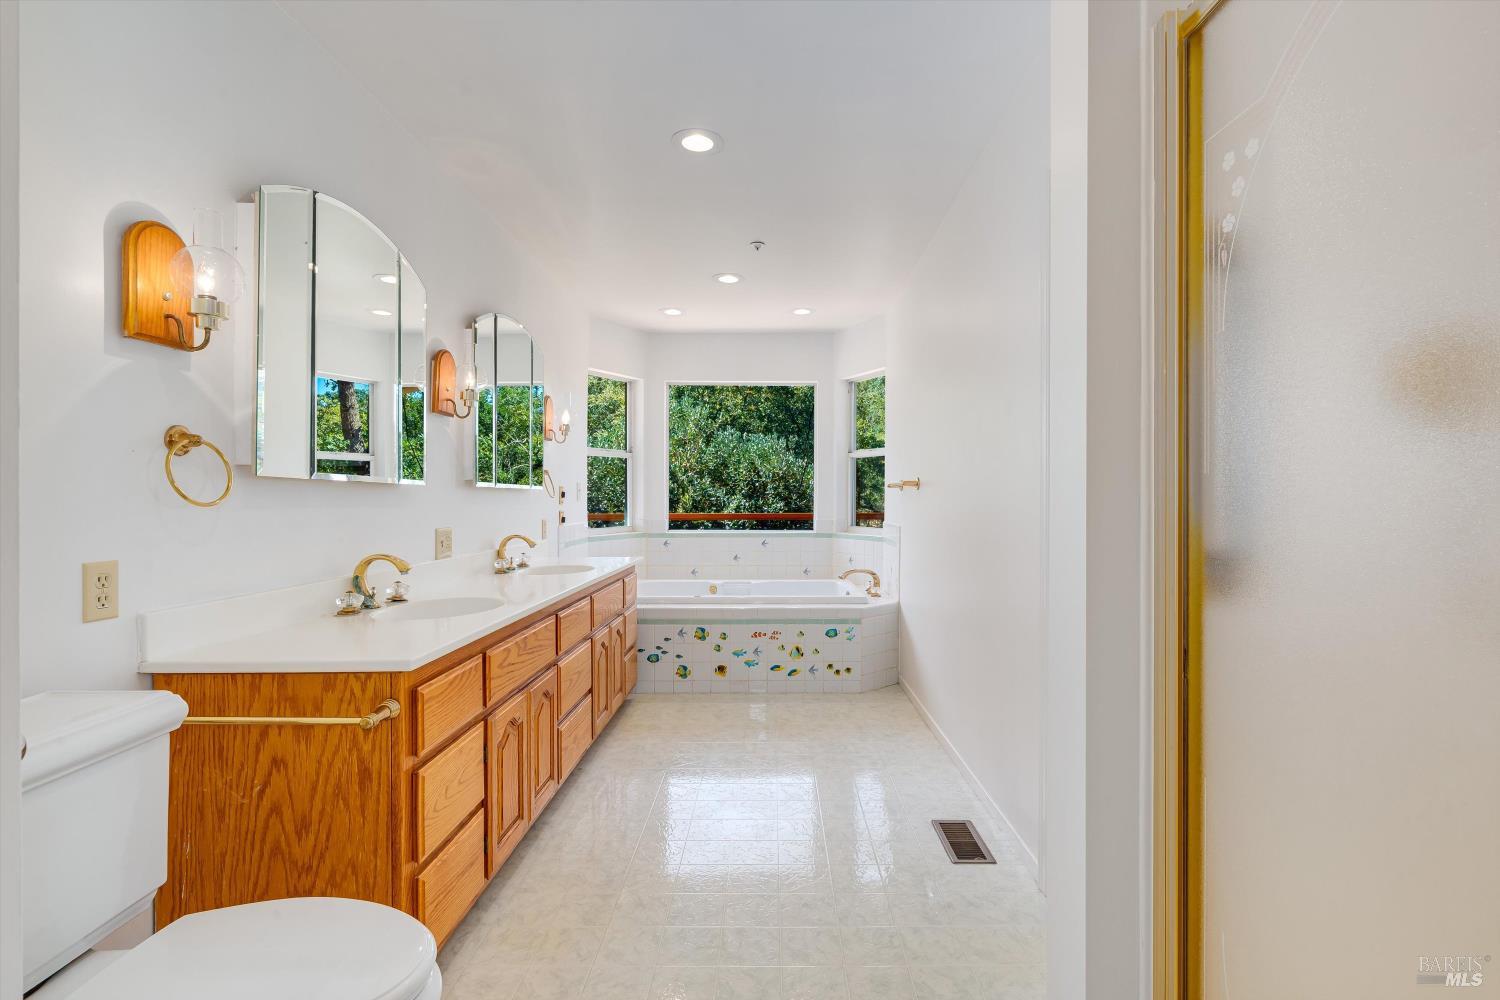
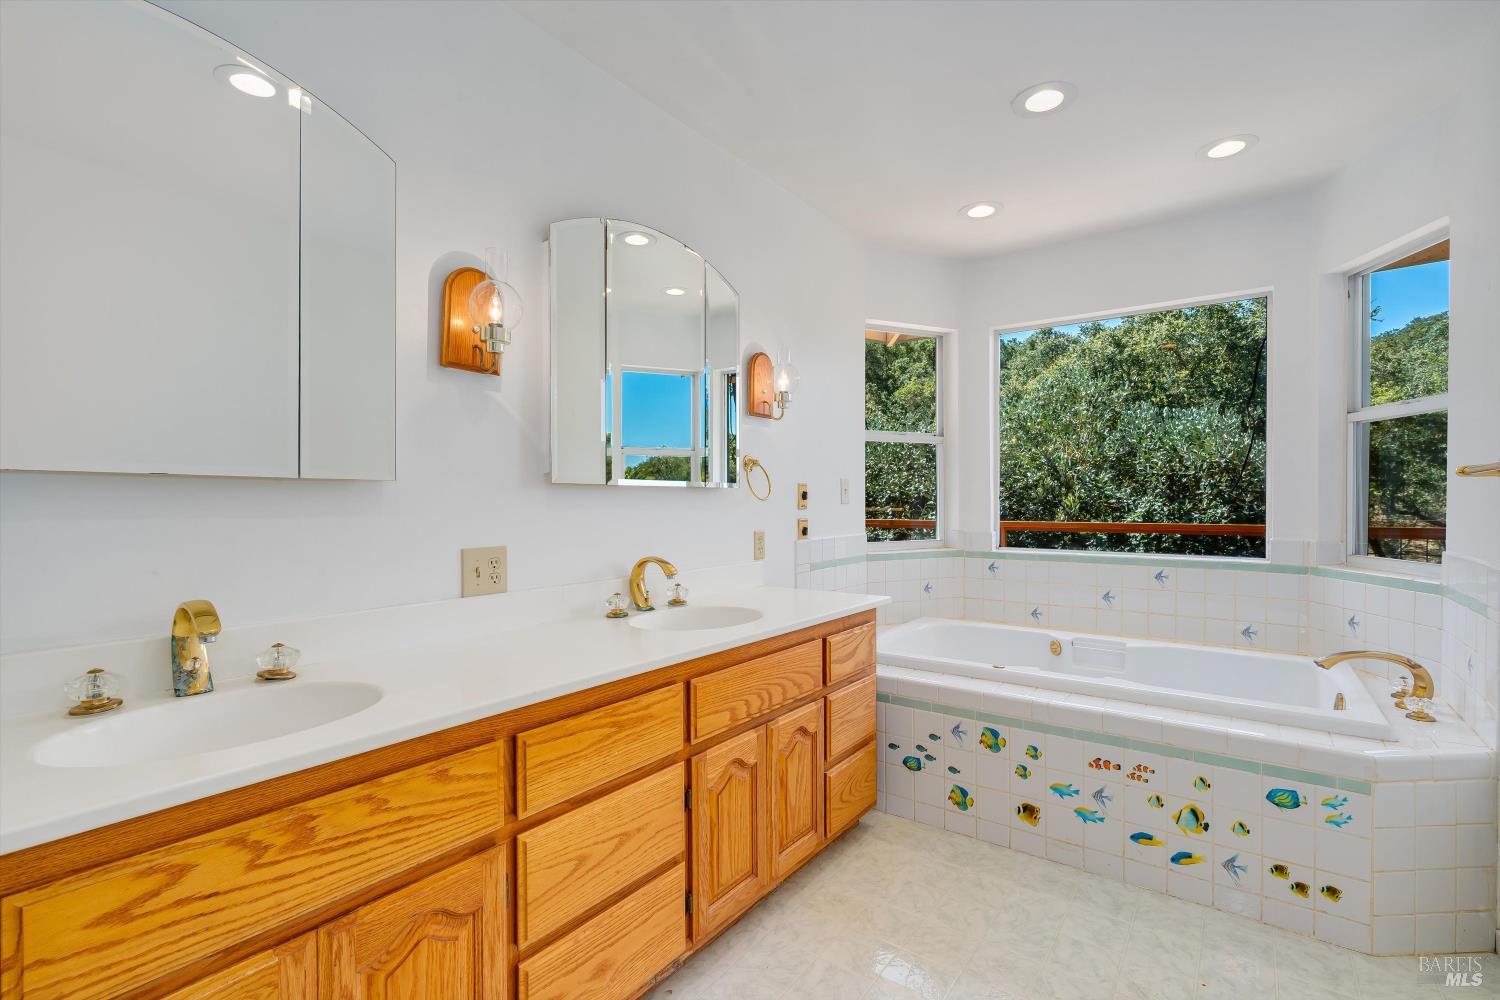
Bright bathroom with a wood double vanity and tiled soaking tub beneath windows overlooking greenery.
Bright bathroom with a wood double vanity, white bathtub, fish-patterned tile, and large windows overlooking greenery.
Empty carpeted room with two windows and glass double doors opening to a deck.
Empty carpeted bedroom with a wide built-in closet and window.
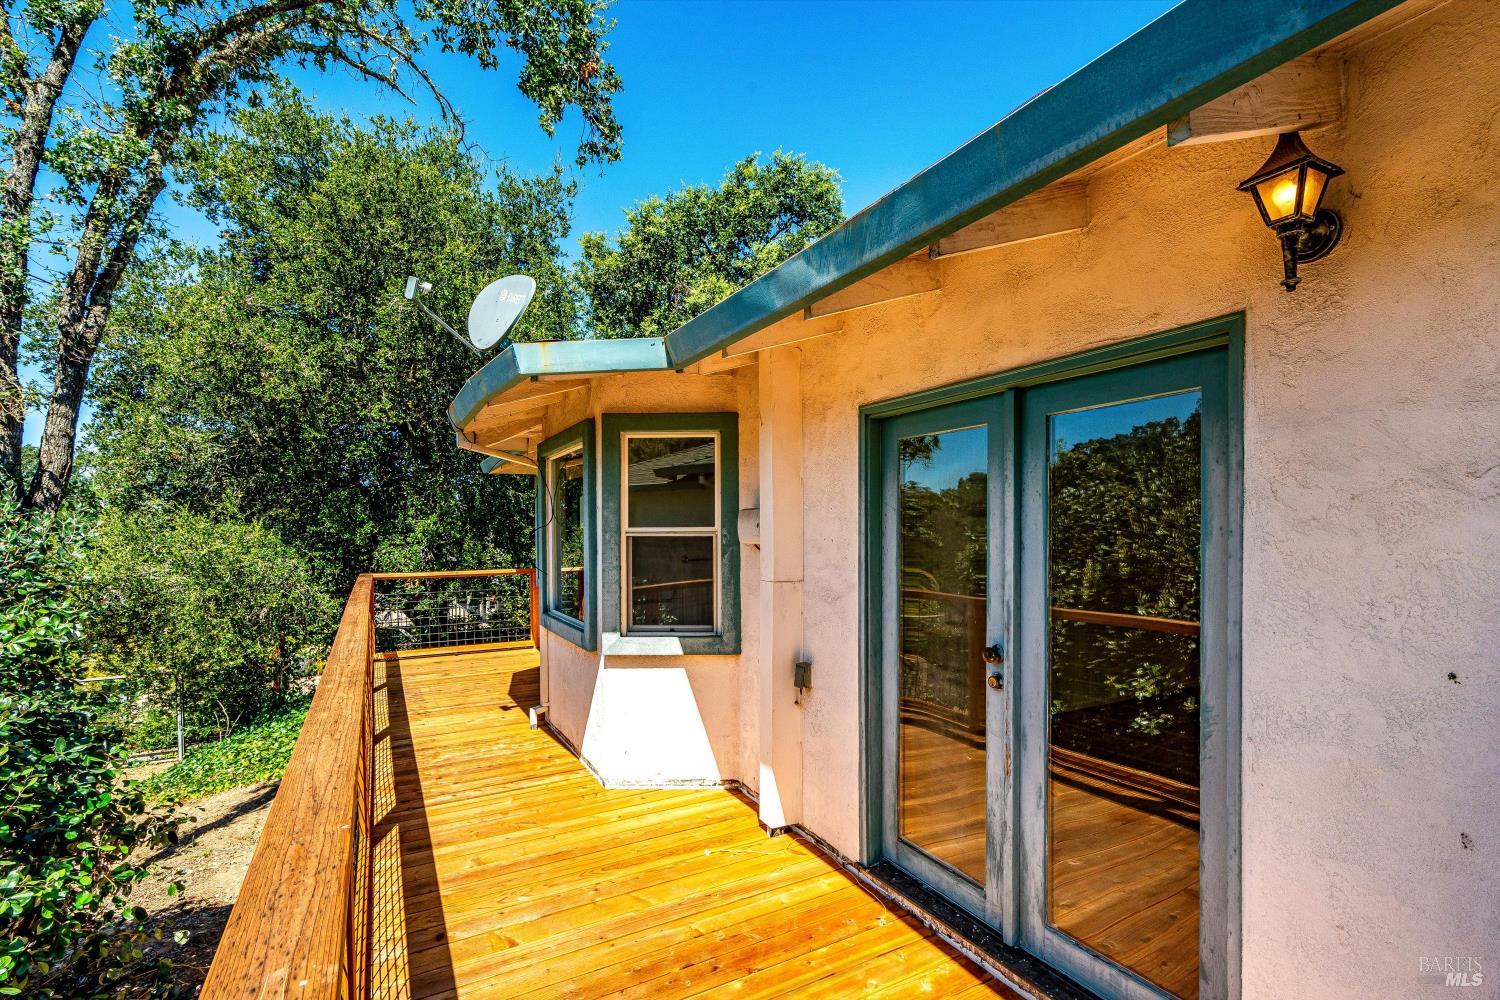
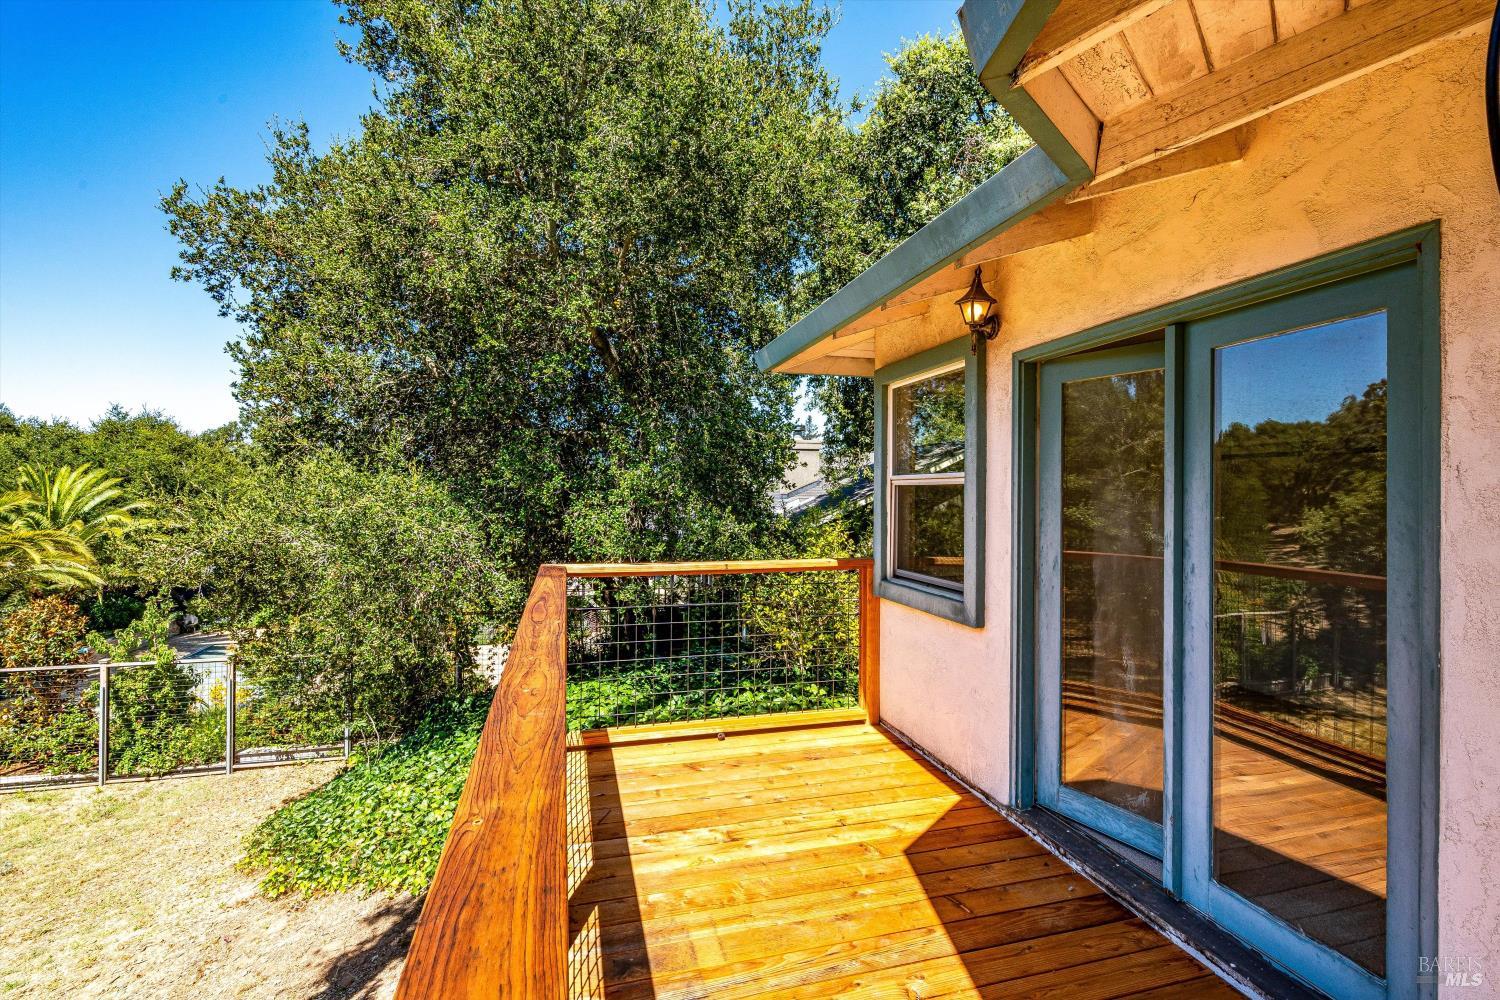
Wooden deck beside a stucco home, with teal-trimmed sliding doors and leafy trees.
Wooden deck beside a stucco home, overlooking leafy trees and landscaped grounds.
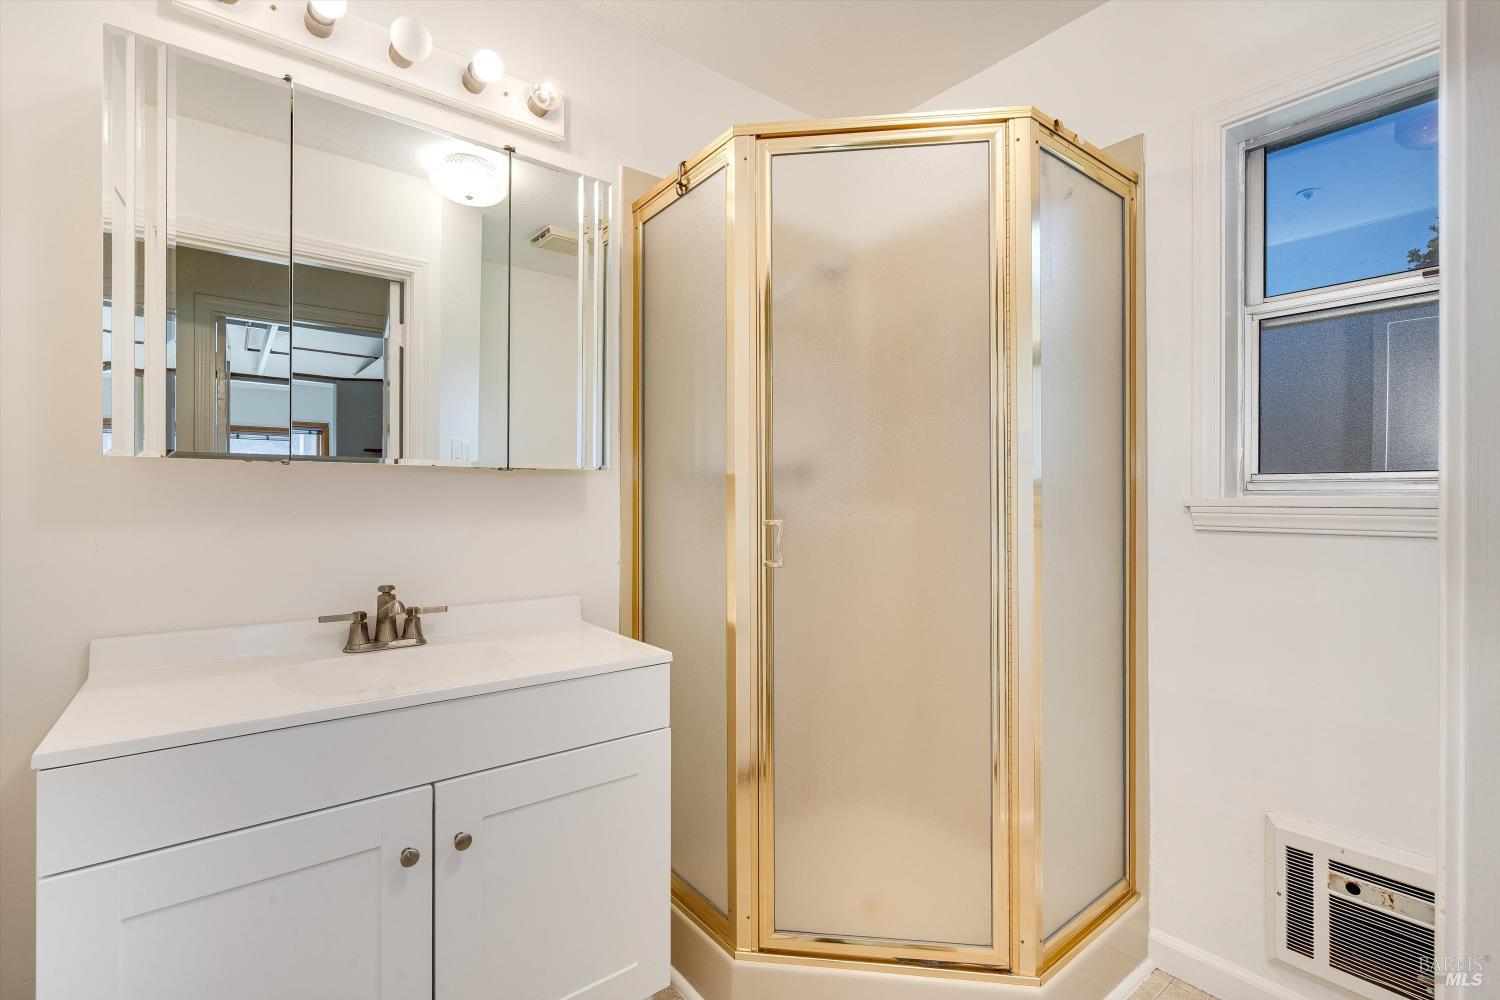
Bathroom with a white vanity, mirrored medicine cabinet, and gold-framed corner shower.
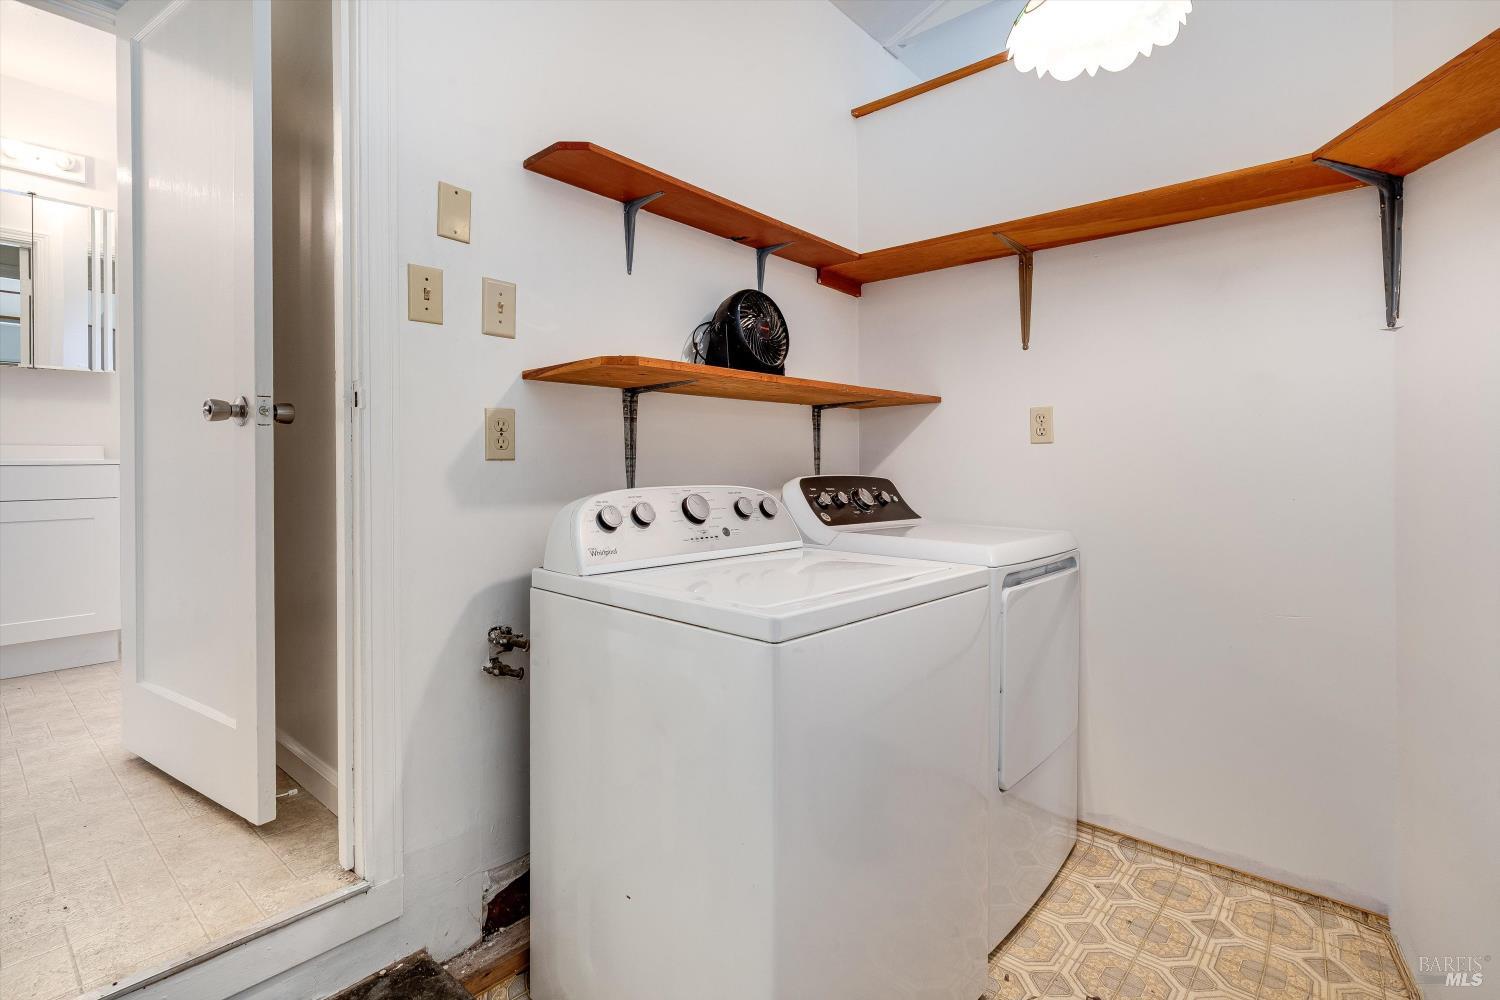
Laundry room with a washer, dryer, and wooden wall shelves.
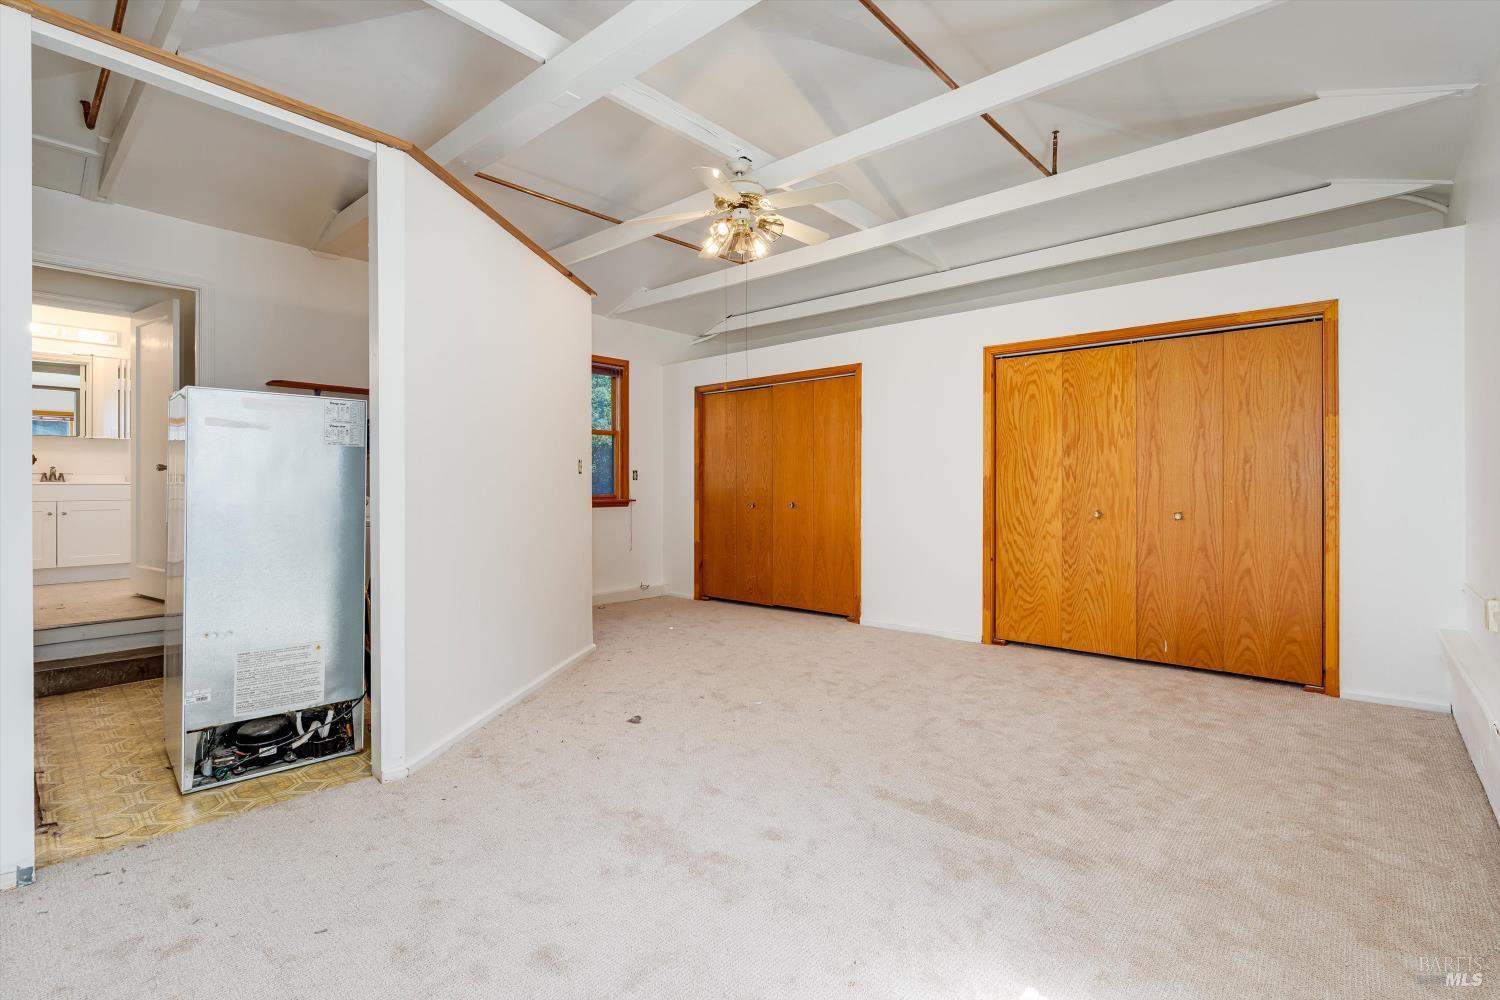
Vacant bedroom with wood closet doors, carpet, and a vaulted beamed ceiling.
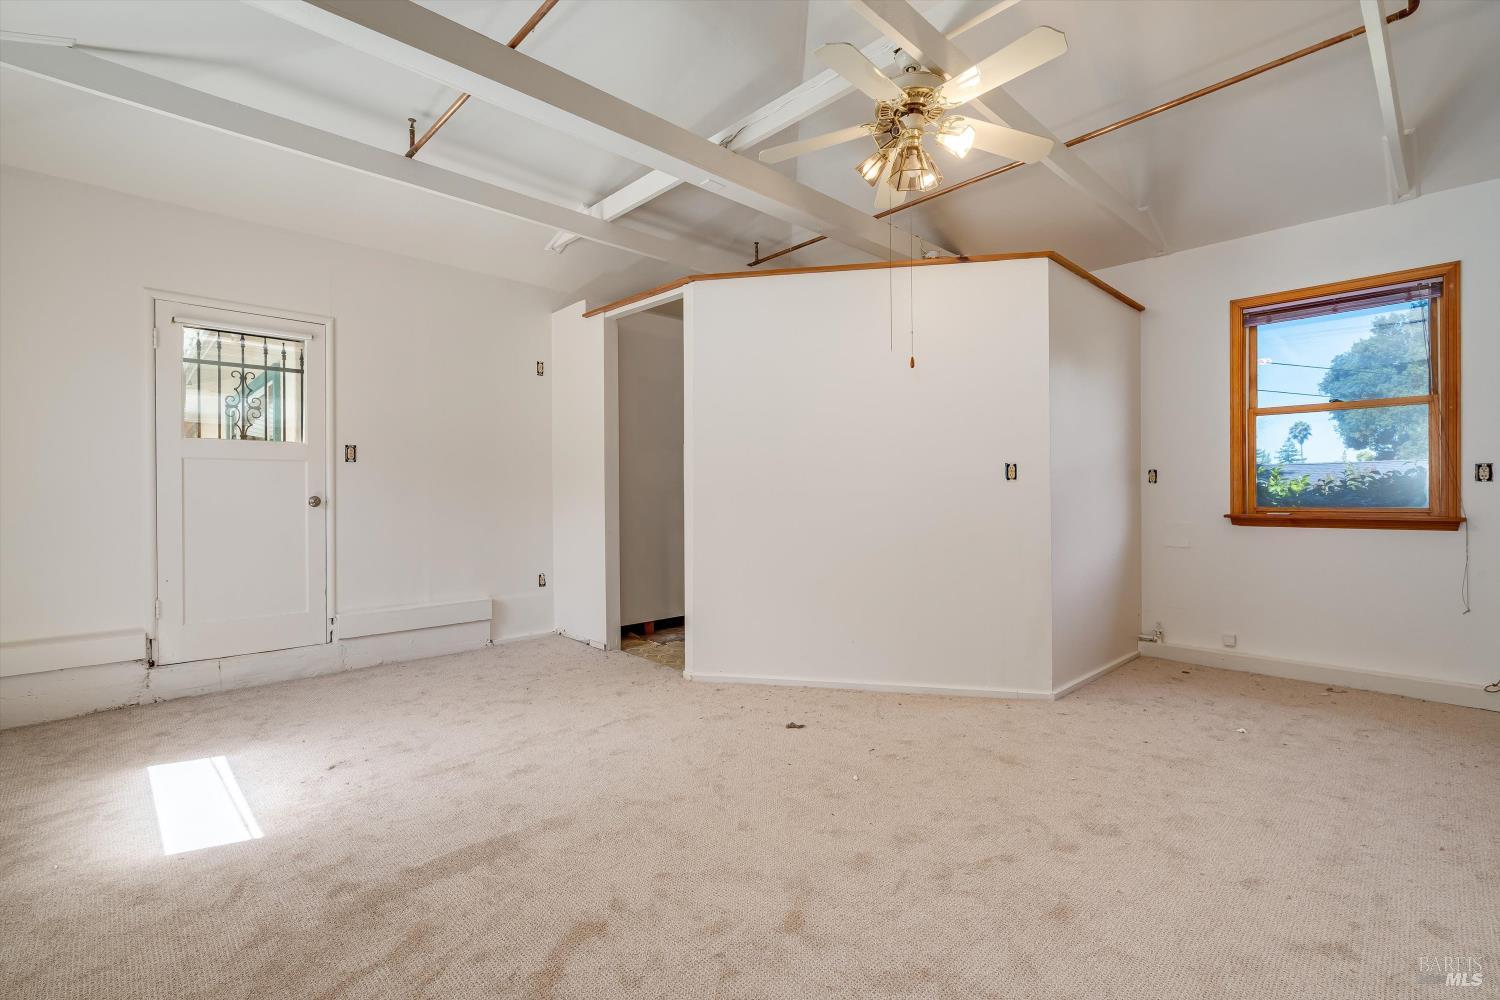
Empty carpeted room with exposed ceiling beams, a ceiling fan, and a central partition.
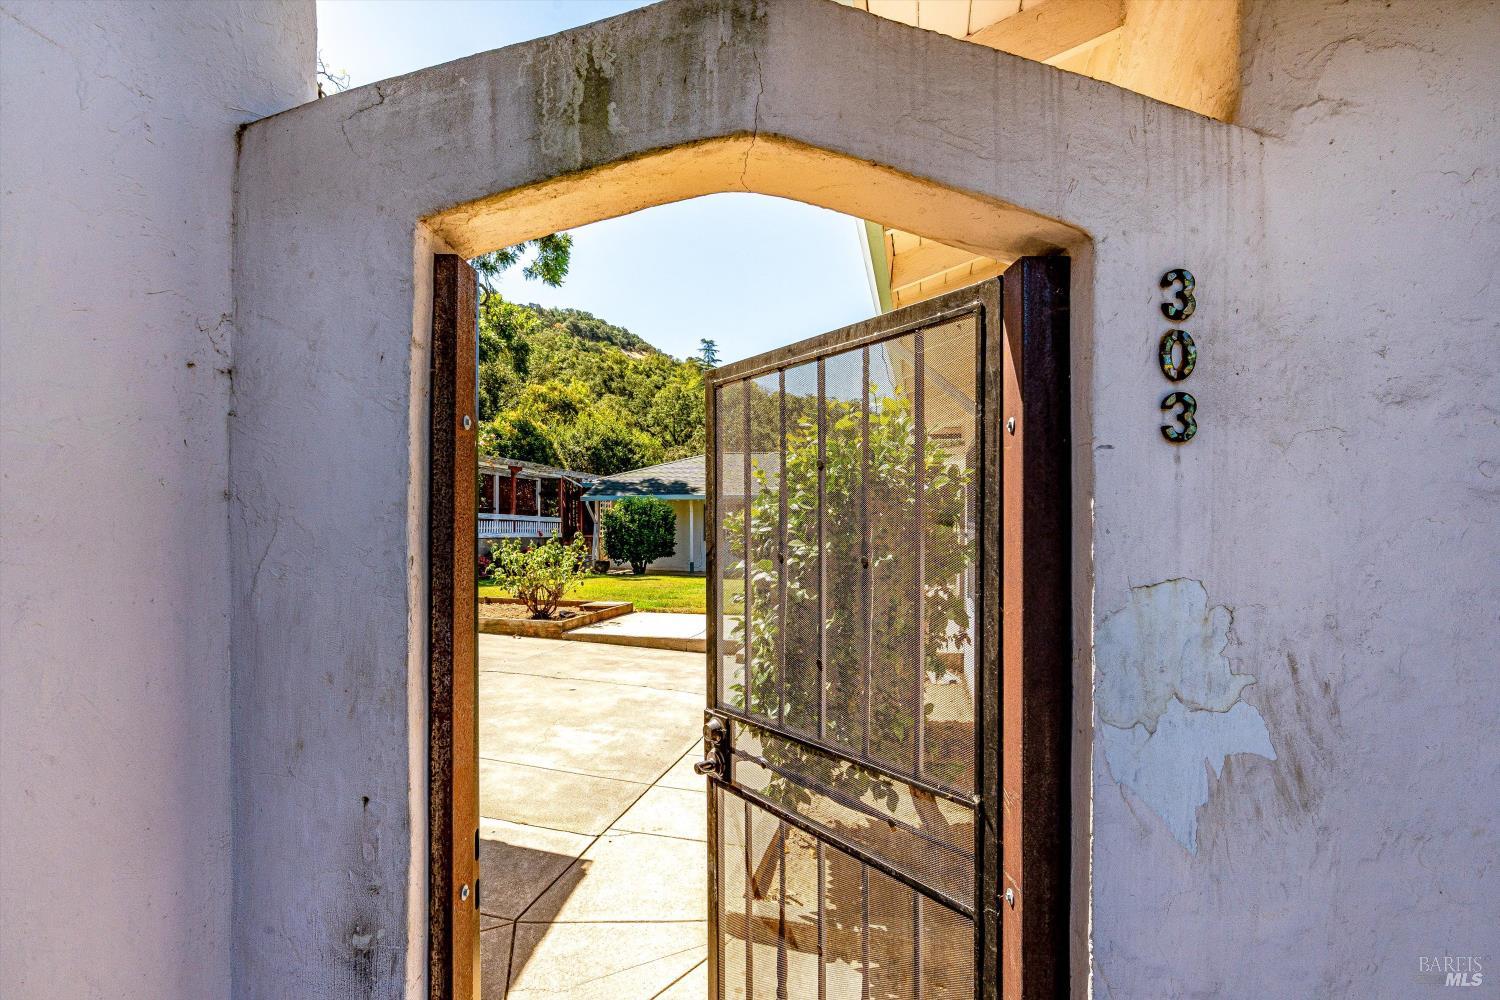
Stucco entry with an open mesh gate leading to a sunny courtyard and wooded hillside.
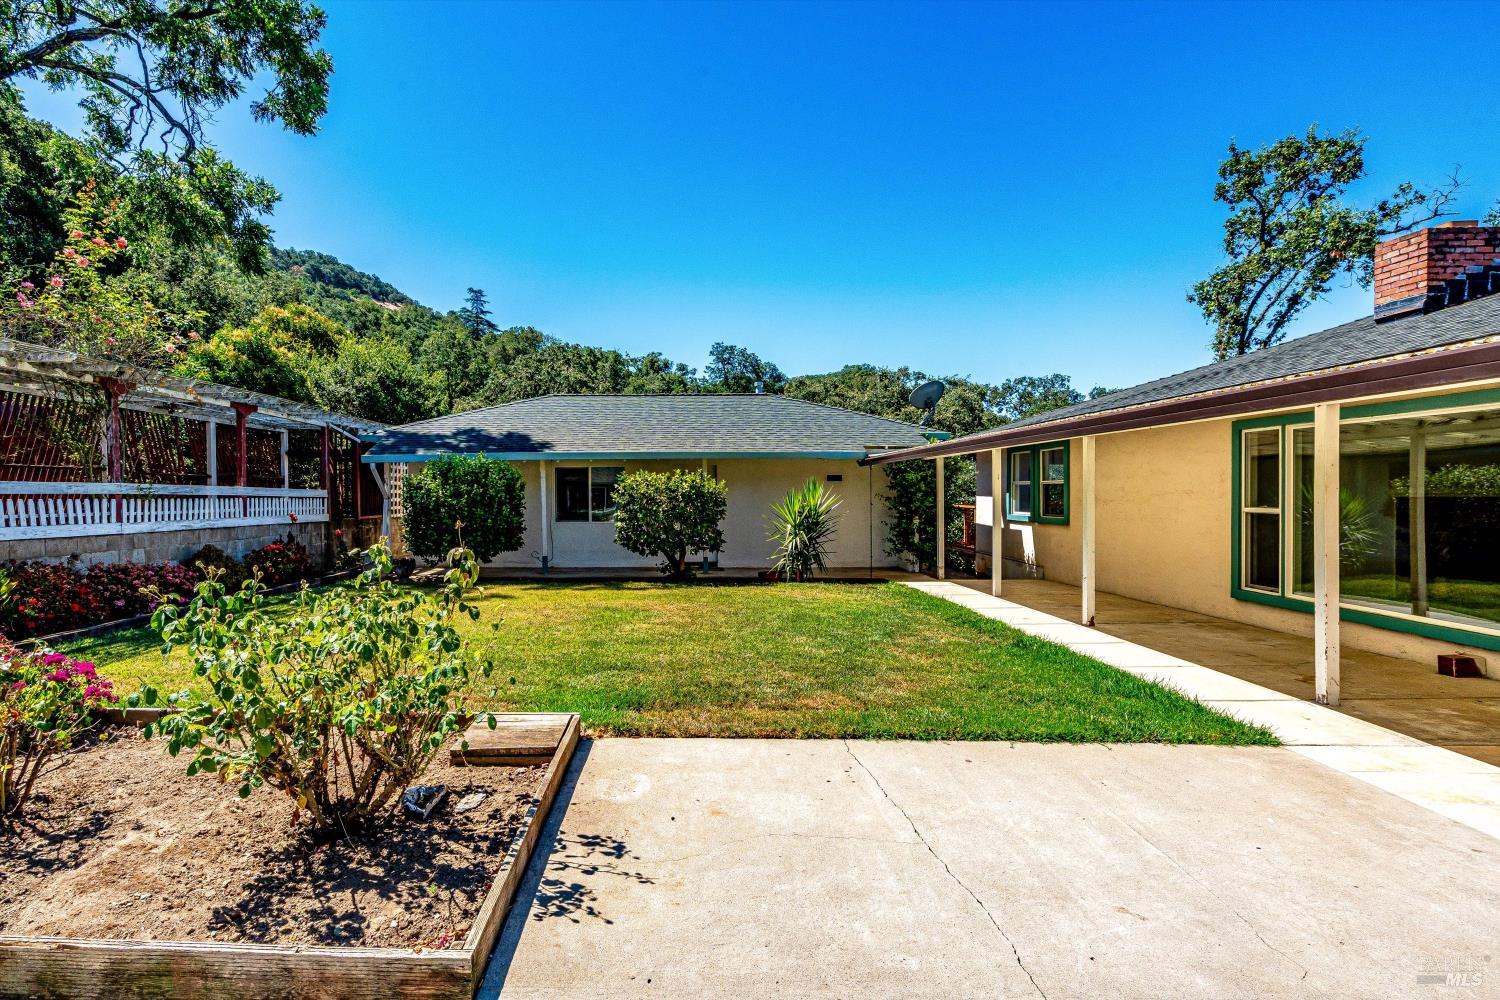
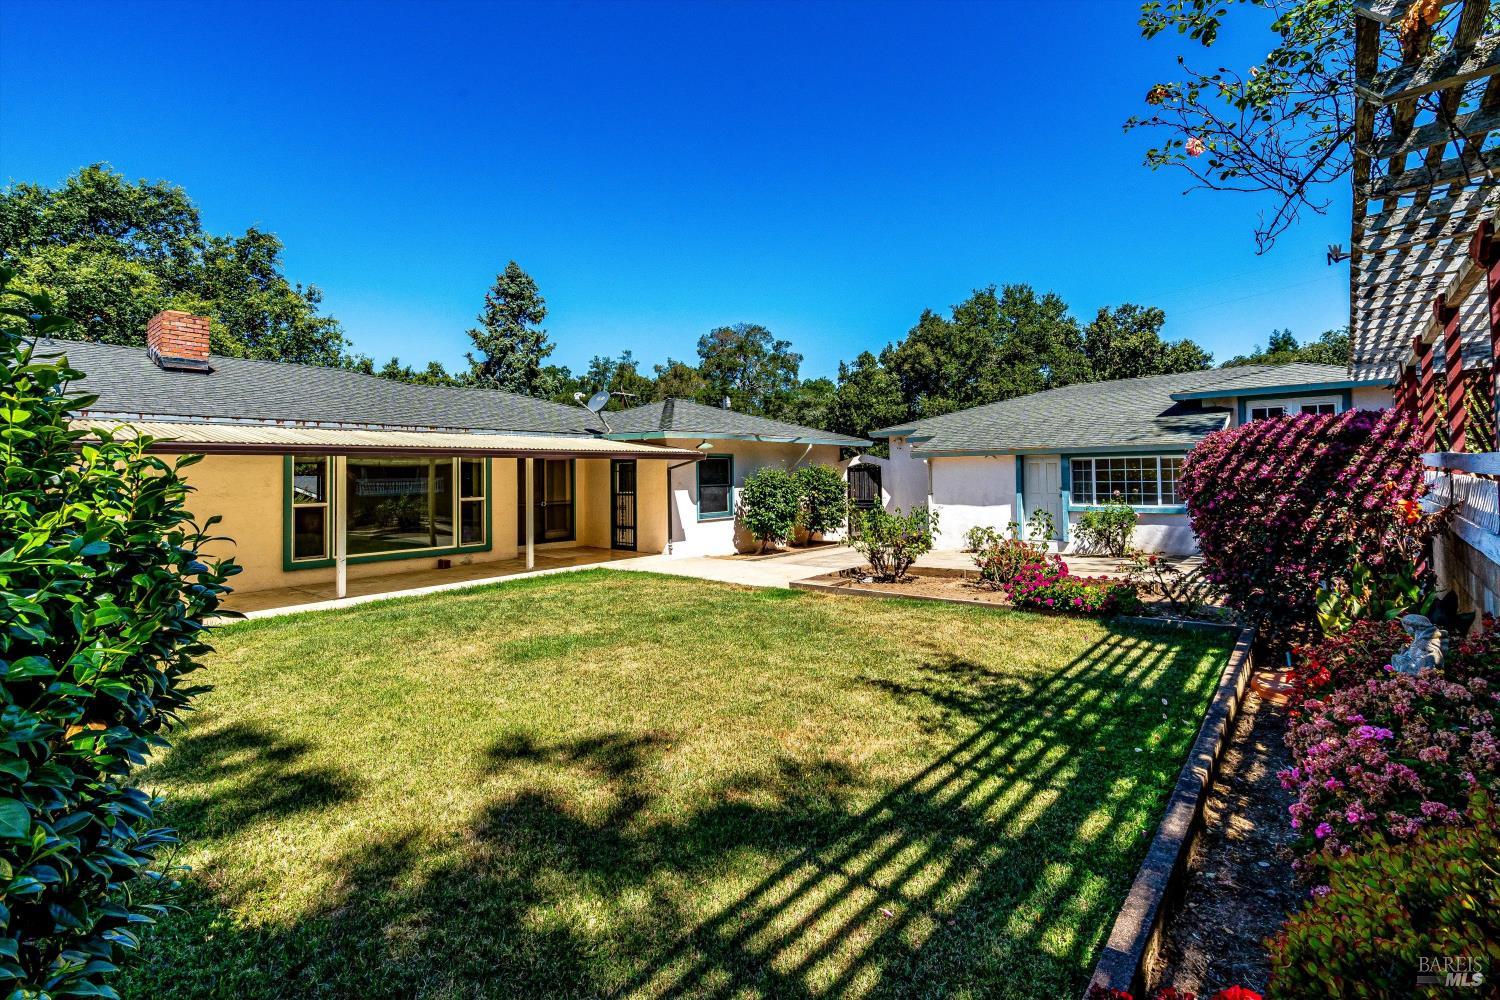
Rear exterior of a single-story home with a covered patio, lawn, and raised garden beds.
Single-story home with a covered patio overlooking a lawn and flower beds.
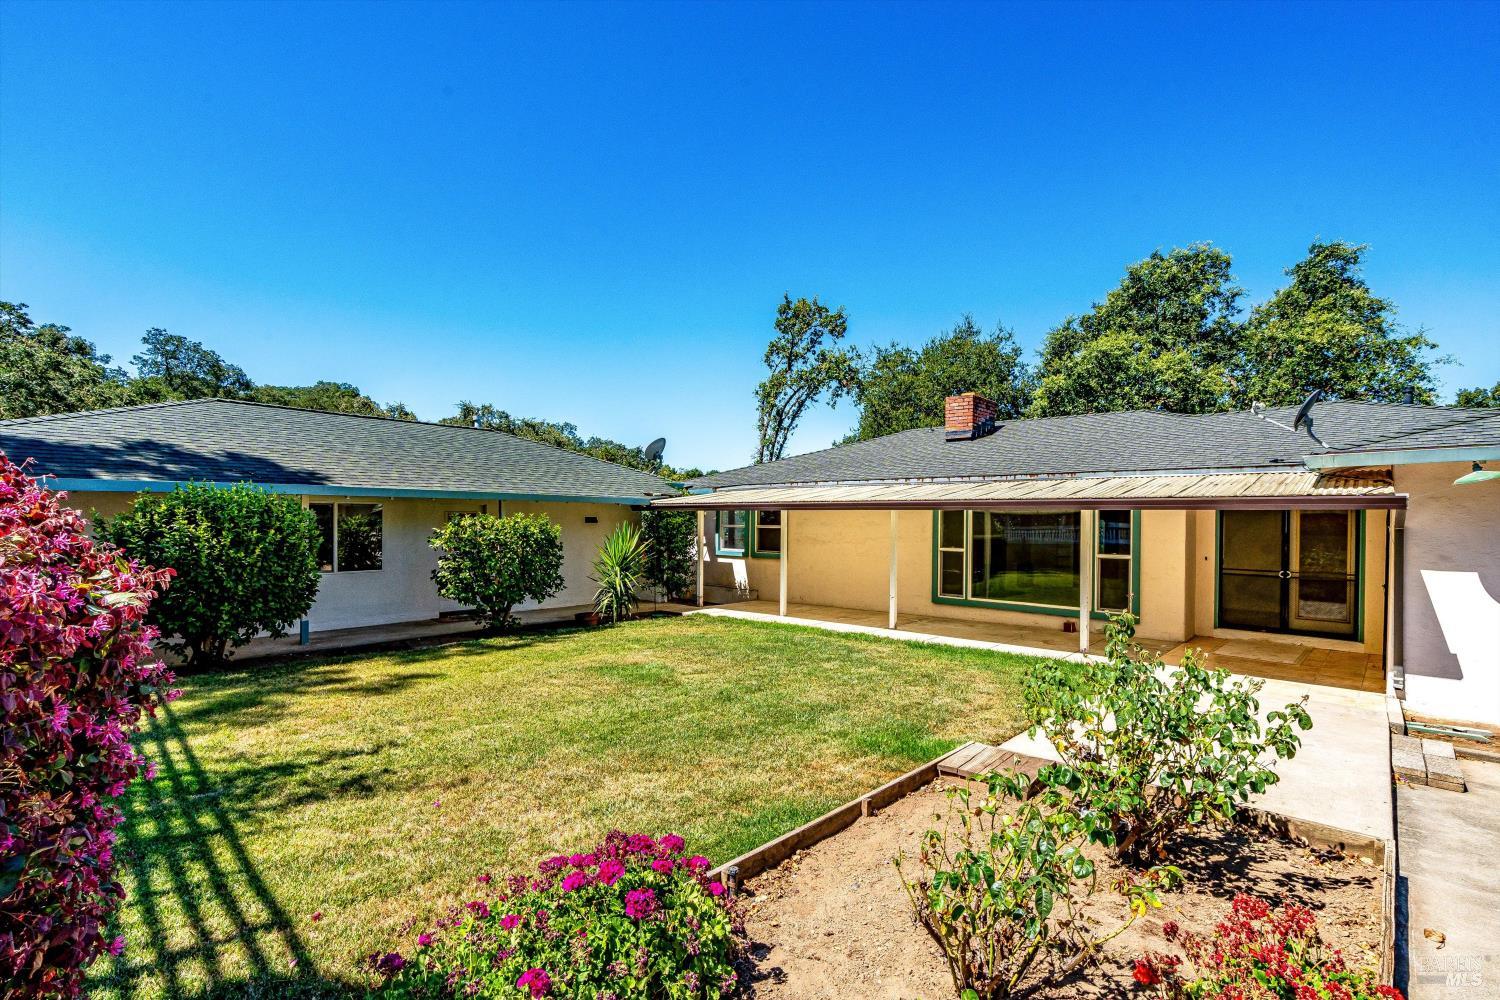
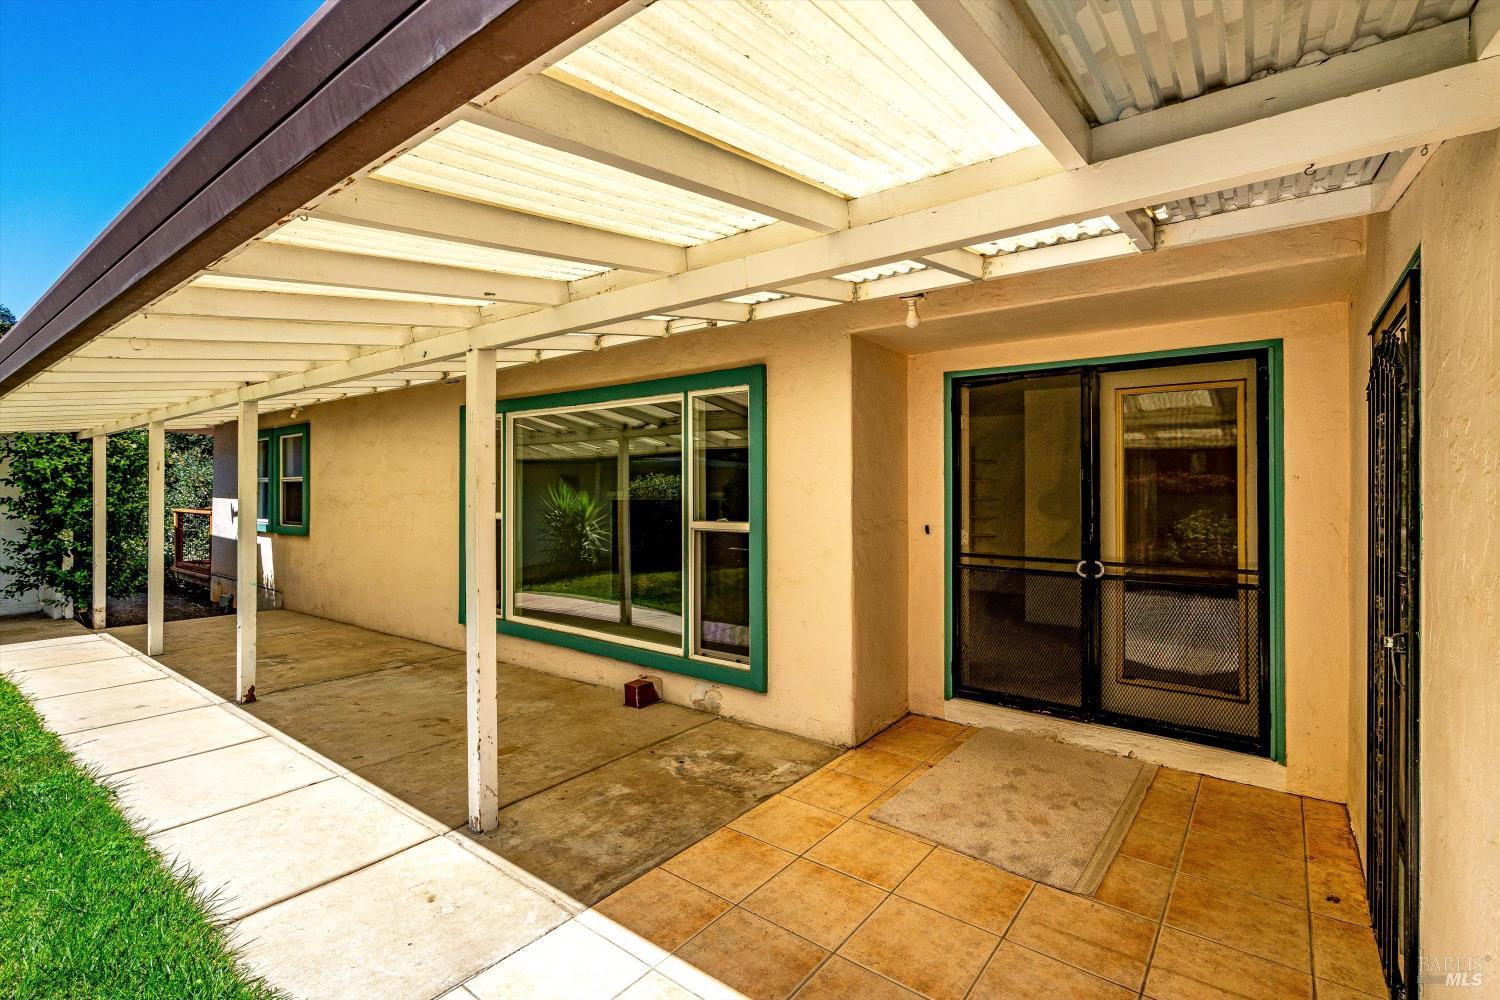
Covered patio with translucent roof, green-trimmed windows, and screened double doors.
Backyard with a broad lawn, covered patio, flower beds, and wooden trellis.
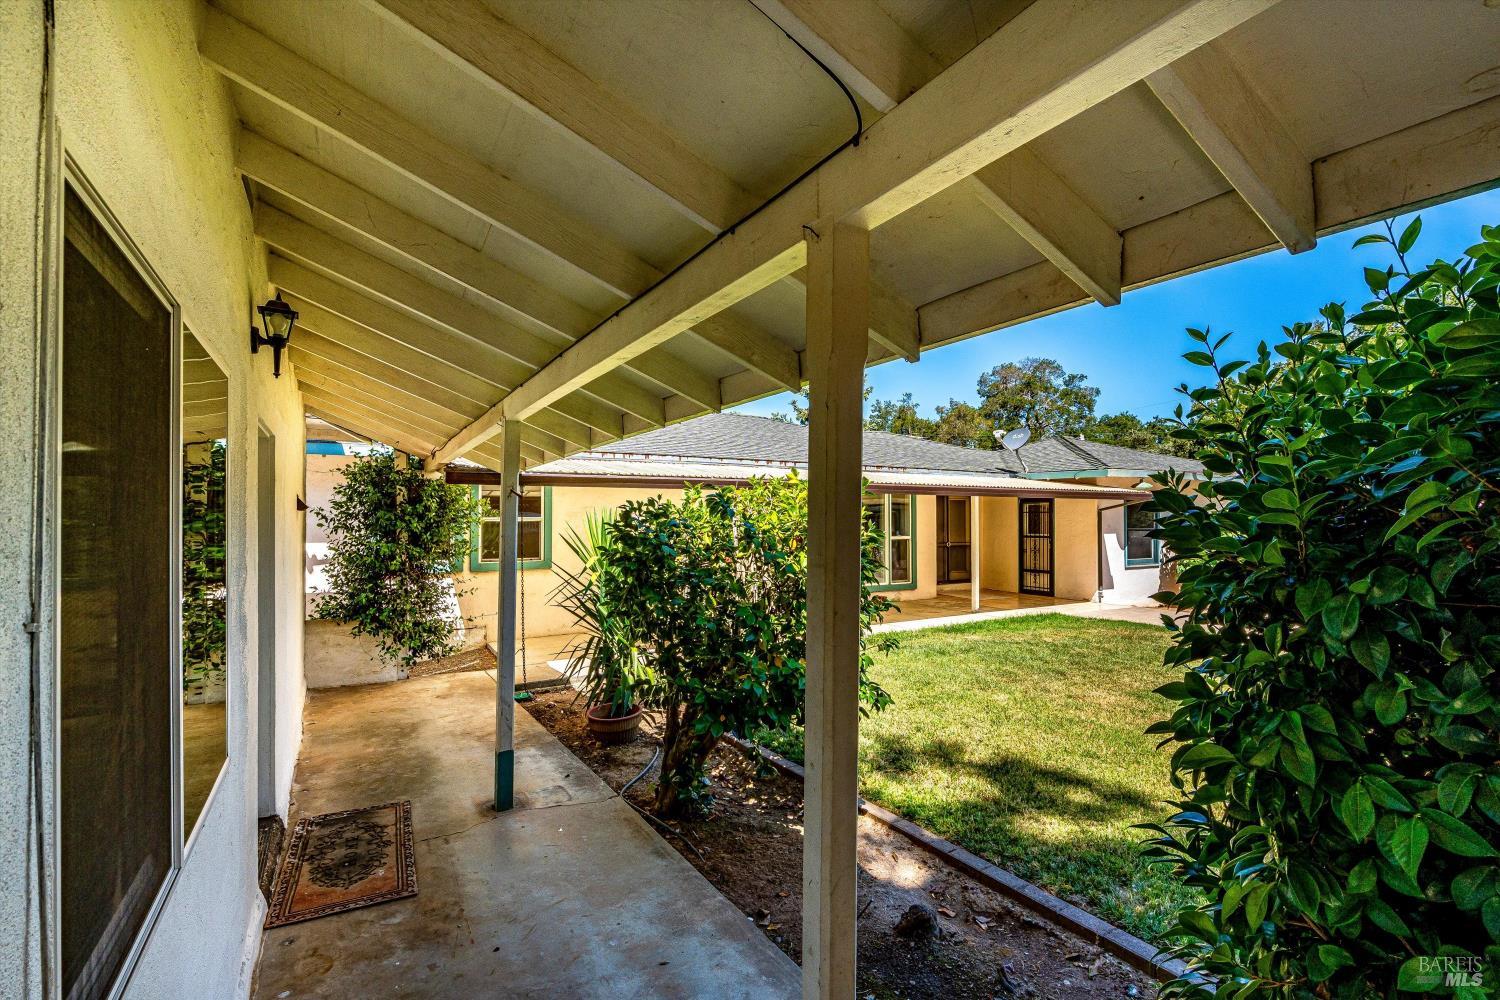
Covered backyard patio beside a small lawn, with exposed rafters and mature shrubs.
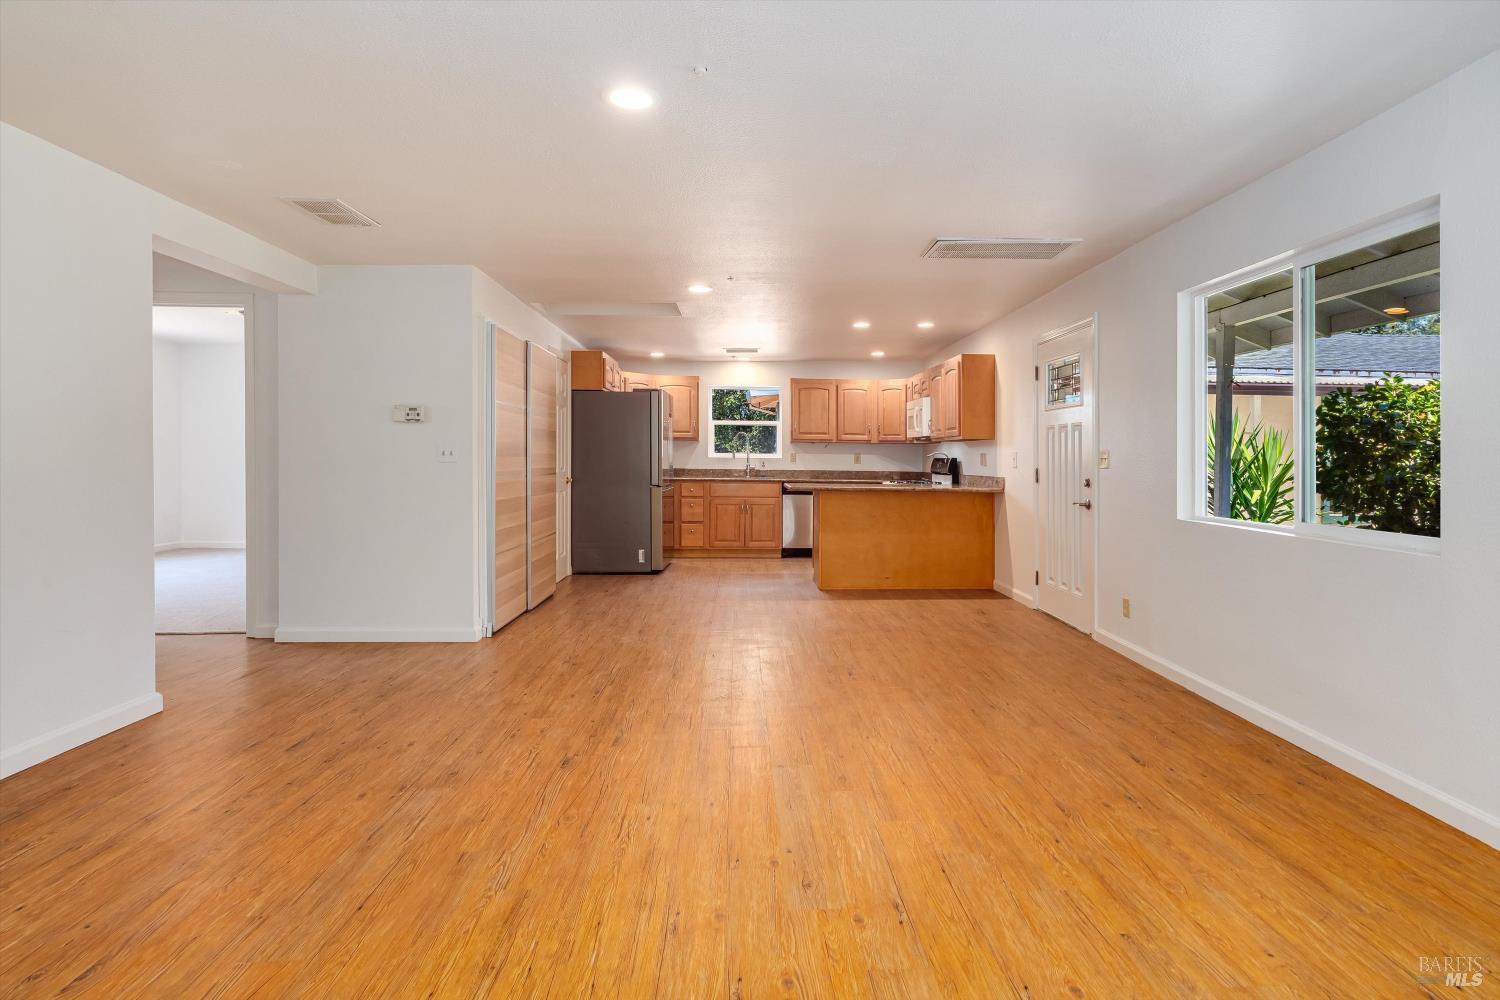
Open kitchen and living area with warm wood floors, wooden cabinets, and a peninsula.
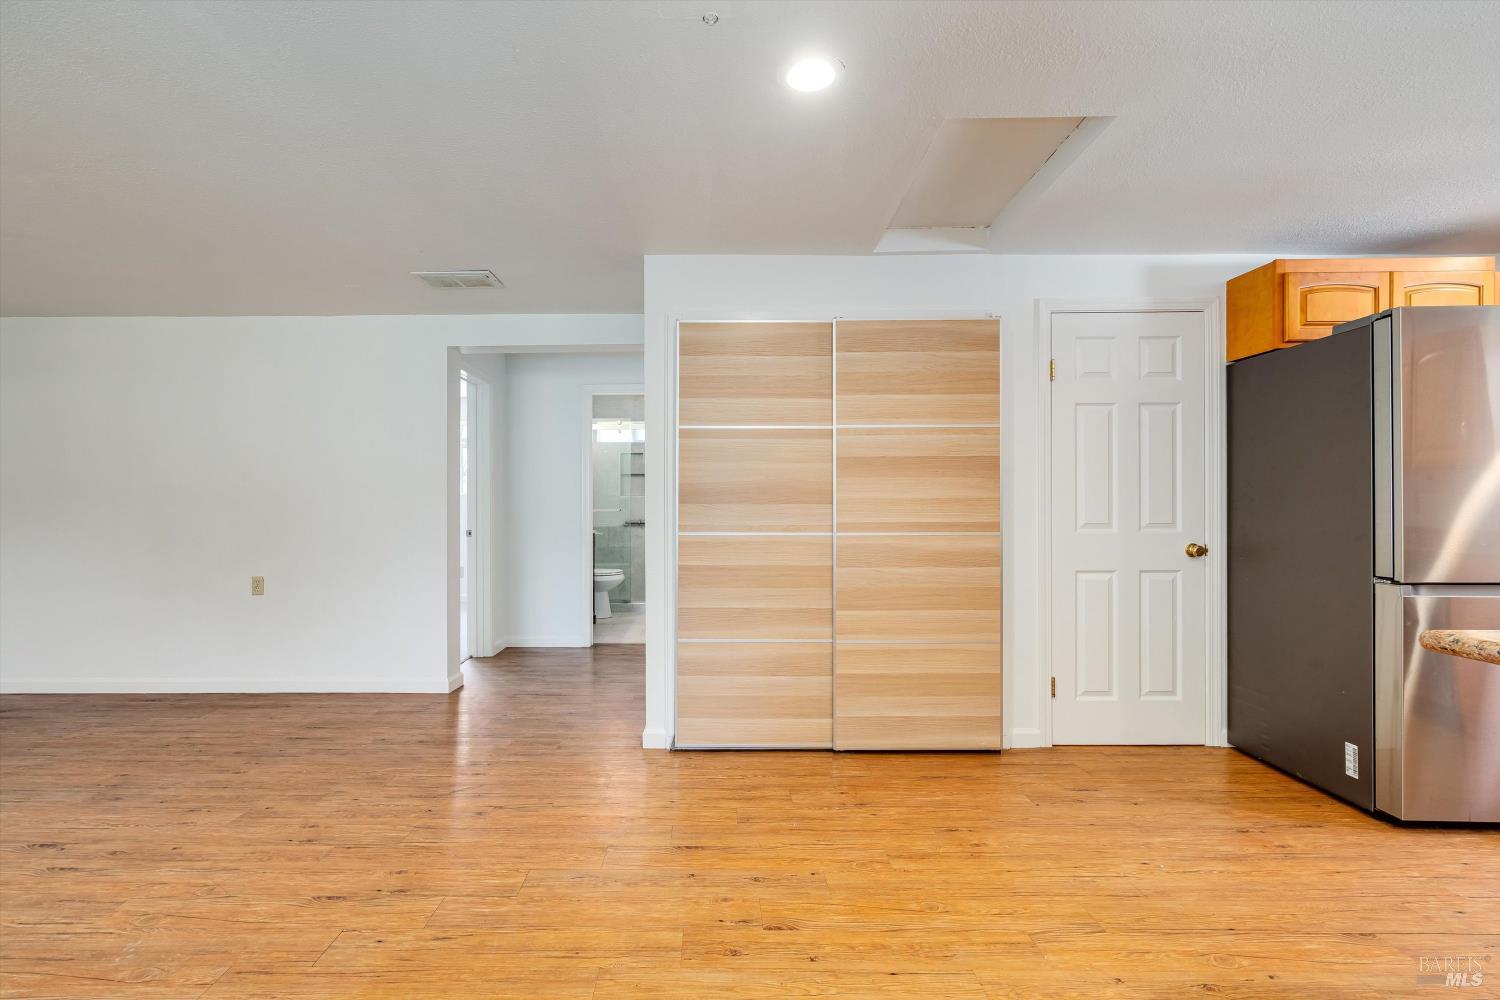
Open interior with wood flooring, sliding wood closet doors, and part of a kitchen.
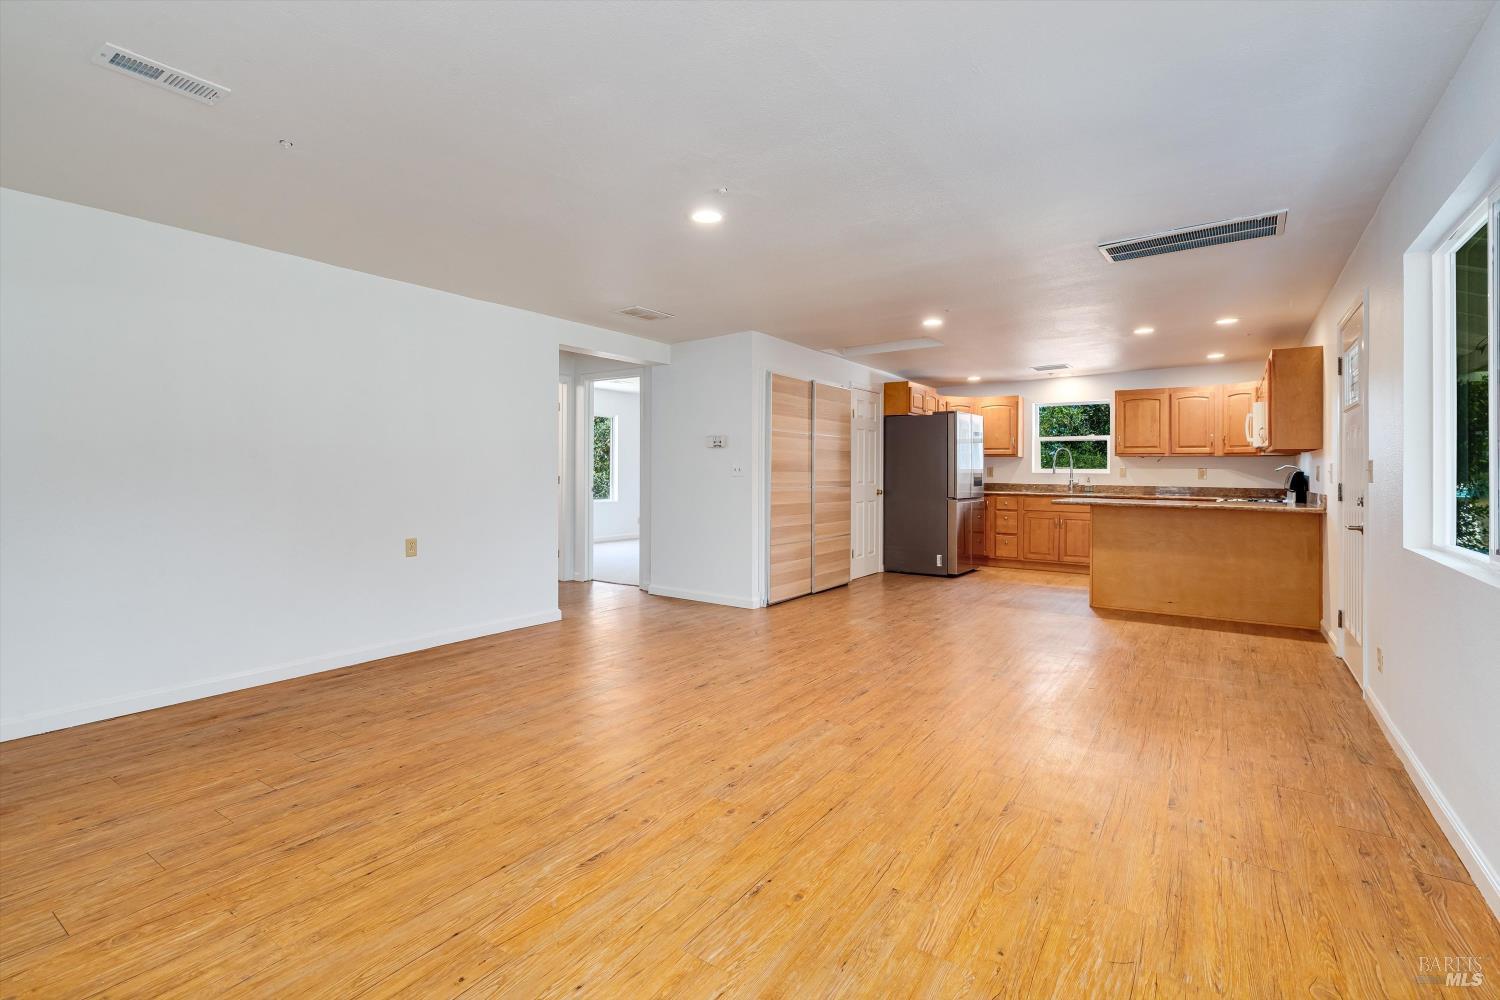
Vacant open-plan room with warm wood floors, wood kitchen cabinets, and a long peninsula.
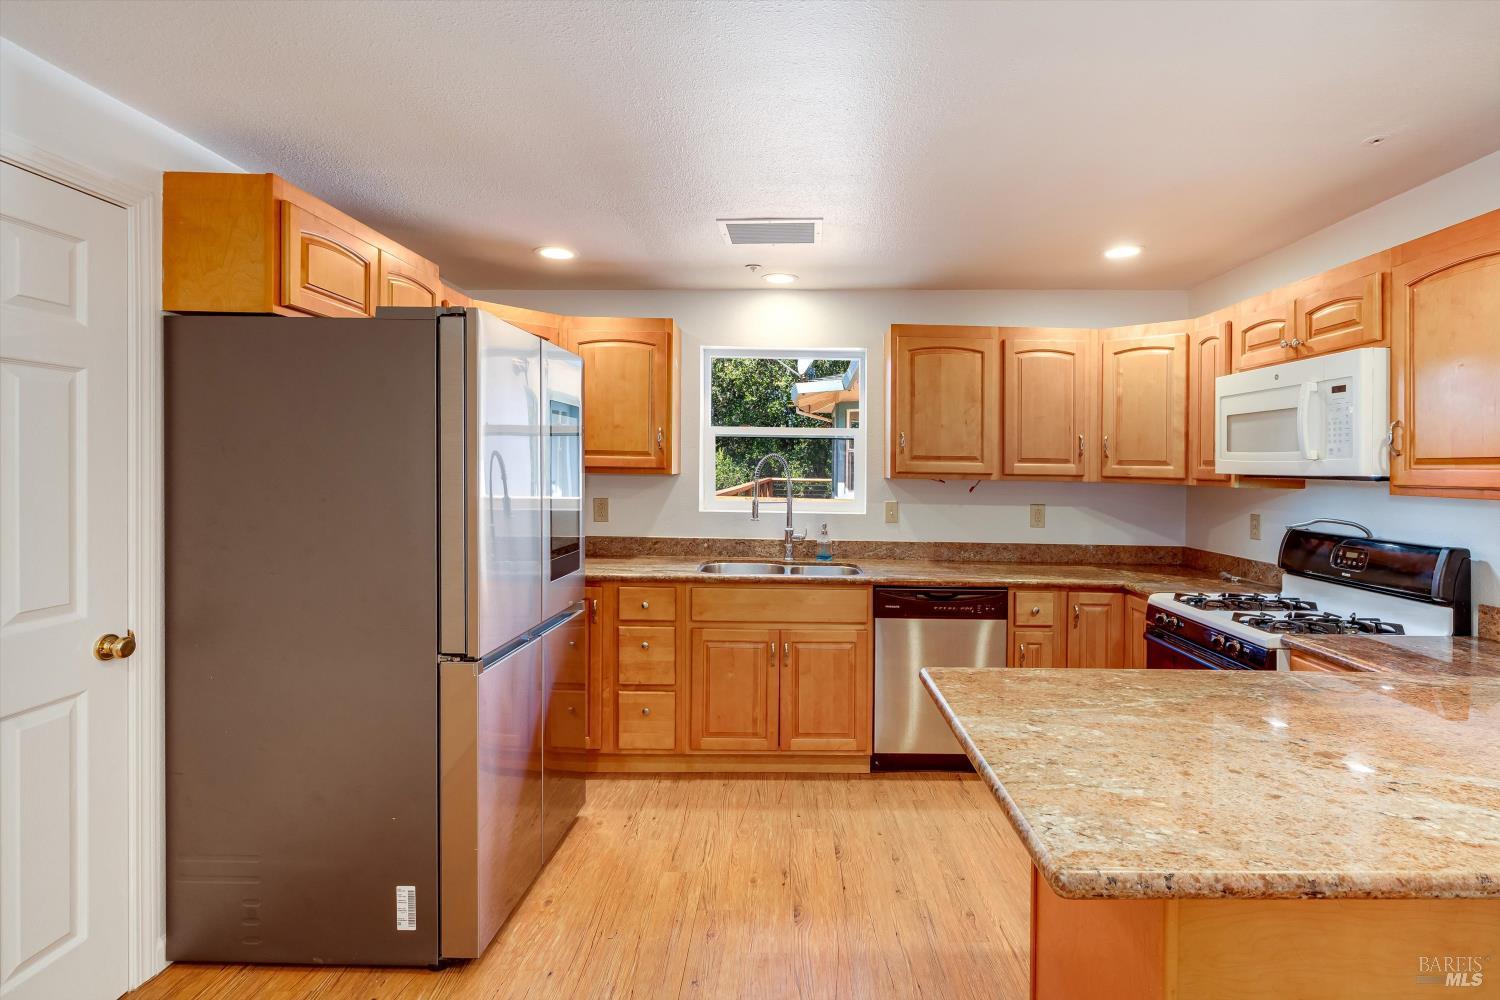
Kitchen with warm wood cabinets, stainless steel appliances, and a large granite island.
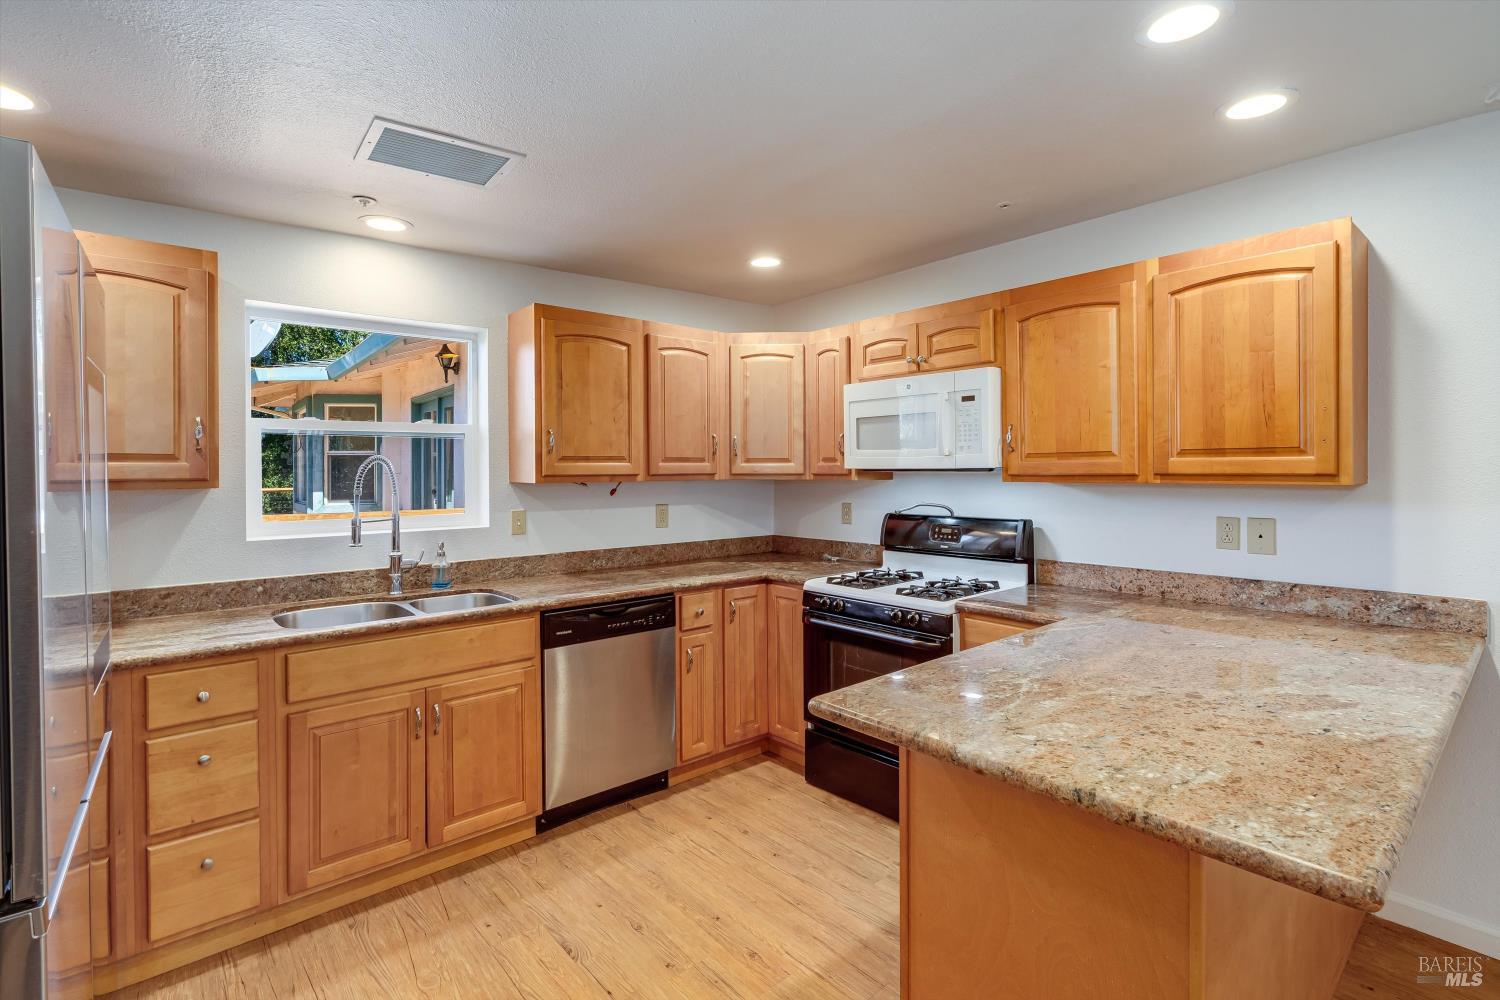
Kitchen with warm wood cabinets, granite counters, and a large breakfast bar.
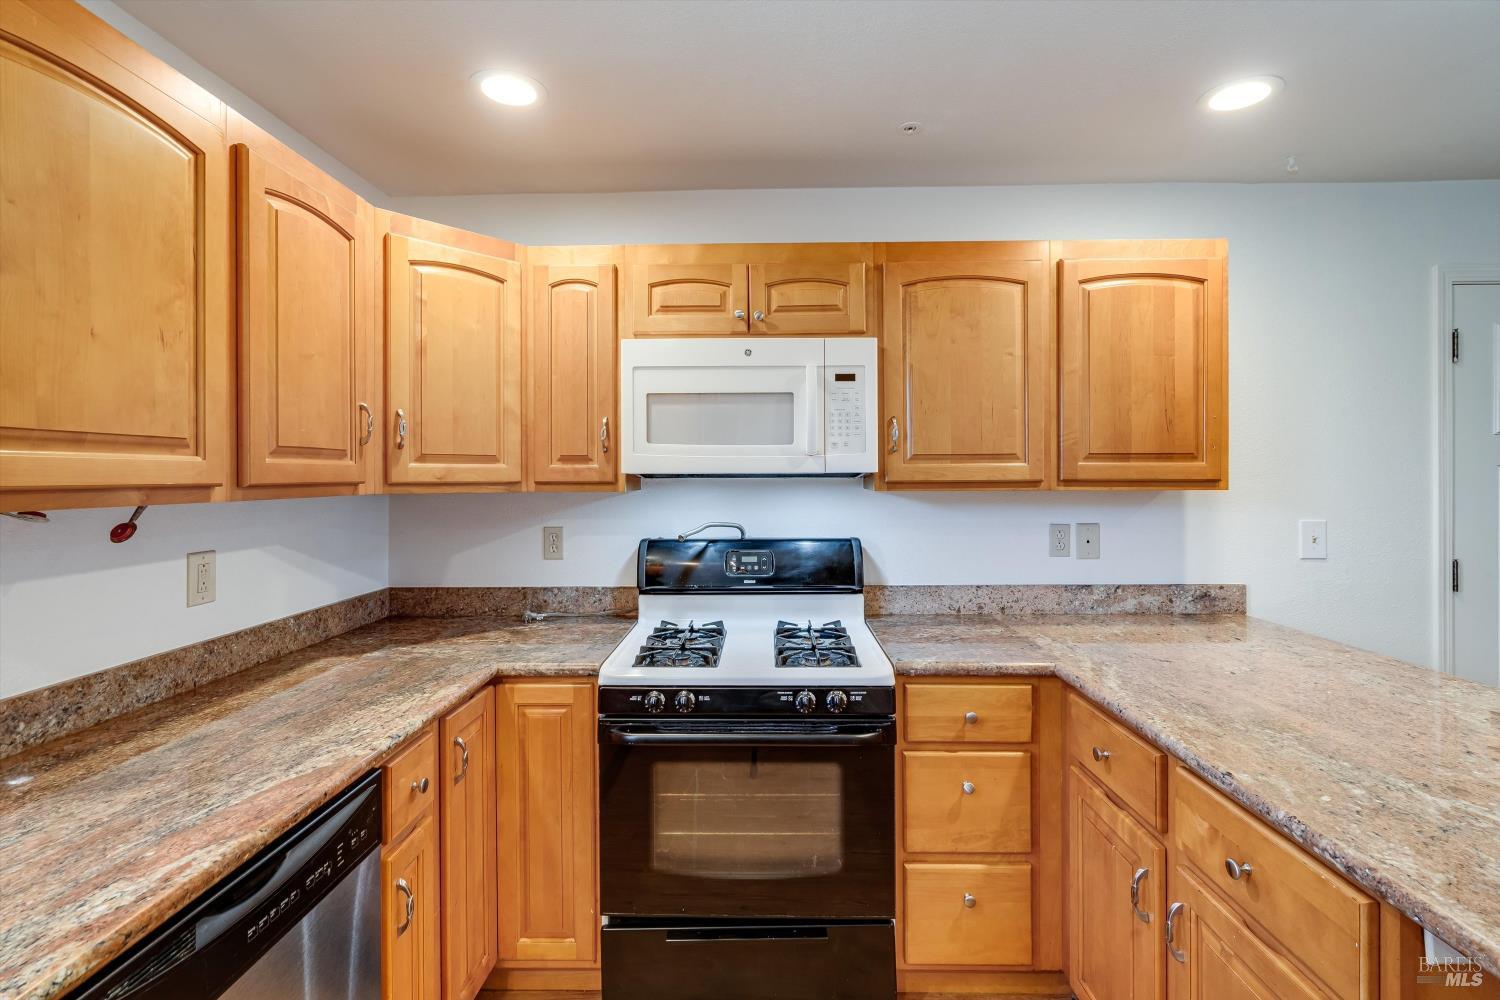
Kitchen with honey-colored cabinets, granite counters, and a gas range beneath a white microwave.
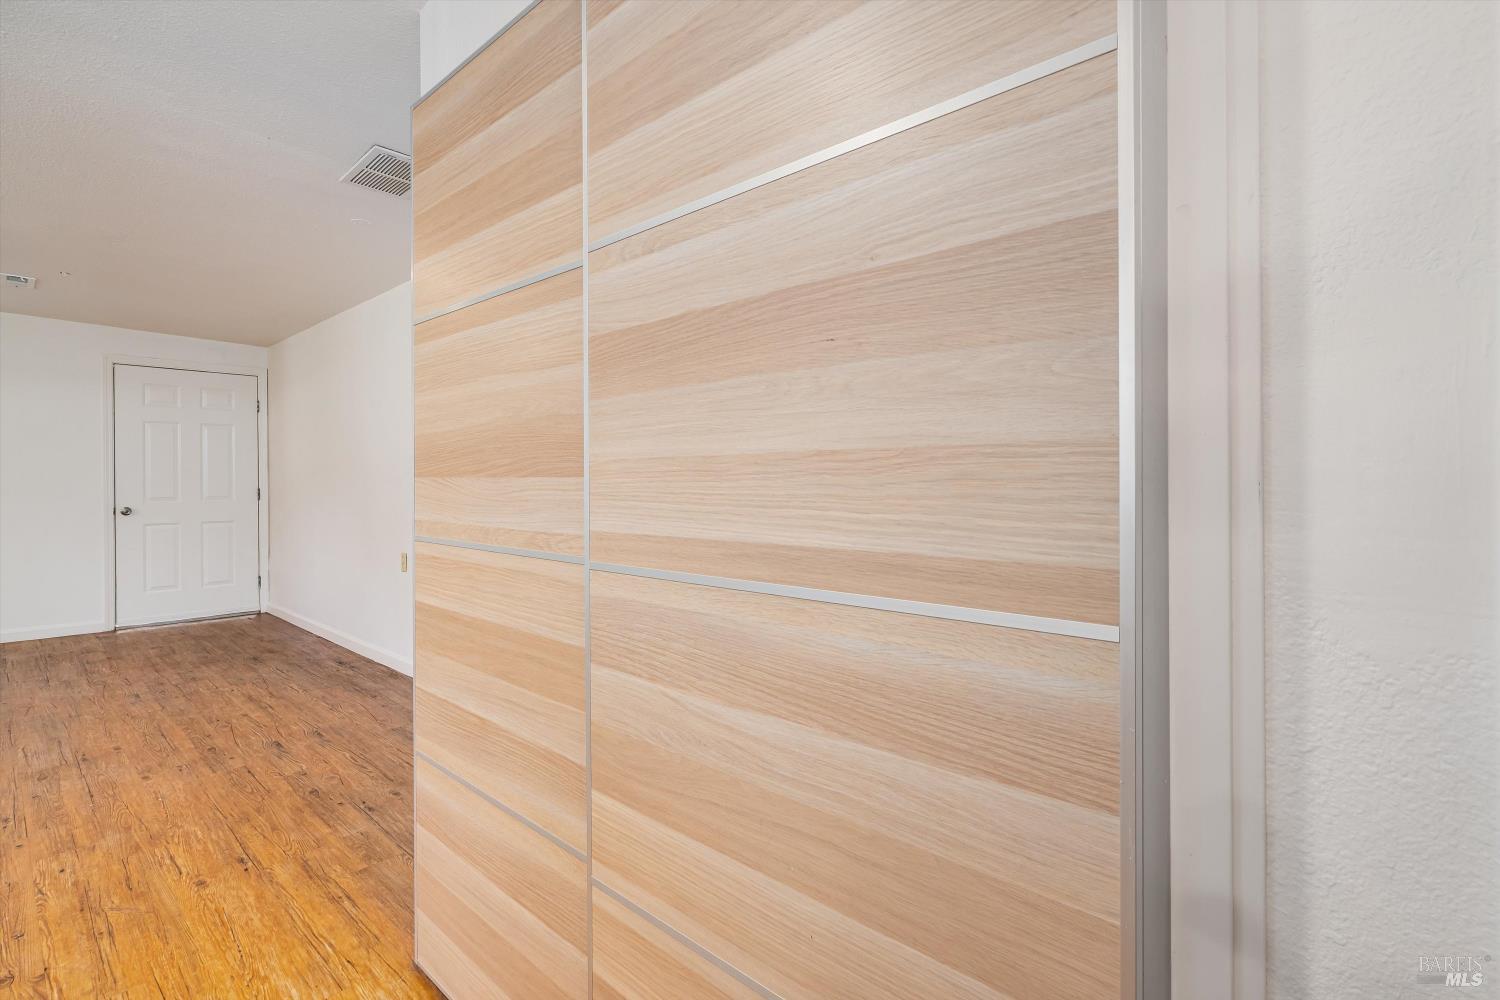
Empty room with light-wood sliding closet doors and warm wood flooring.
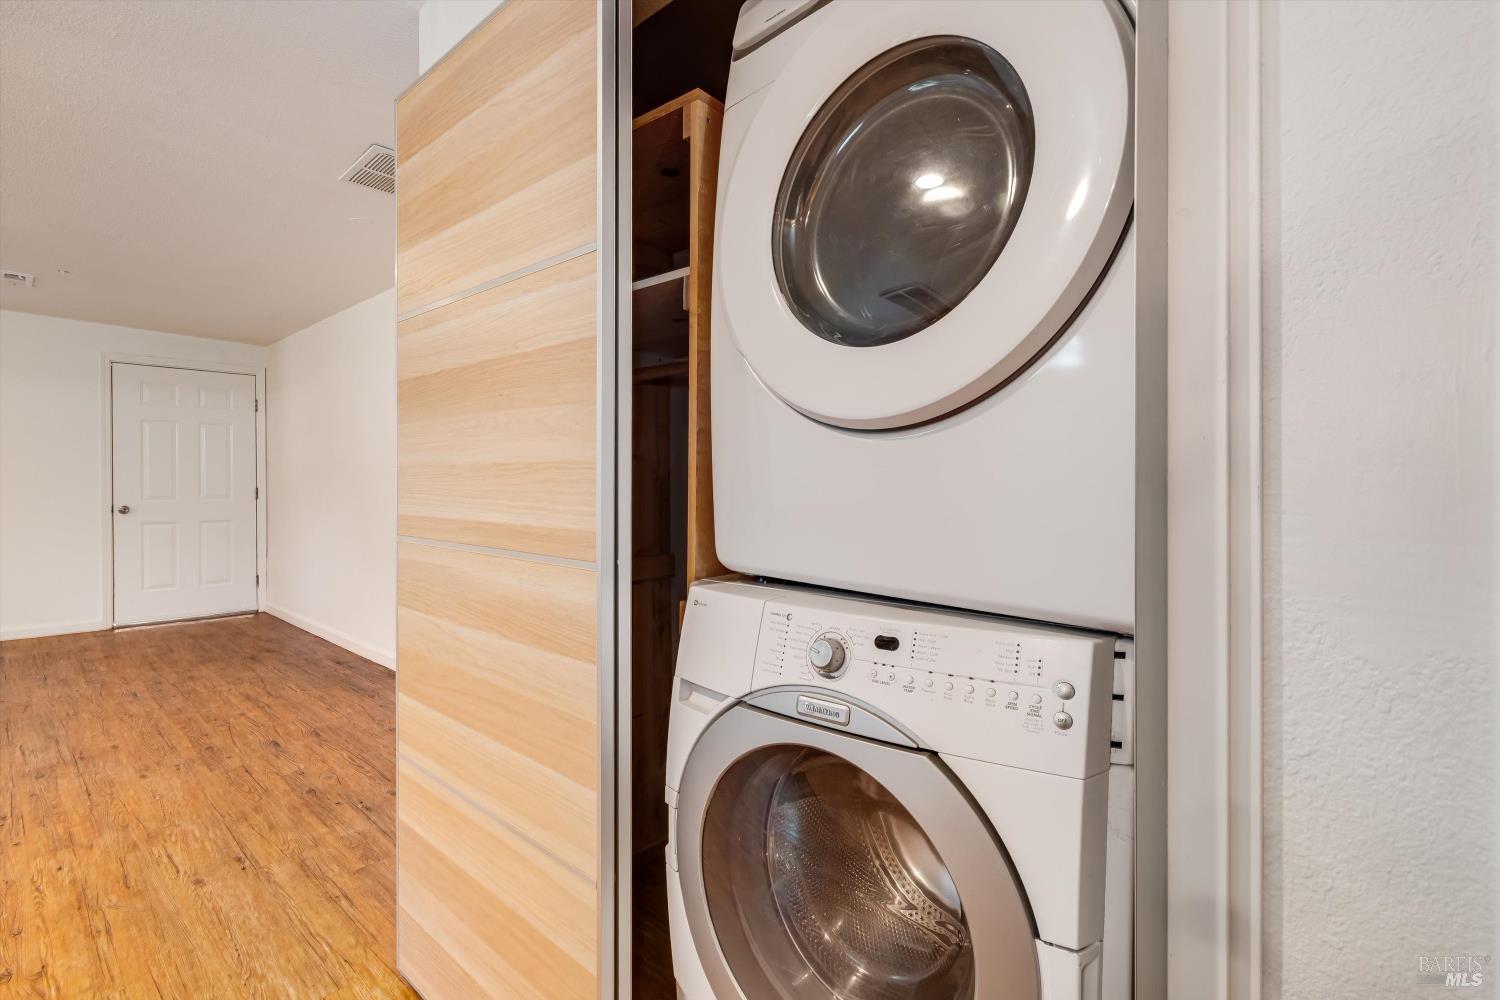
Laundry area with a stacked front-loading washer and dryer behind sliding wood doors.
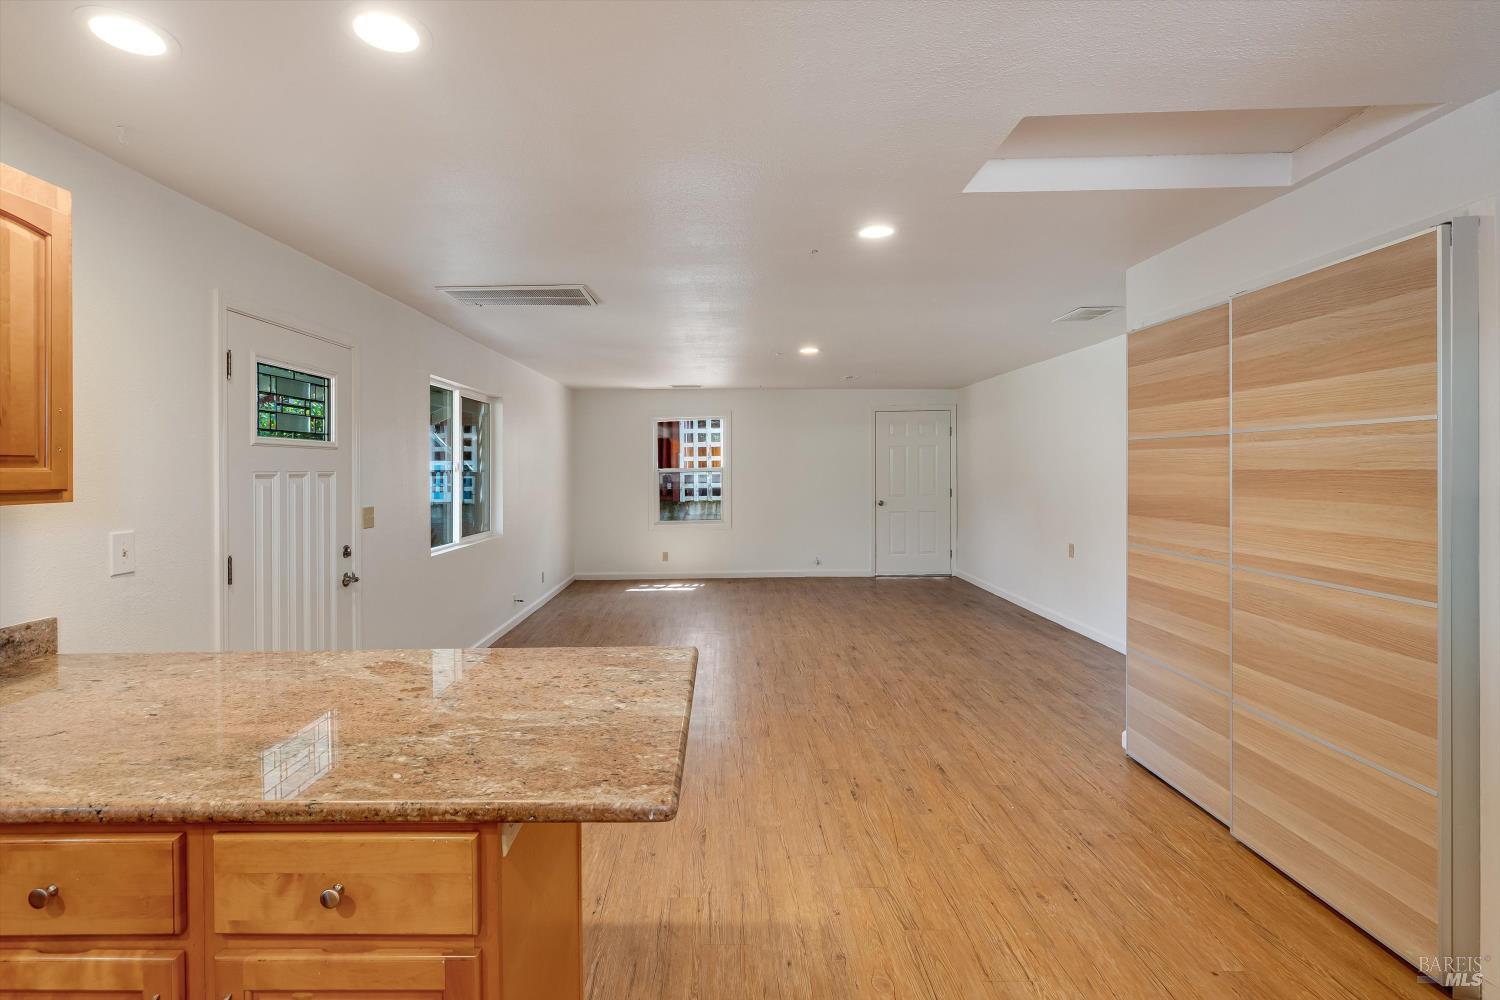
Vacant open-plan living area with wood flooring, sliding wood-panel doors, and a granite kitchen island.
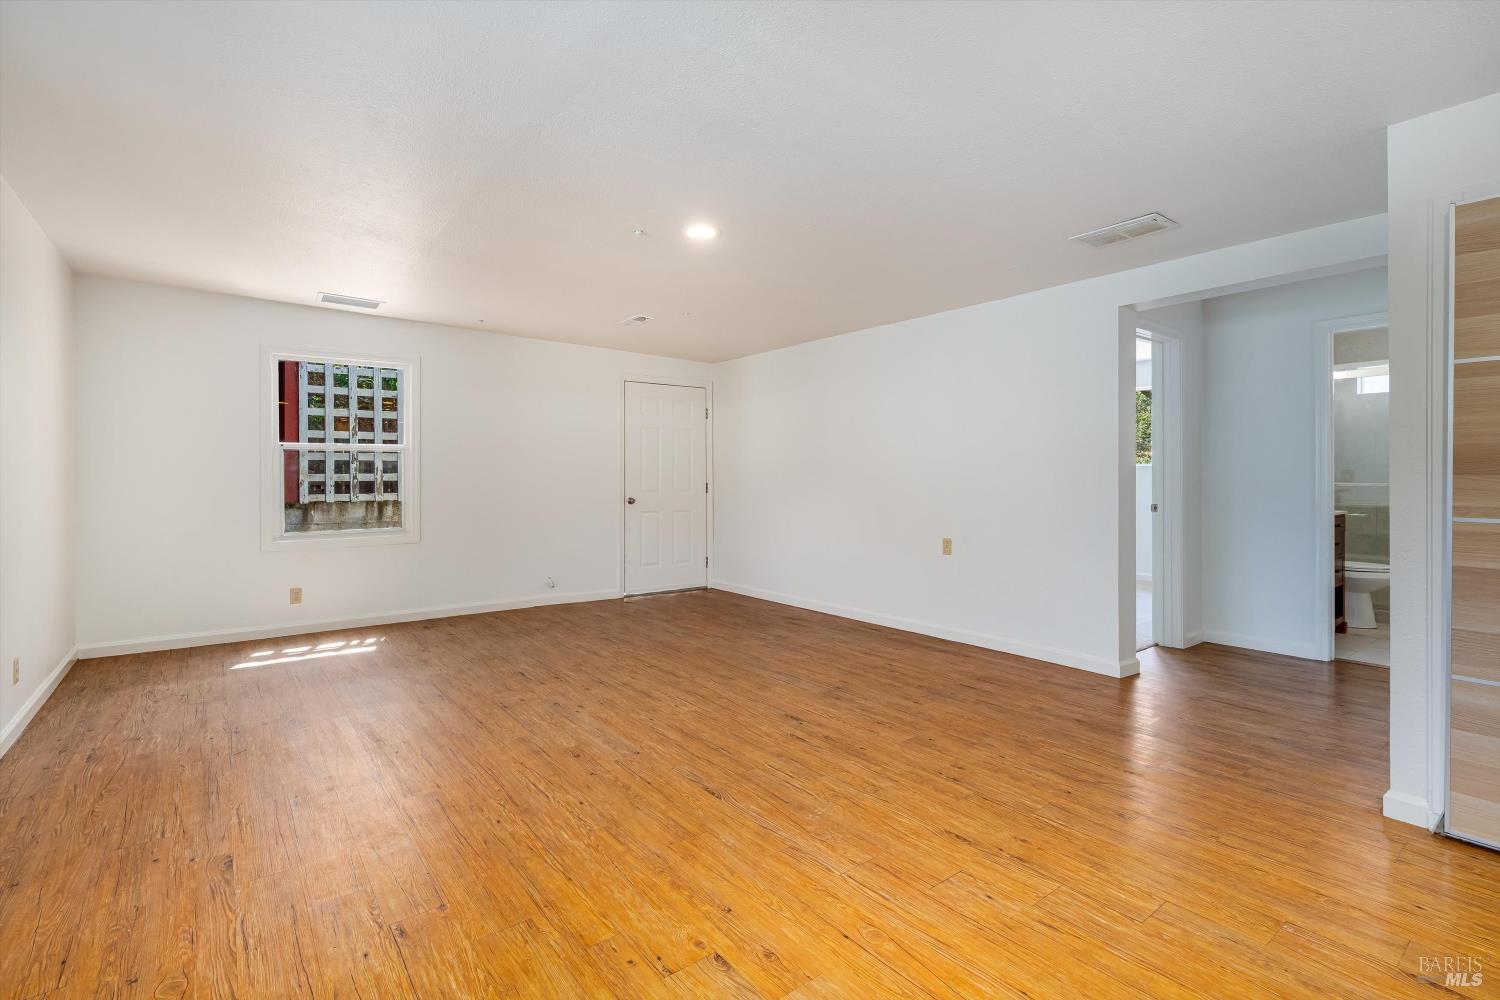
Empty room with warm wood floors, a window, and an open doorway to a bathroom.
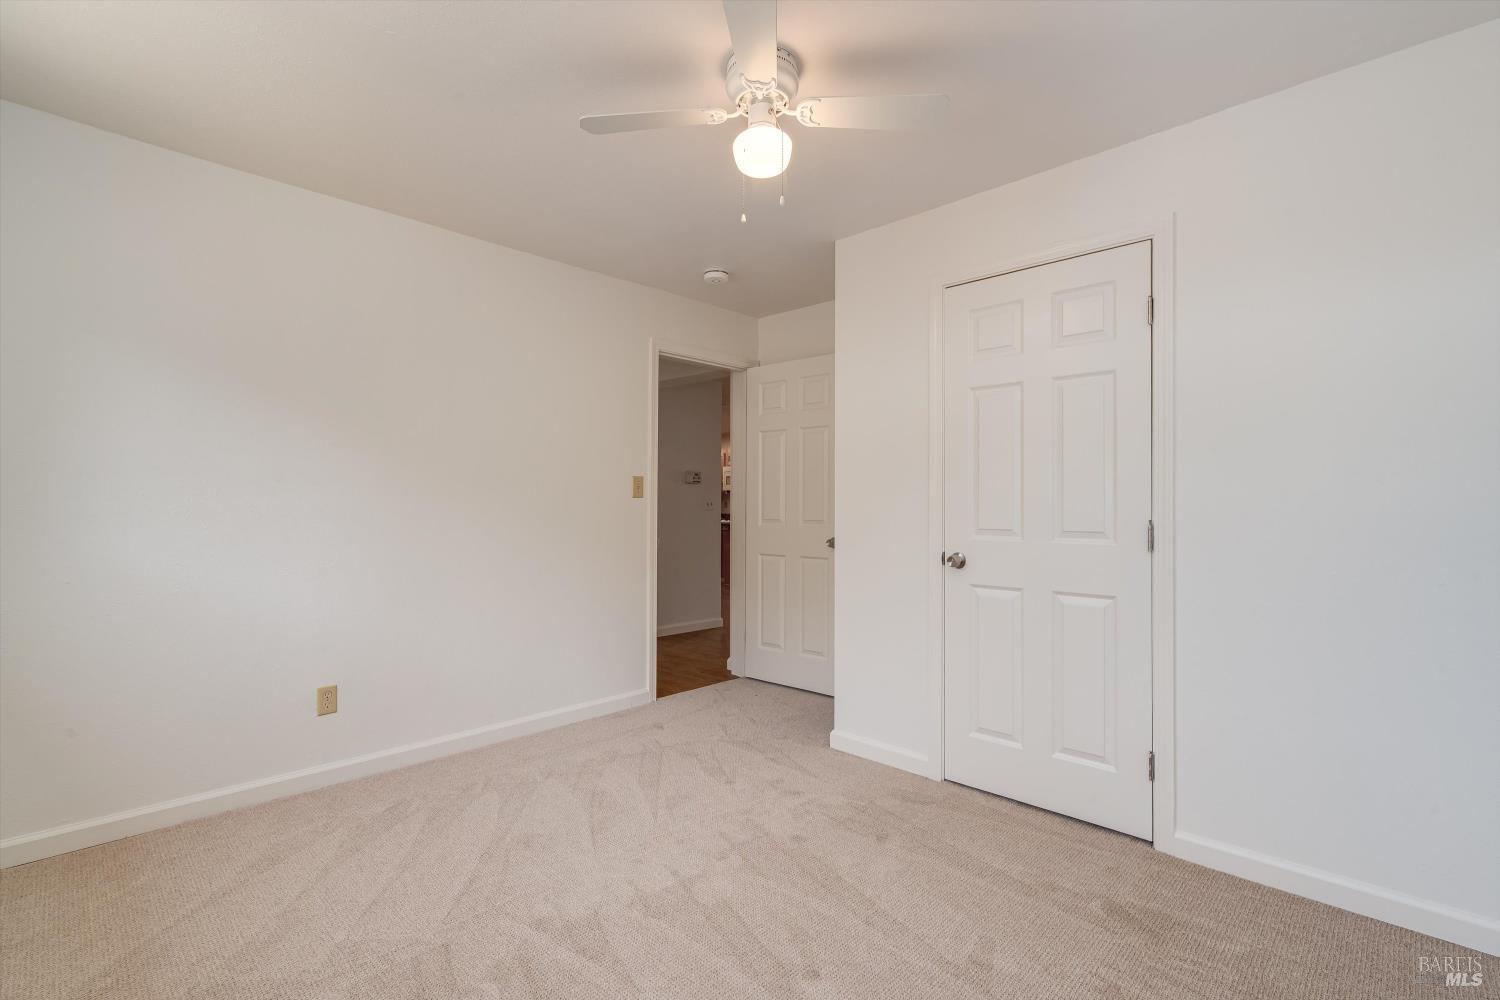
Empty carpeted bedroom with a ceiling fan and two white paneled doors.
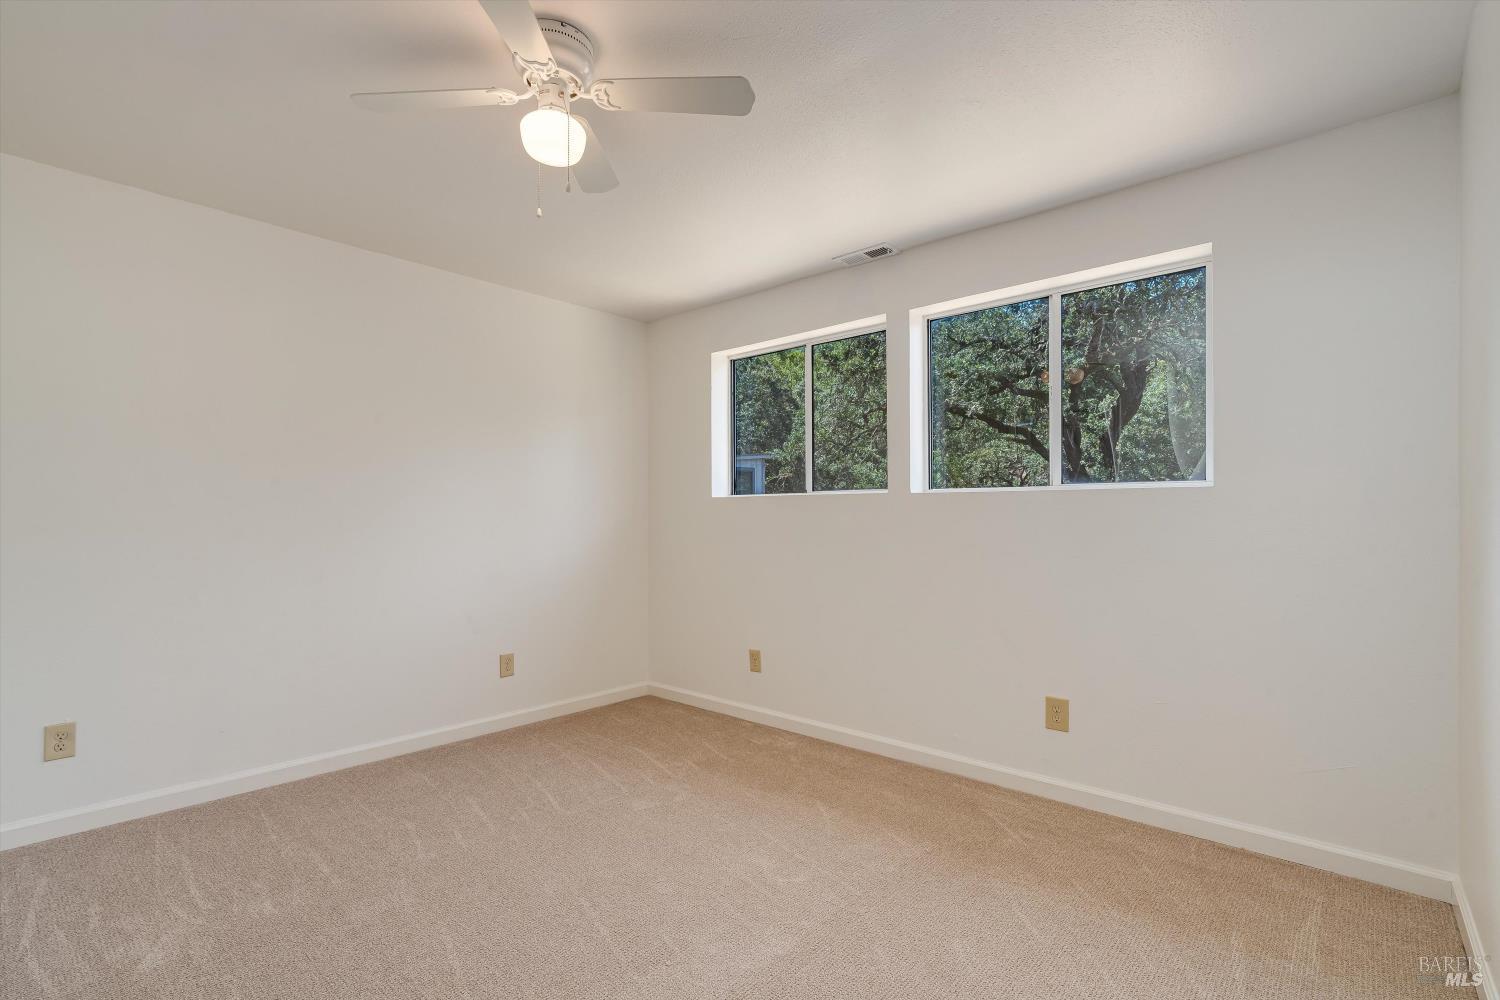
Vacant carpeted bedroom with a ceiling fan and two windows overlooking trees.
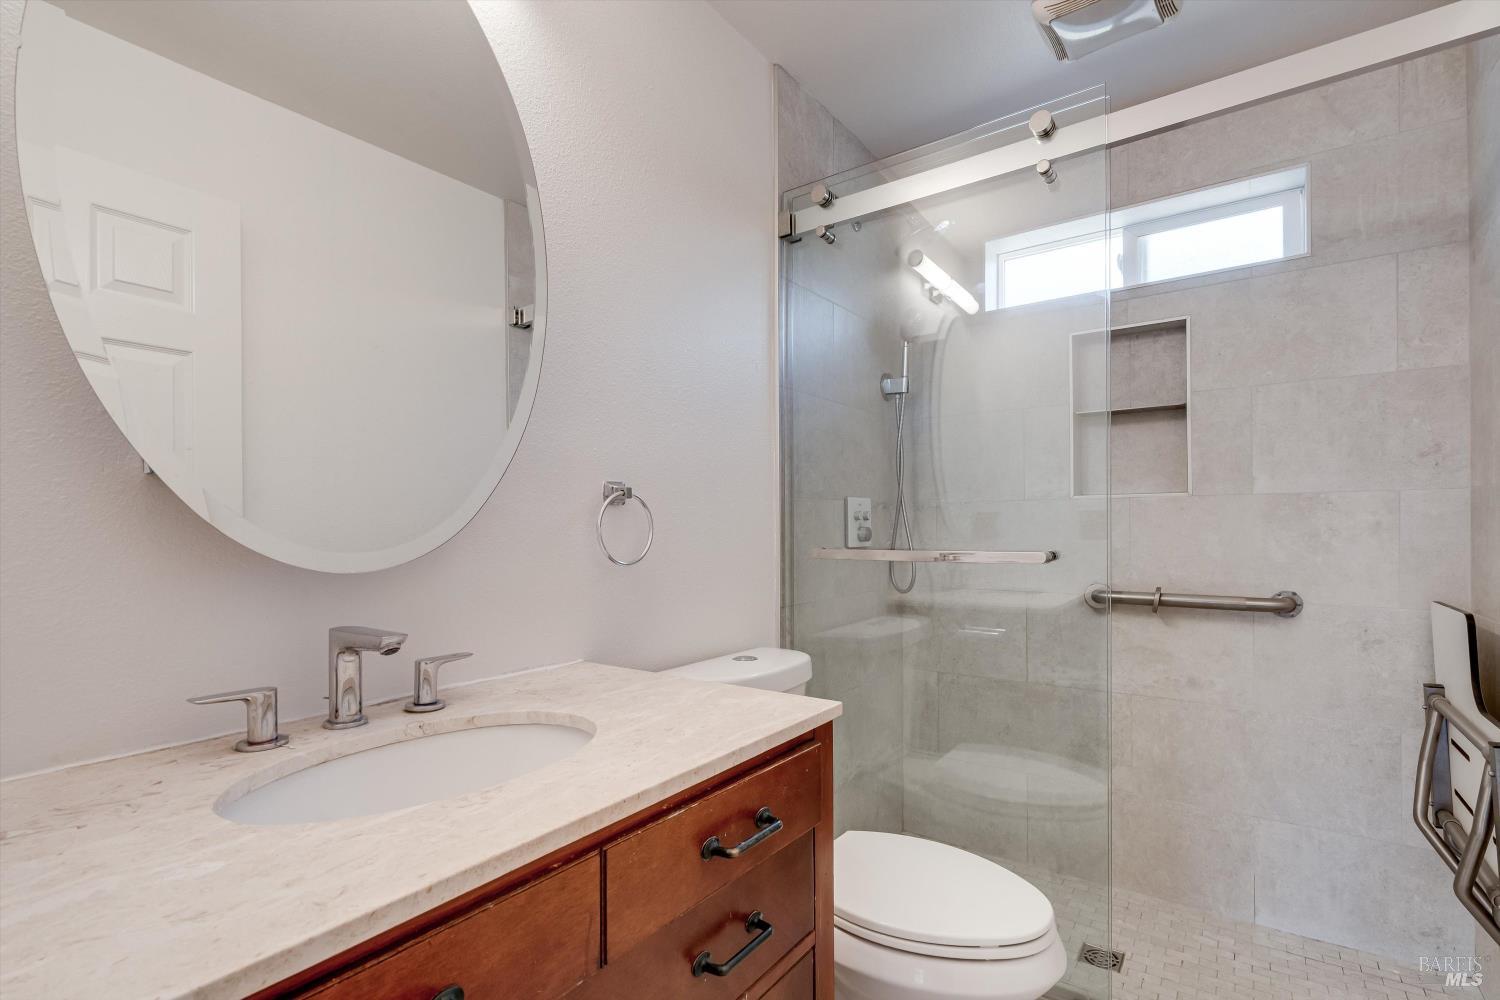
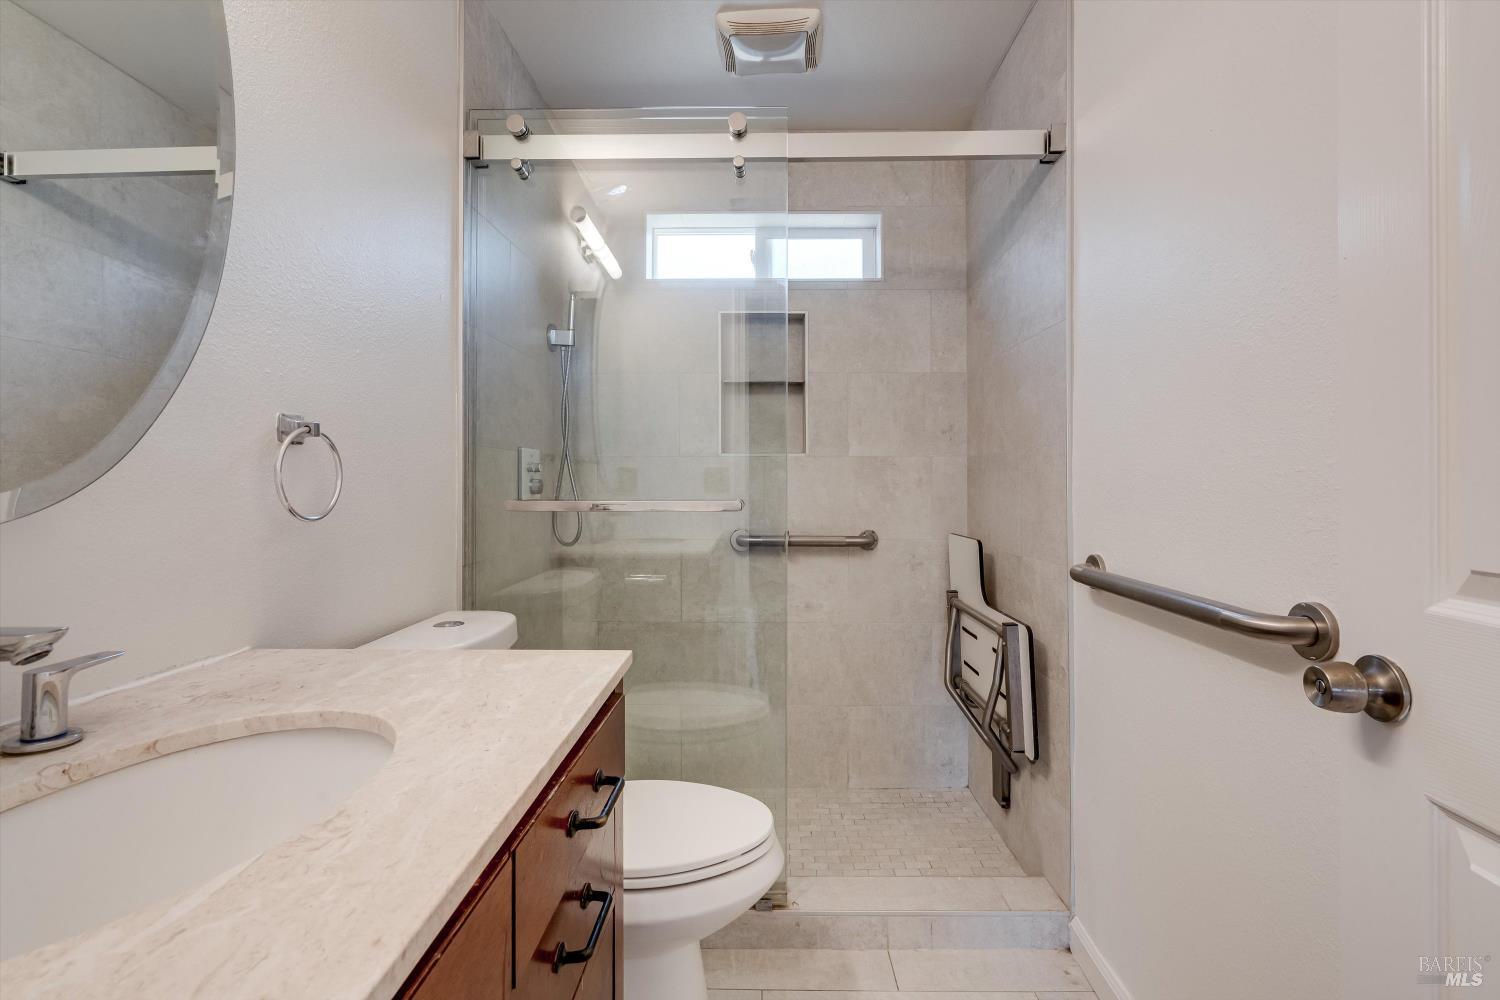
Bathroom with a tiled walk-in shower, grab bars, and a marble-look vanity.
Bathroom with a tiled walk-in shower, grab bars, and a fold-down seat beside a stone vanity.
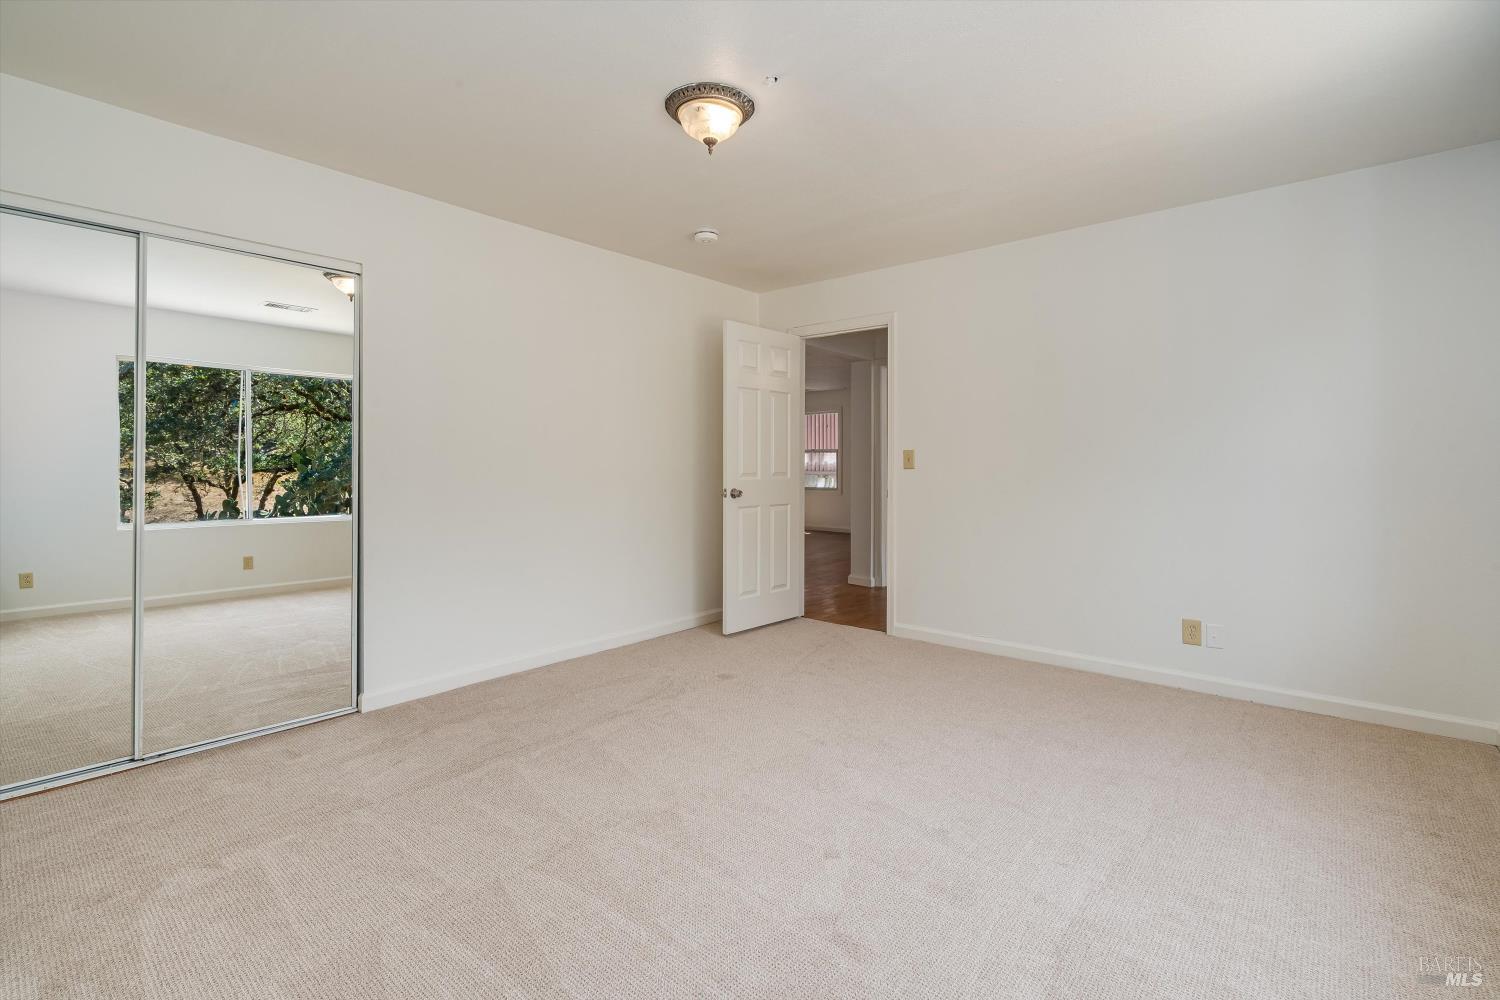
Empty carpeted bedroom with mirrored closet doors and an open doorway.
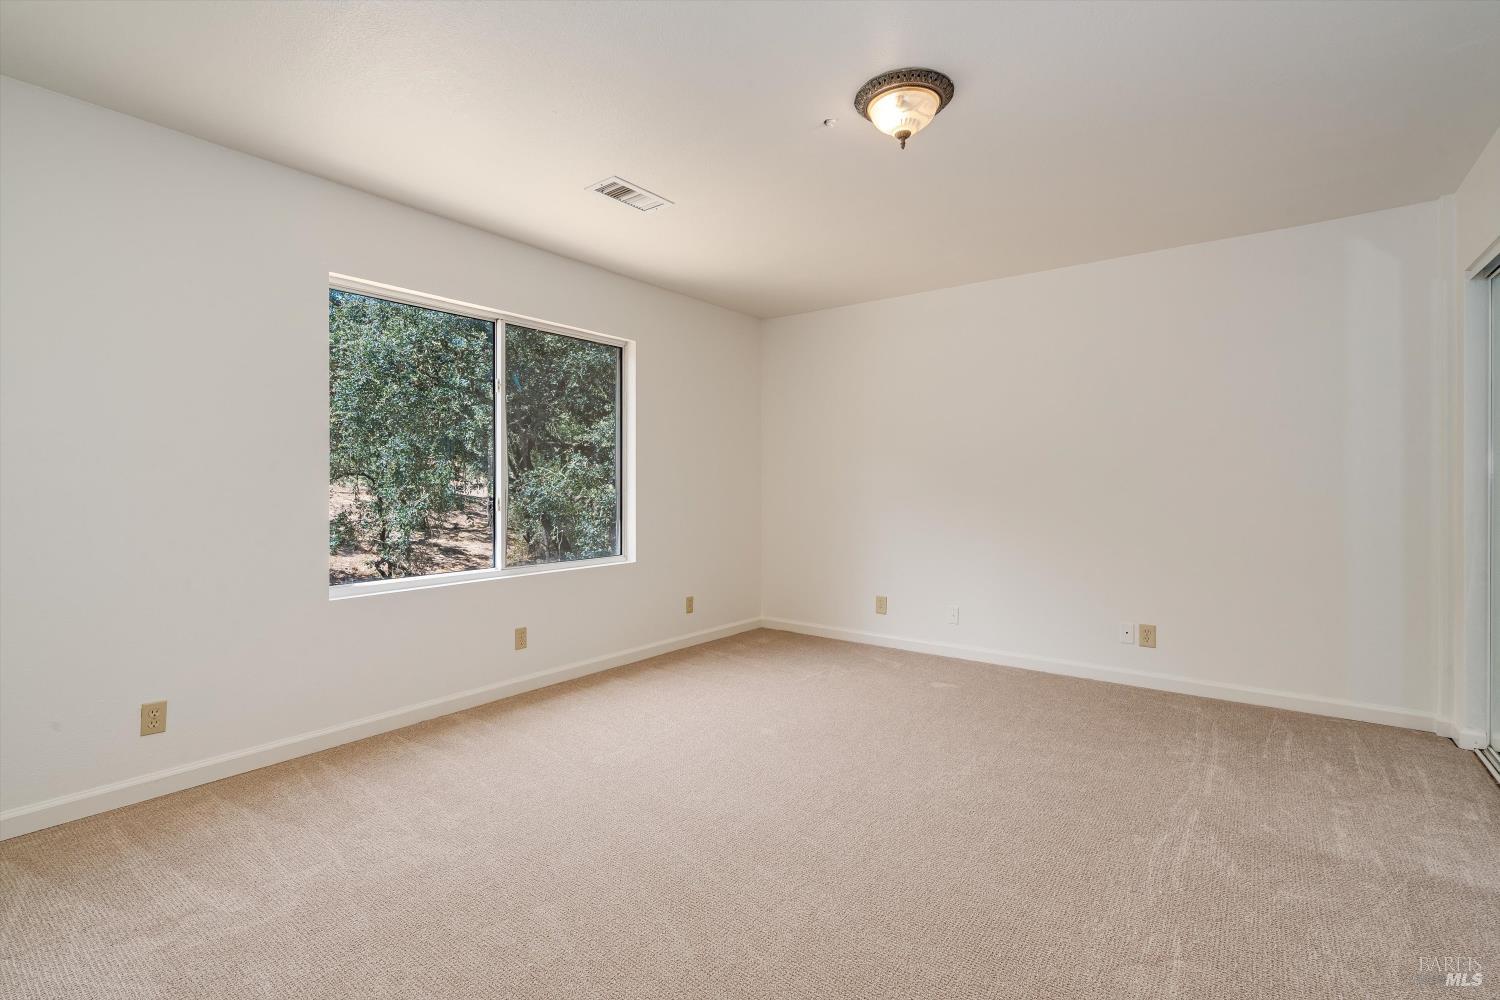
Empty carpeted bedroom with a window overlooking trees and a sliding glass door.
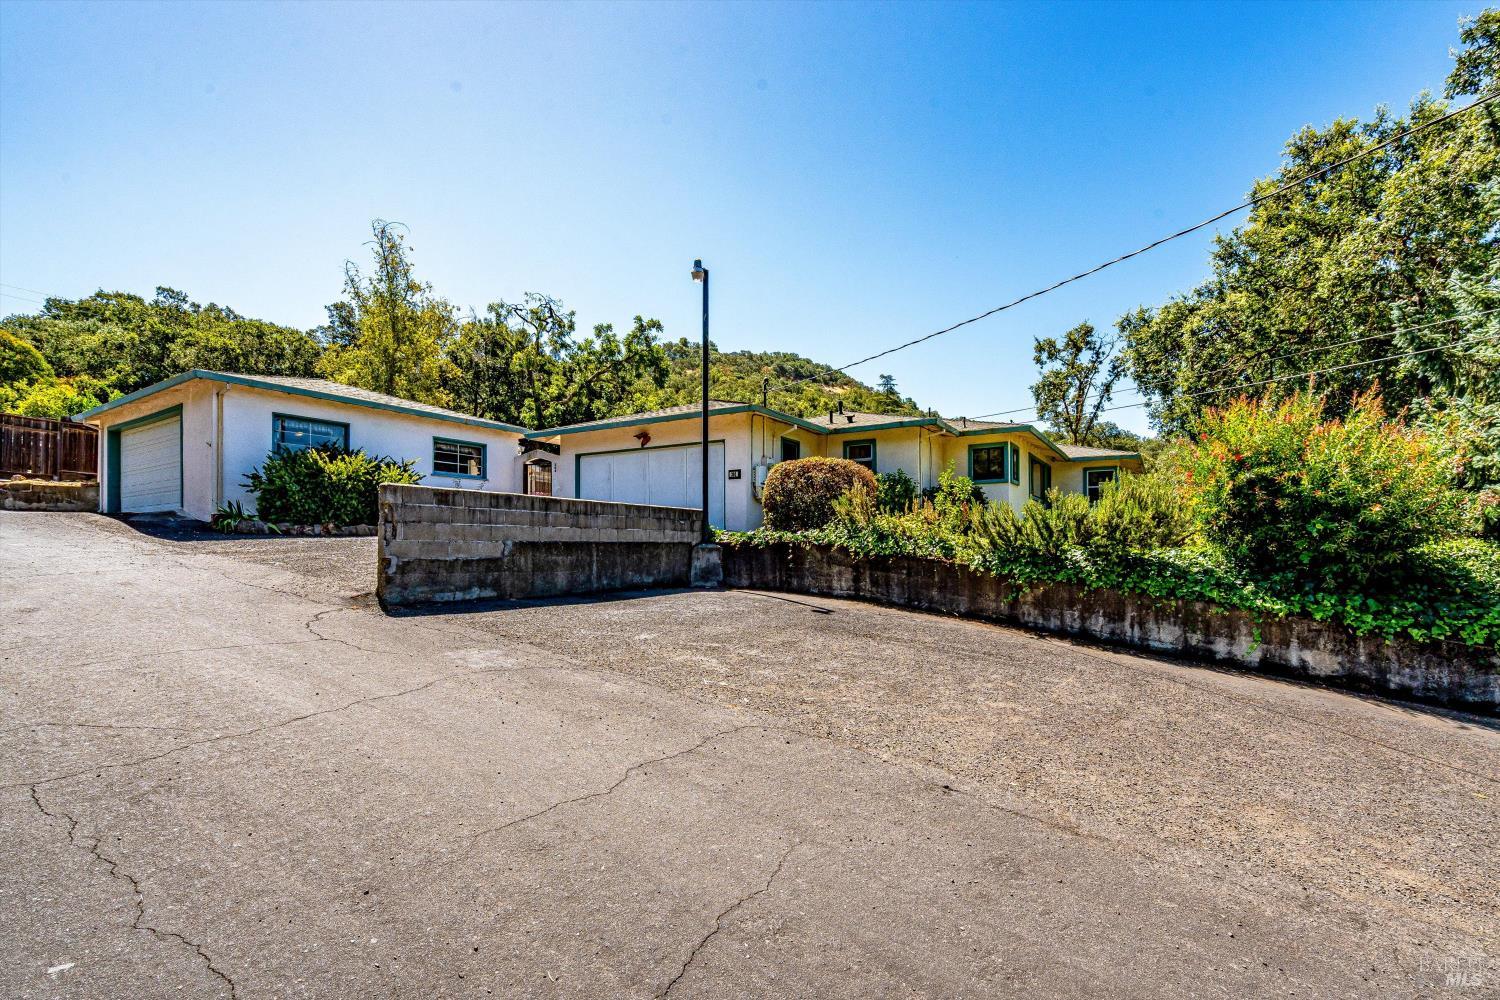
Single-story home with green trim and attached garages beyond a broad asphalt driveway.
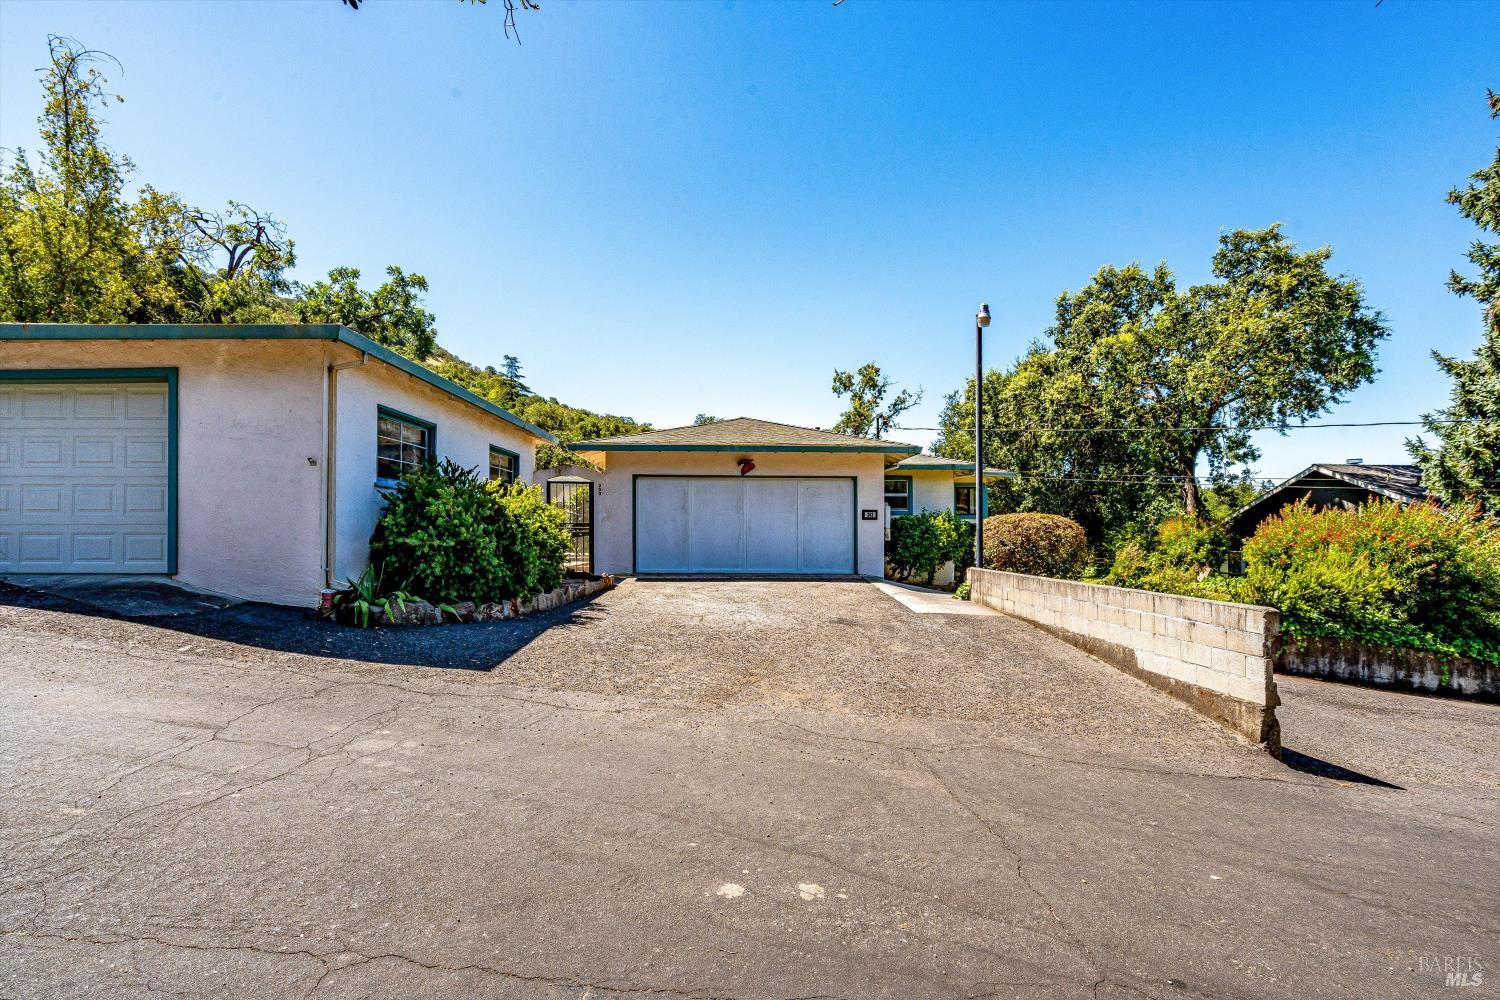
Single-story home with attached garages and a broad paved driveway.
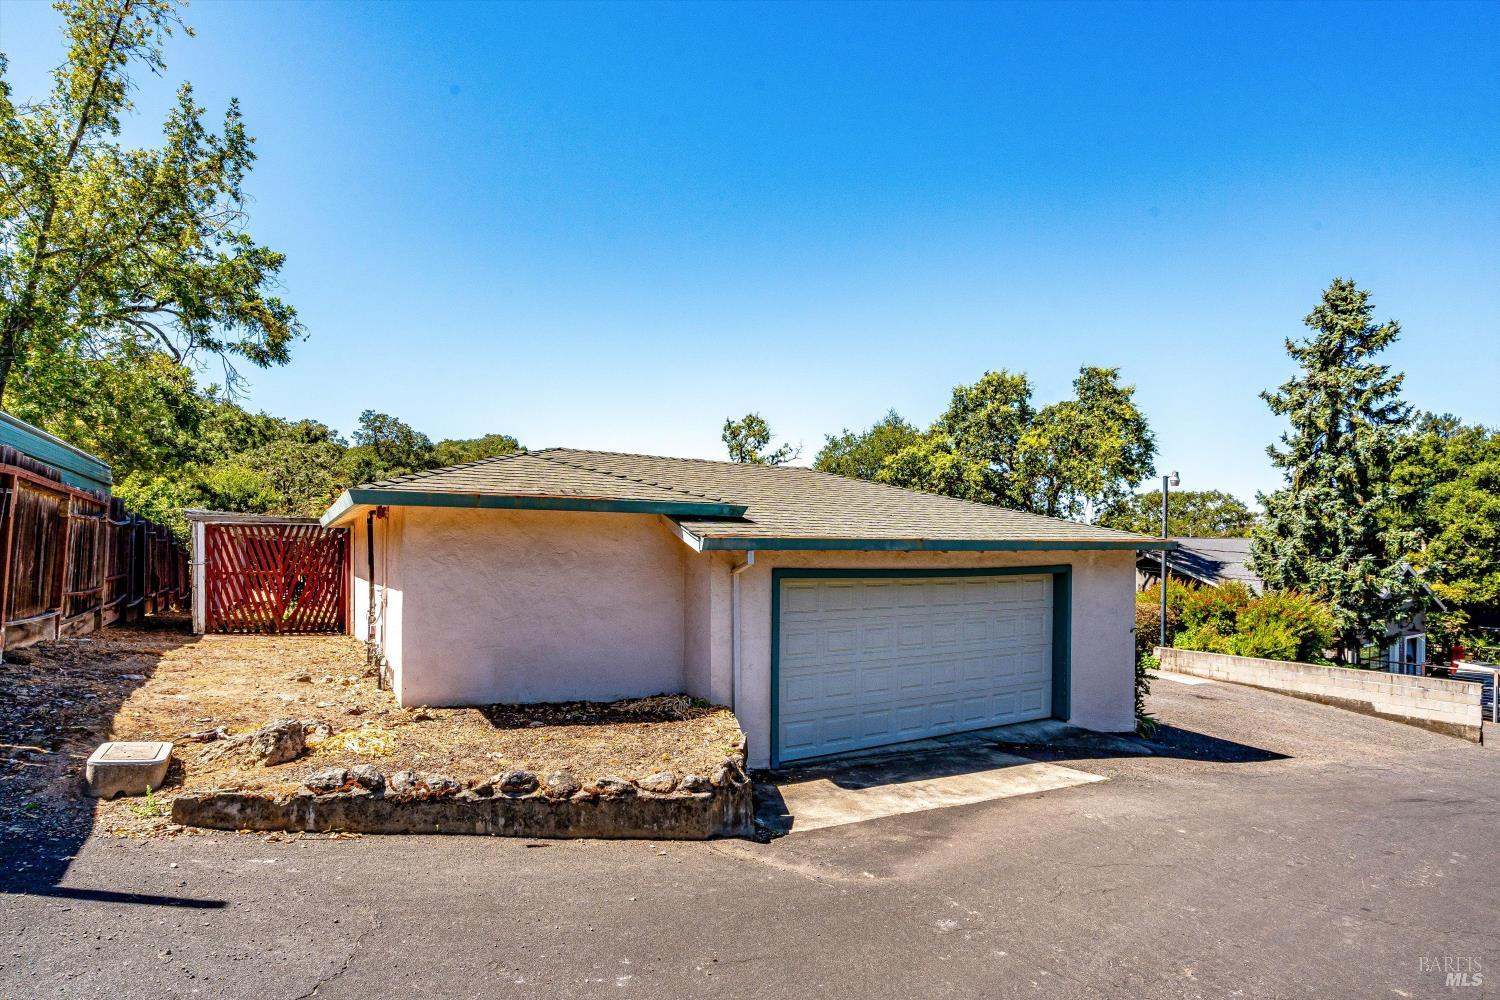
Single-story garage with a wide door, asphalt driveway, dry landscaping, and red wooden side gate.
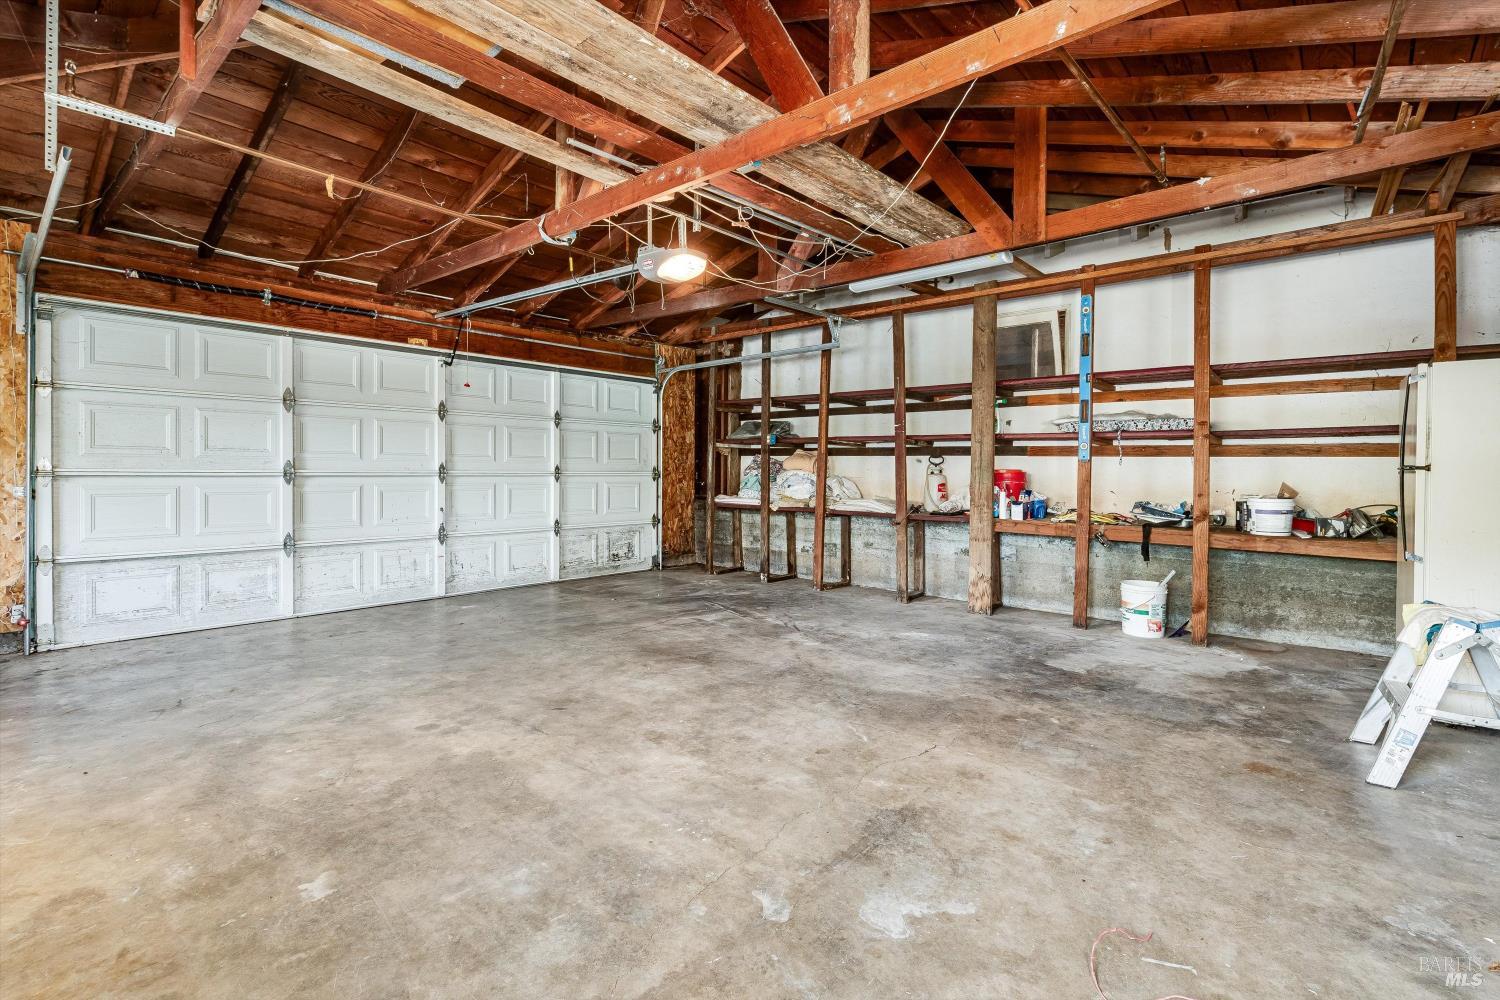
Garage with exposed wooden rafters, a wide white door, and built-in storage shelves.
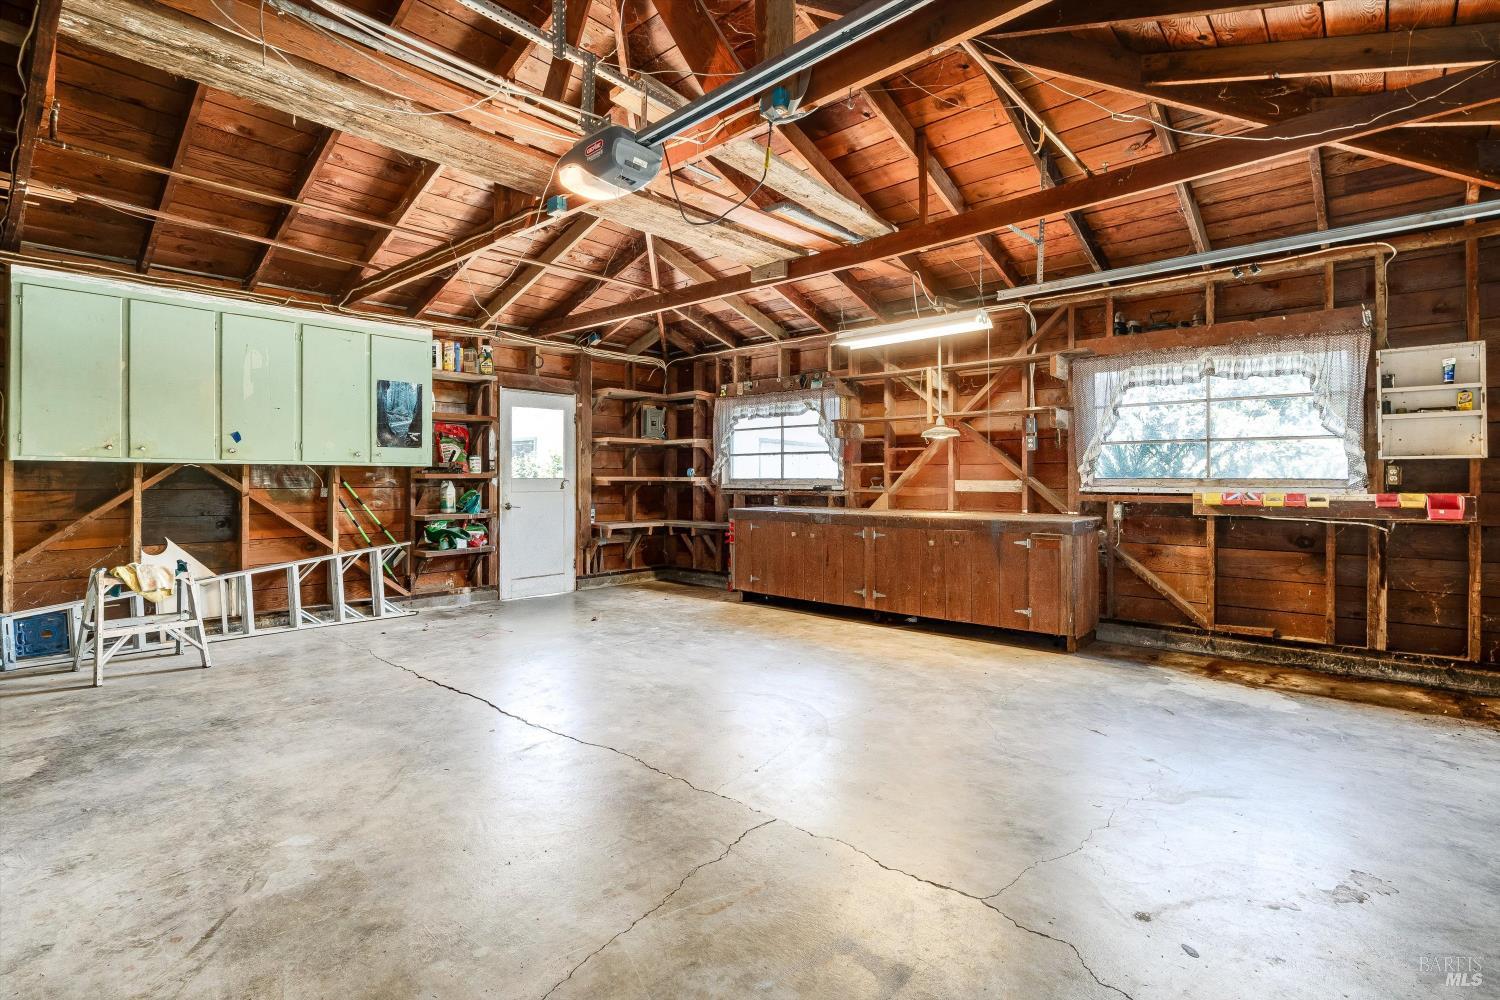
Spacious wooden garage with exposed rafters, concrete floor, wall cabinets, and workbench.
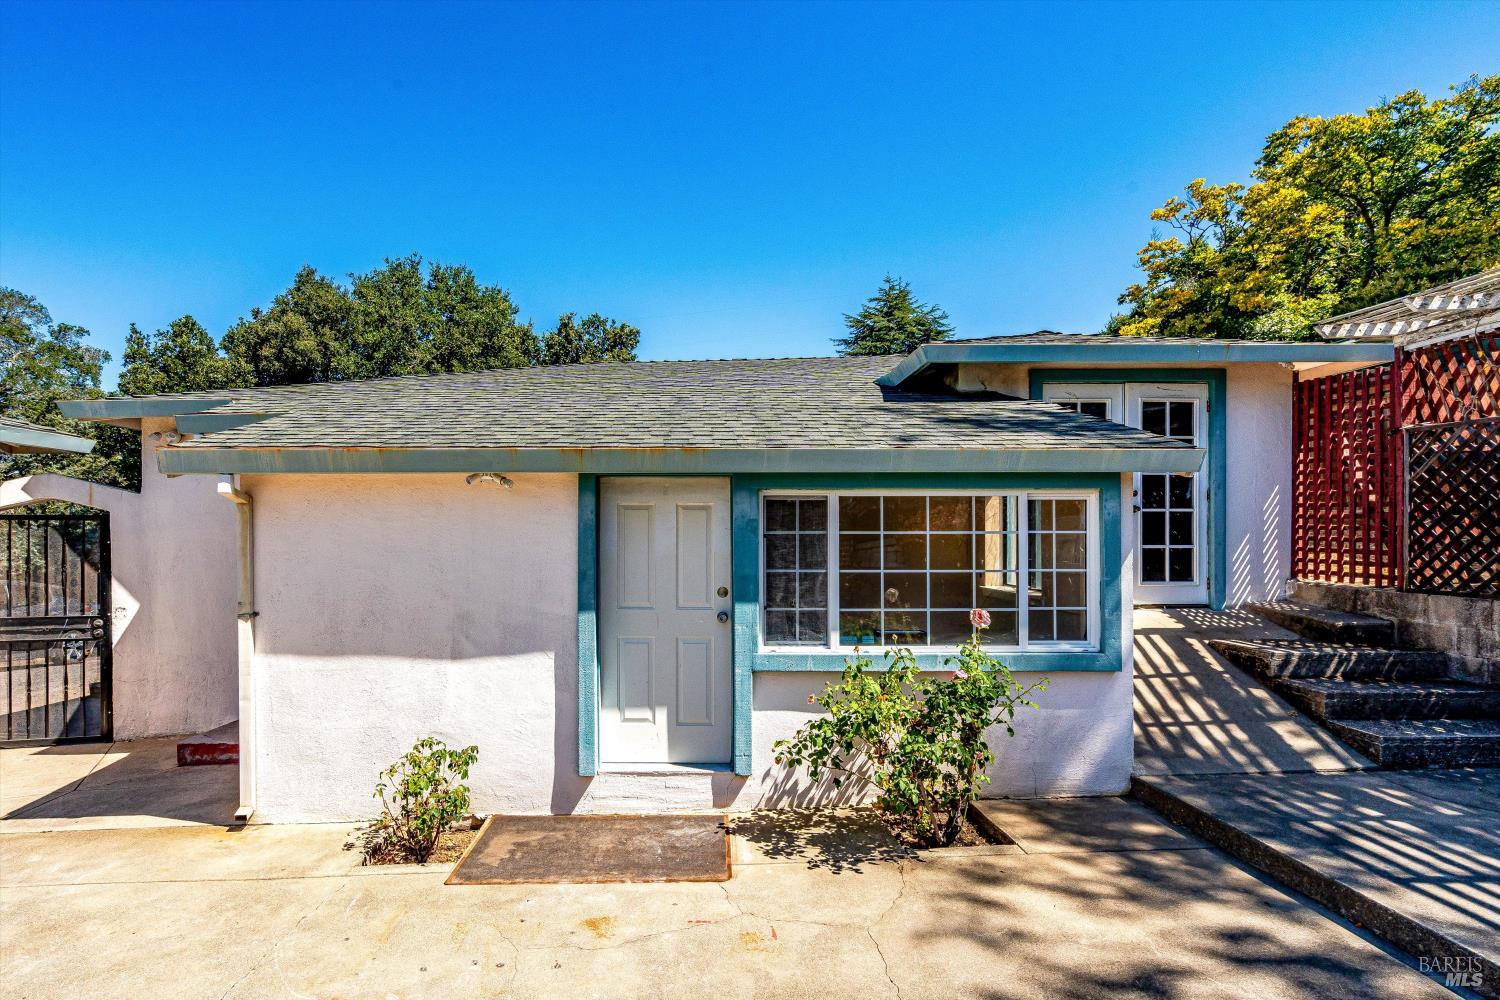
Single-story white stucco home with teal trim, concrete driveway, and red lattice fence.
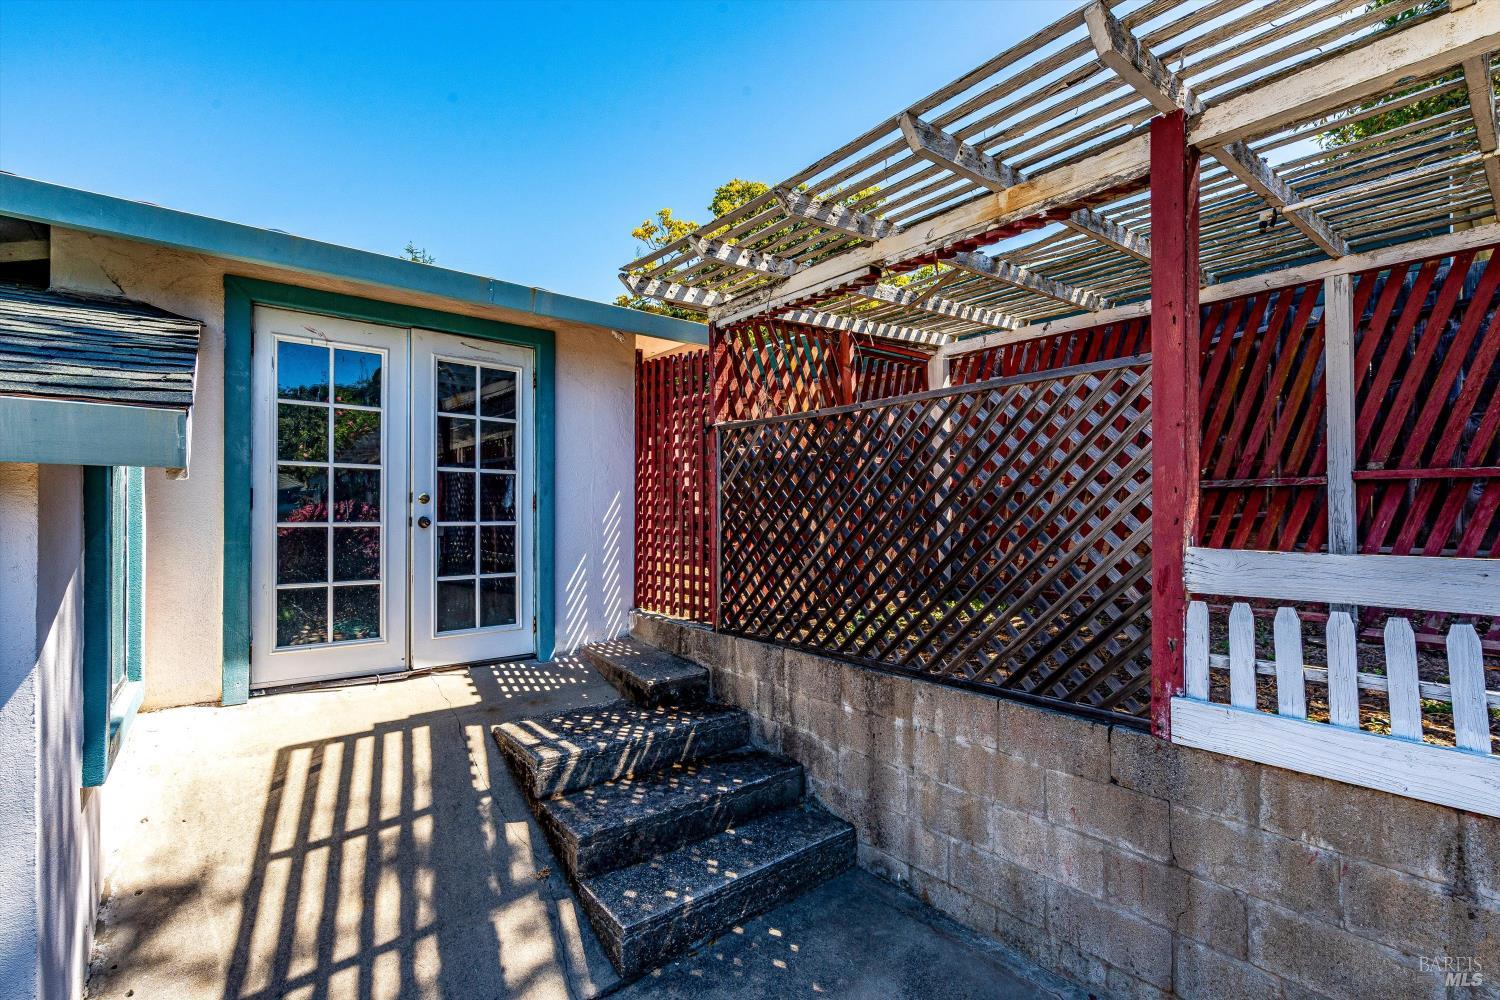
Patio with French doors, stone steps, and a wooden pergola over red lattice fencing.
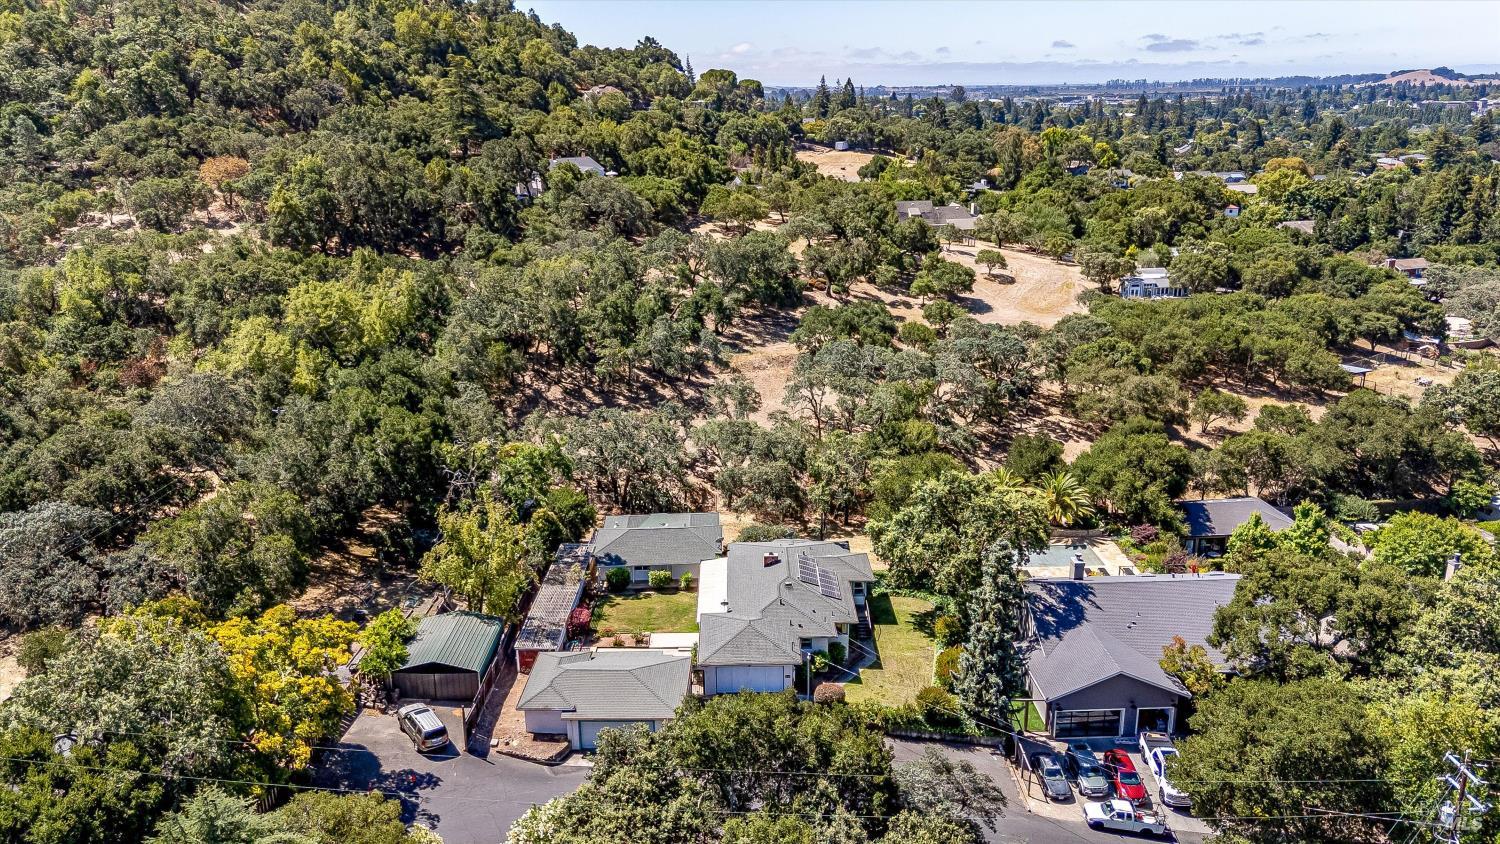
Aerial view of the home among mature trees, with solar panels and wooded hills in the distance.
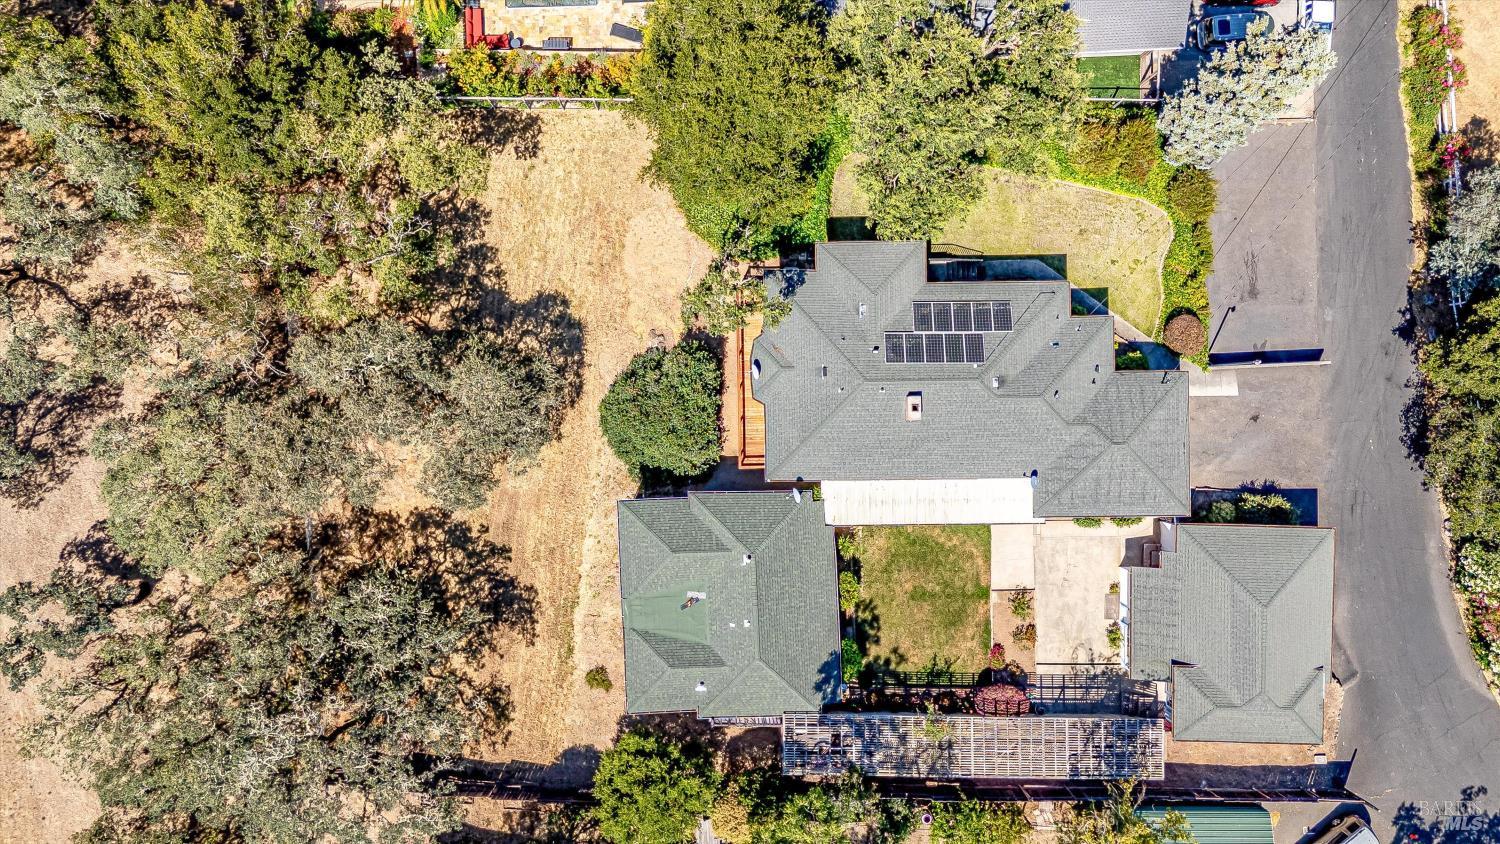
Aerial view of a house with rooftop solar panels, surrounding trees, and a paved driveway.
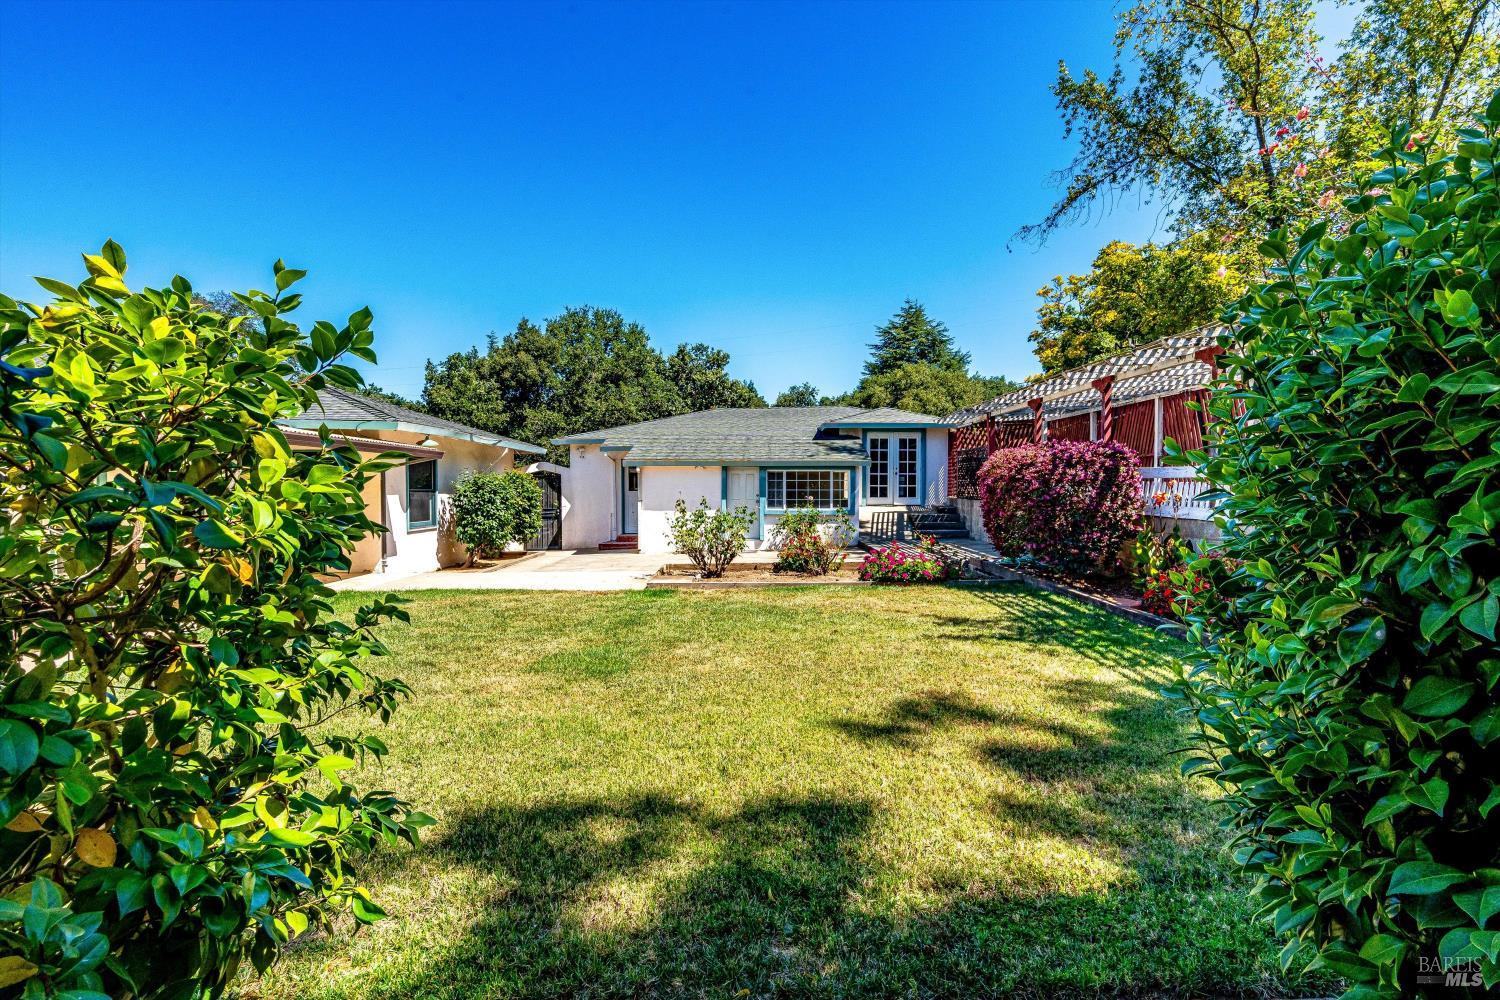
Single-story home behind a broad lawn, framed by mature plants, with a covered pergola patio.
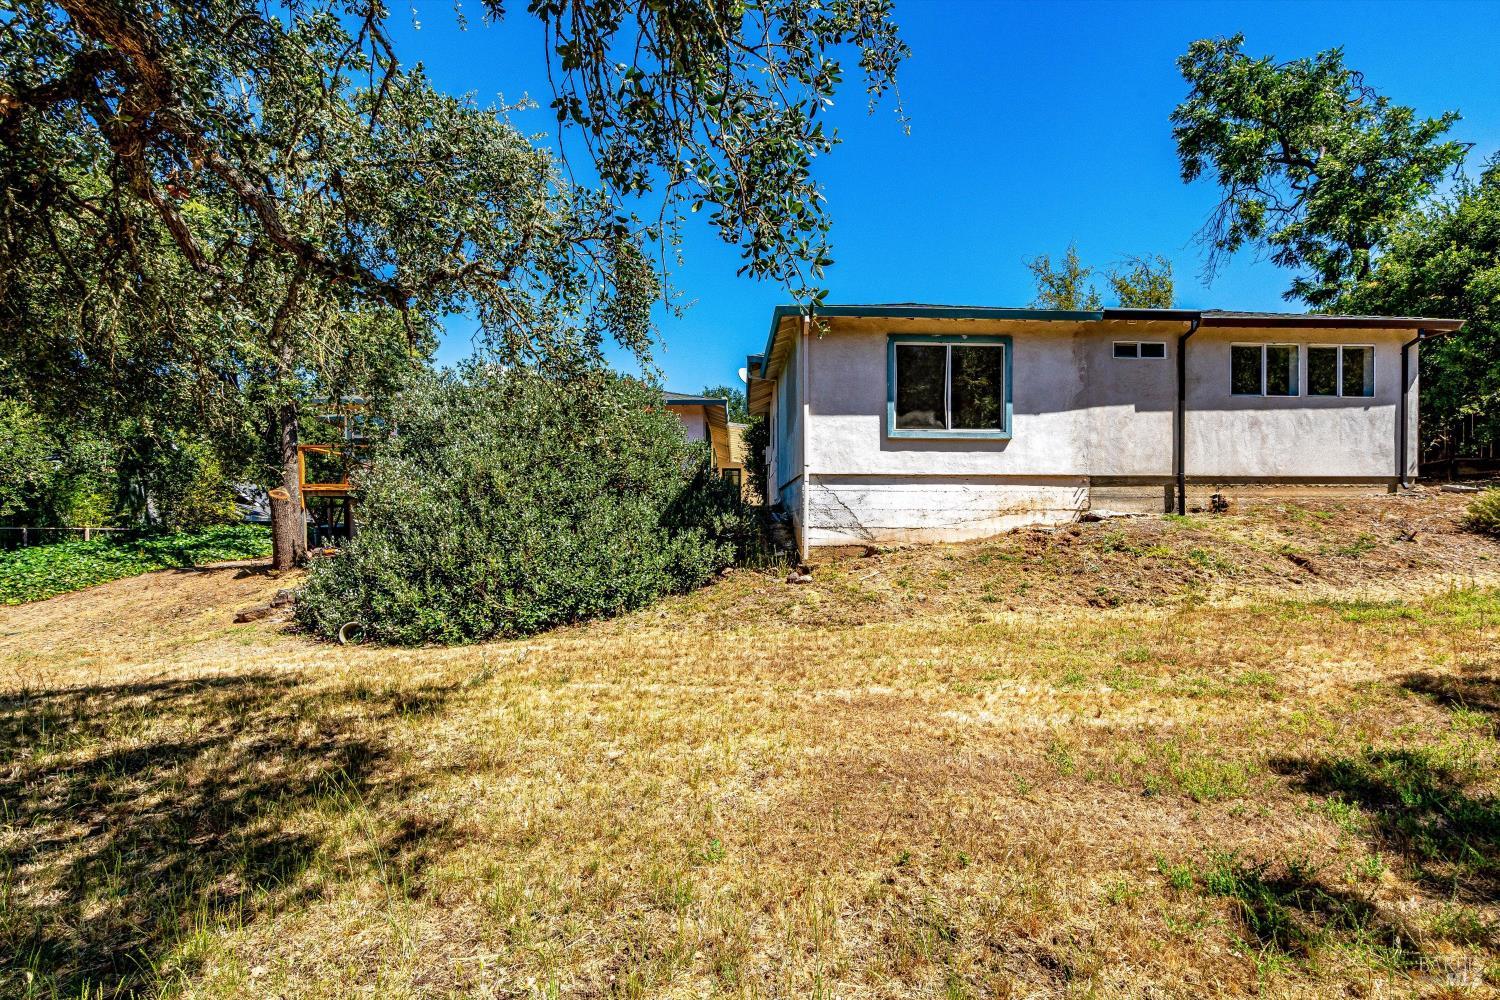
Rear of a stucco house above a dry sloping yard shaded by mature trees.
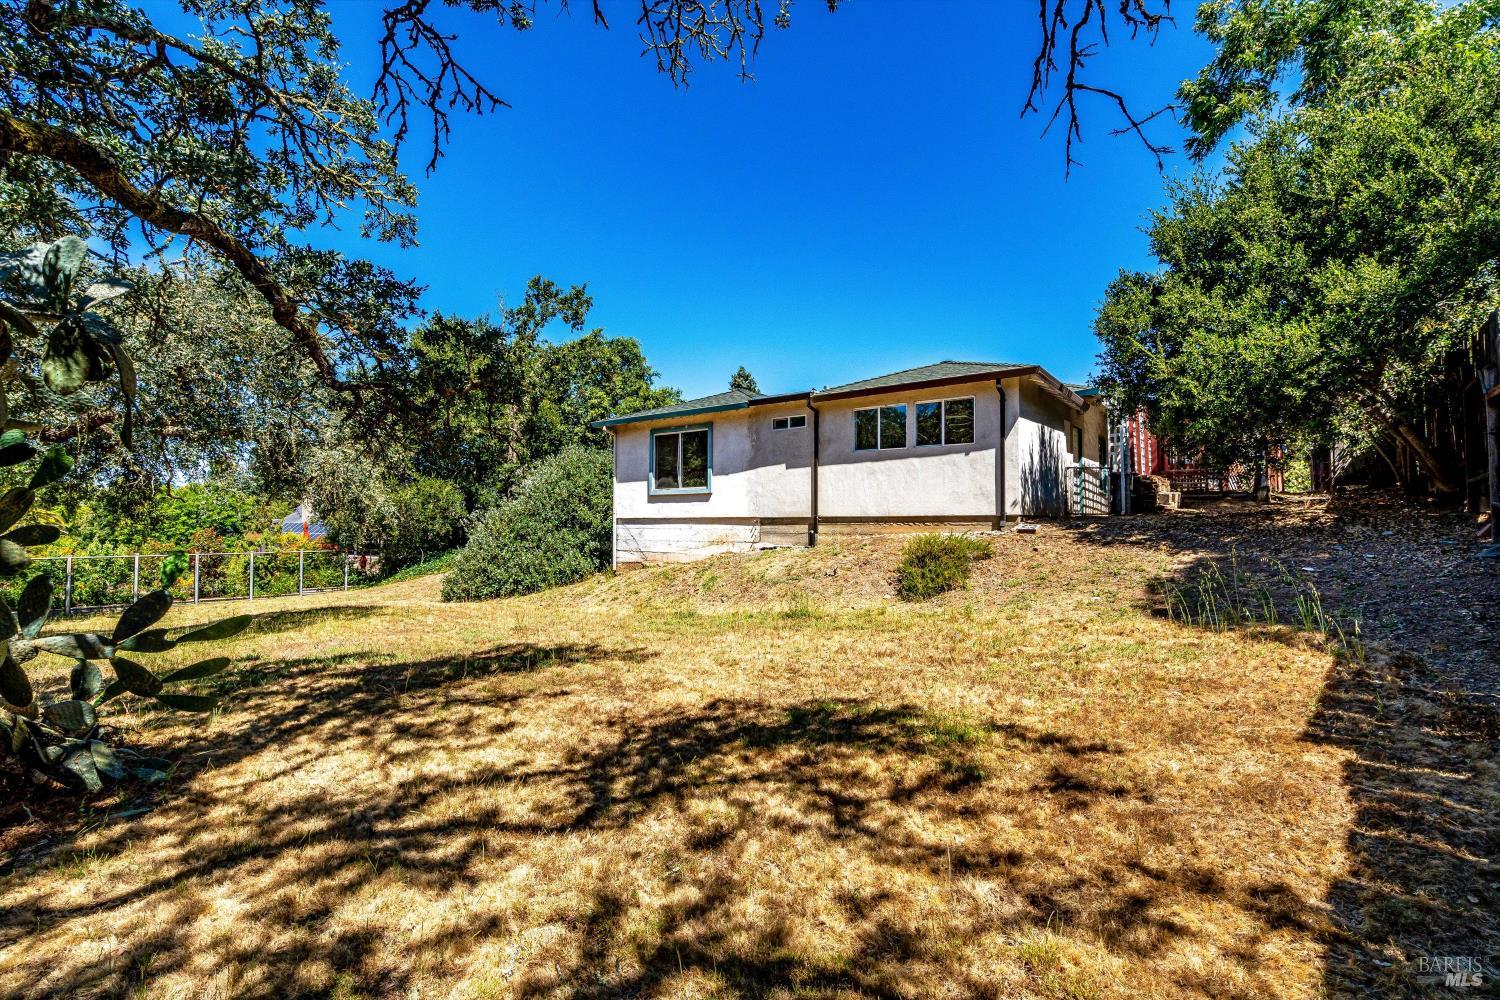
Single-story stucco home beside a dry grassy yard shaded by mature trees.
Single-story stucco house behind a dry sloping yard, framed by mature trees.
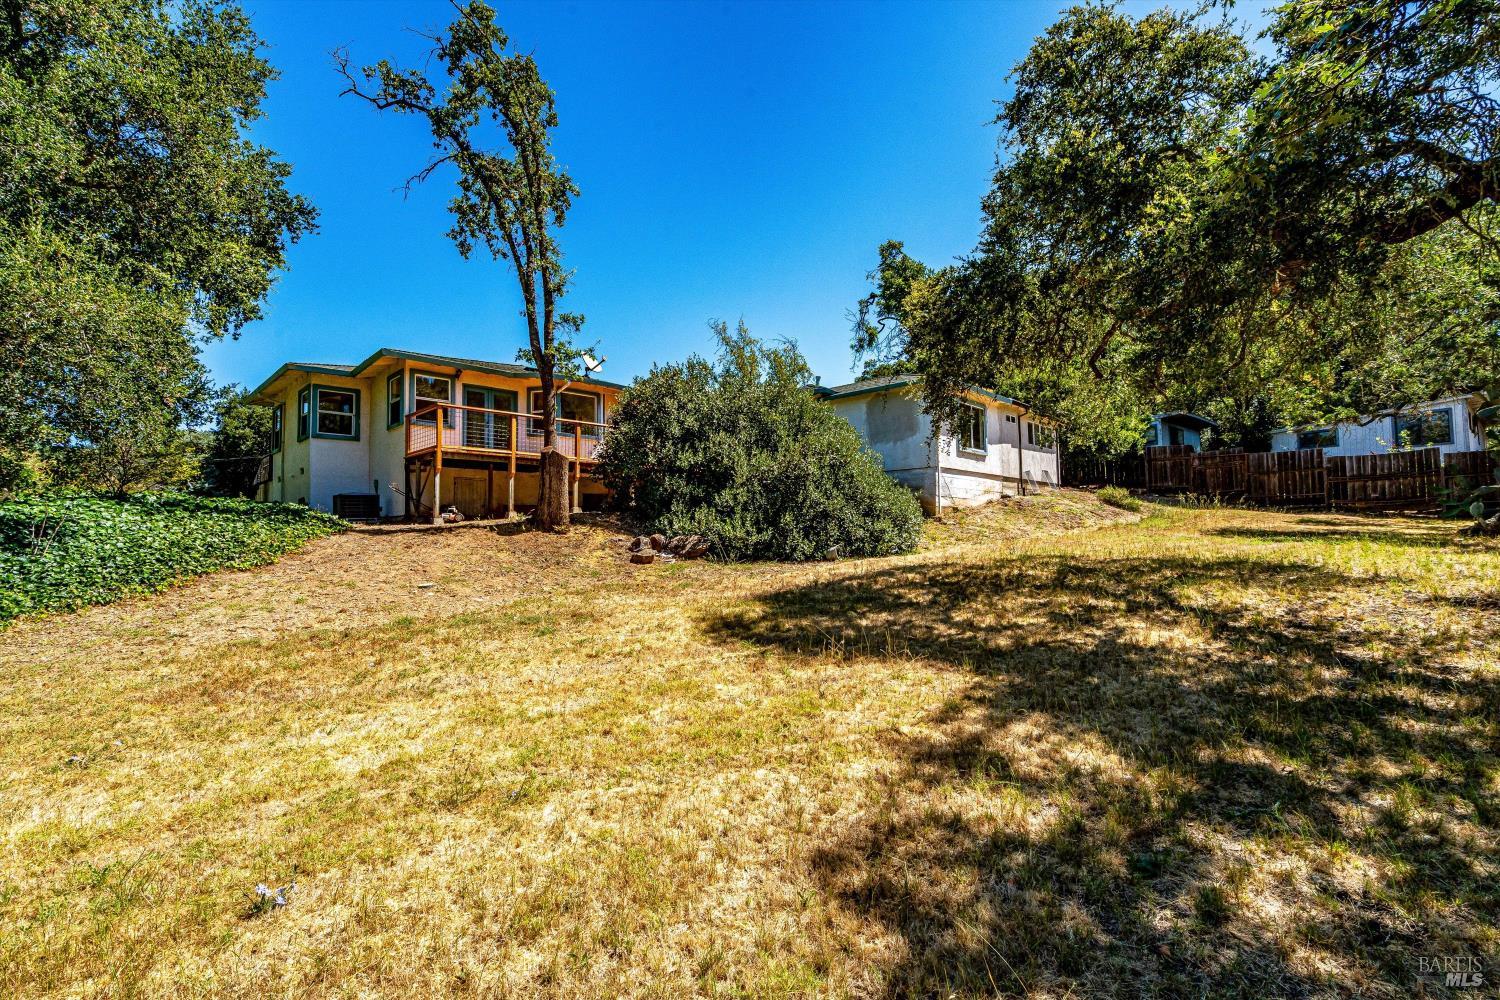
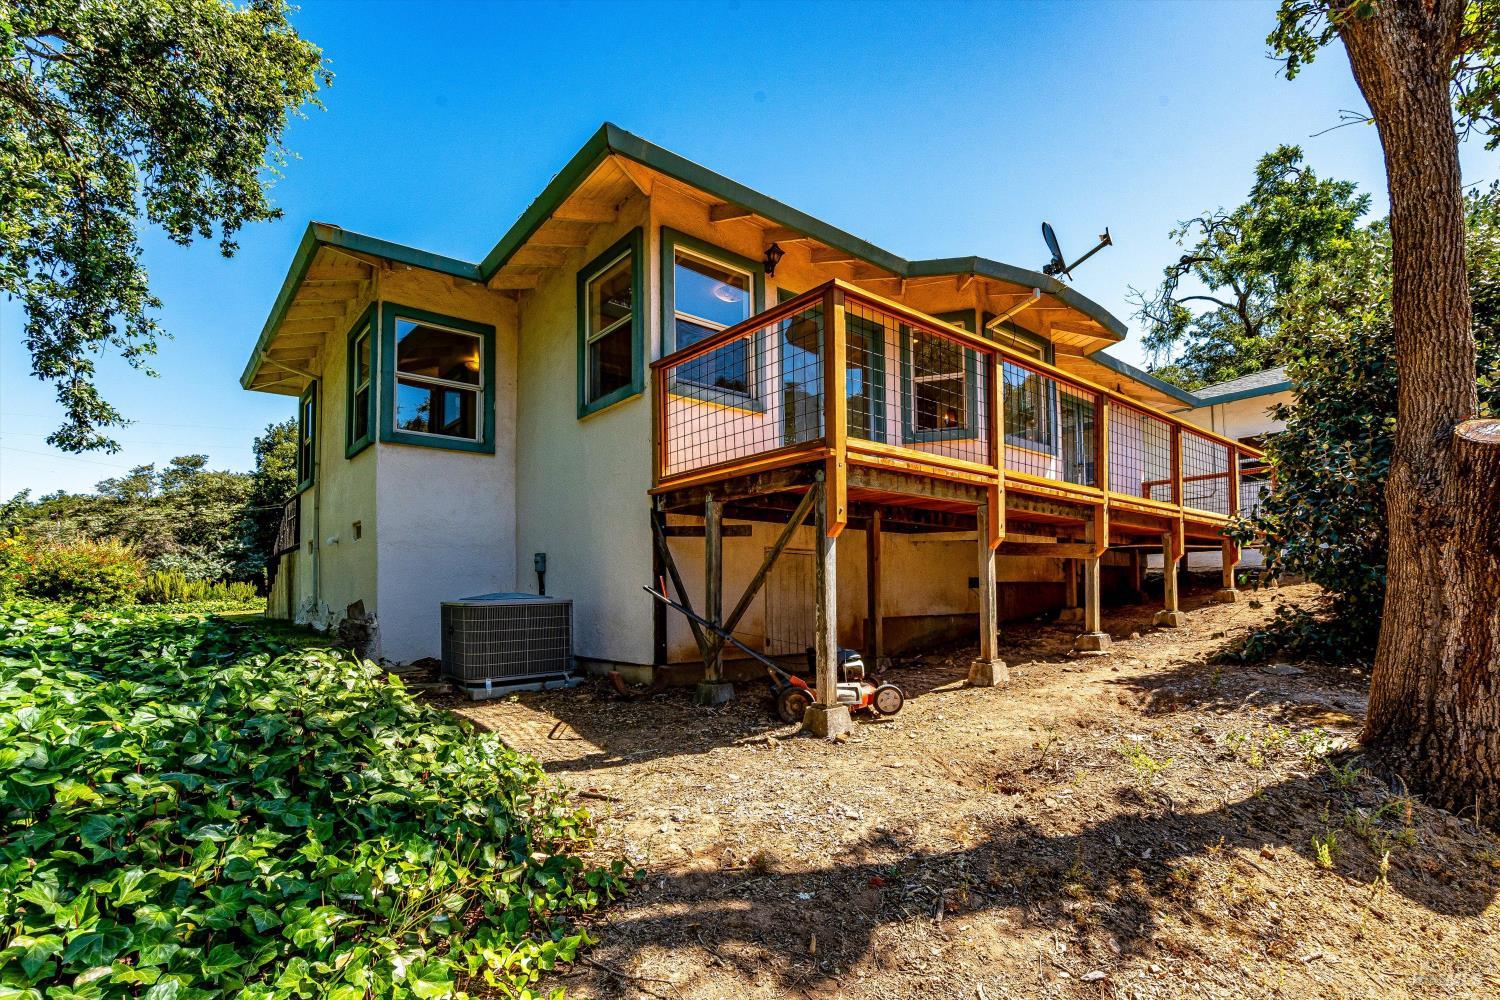
Rear of a raised home with a wooden balcony, dry sloping lawn, and mature trees.
House exterior with a raised wooden deck and wire-grid railings beneath mature trees.
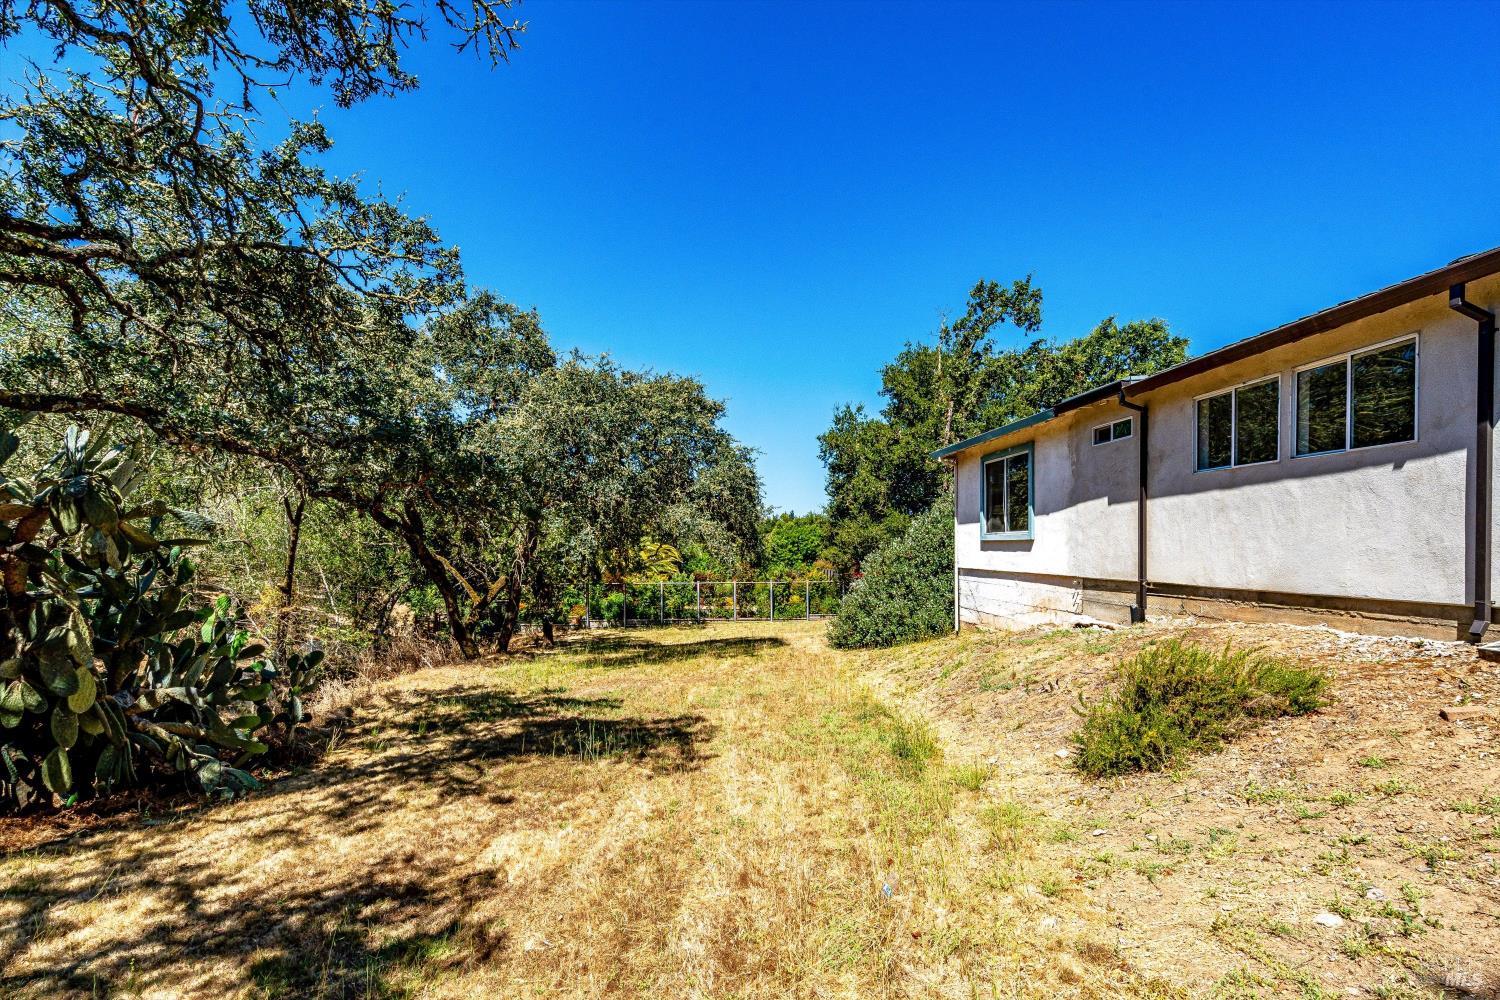
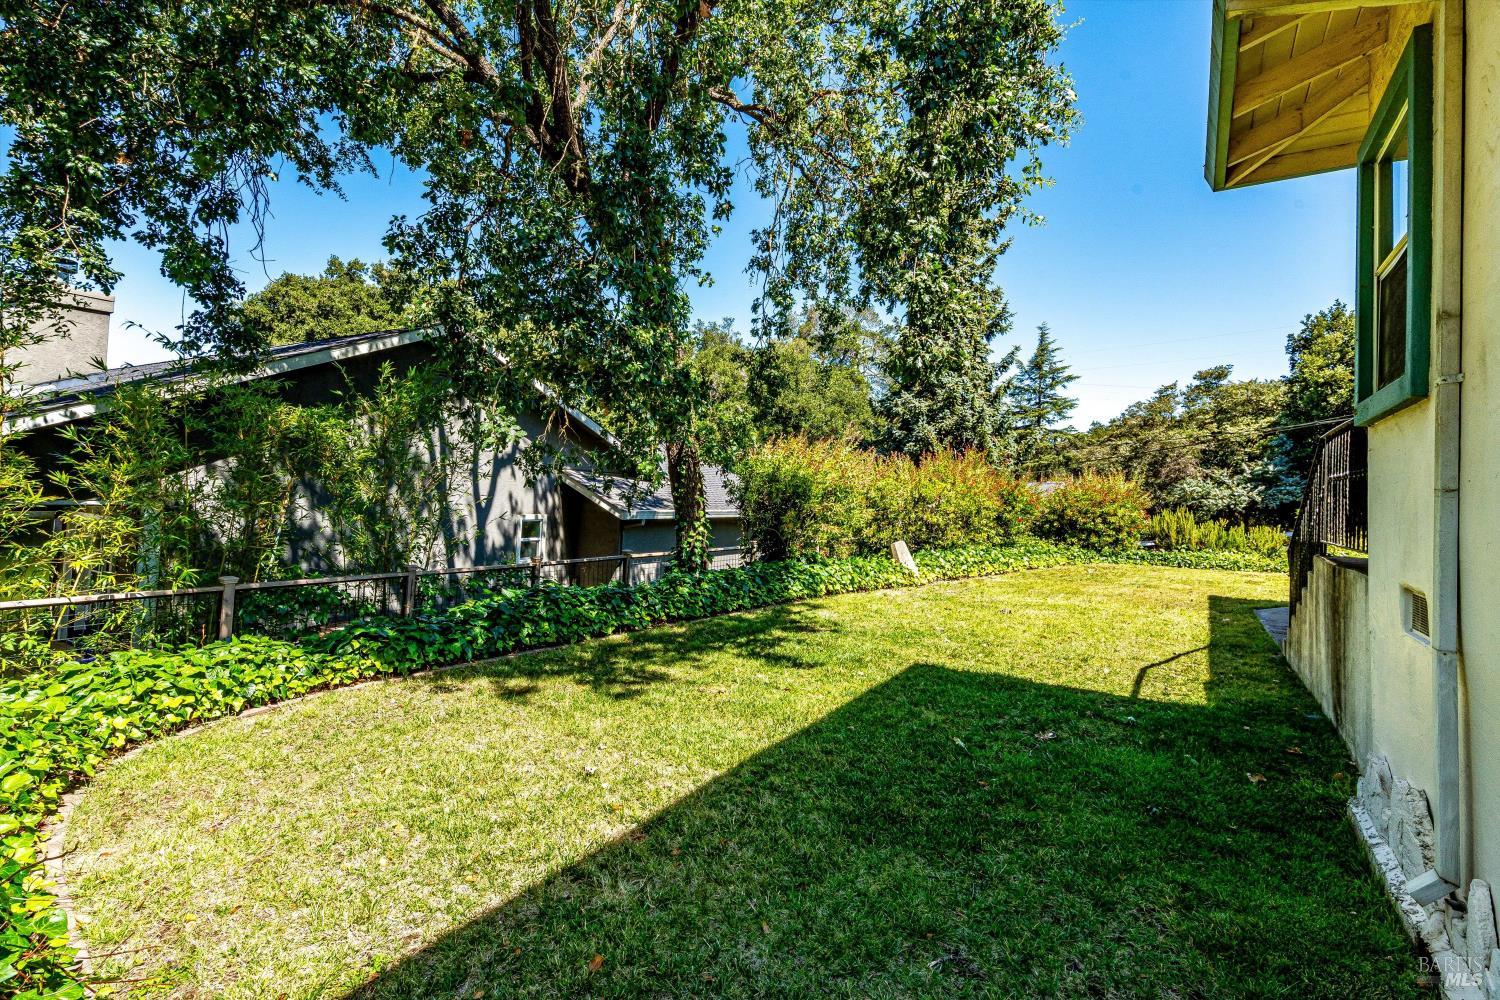
Grassy side yard with mature trees, landscaped borders, and the home along one side.
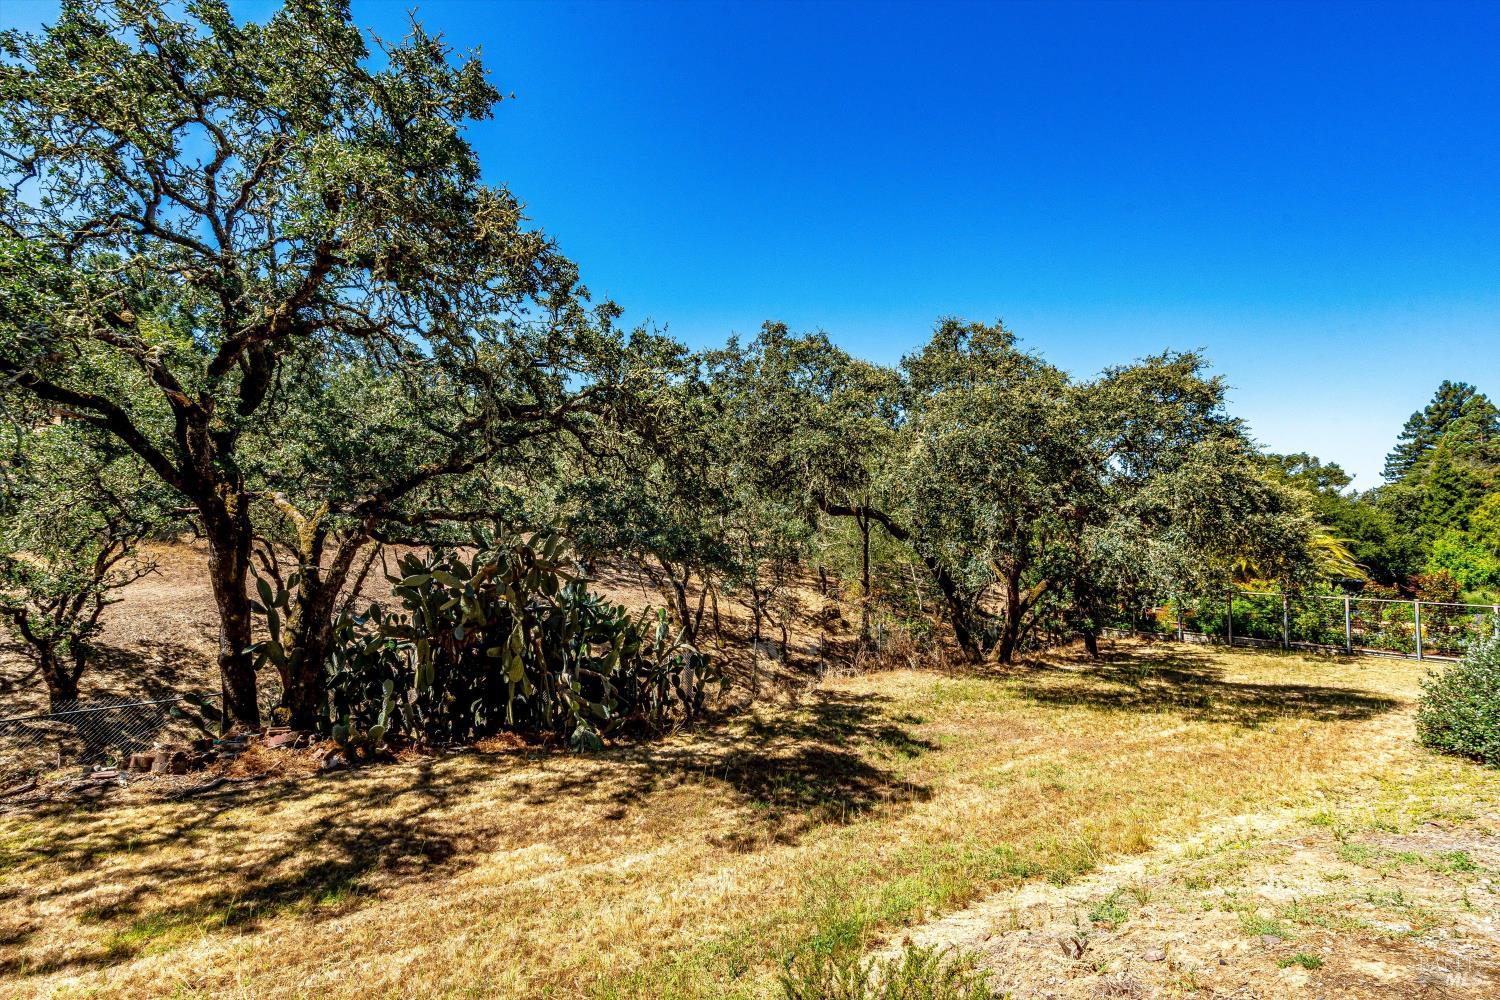
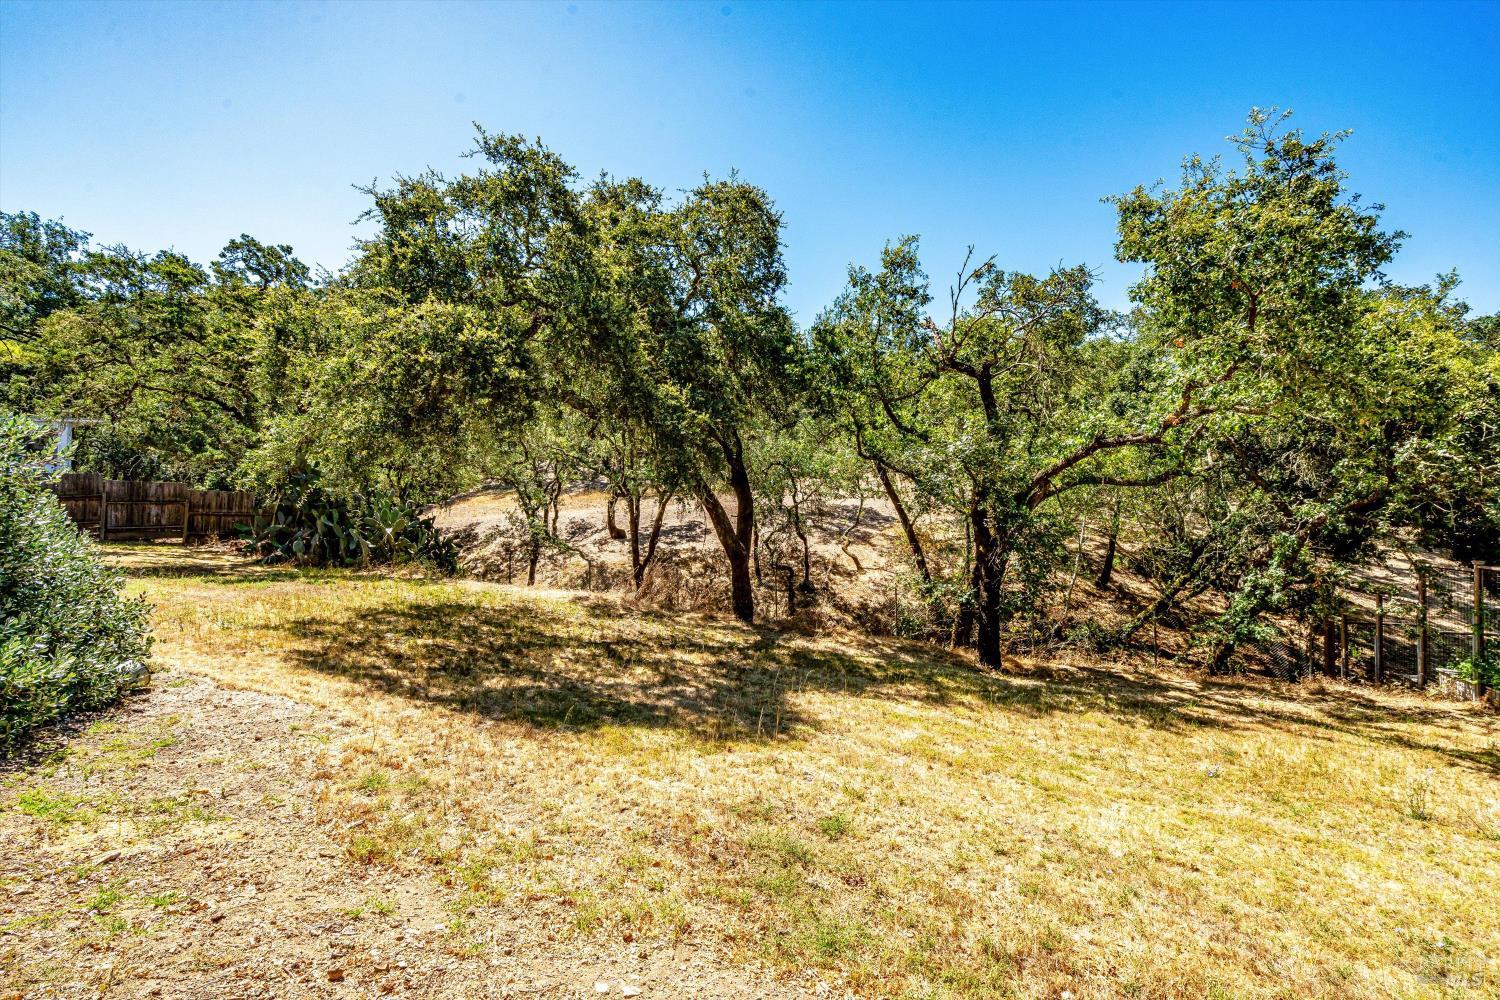
Sloping backyard with mature oak trees, dry grass, prickly pear cactus, and a metal fence.
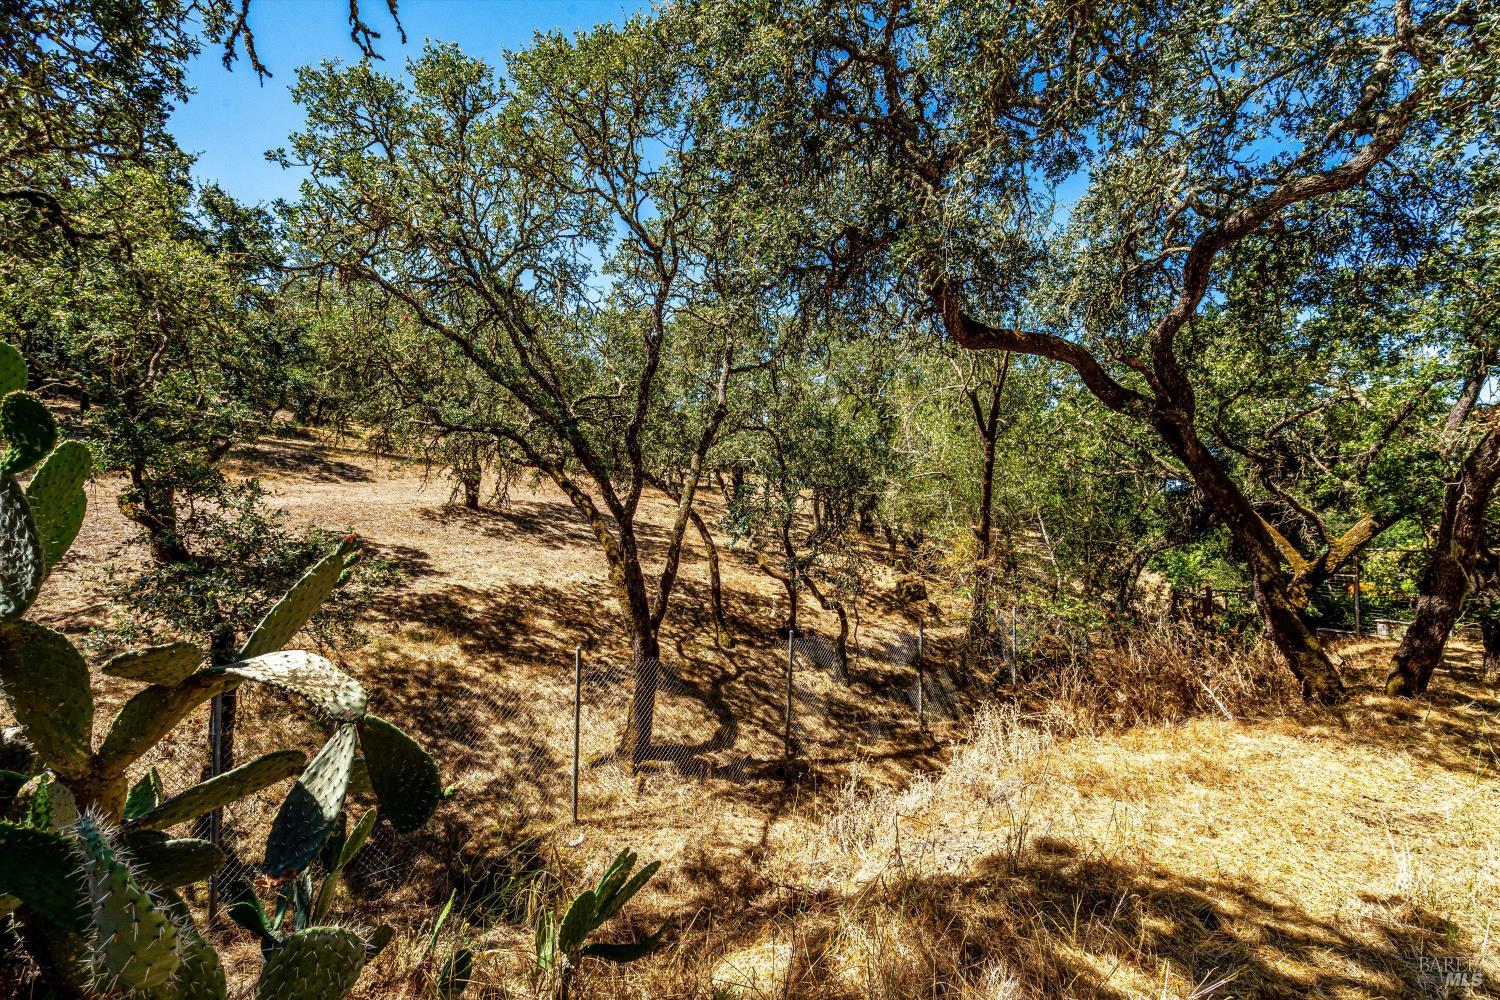
Dry hillside lot with mature oak trees, prickly pear cactus, and a chain-link fence.
Dry backyard with mature trees, patchy grass, and fencing.
See all photos
Single-story stucco house with green trim, raised entry steps, and a small deck beneath mature trees.
Tim Hayden

303 Ashlar Drive

$1,350,000 303 Ashlar Drive, Napa, CA 94558
Set in Napa's Alta Heights, 303 Ashlar presents a rare trust‑sale opportunity on a 27,170 sq.ft. lot with multiple structures and flexible living options. The main residence (~1,200 sq.ft.) carries vintage charm with a light stucco exterior, green trim, and a welcoming wood‑accented entry. Inside, the 3BR/2BA layout includes a garage‑to‑bedroom conversion believed to be completed to code but without verified permits. Natural light filters through generous windows, while outdoor spaces like the covered patio extend the living environment seamlessly. The separate 2BR/1BA ADU offers a more modern sensibility, with clean finishes and practical designideal for guests, extended family, or rental potential. A detached 2‑car garage and workshop/storage structure add utility and expansion possibilities. Together, the structures create a property that blends authentic Napa character with meaningful versatility. Buyers are encouraged to investigate all improvements with the City of Napa. Sale is AS-IS, with no Seller participation in repairs or upgrades.
  • For Sale
    Status
  • 4
    Bedrooms
  • 3
    Bathrooms
  • 1948
    Year Built
  • 1,199 Sq.Ft.
    Living Area

Features & Amenities

Area & Lot

  • Status: For Sale
  • Living Space: 1,199 Sq.Ft.
  • Lot Size: 0.62 Acres
  • MLS® ID: 326060404
  • Type: Residential
  • Year Built: 1948
  • Neighborhood: Napa
  • School District: Napa Valley Unified

Interior

  • Total Bedrooms: 4
  • Total Bathrooms: 3
  • Full Bathrooms: 3
  • Laundry Room: Inside Area, Laundry Closet
  • Flooring: Carpet, Linoleum
  • Fireplace: Living Room

Exterior & Building

  • Stories: 1
  • Garage Space: 2.0
  • Water Source: Public
  • Utilities: Public
  • Roof: Composition
  • Lot Features: Garden
  • Parking: Detached, Garage Door Opener
  • Heat Type: Central
  • Air Conditioning: Central Air
  • Sewer: Public Sewer
  • Substructure: Concrete

Financial

  • Sales Price: $1,350,000
Single-story stucco house with green trim, raised entry steps, and a small deck beneath mature trees.

Schedule a Showing

I would love to show you my beautiful property. Please select your preferred date and time below. I will be in touch shortly to confirm your appointment.

Schedule a Showing

I would love to show you my beautiful property. Please select your preferred date and time below. I will be in touch shortly to confirm your appointment.
Thank you for your interest in 303 Ashlar Drive, Napa, CA 94558. We are reviewing your request and will be in touch shortly!

Mortgage Calculator

Estimate your monthly mortgage payment, including the principal and interest, property taxes, and HOA. Adjust the values to generate a more accurate rate.
All estimates are provided for informational purposes only. Actual amounts may vary.
$0,000 Your Payment 20 15 65
$0,000 Your Payment

303 Ashlar Drive

Work With Tim

In this dynamic real estate market, it is important to find a REALTOR with knowledge and experience in the local market.
Let's Connect