Leave a Message

Thank you for your message. We will be in touch with you shortly.

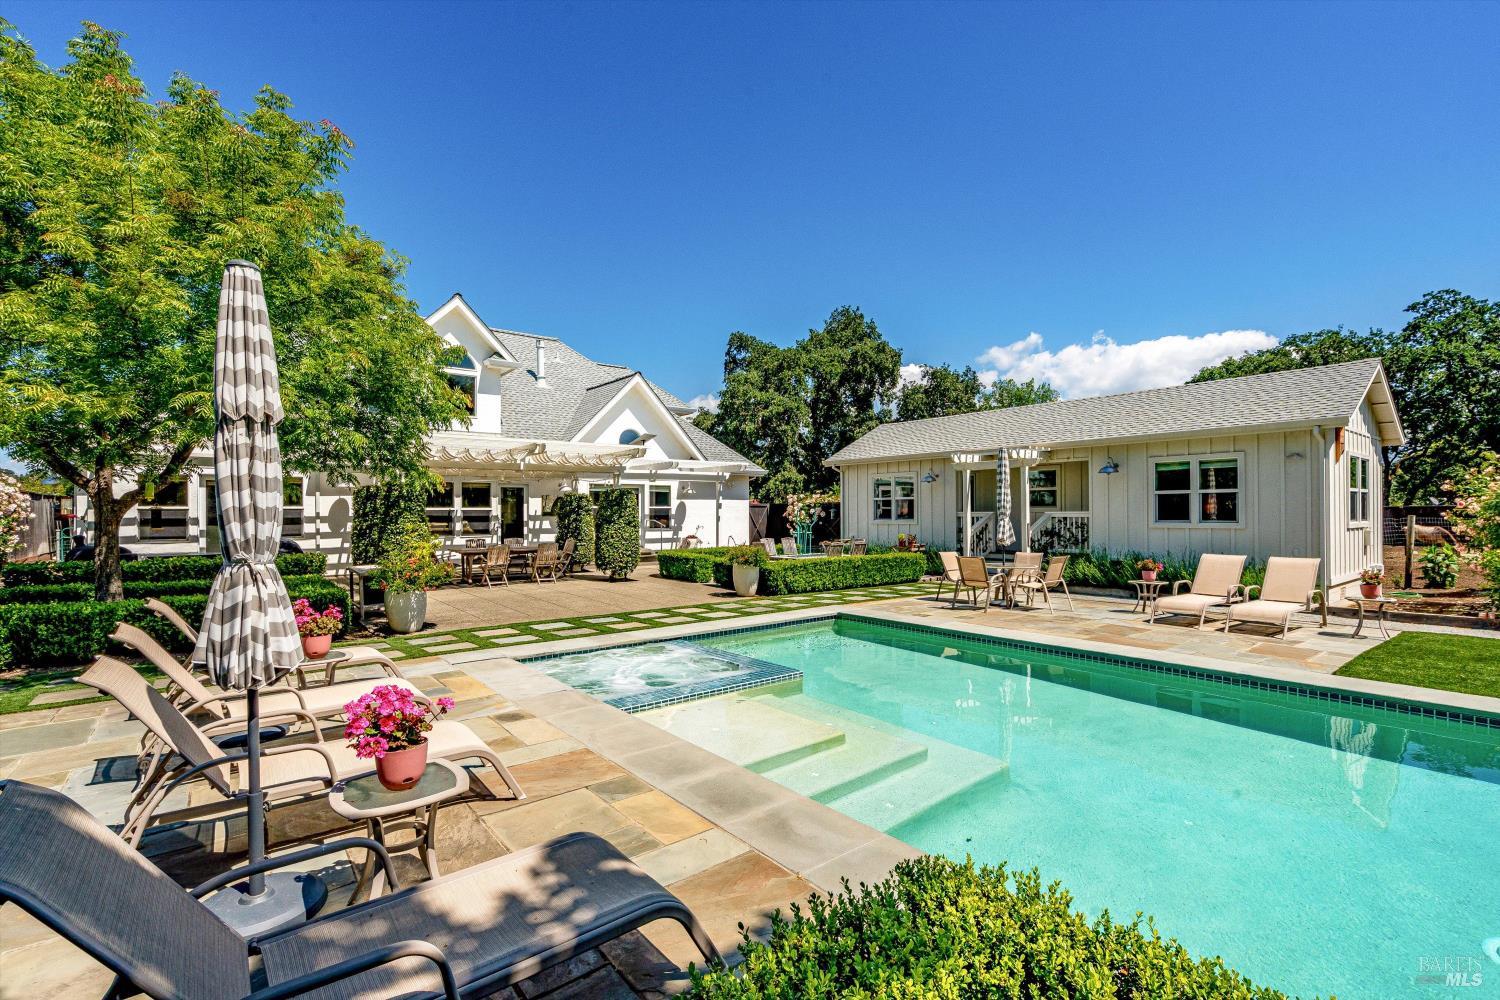
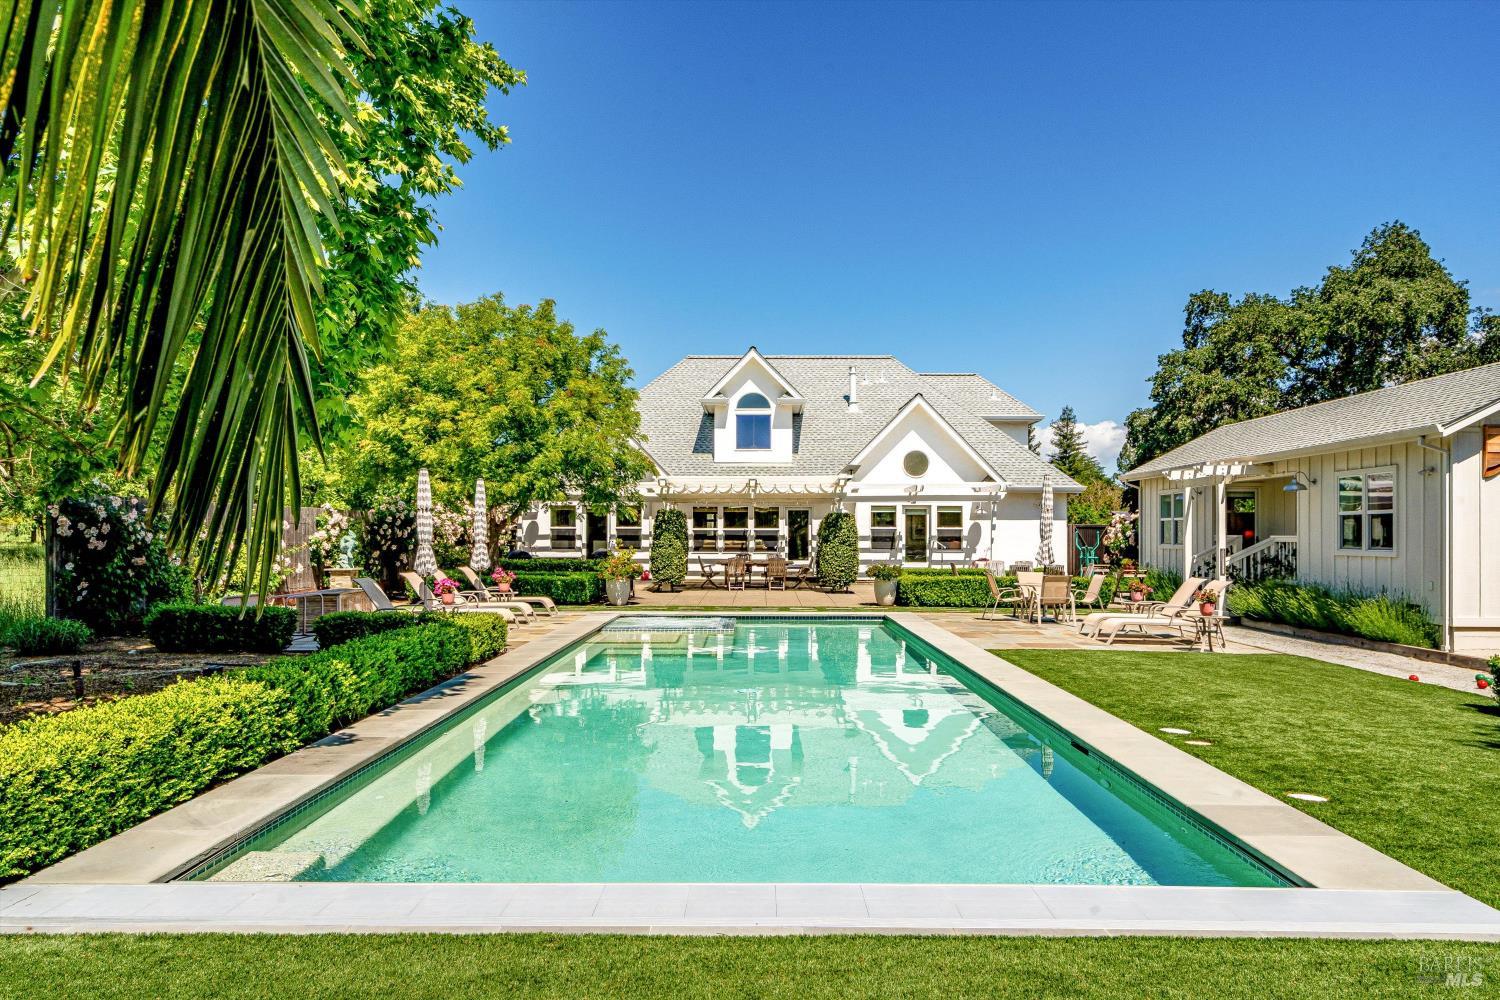
Backyard swimming pool in front of a white gabled house, with patio seating and landscaped gardens.
Backyard pool and stone patio with lounge chairs beside a white house and detached building.
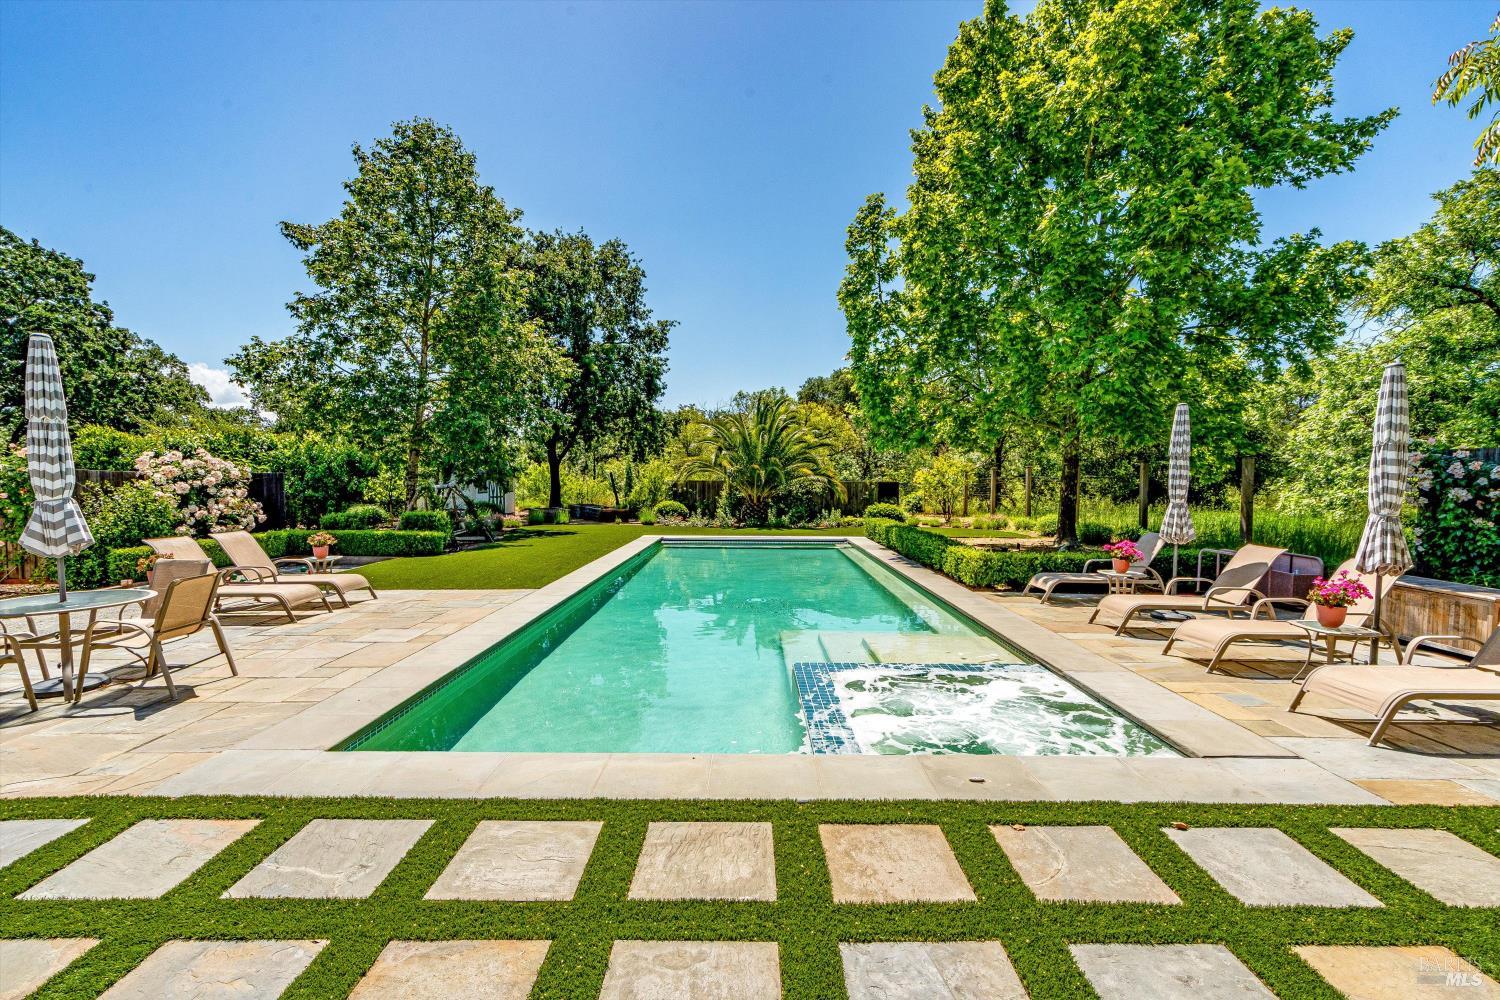
Backyard swimming pool and bubbling spa surrounded by stone patio, lounge chairs, and mature landscaping.
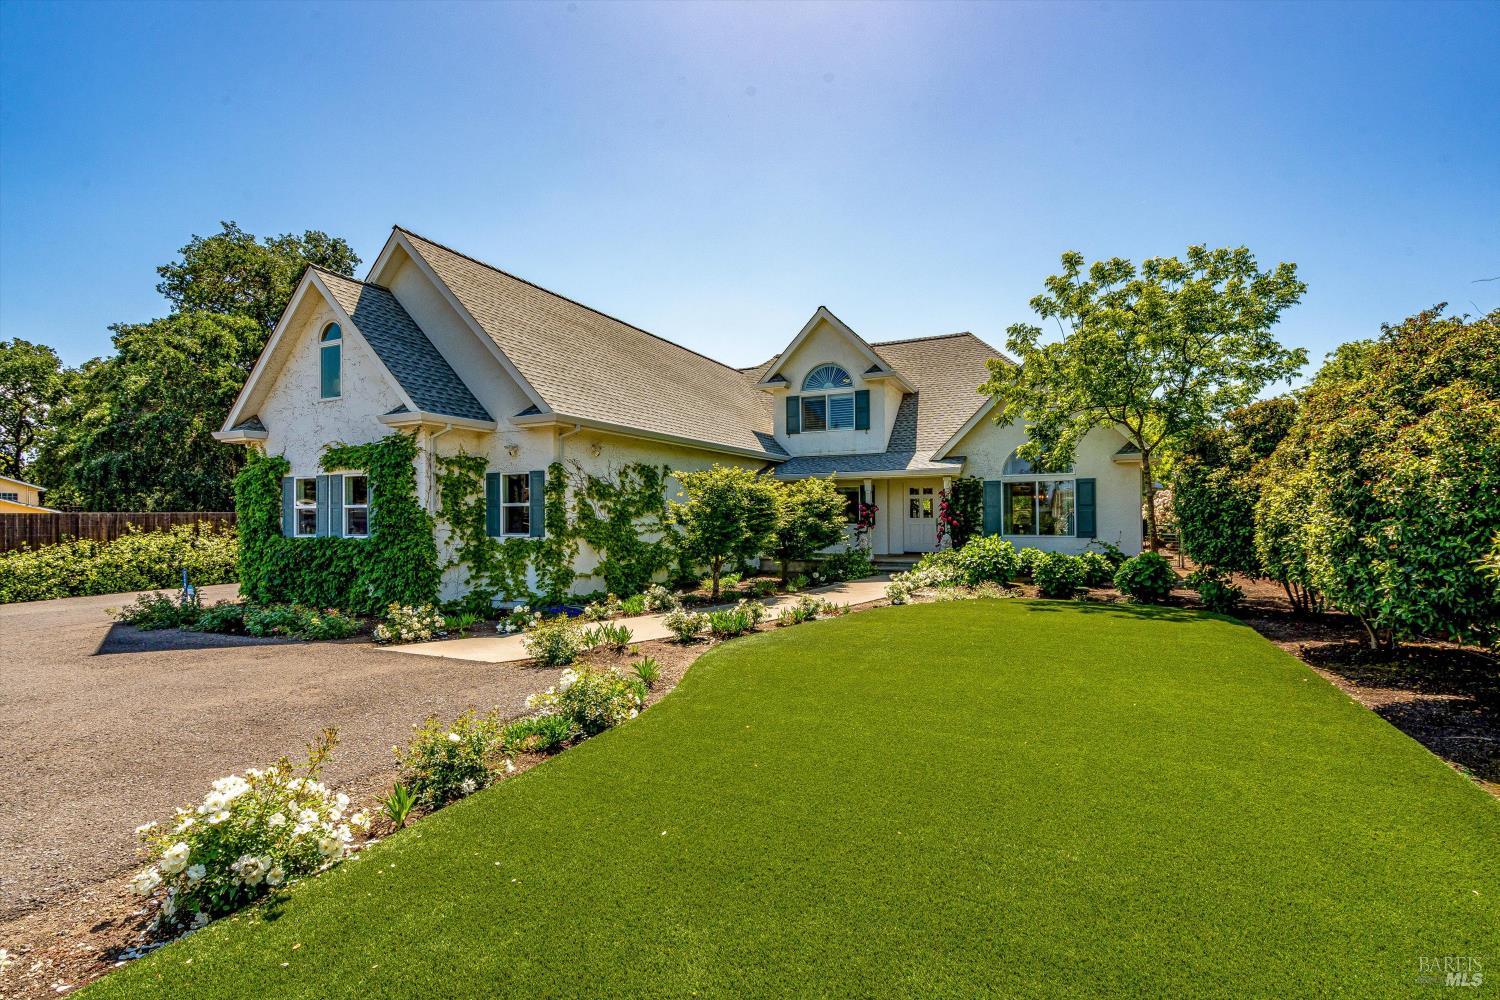
White gabled home with green shutters and ivy, framed by landscaped gardens and a broad lawn.
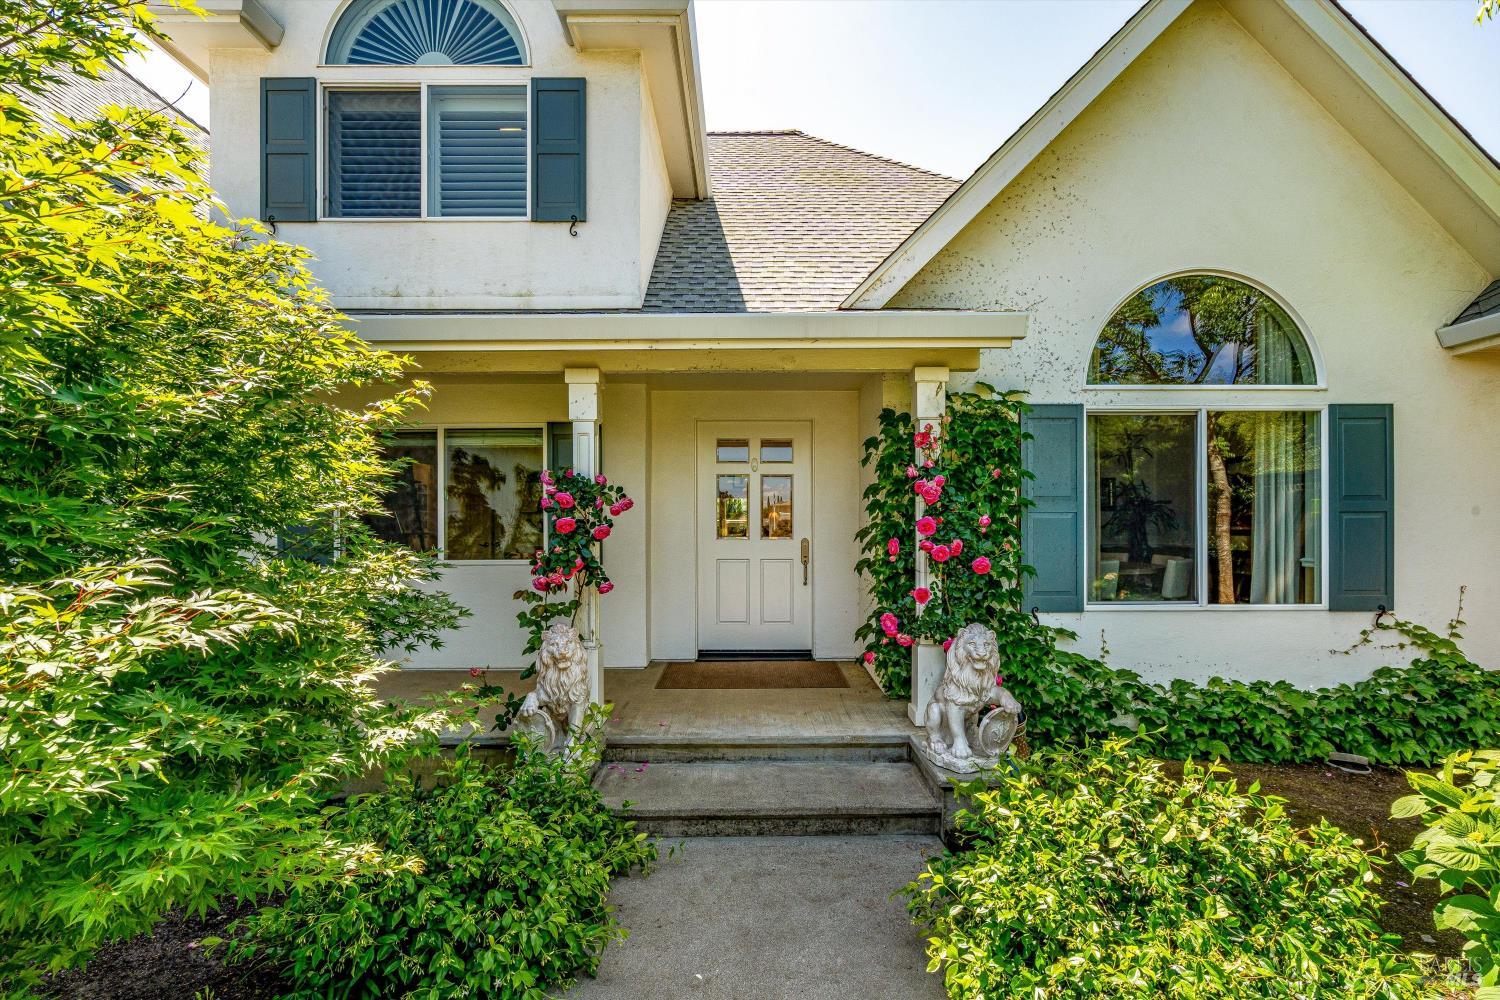
Home entrance with blue shutters, climbing pink roses, and stone lion statues beside the steps.
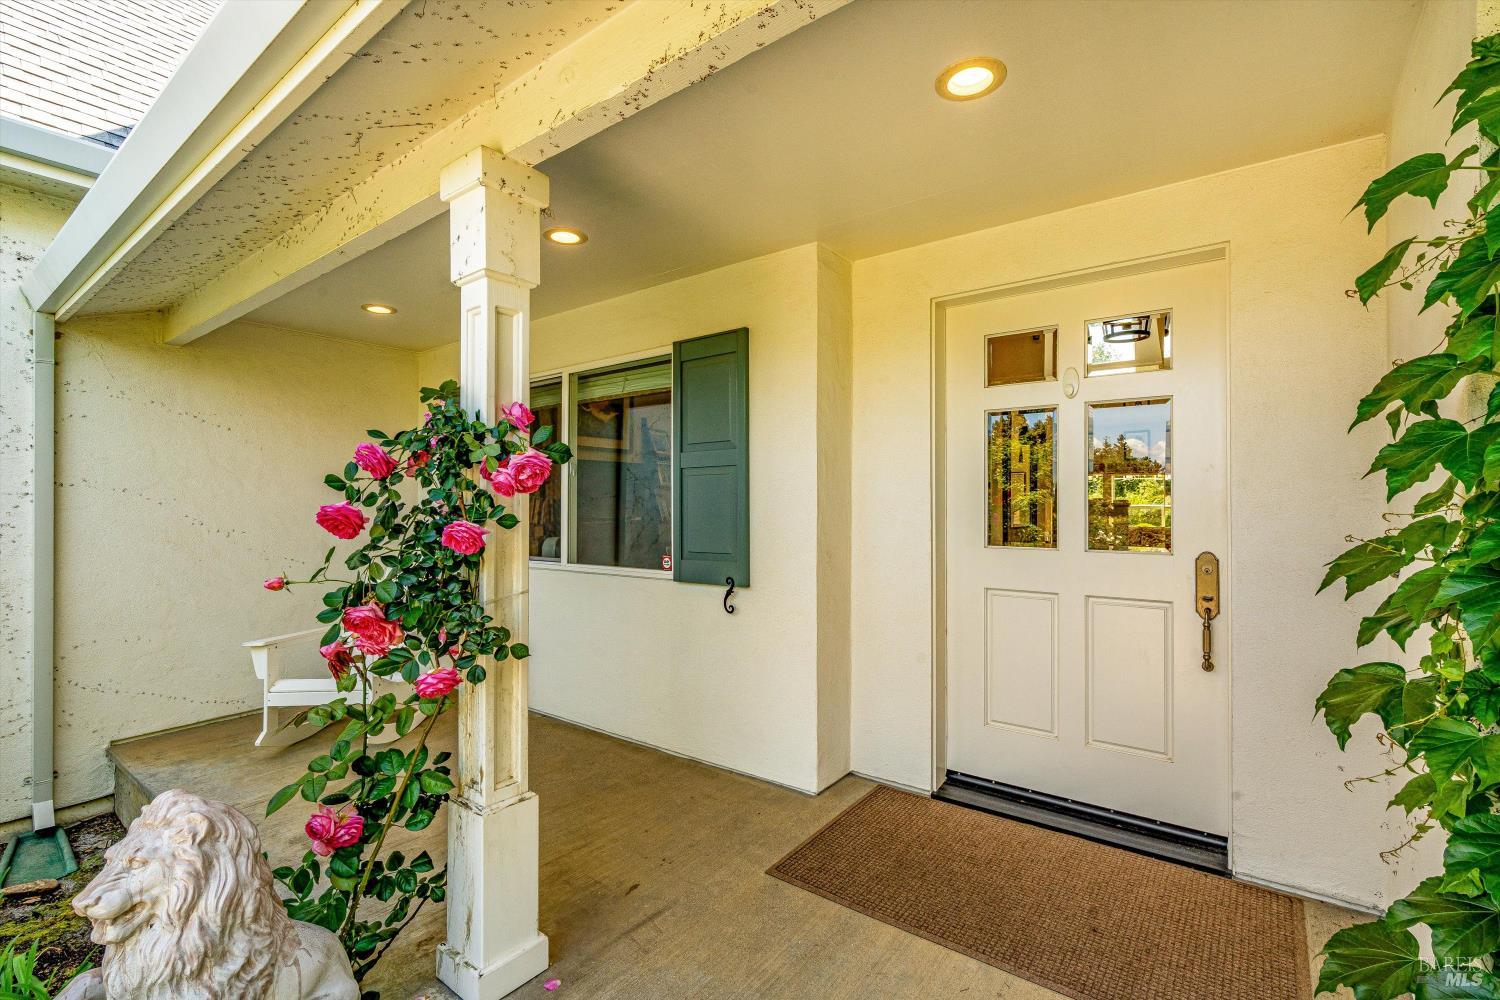
Covered home entrance with a white door, pink roses, green shutters, and a garden statue.
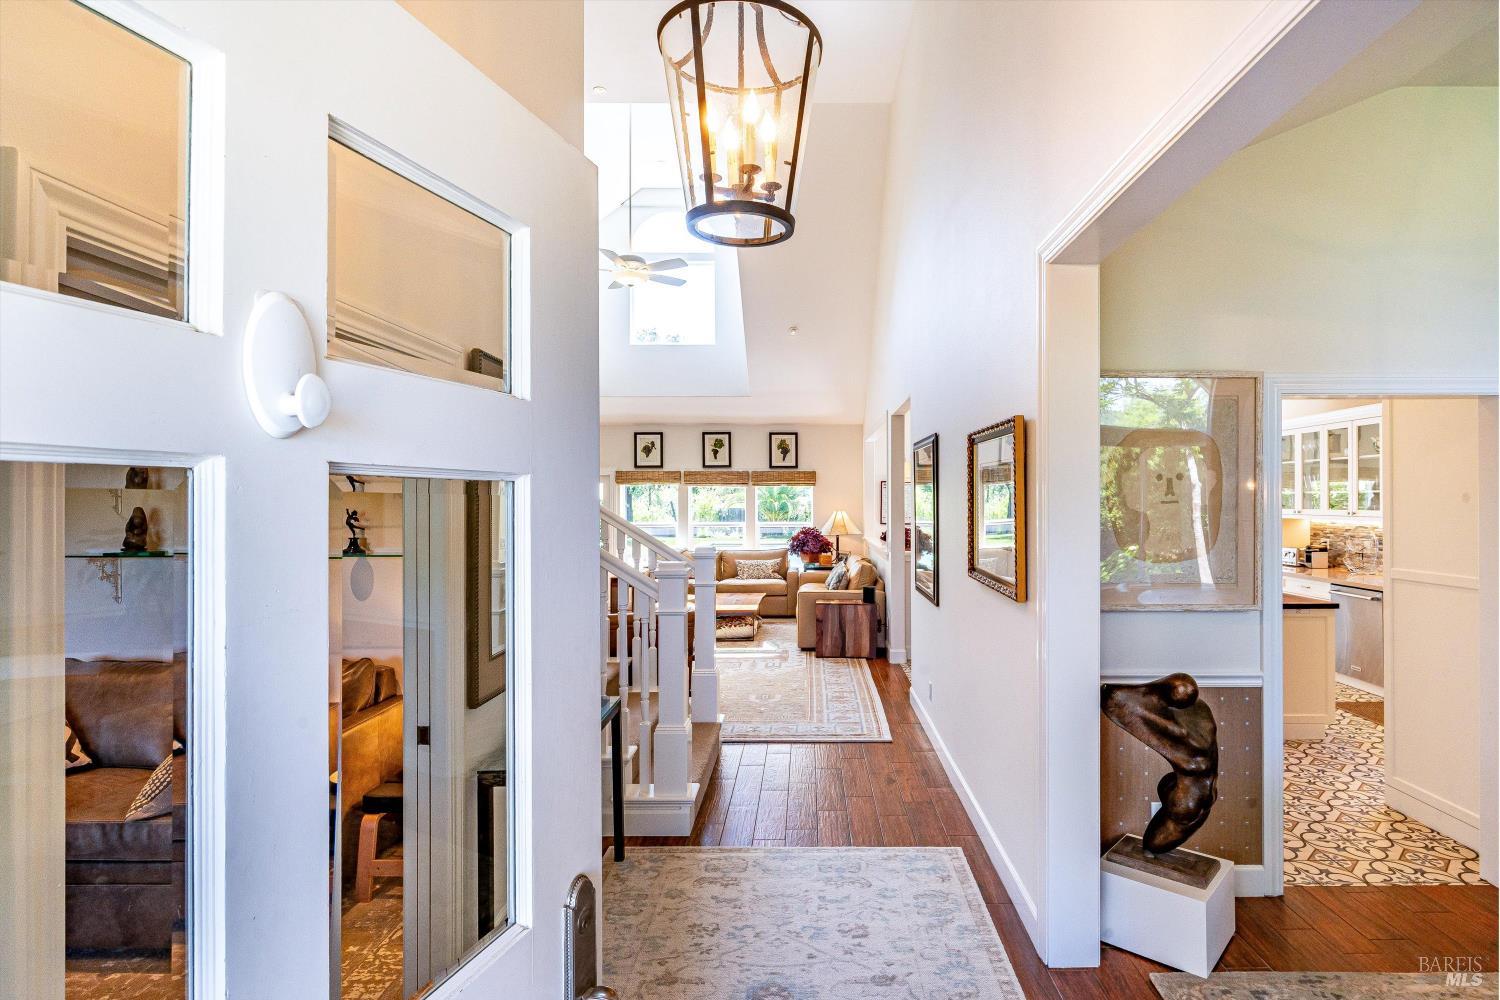
Furnished entry hall with wood floors, a lantern pendant, and doorways to the living room and kitchen.
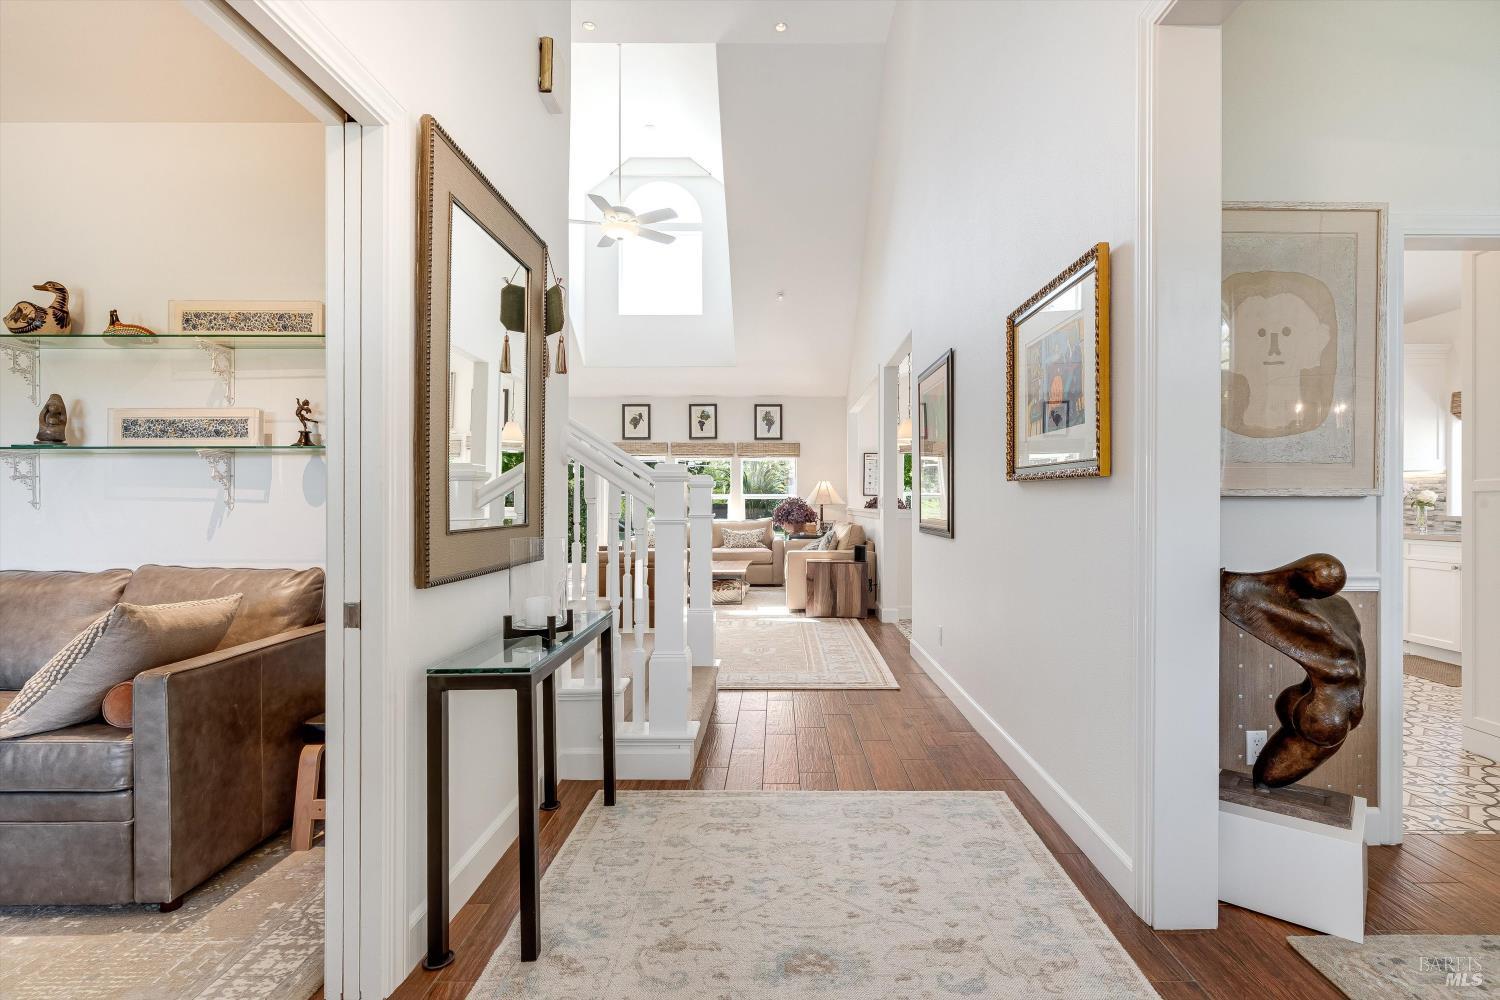
Bright hallway with hardwood floors, a staircase, skylight, and a sitting area at the far end.
Bright foyer with hardwood floors, a staircase, skylight, and a sitting area at the end of the hallway.
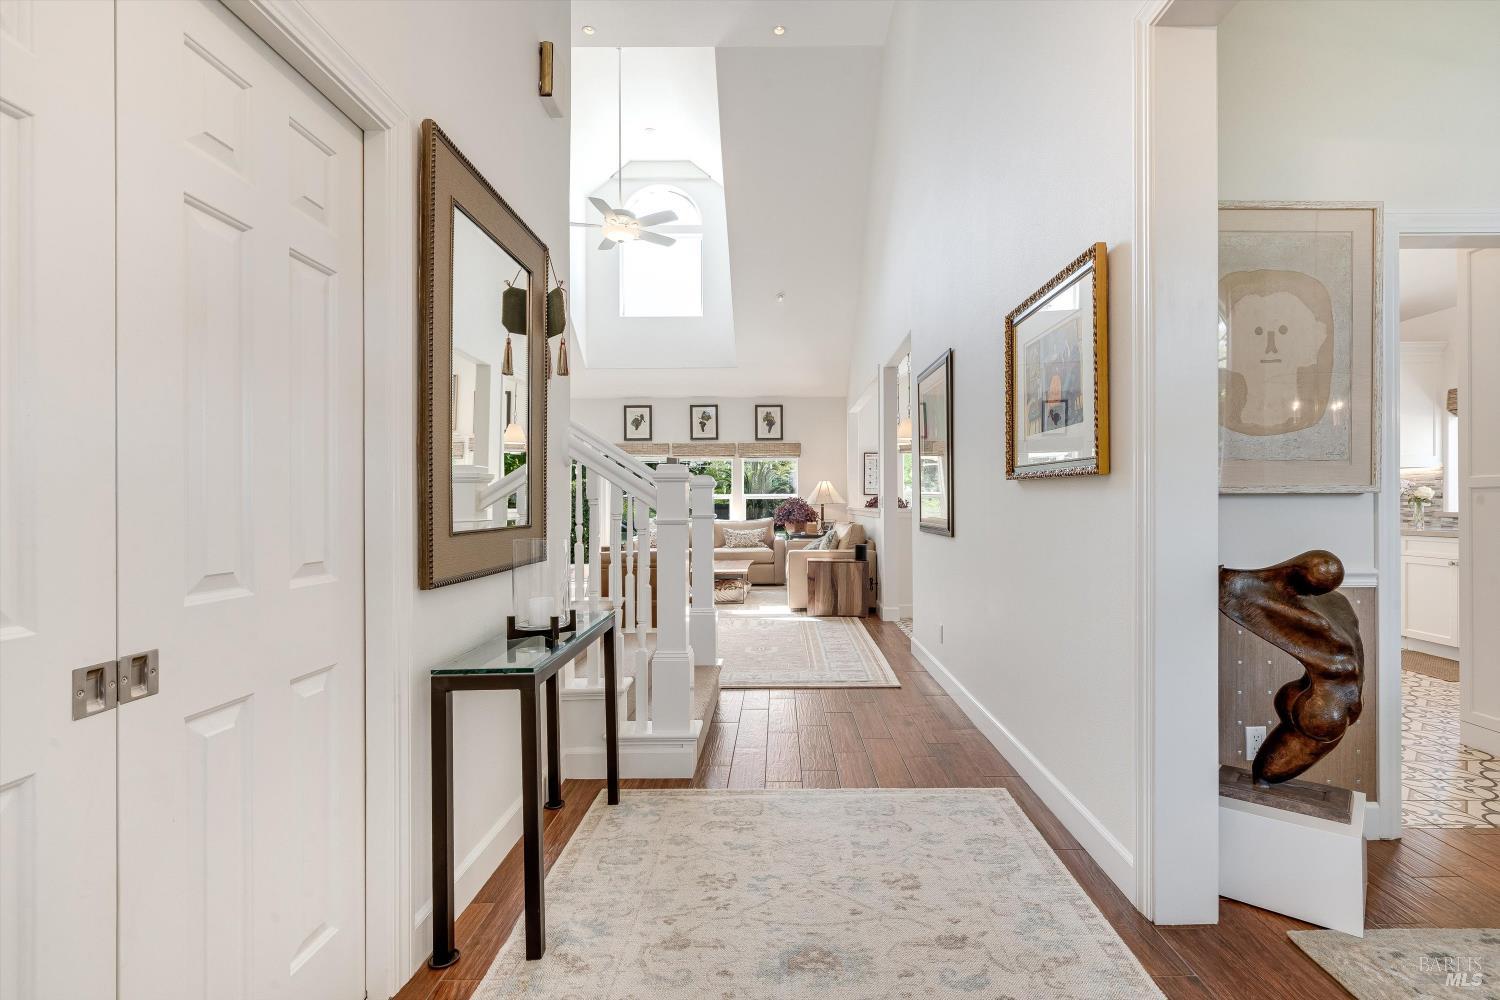
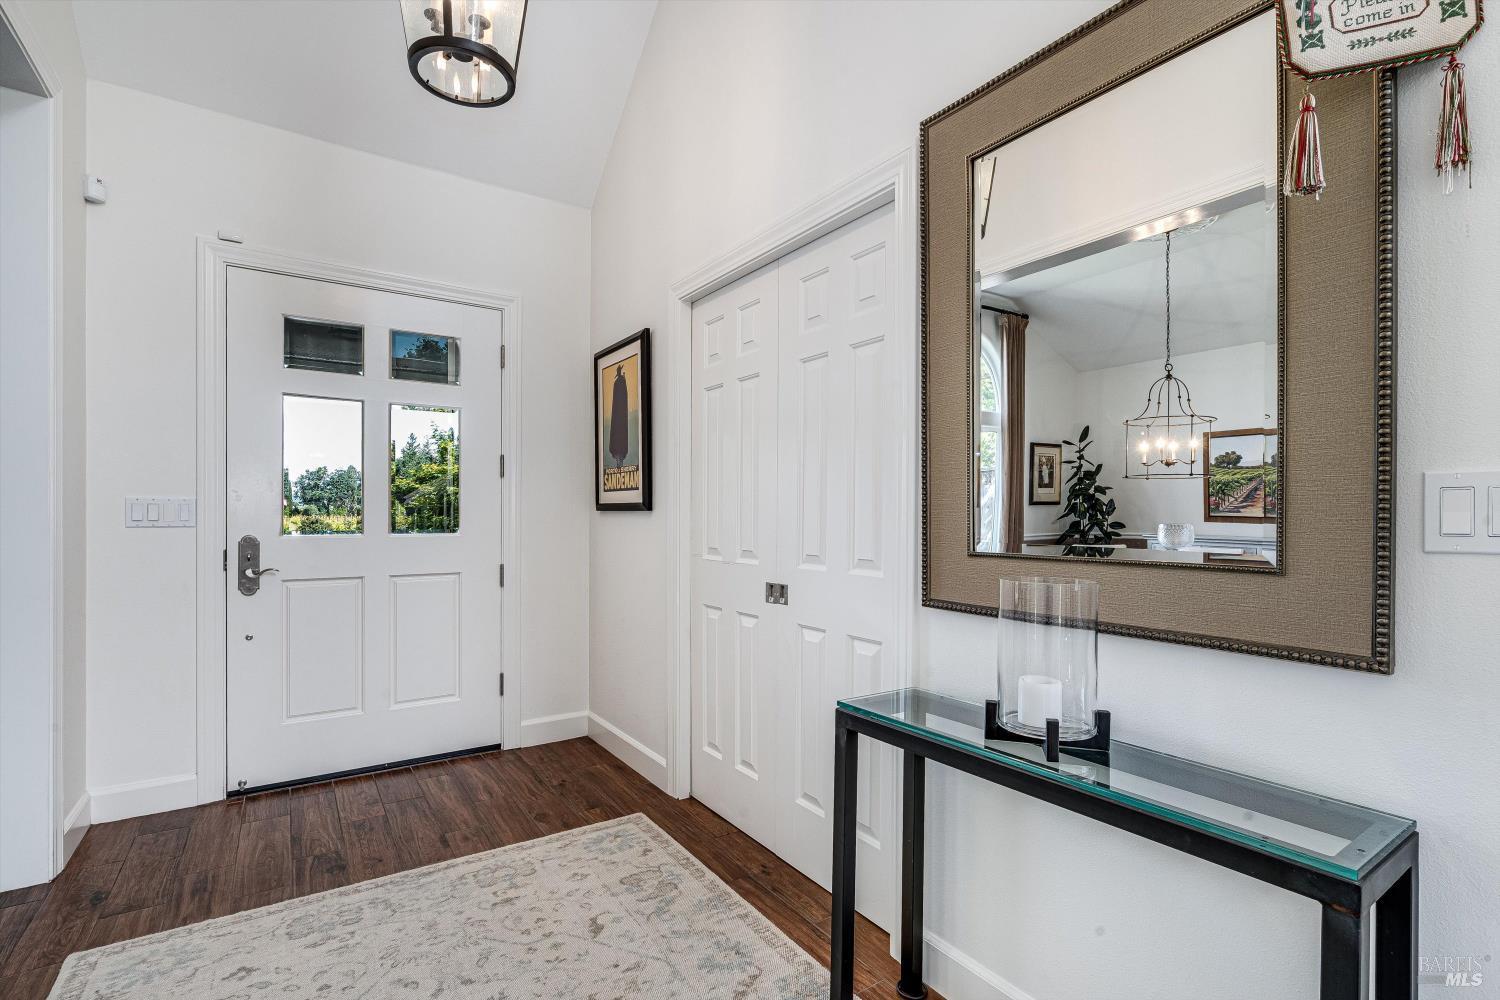
Entry foyer with a glass-paneled front door, double closets, and a mirrored console table.
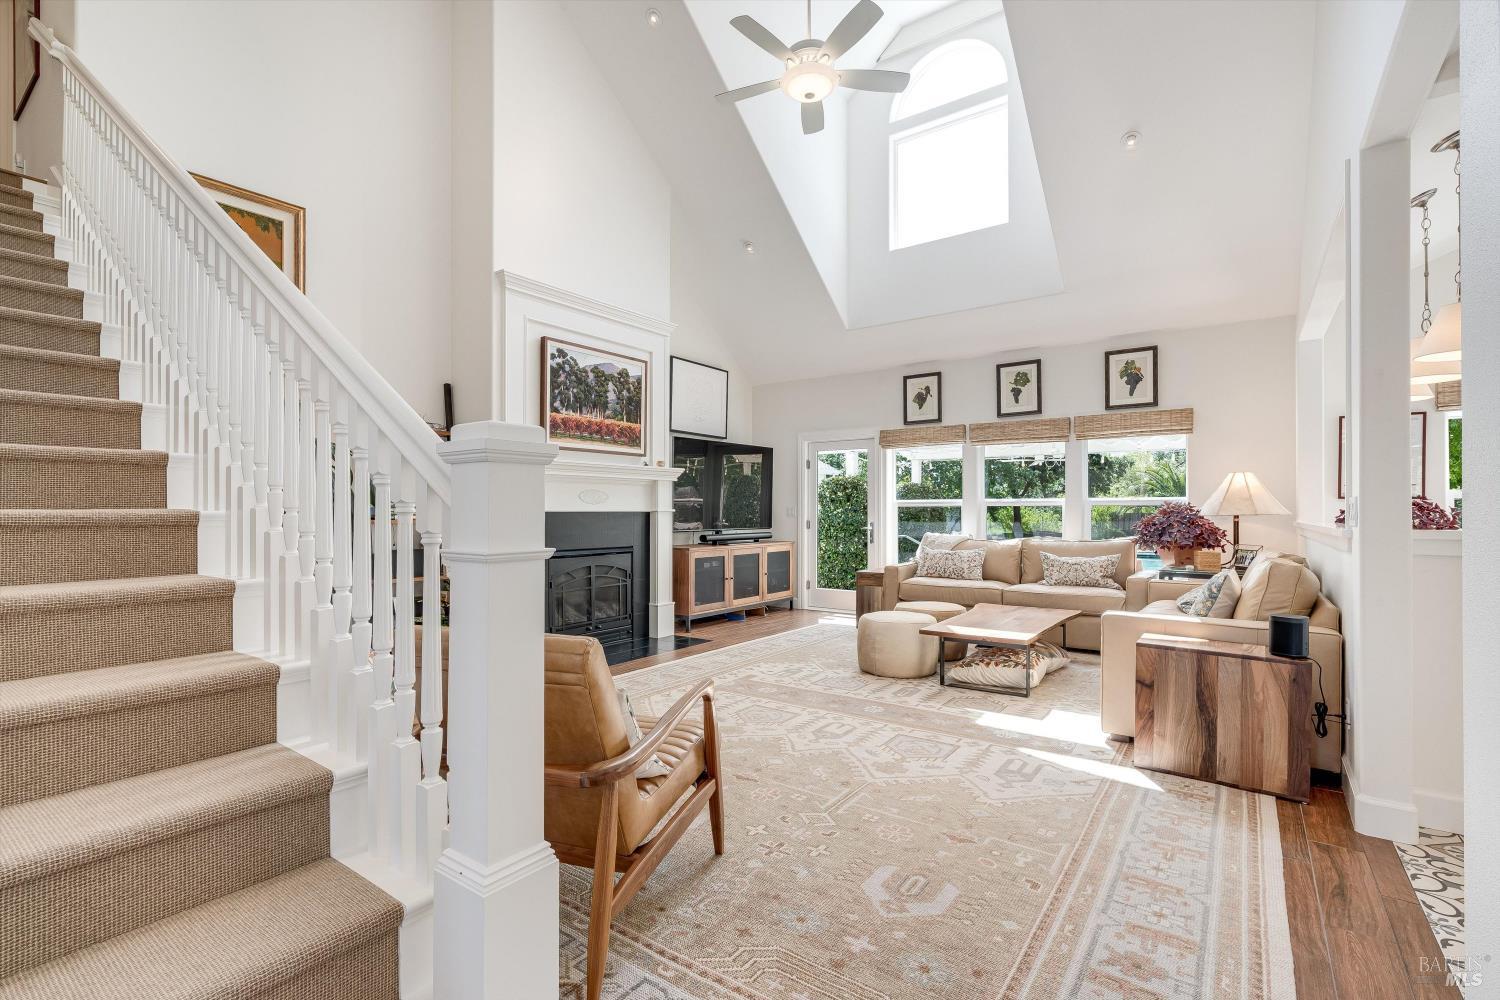
Living room with vaulted ceiling, skylight, fireplace, and carpeted staircase beside neutral seating.
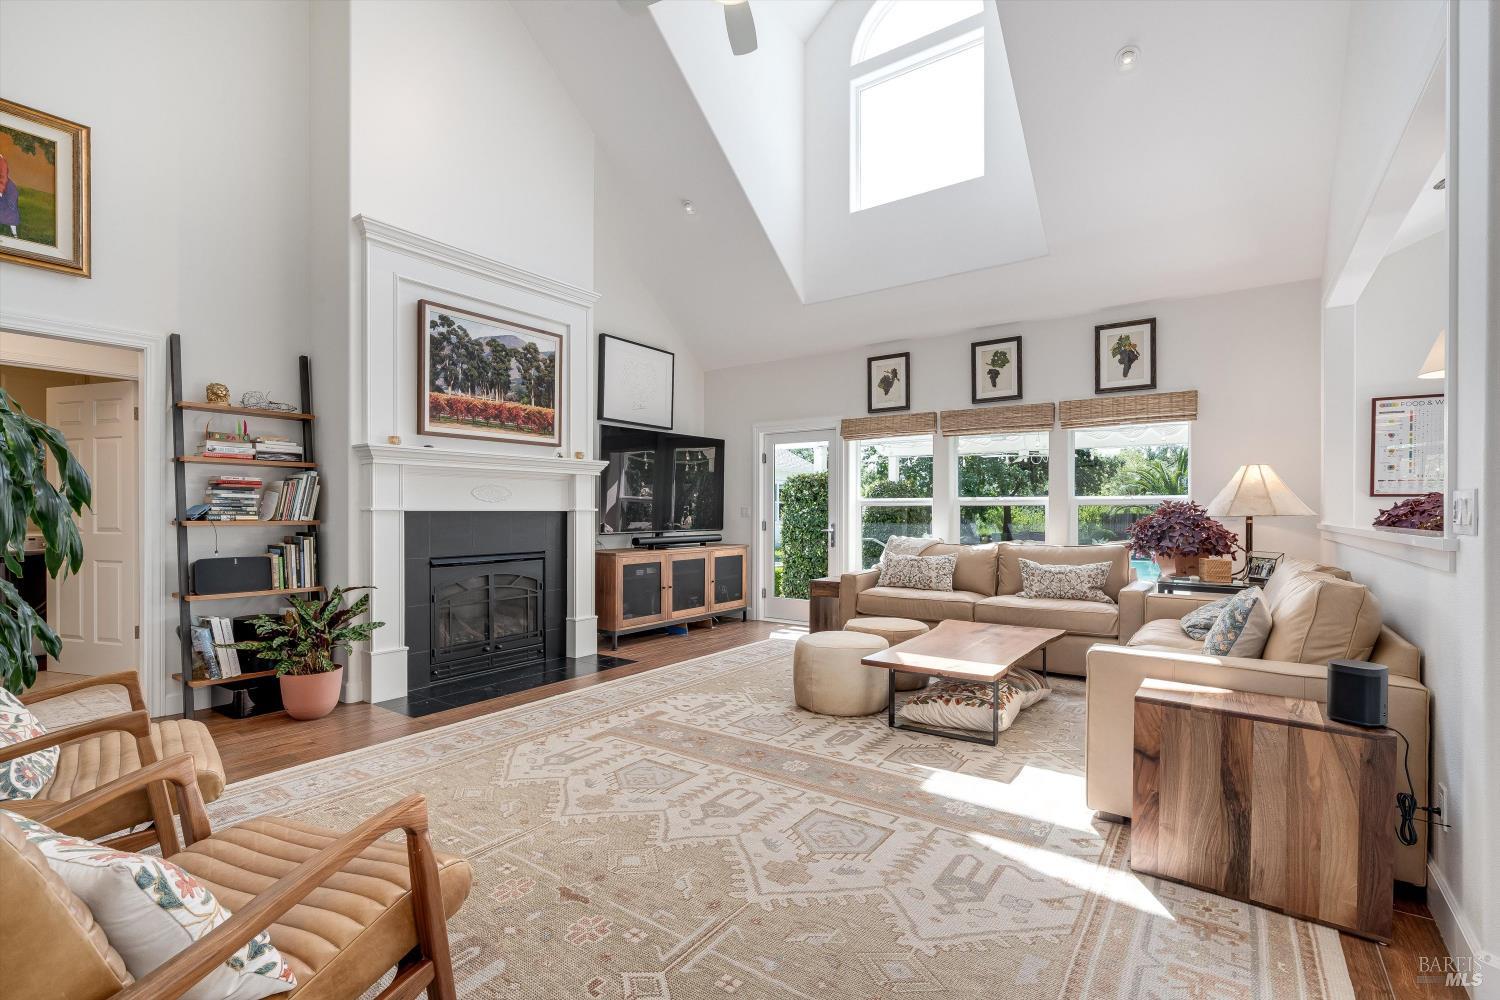
Living room with a vaulted skylit ceiling, fireplace, beige seating, and large windows.
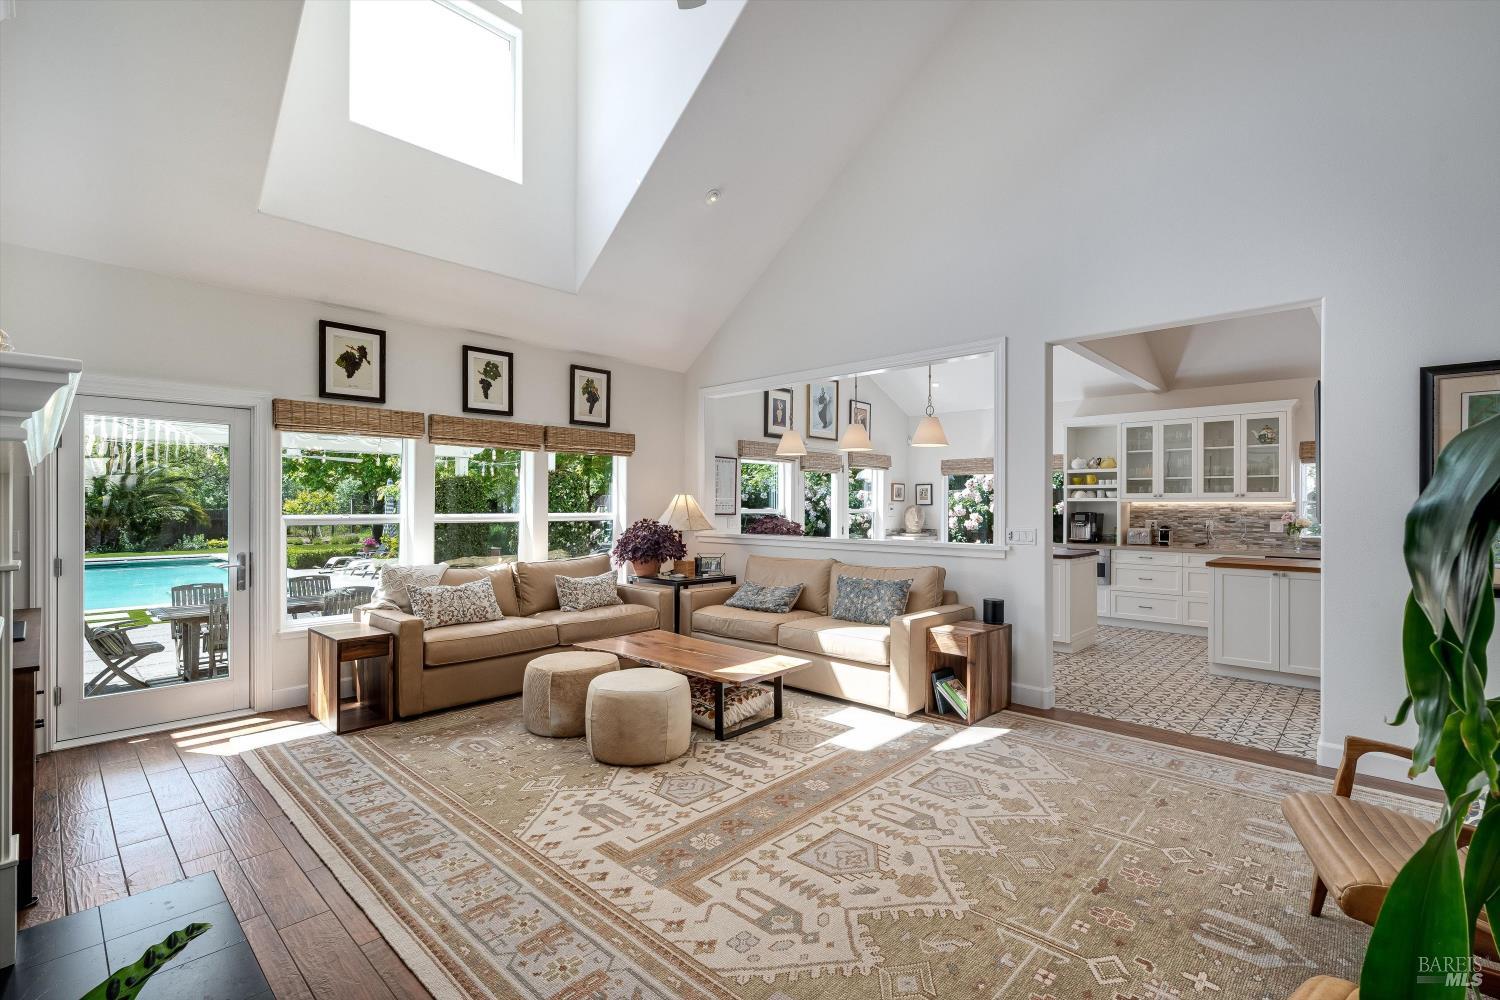
Living room with tan sofas and a vaulted skylight, opening to a kitchen with a pool view.
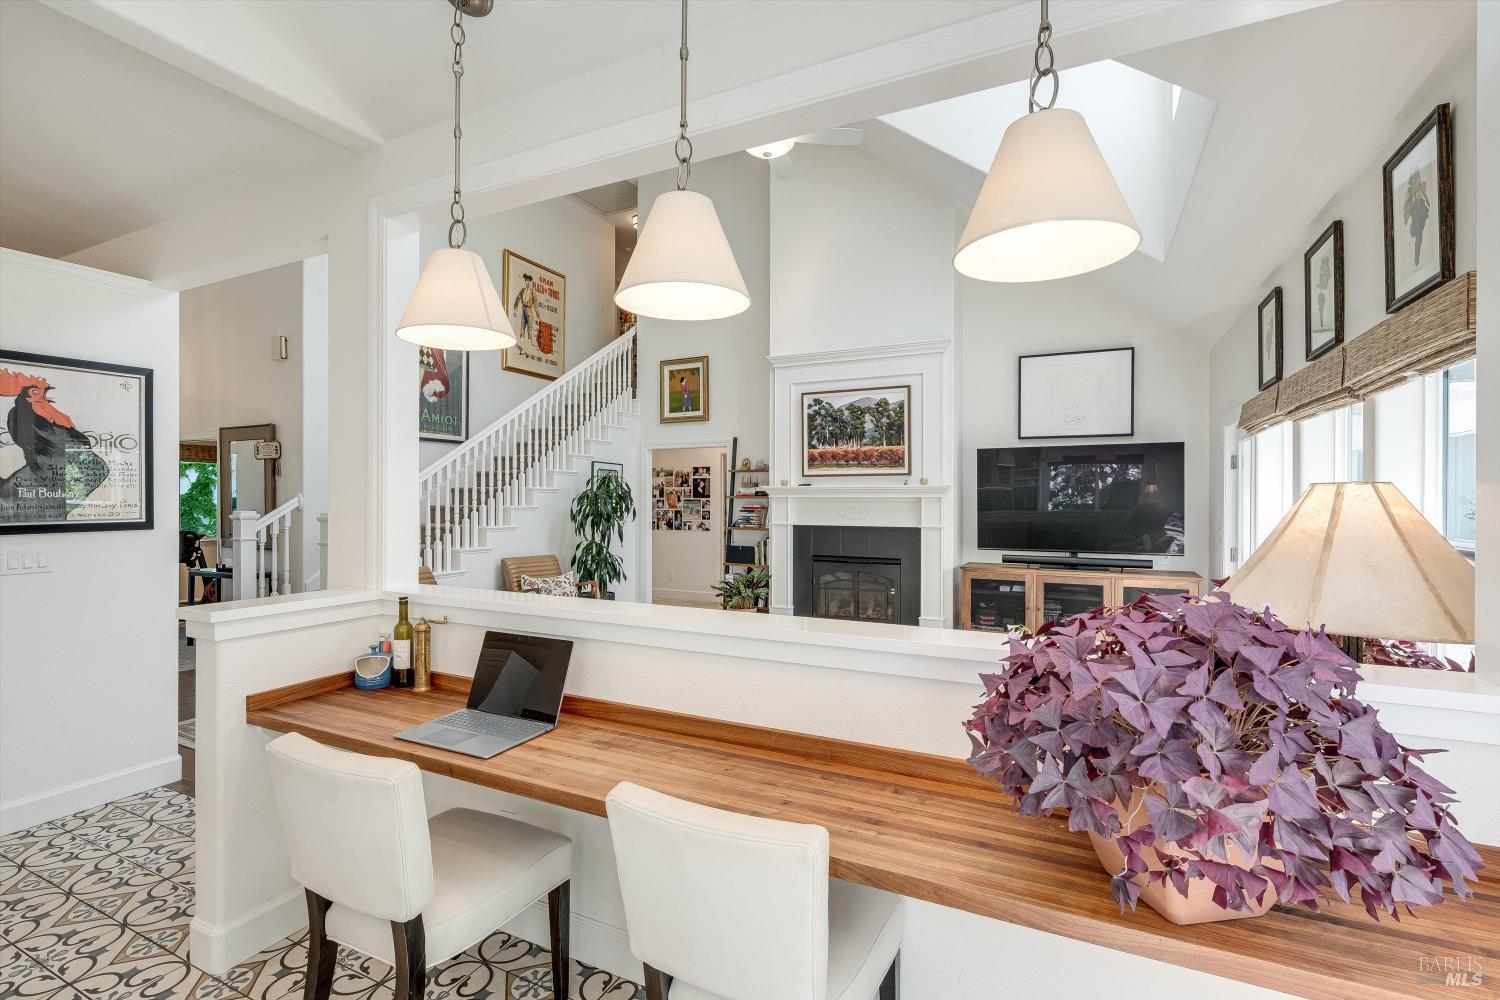
Living room with a fireplace and staircase, seen across a wood breakfast bar with white stools.
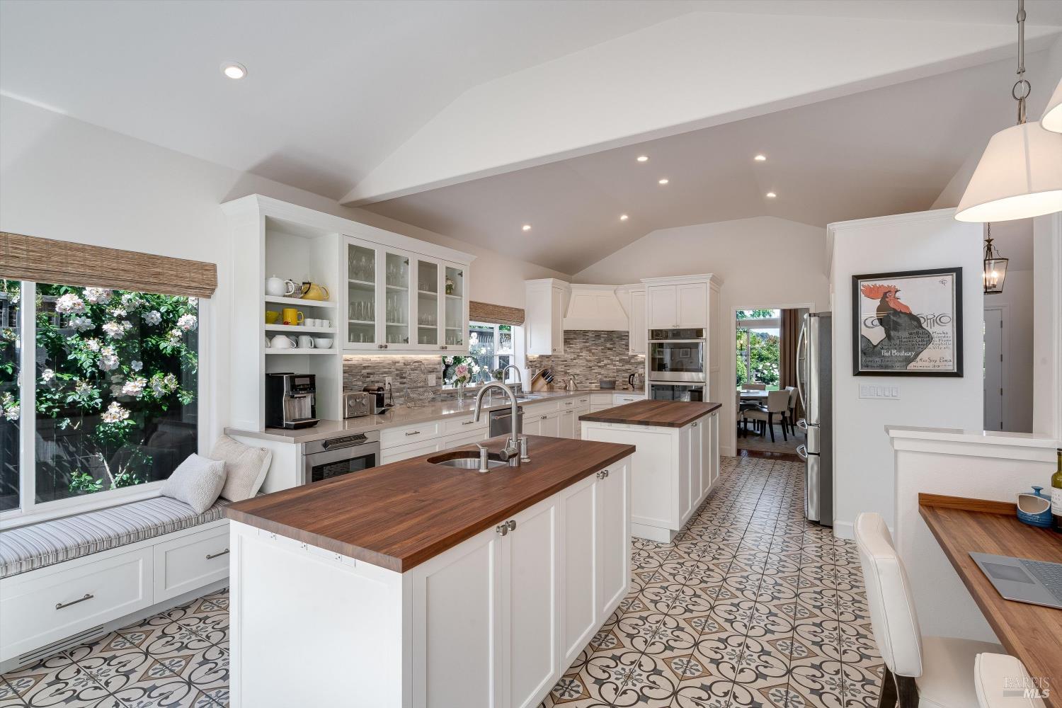
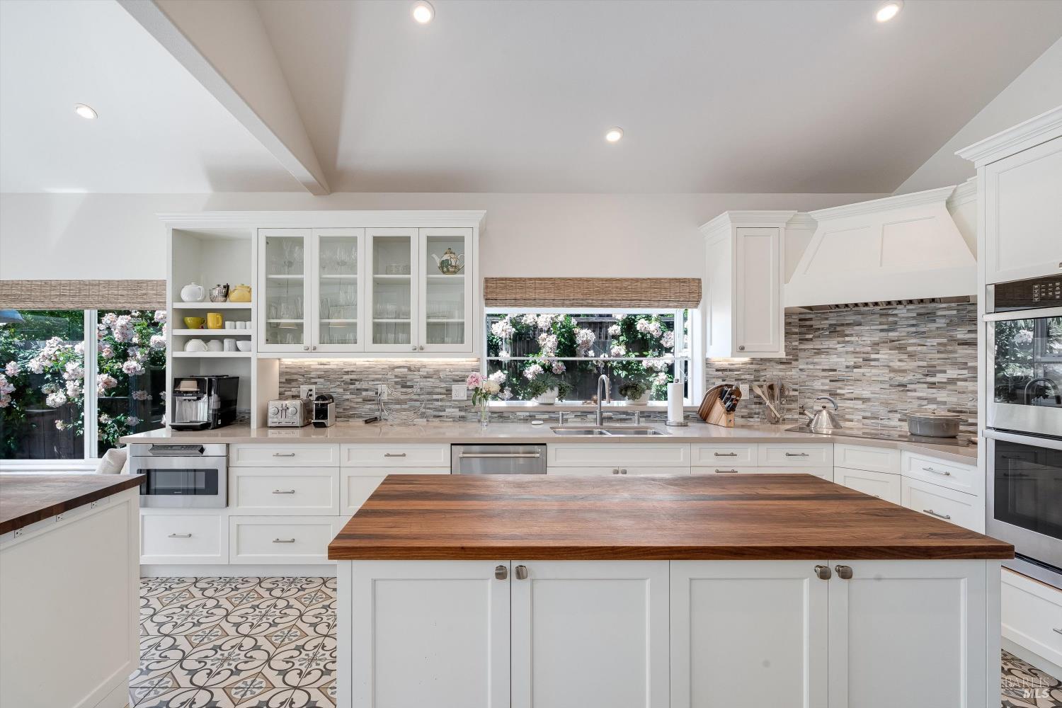
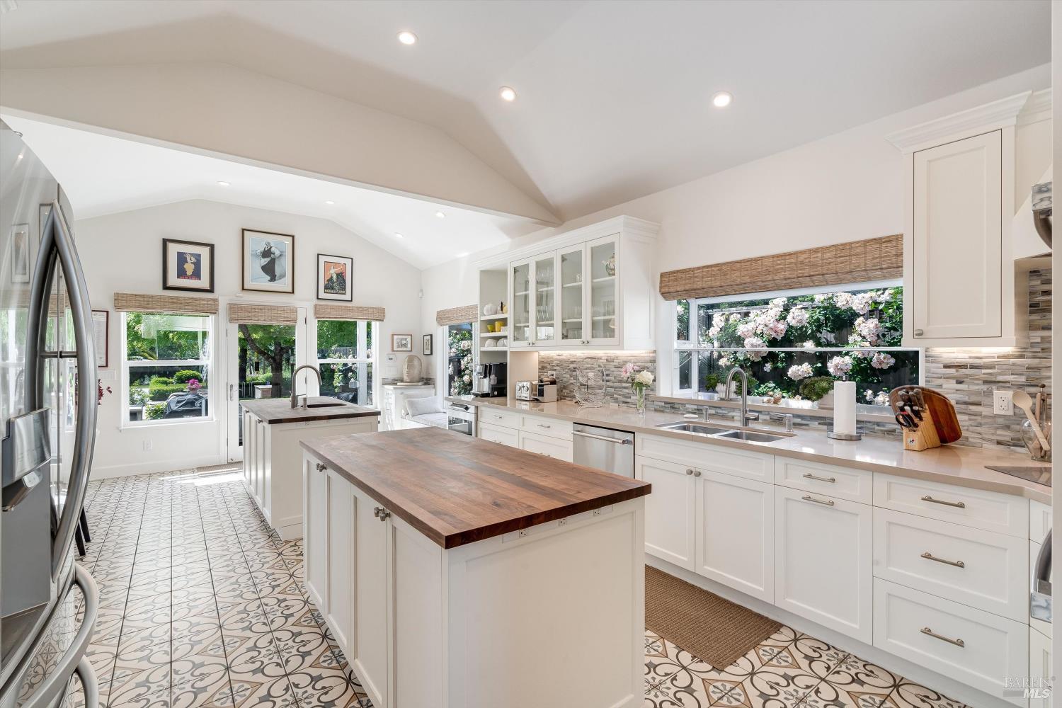
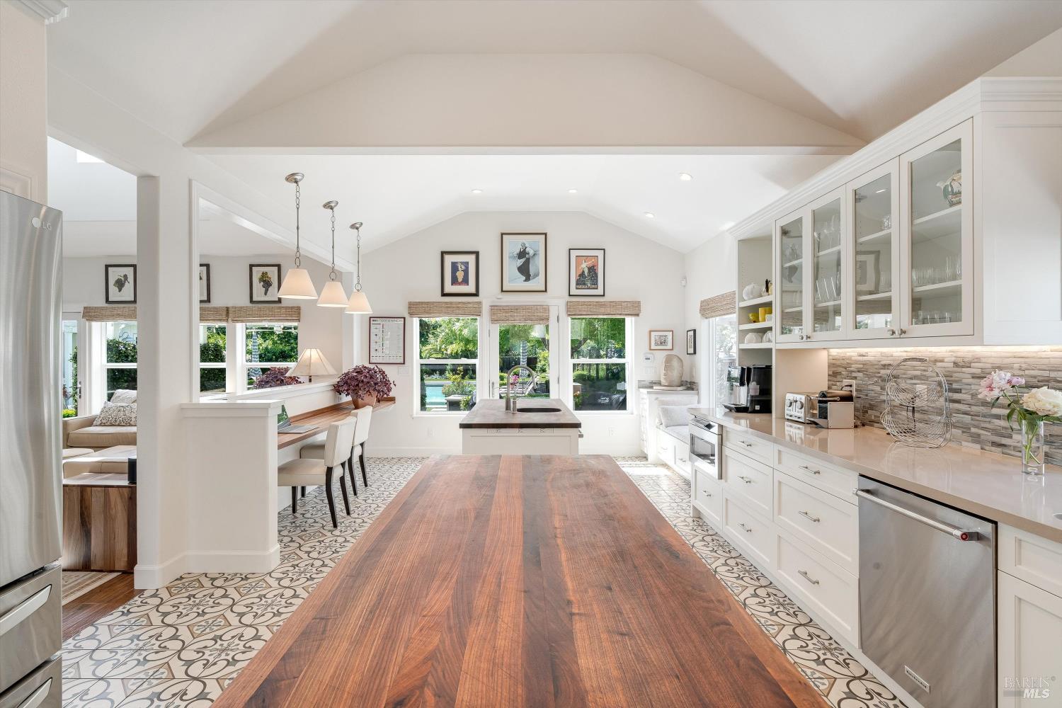
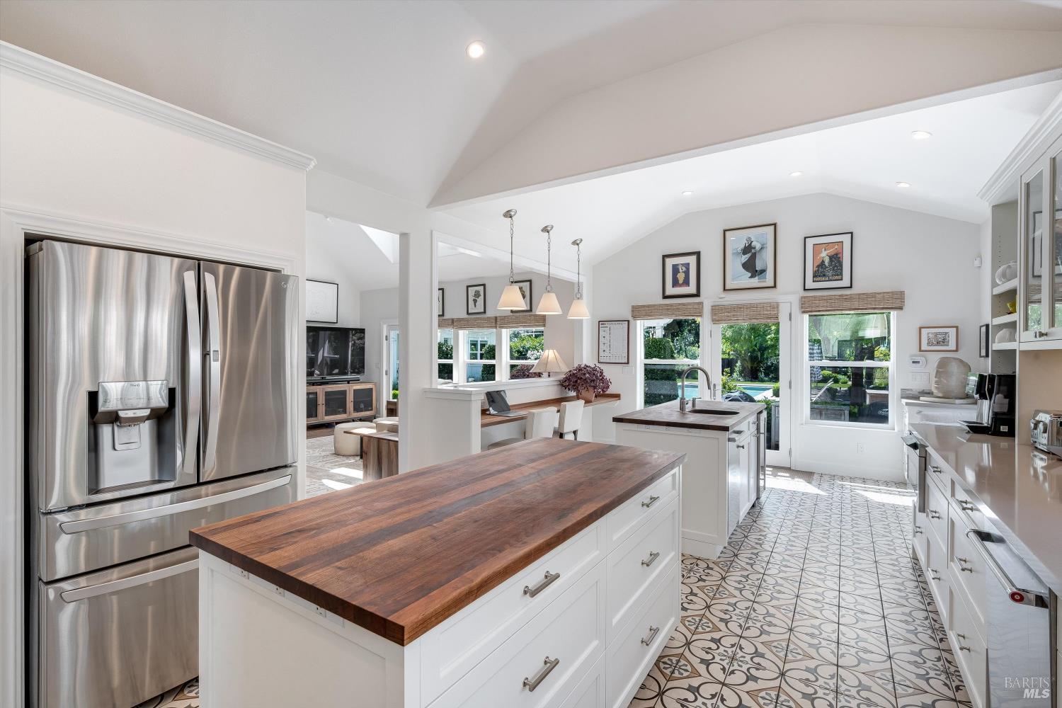
Kitchen with two wood-topped islands, patterned tile floors, and a built-in window bench beside garden-facing windows.
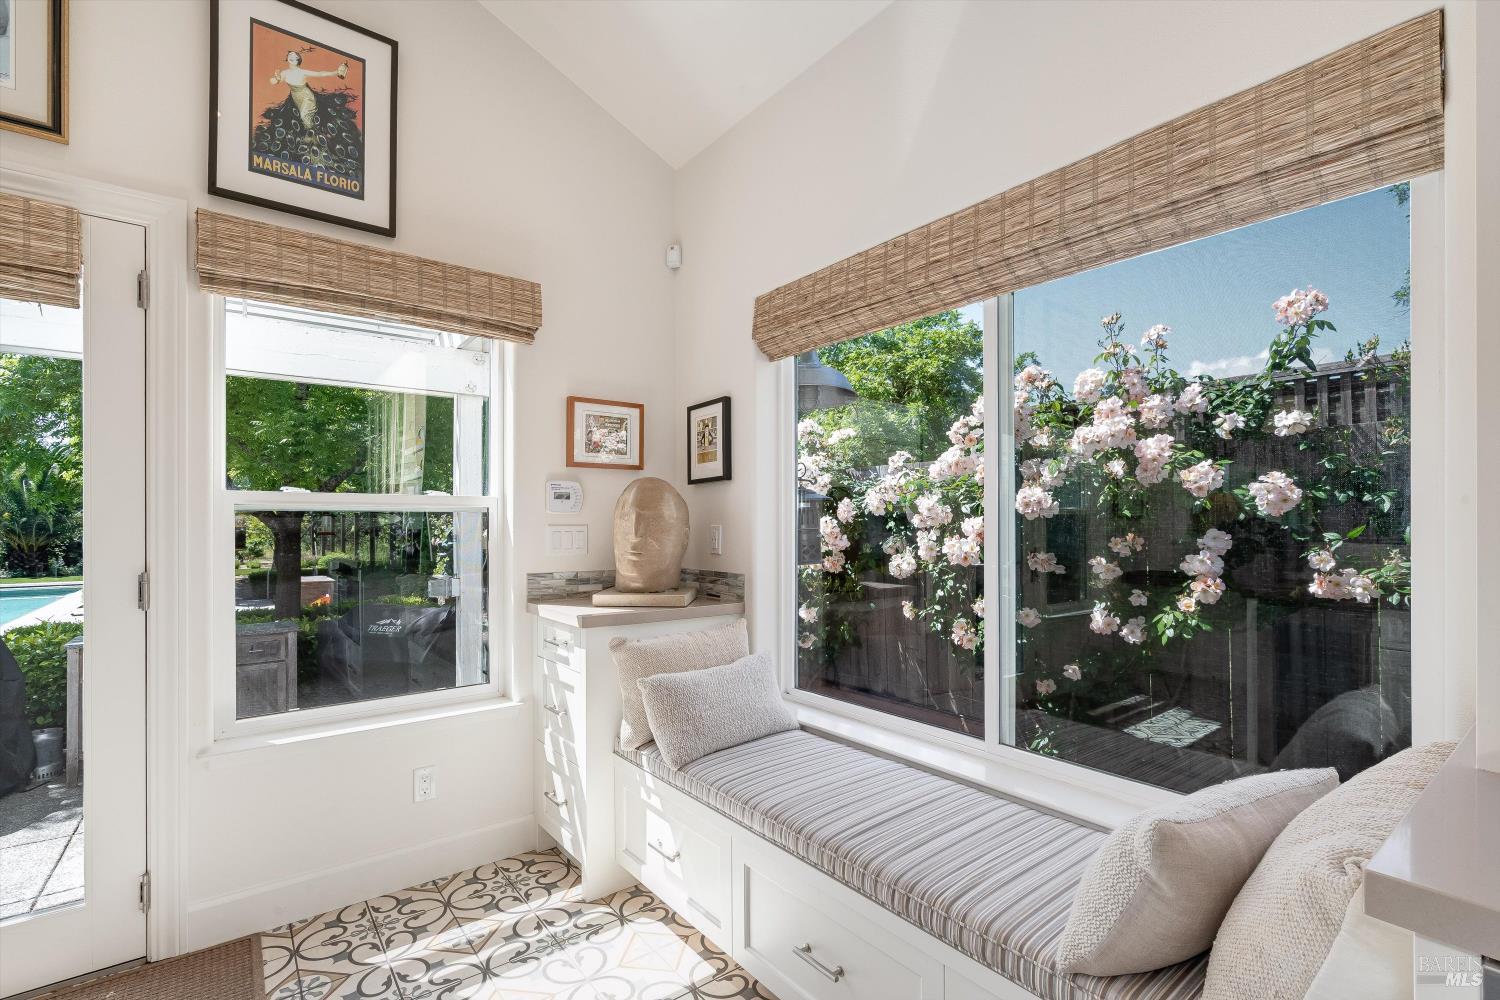
Sunroom with a built-in window seat overlooking flowering roses.
Bright kitchen with white cabinetry, a wood-topped island, patterned tile floor, and stainless steel appliances.
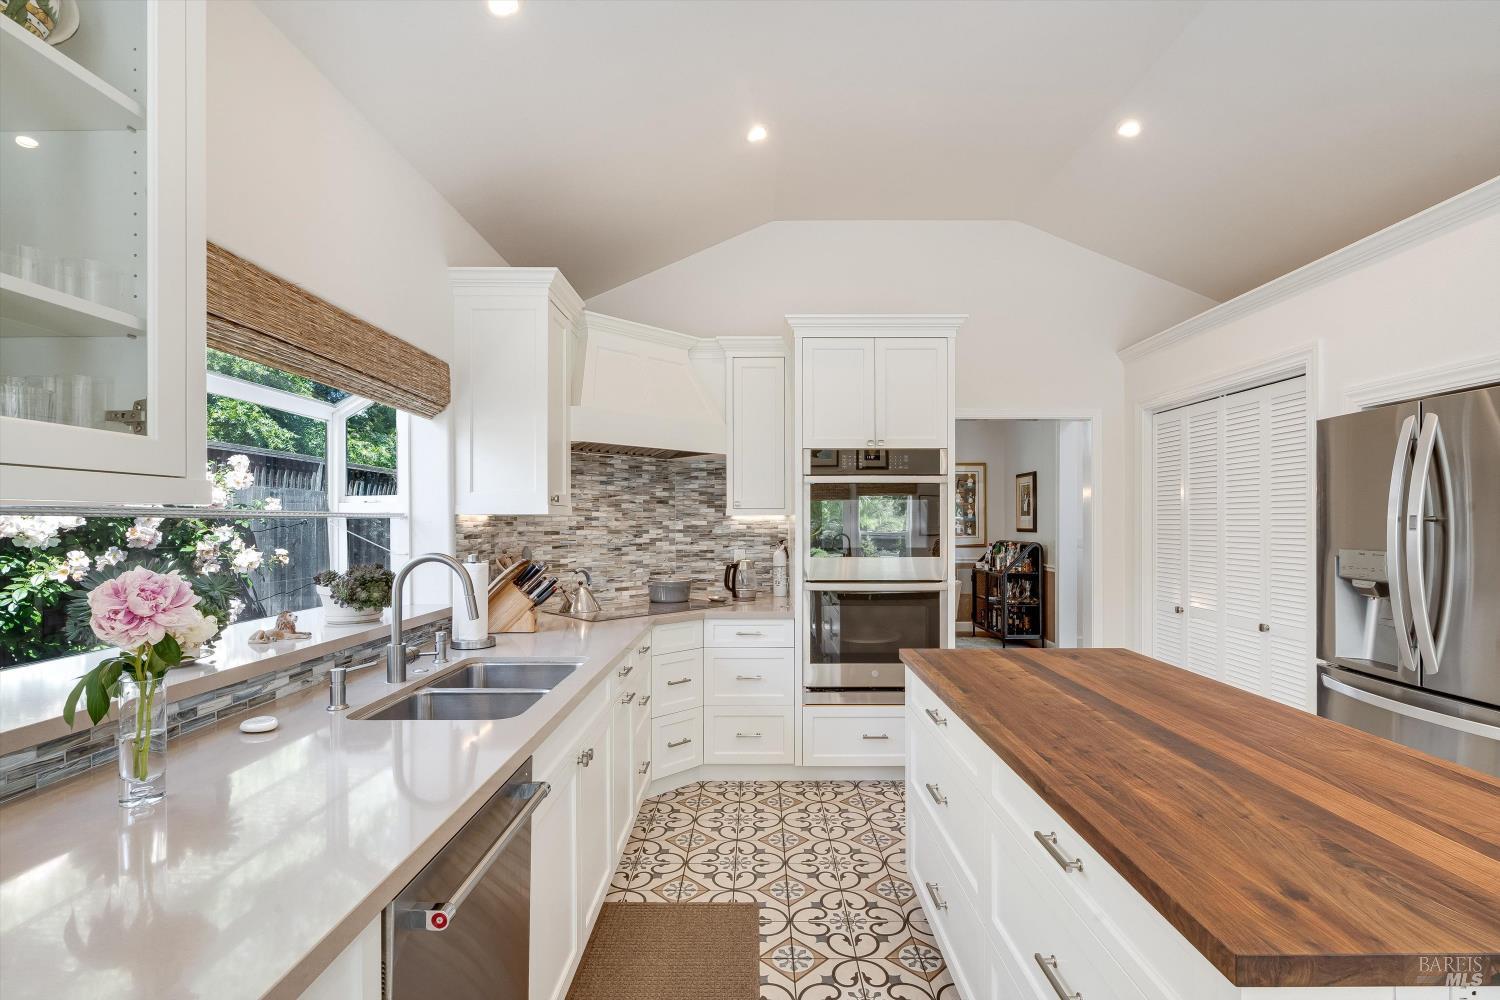
Kitchen with white cabinets, a walnut island, patterned tile floors, and windows overlooking flowering shrubs.
Bright white kitchen with a wood-topped island, patterned tile floors, and windows overlooking flowering shrubs.
Bright kitchen with white cabinets, a central island, patterned tile floor, and garden views.
Bright kitchen with a large wood-topped island, stainless steel refrigerator, and patterned tile floor.
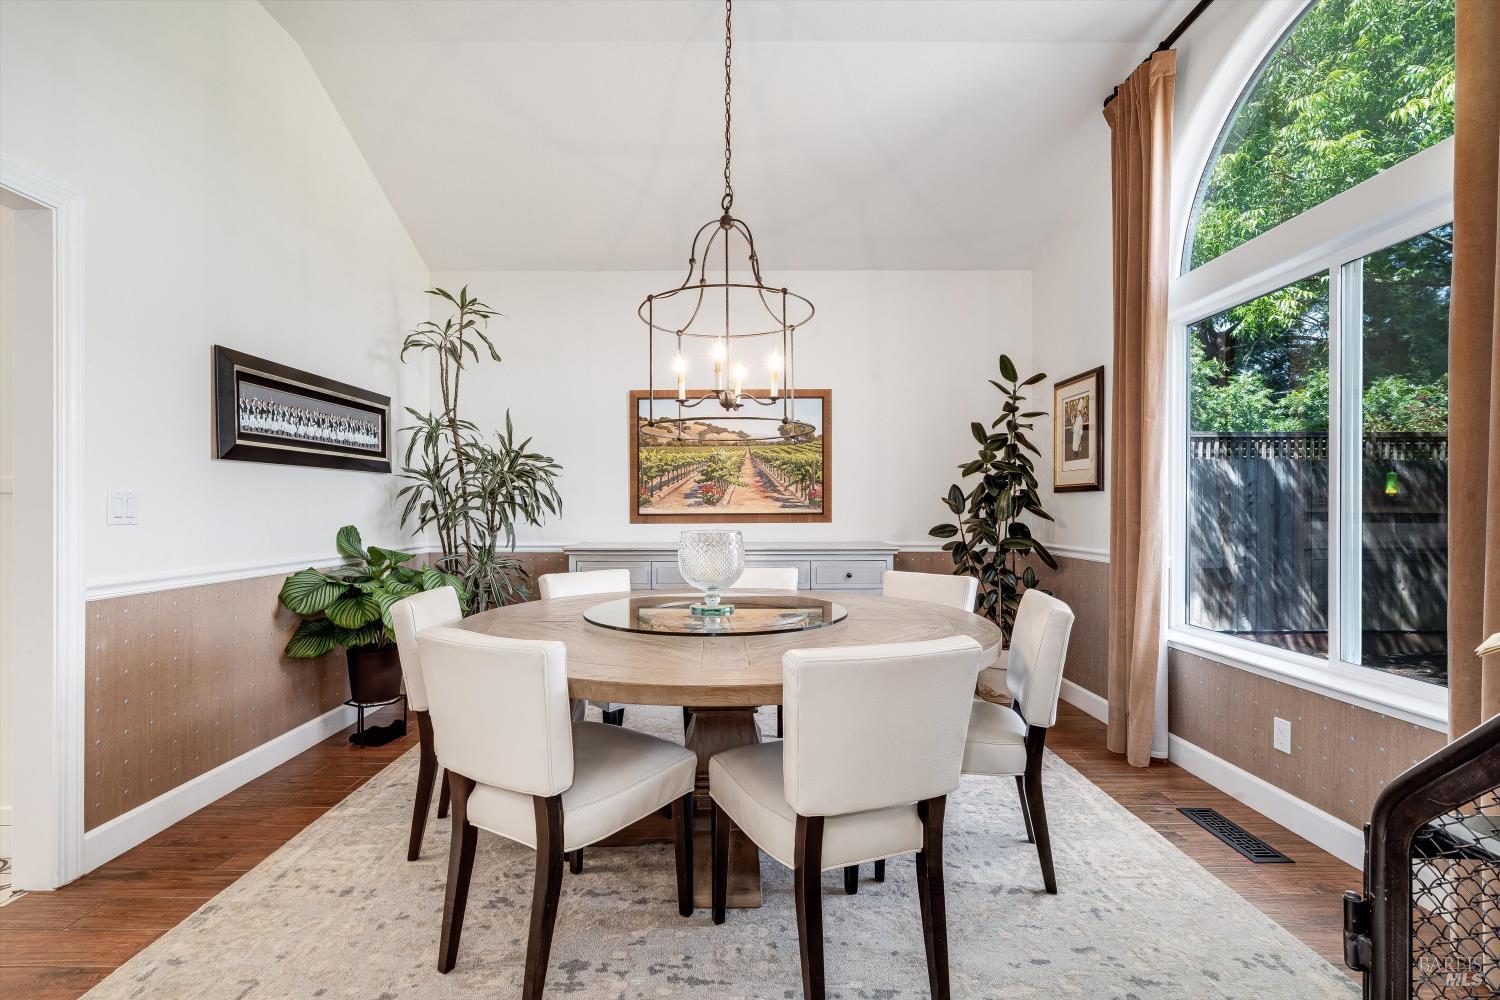
Dining room with a round table, white chairs, chandelier, and tall arched window overlooking greenery.
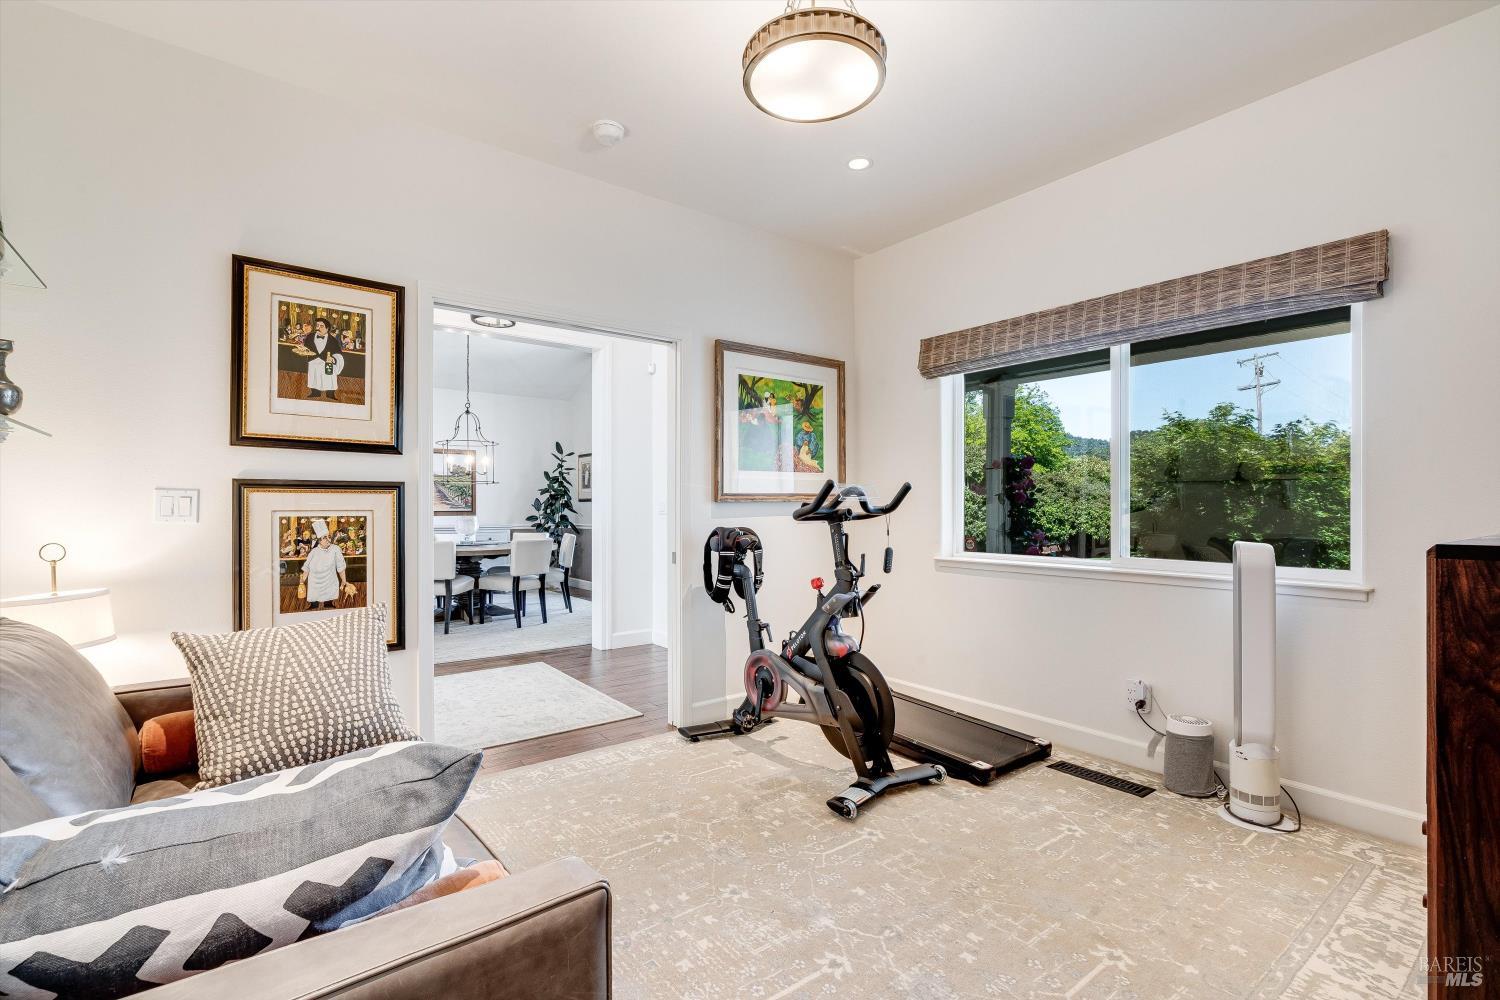
Furnished home exercise room with a stationary bike and treadmill beside a large window.
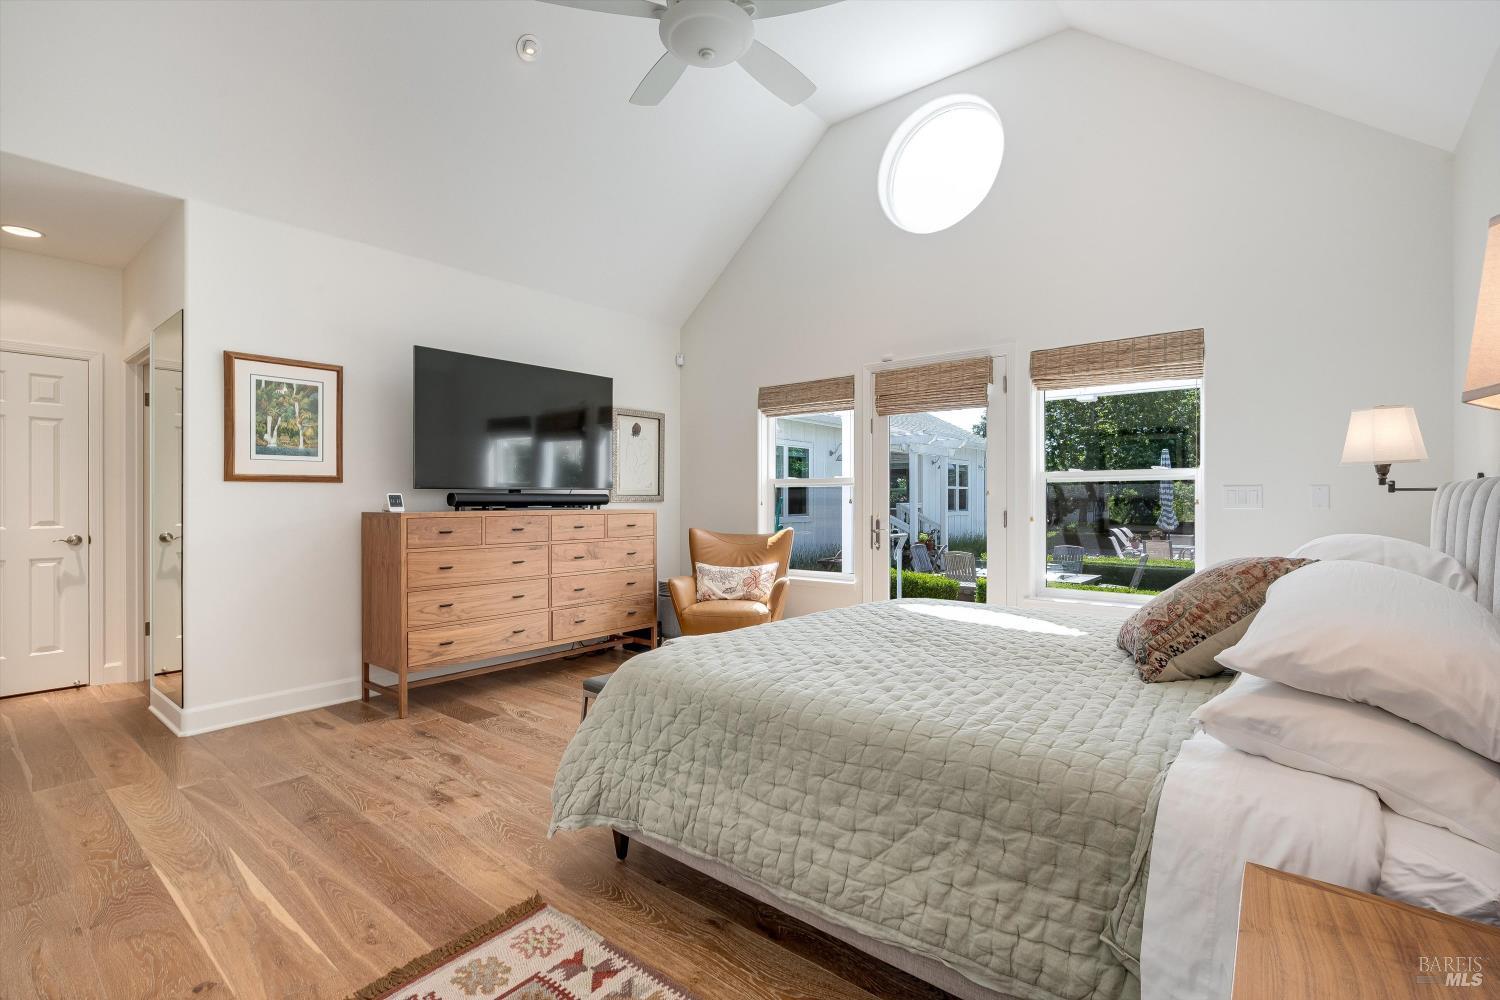
Bedroom with a vaulted ceiling, king-size bed, and French doors opening to a garden patio.
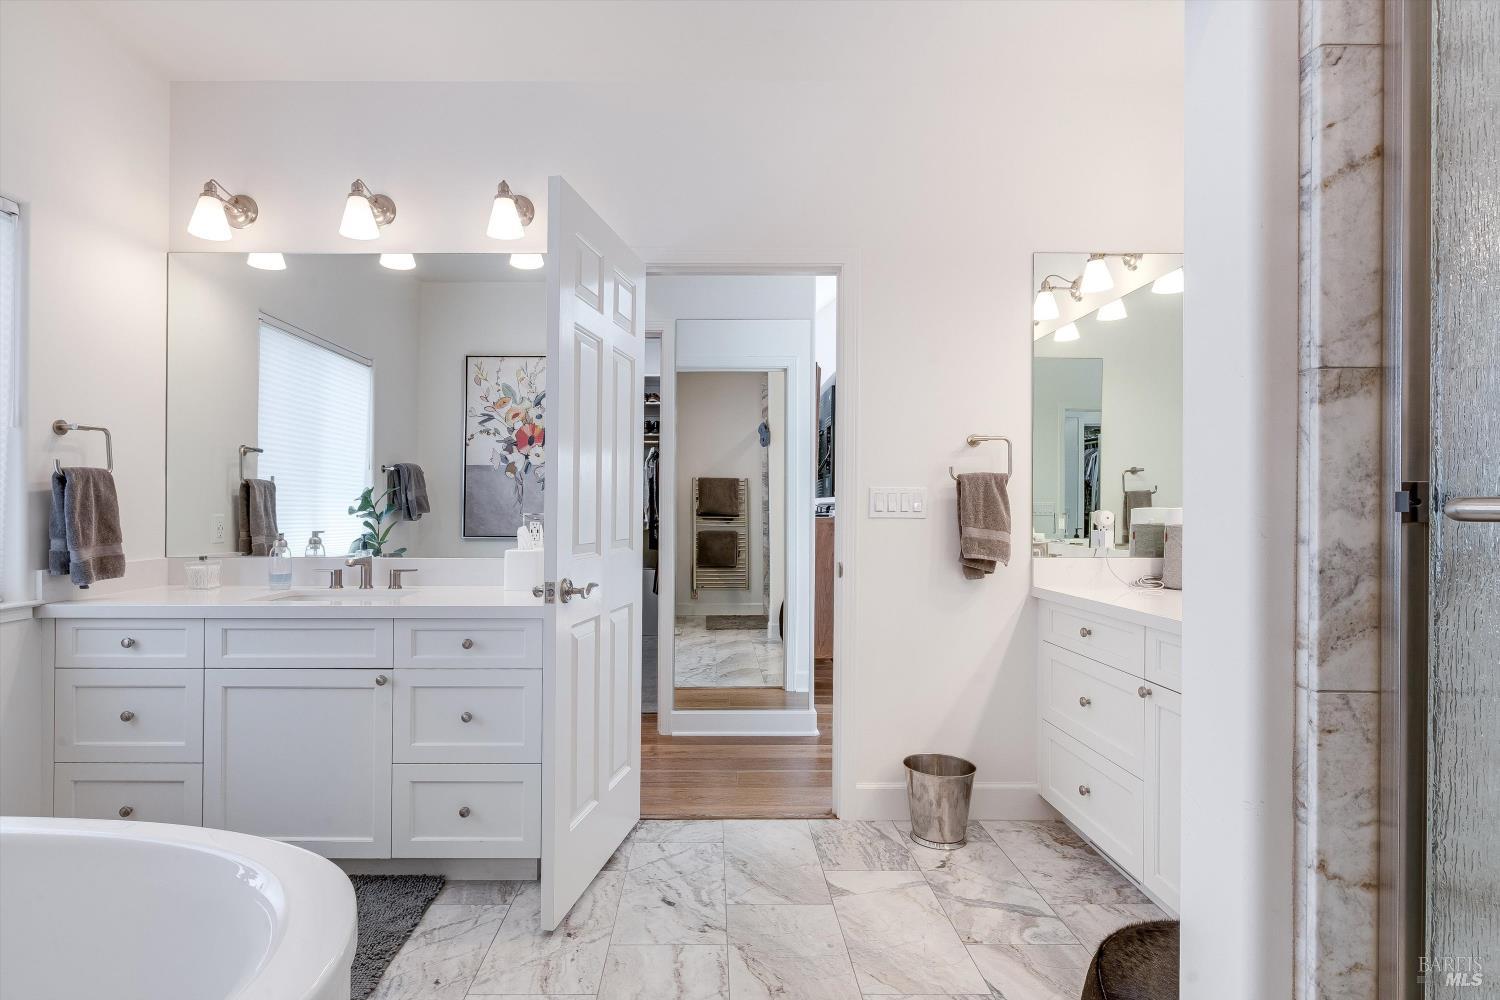
Bathroom with a soaking tub, white vanities, and marble tile floors.
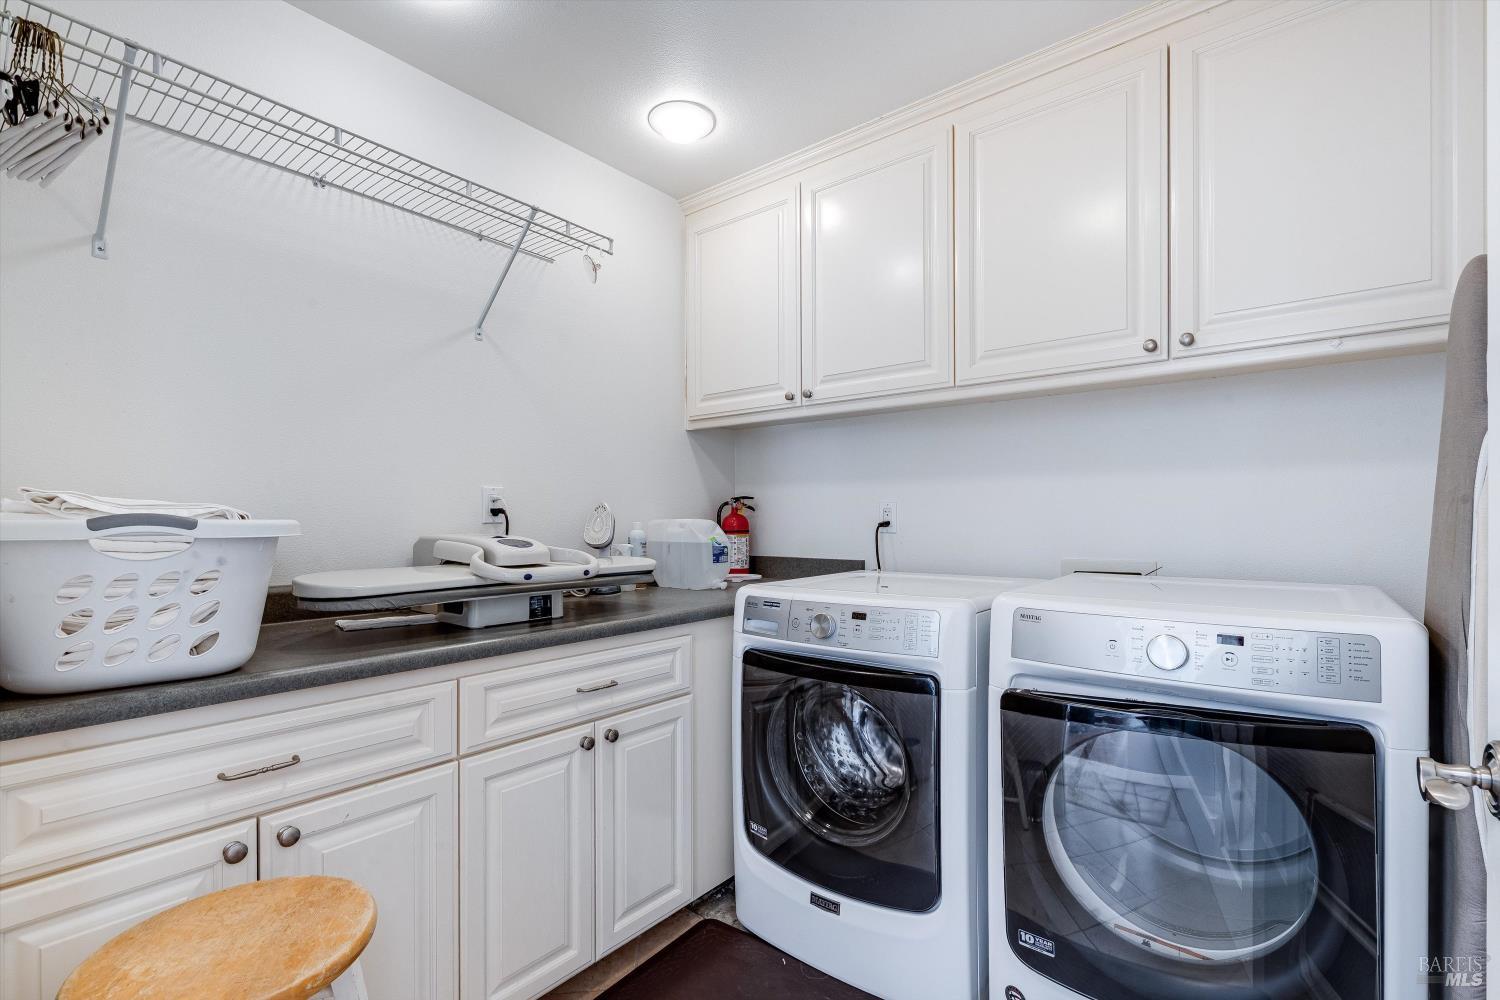
Laundry room with white cabinetry, dark countertops, and front-loading washer and dryer.
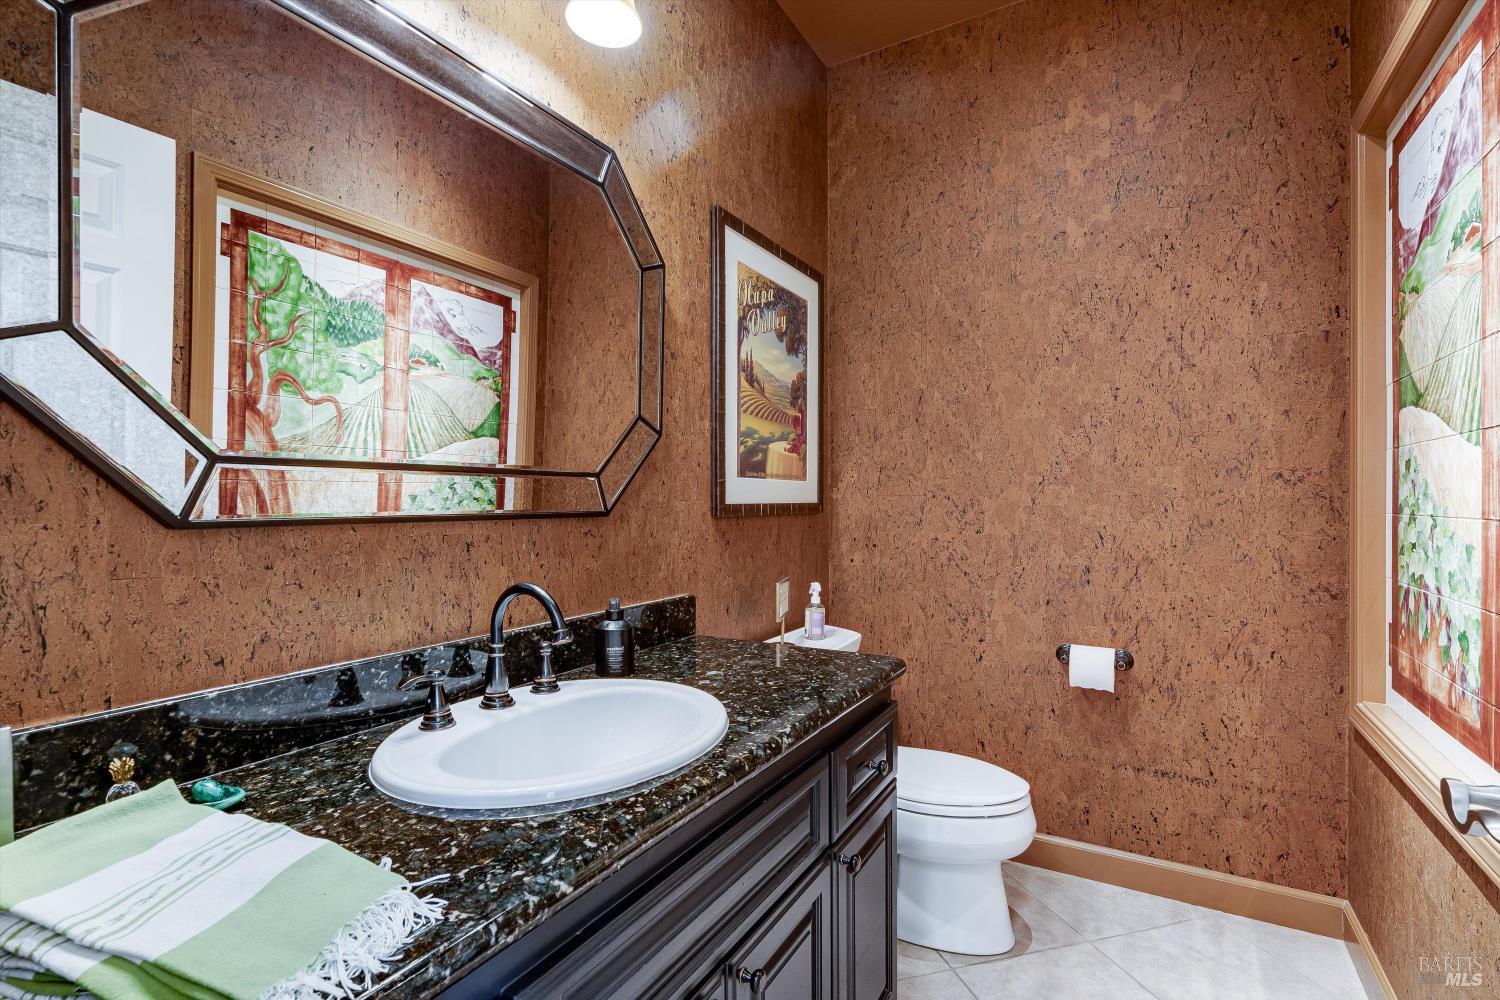
Bathroom with a dark granite vanity, geometric mirror, and colorful window panels.
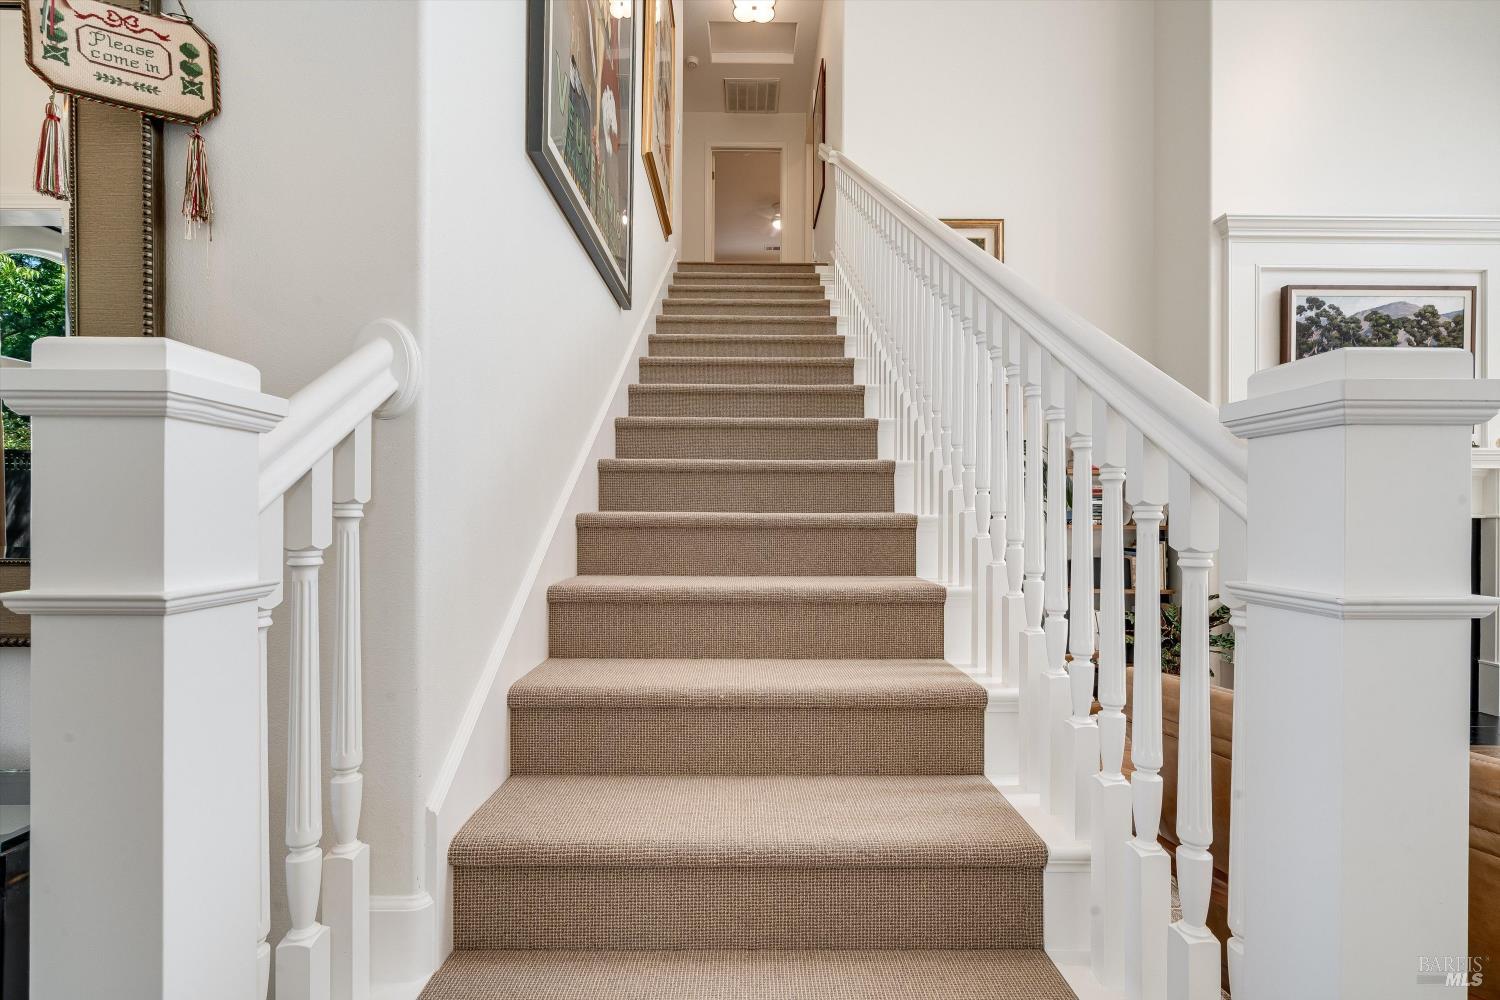
Carpeted staircase with white railings and framed artwork along the walls.
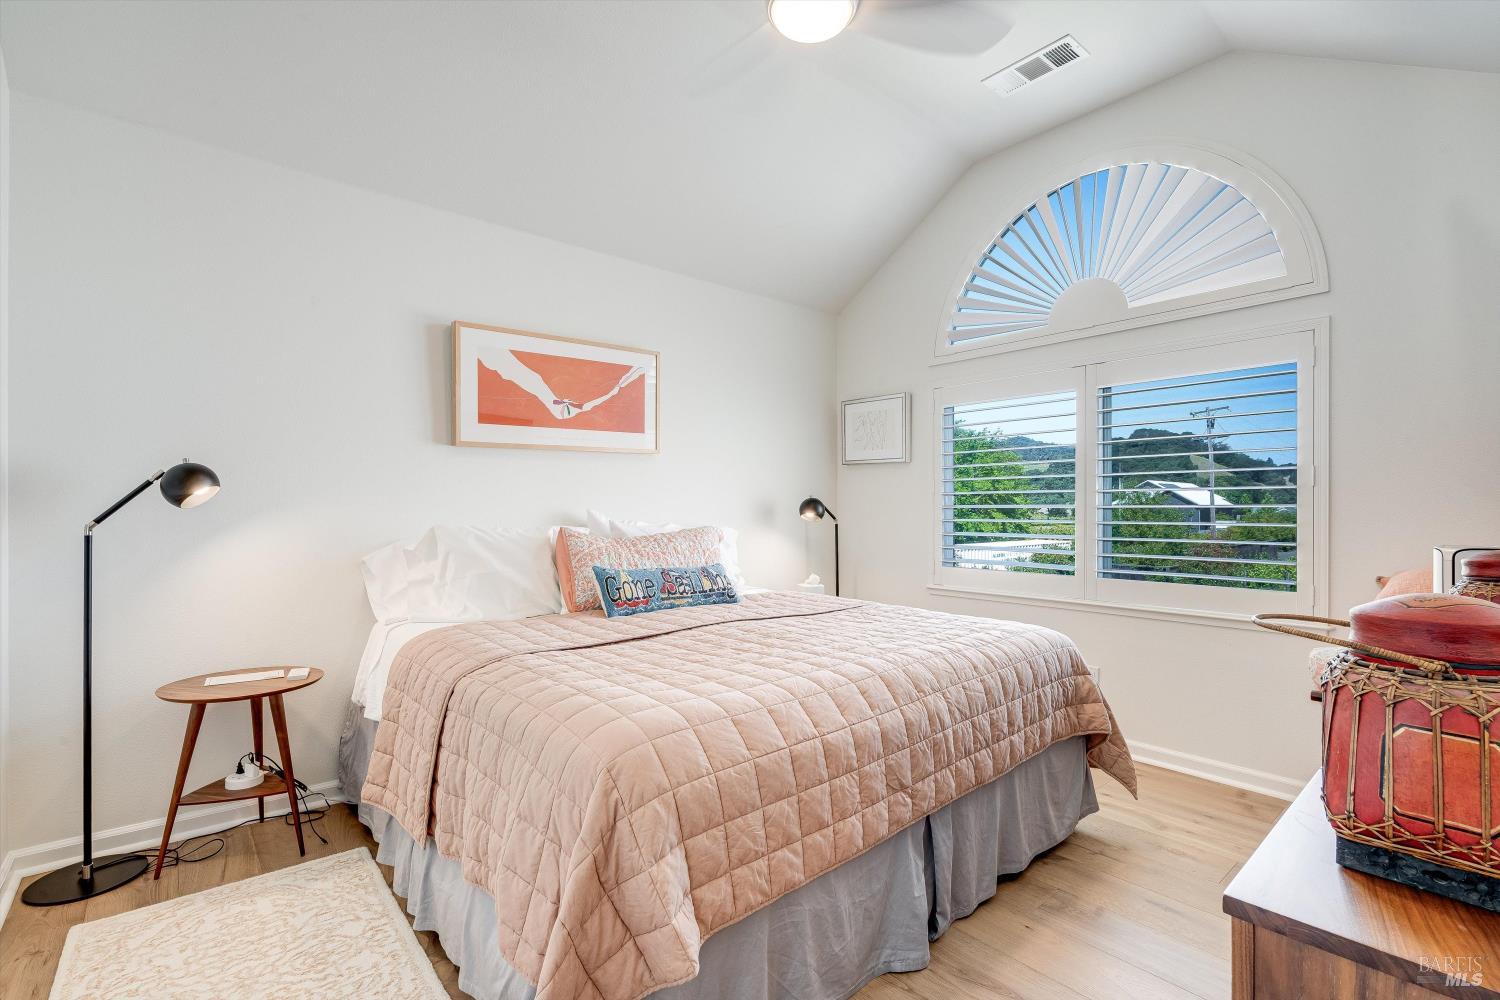
Bright bedroom with a blush quilt, arched fanlight window, and white plantation shutters.
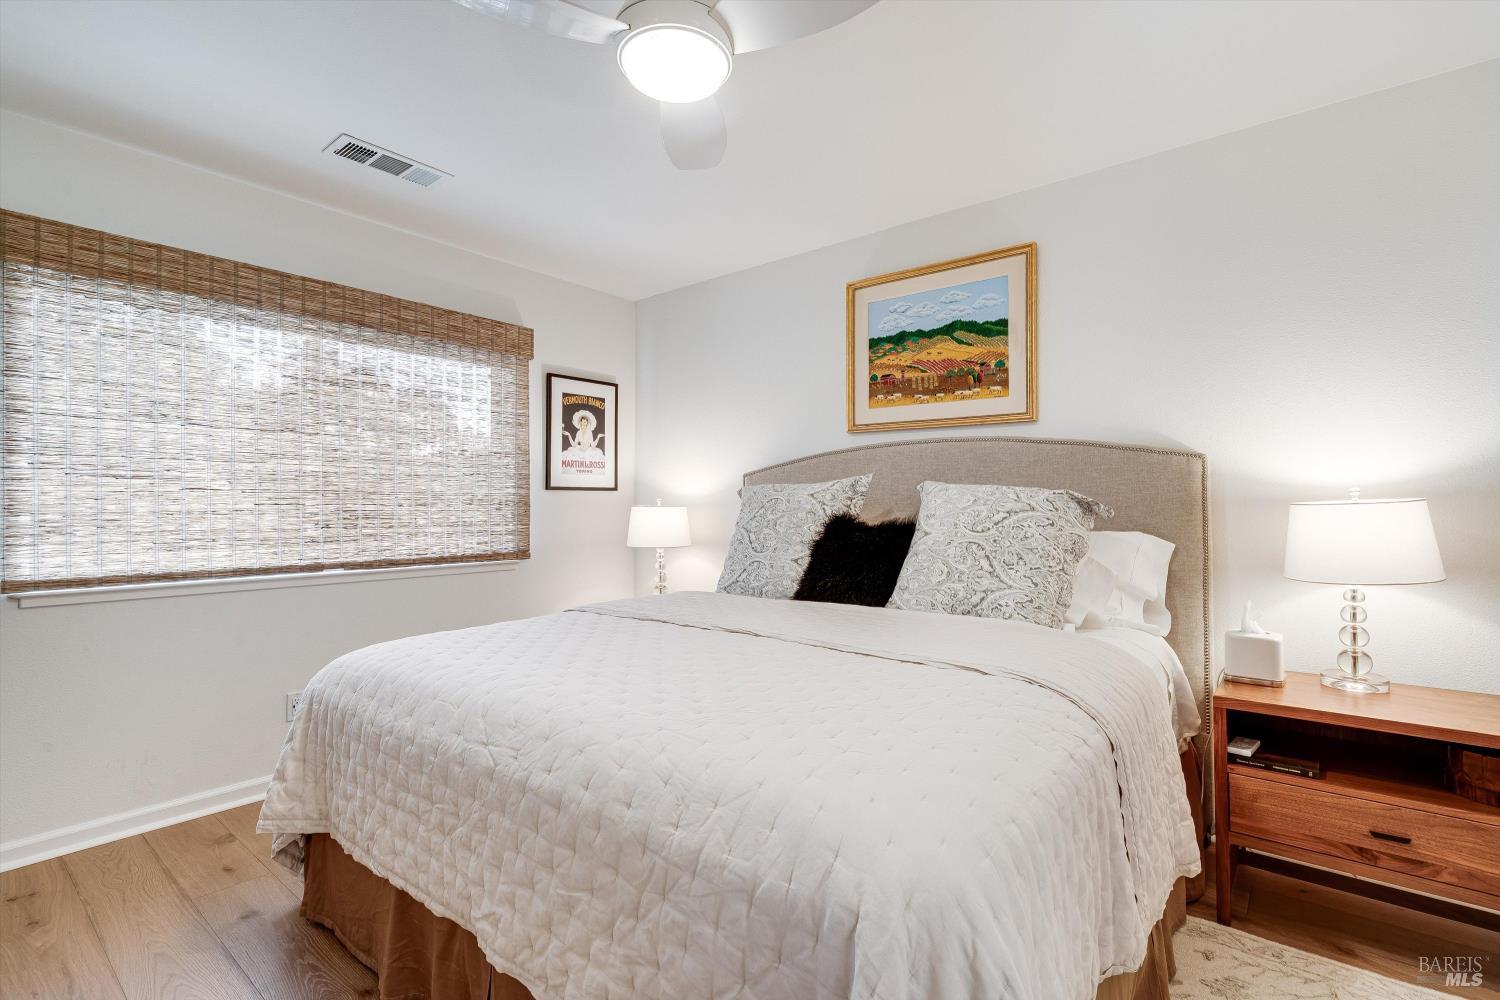
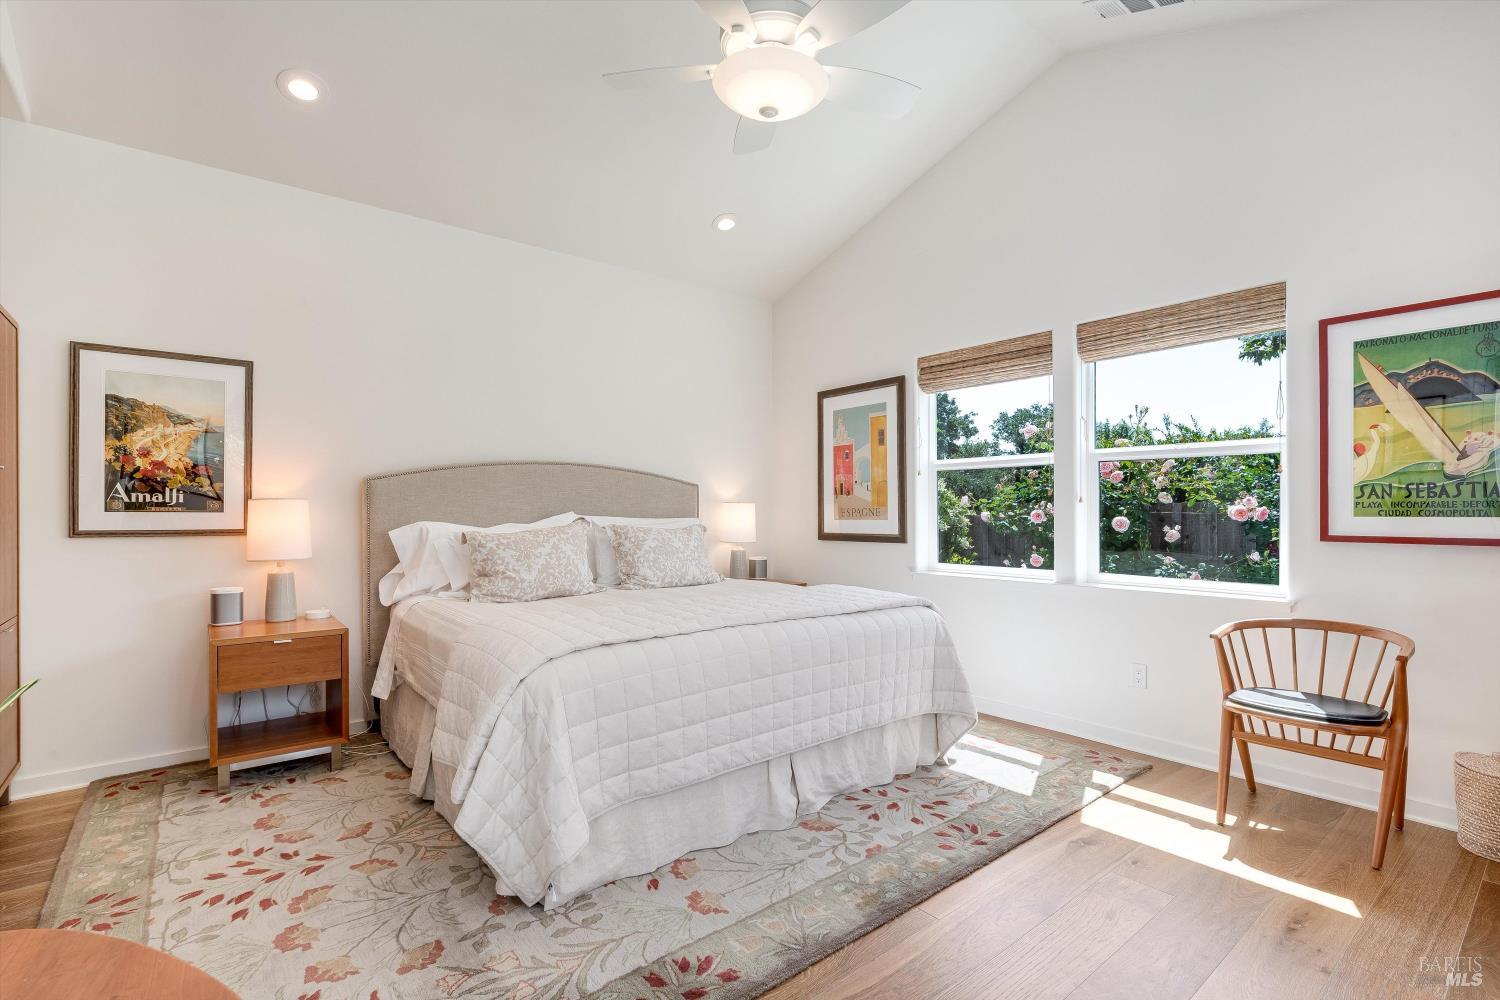
Bedroom with a large white bed, curved upholstered headboard, woven window blind, and framed artwork.
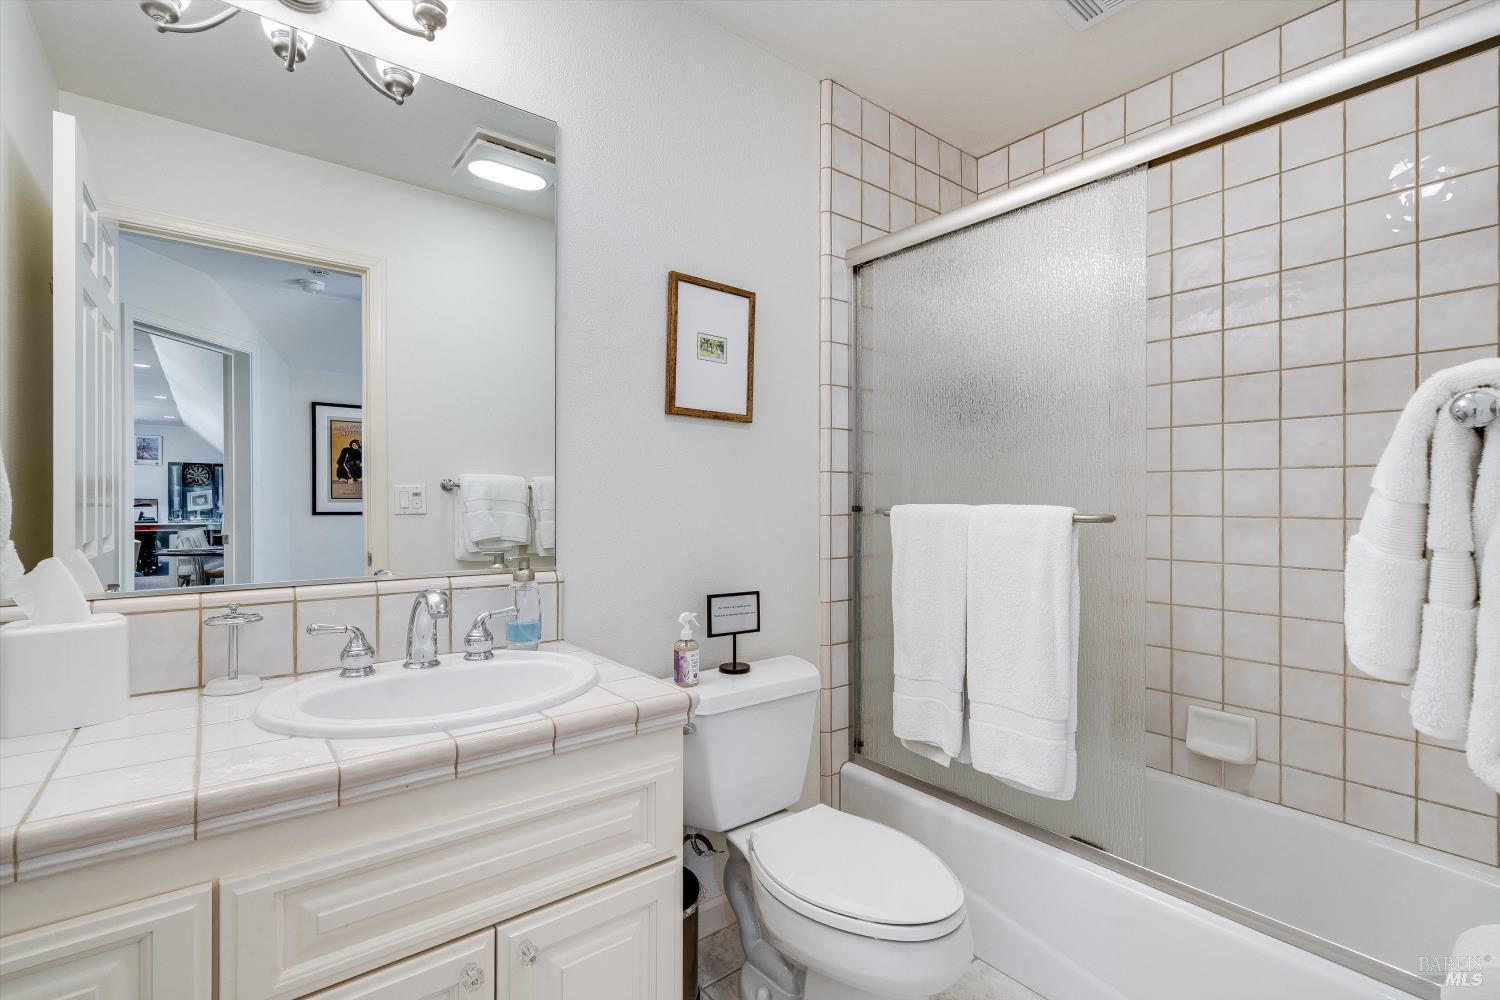
Bathroom with a tiled vanity, toilet, and bathtub behind a frosted glass shower screen.
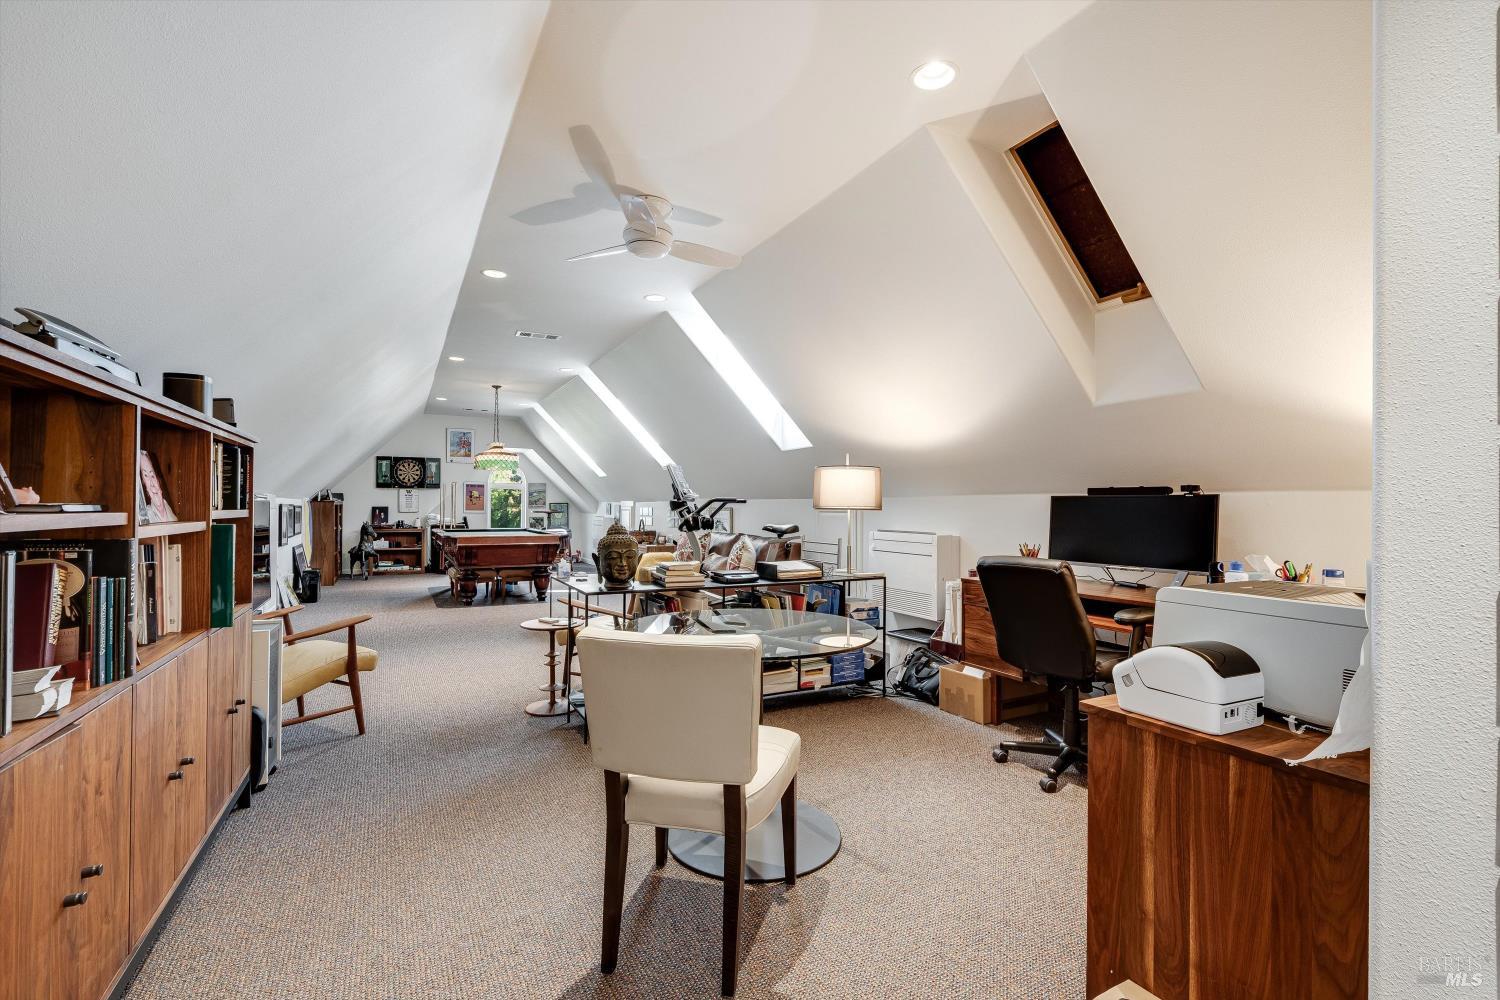
Furnished attic office with sloped ceilings, skylights, built-in bookshelves, desks, and a piano.
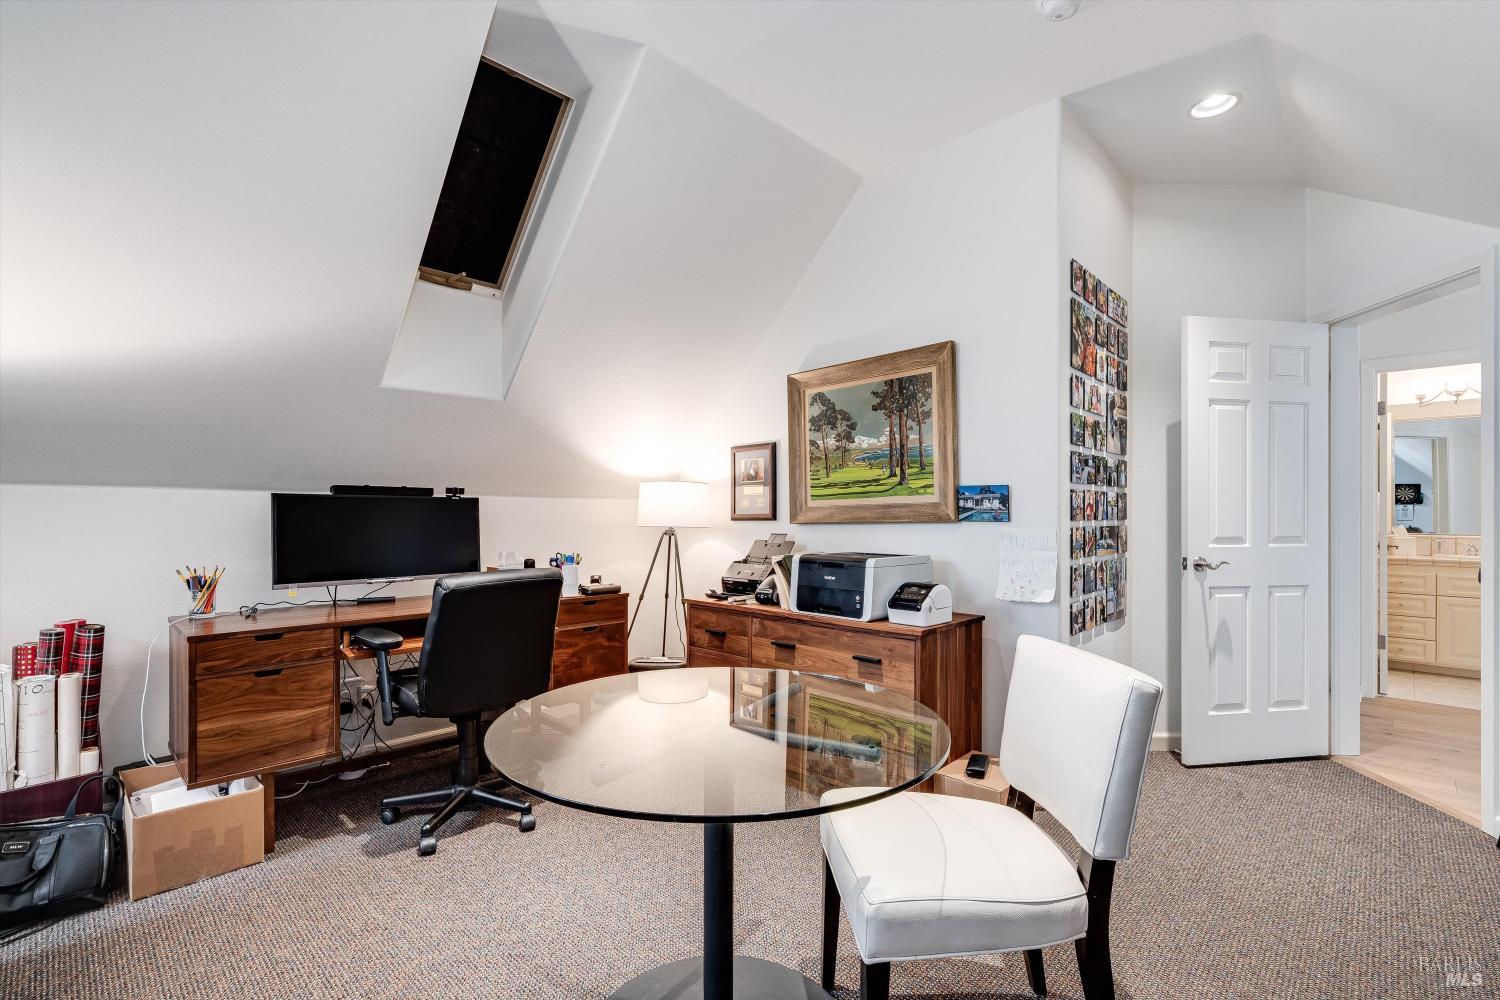
Home office with wooden desks, a round glass table, and an open door to the bathroom.
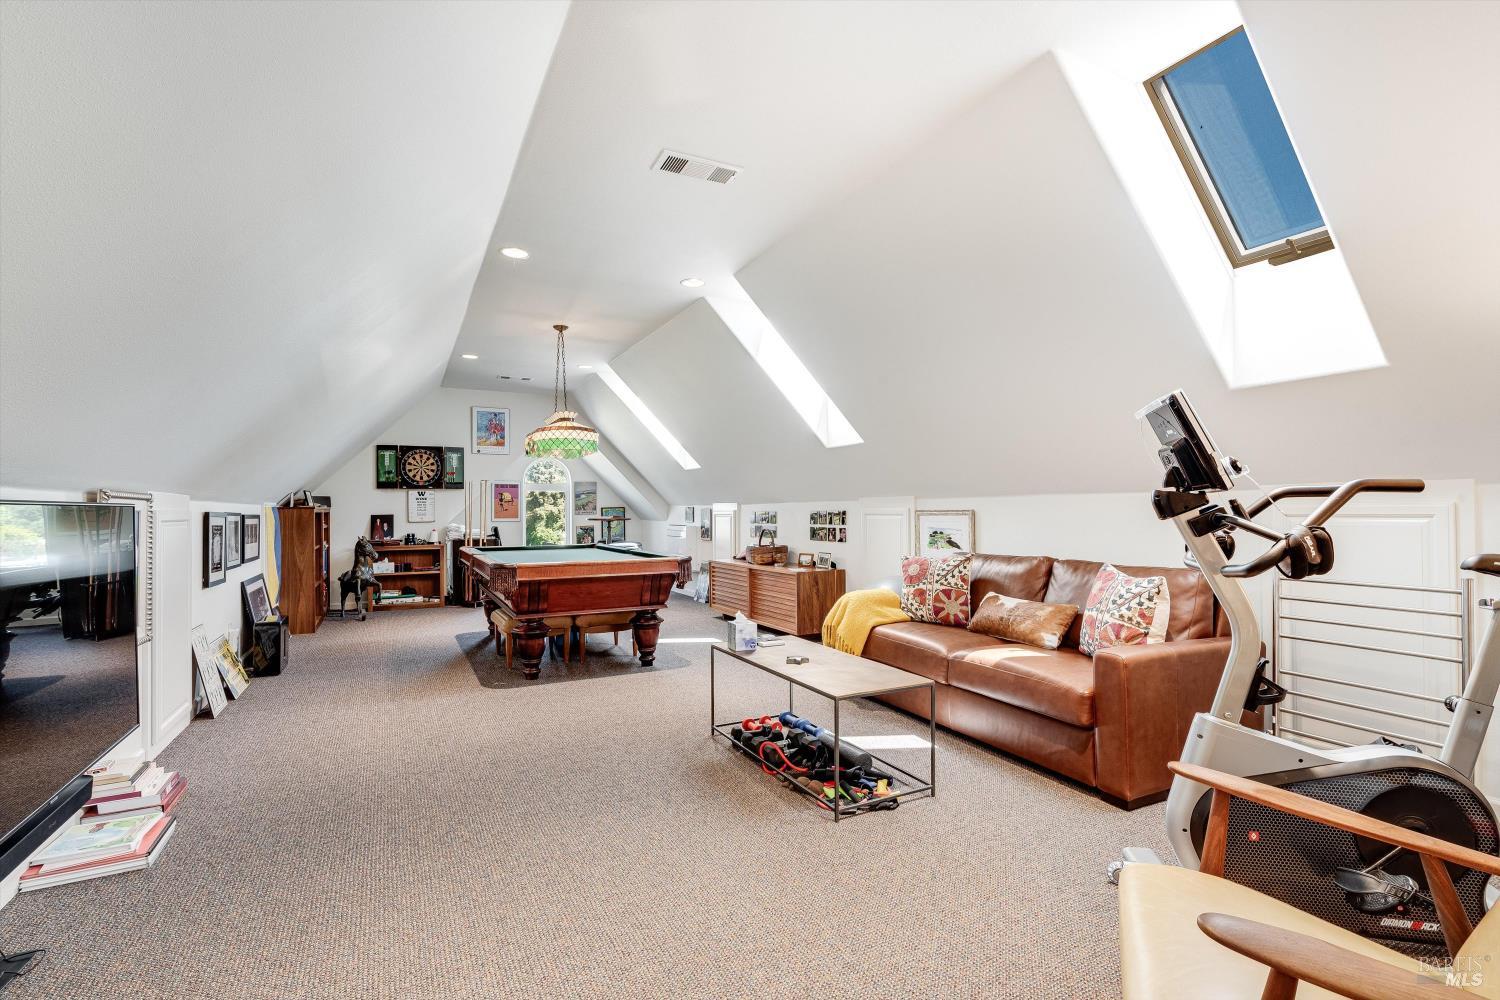
Attic recreation room with a pool table, leather sofa, exercise machine, and skylights.
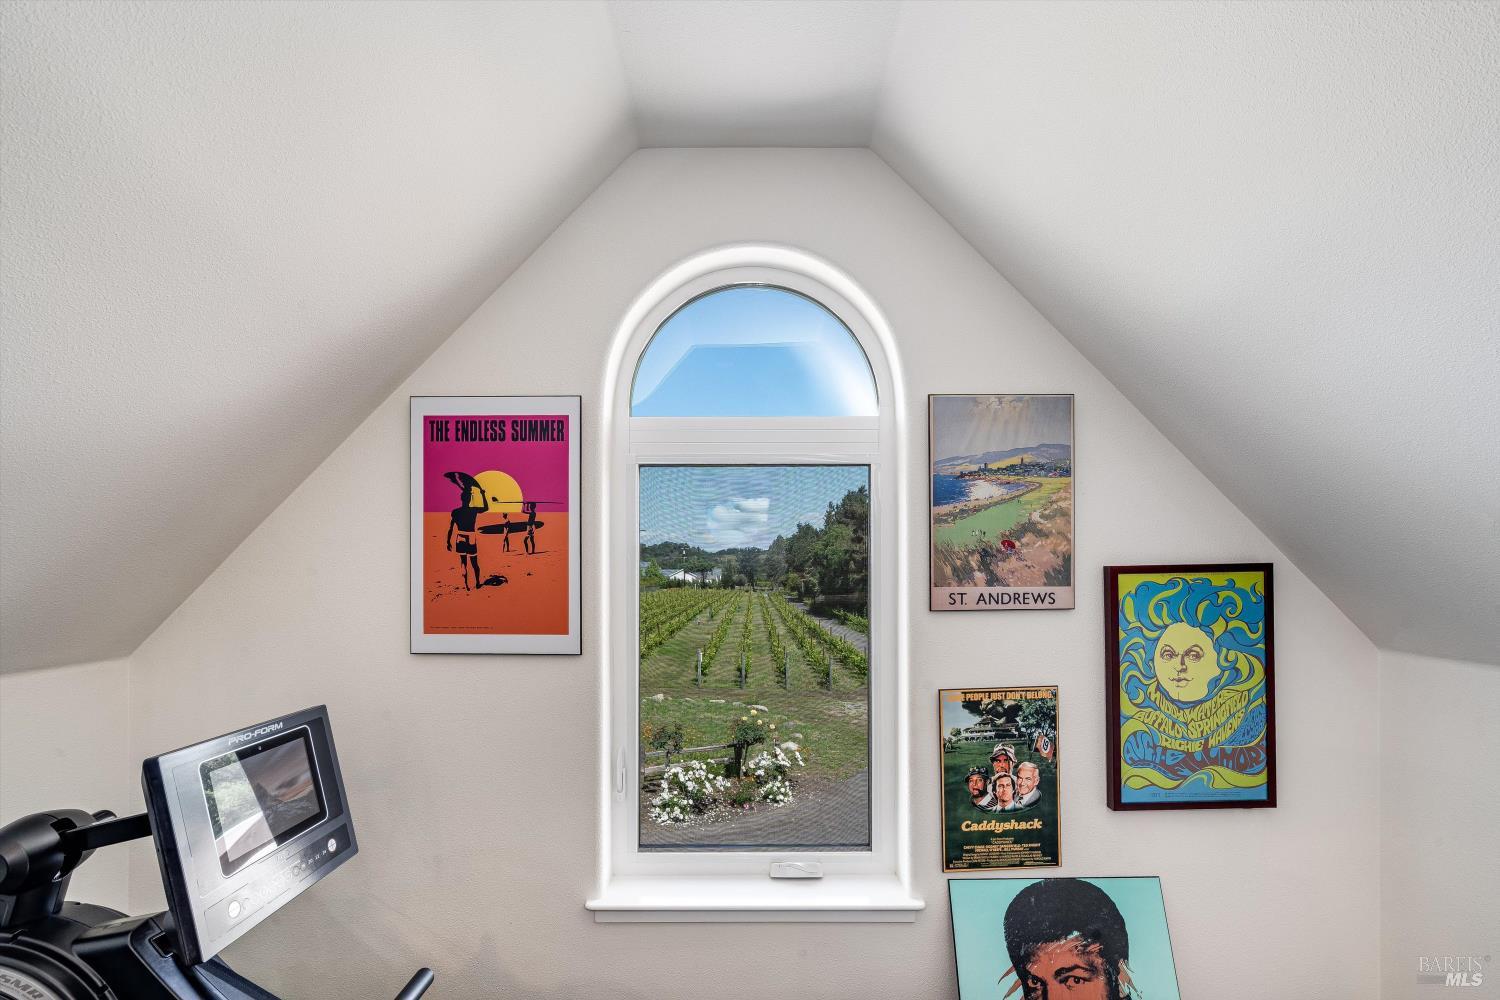
Upstairs exercise room with a treadmill and posters, looking out over vineyard rows through an arched window.
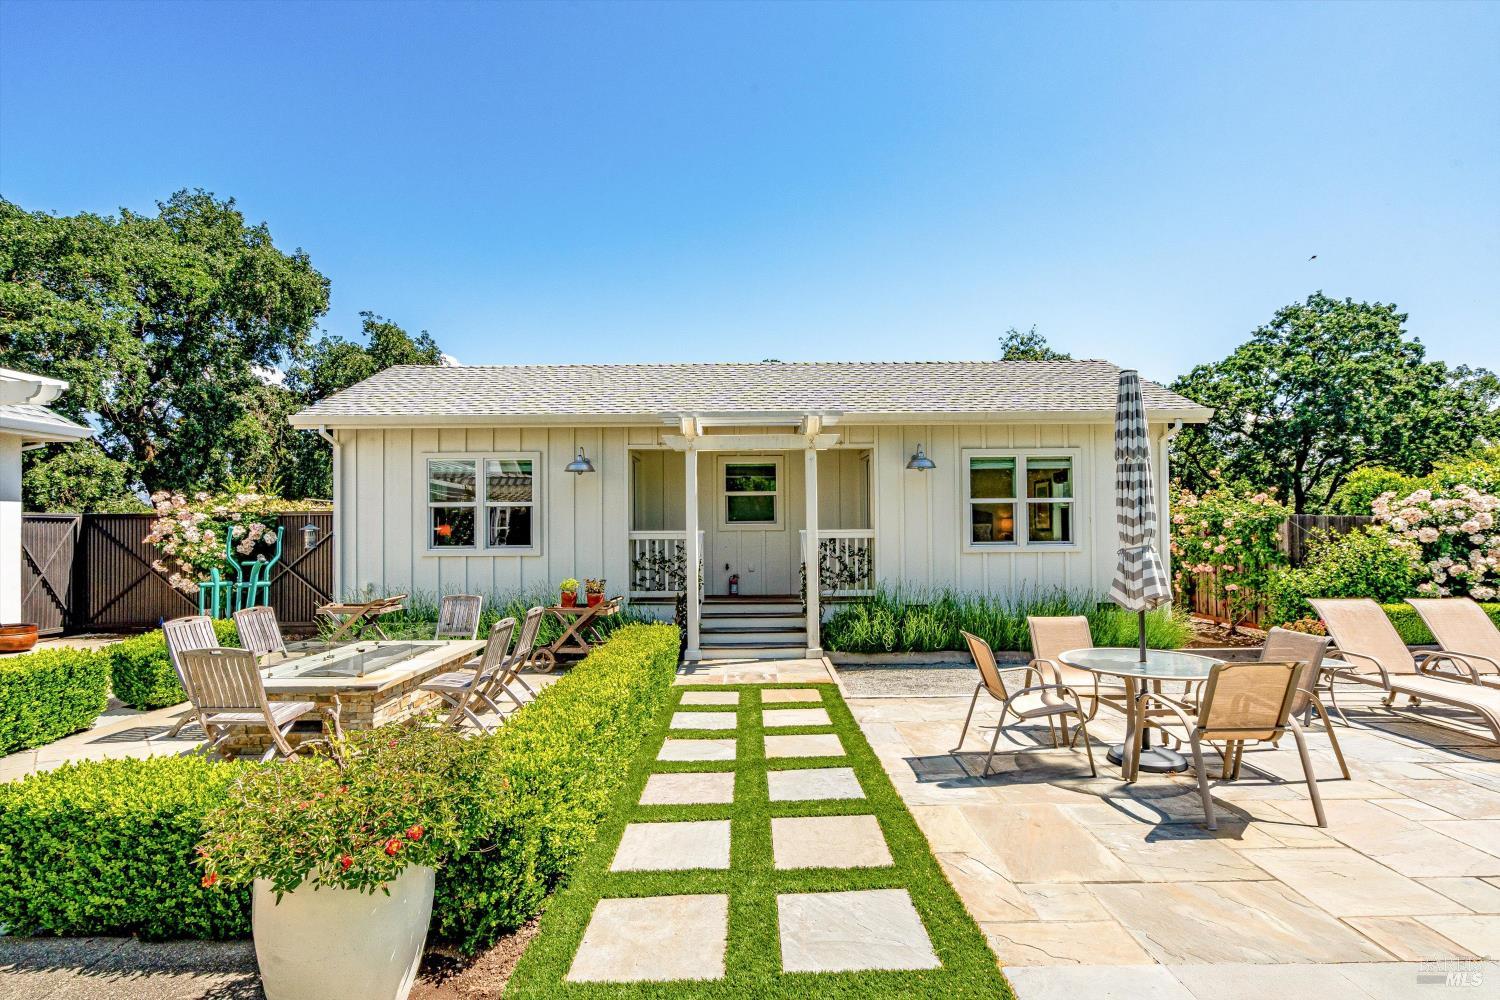
Single-story home with a covered porch, stone patio, outdoor dining furniture, and landscaped gardens.
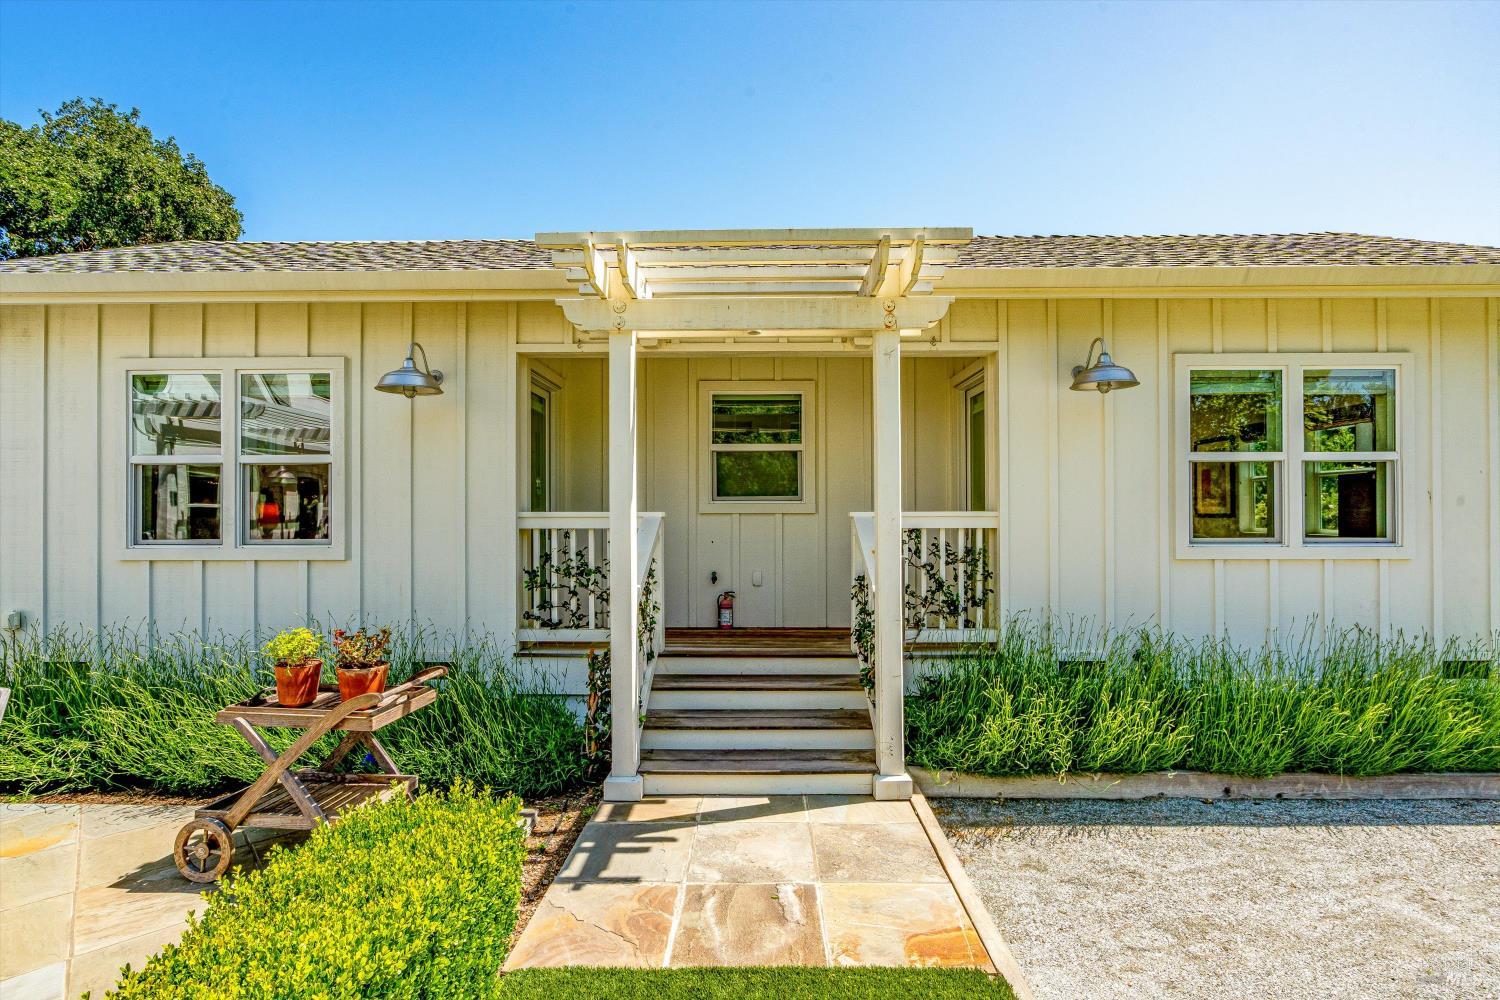
Single-story home with a covered central porch, white steps, and landscaped front walkway.
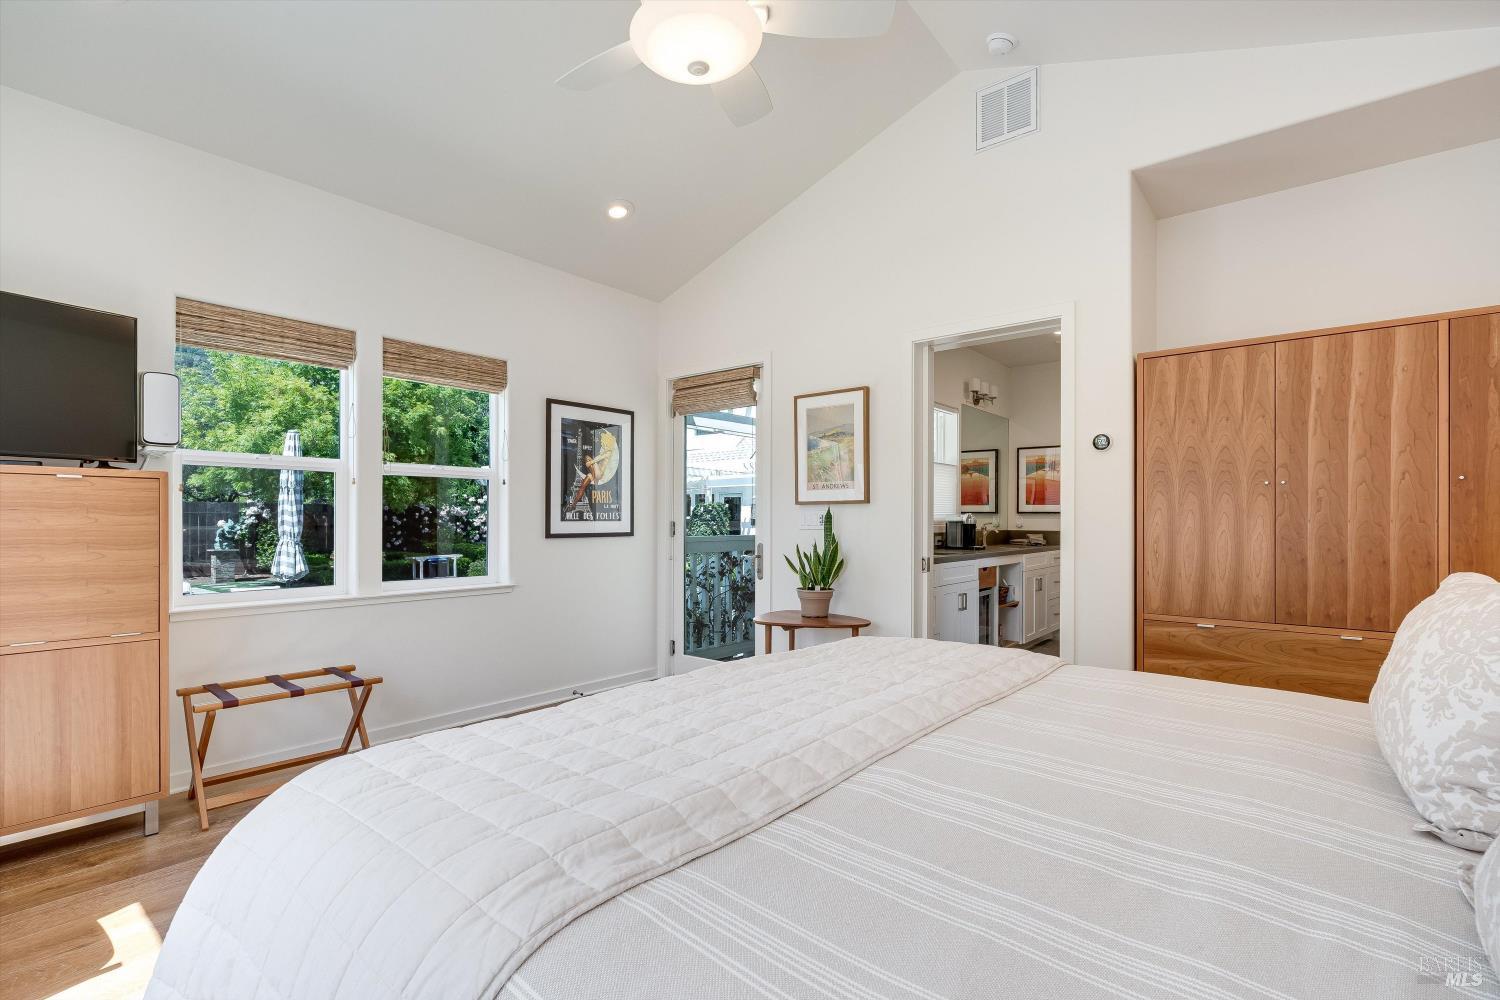
Bedroom with a large bed, vaulted ceiling, wood cabinetry, and windows overlooking greenery.
Bright bedroom with white bedding, garden-view windows, woven shades, and a patterned rug.
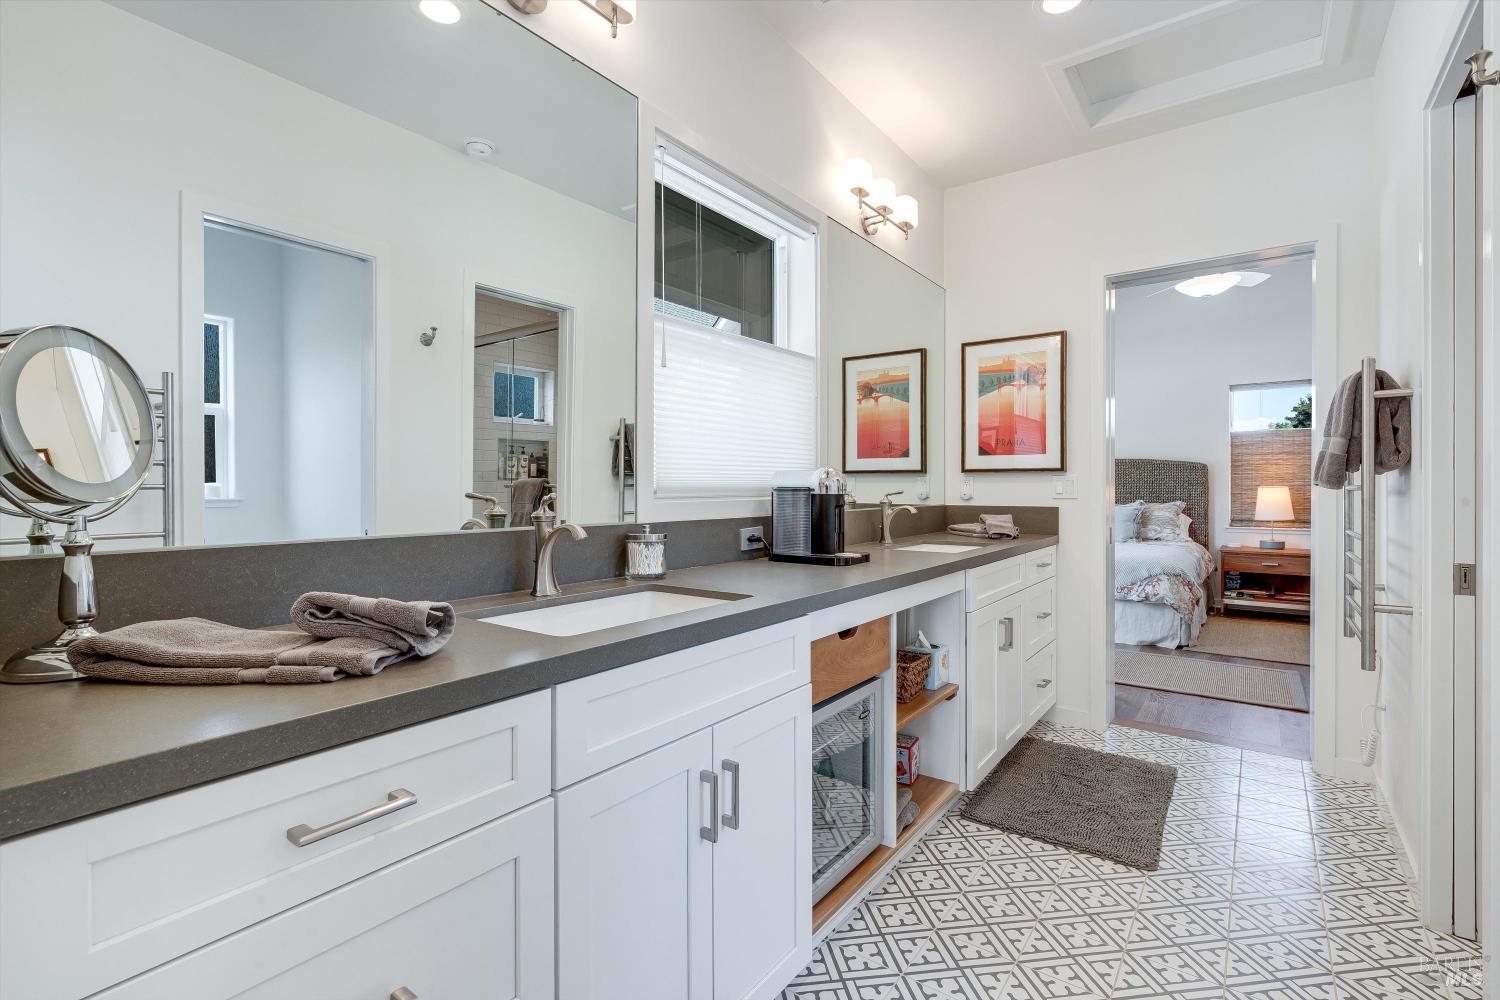
Primary bathroom with a long double vanity, large mirrors, and patterned tile flooring; bedroom visible through doorway.
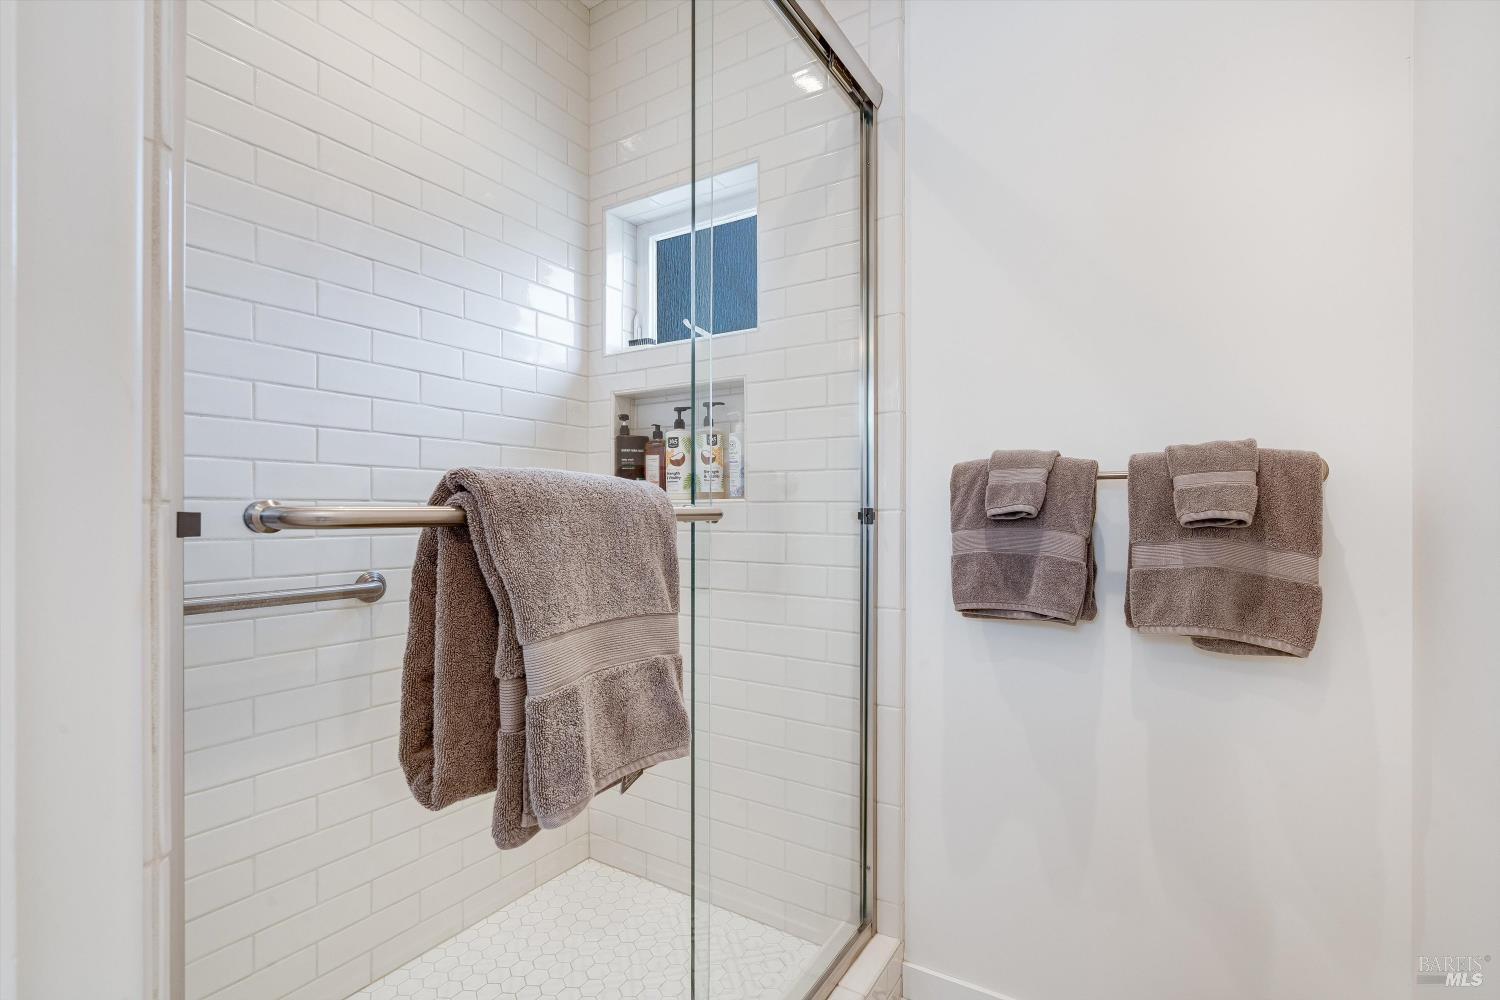
Bathroom shower with white subway tile, glass enclosure, recessed niche, and neatly hung taupe towels.
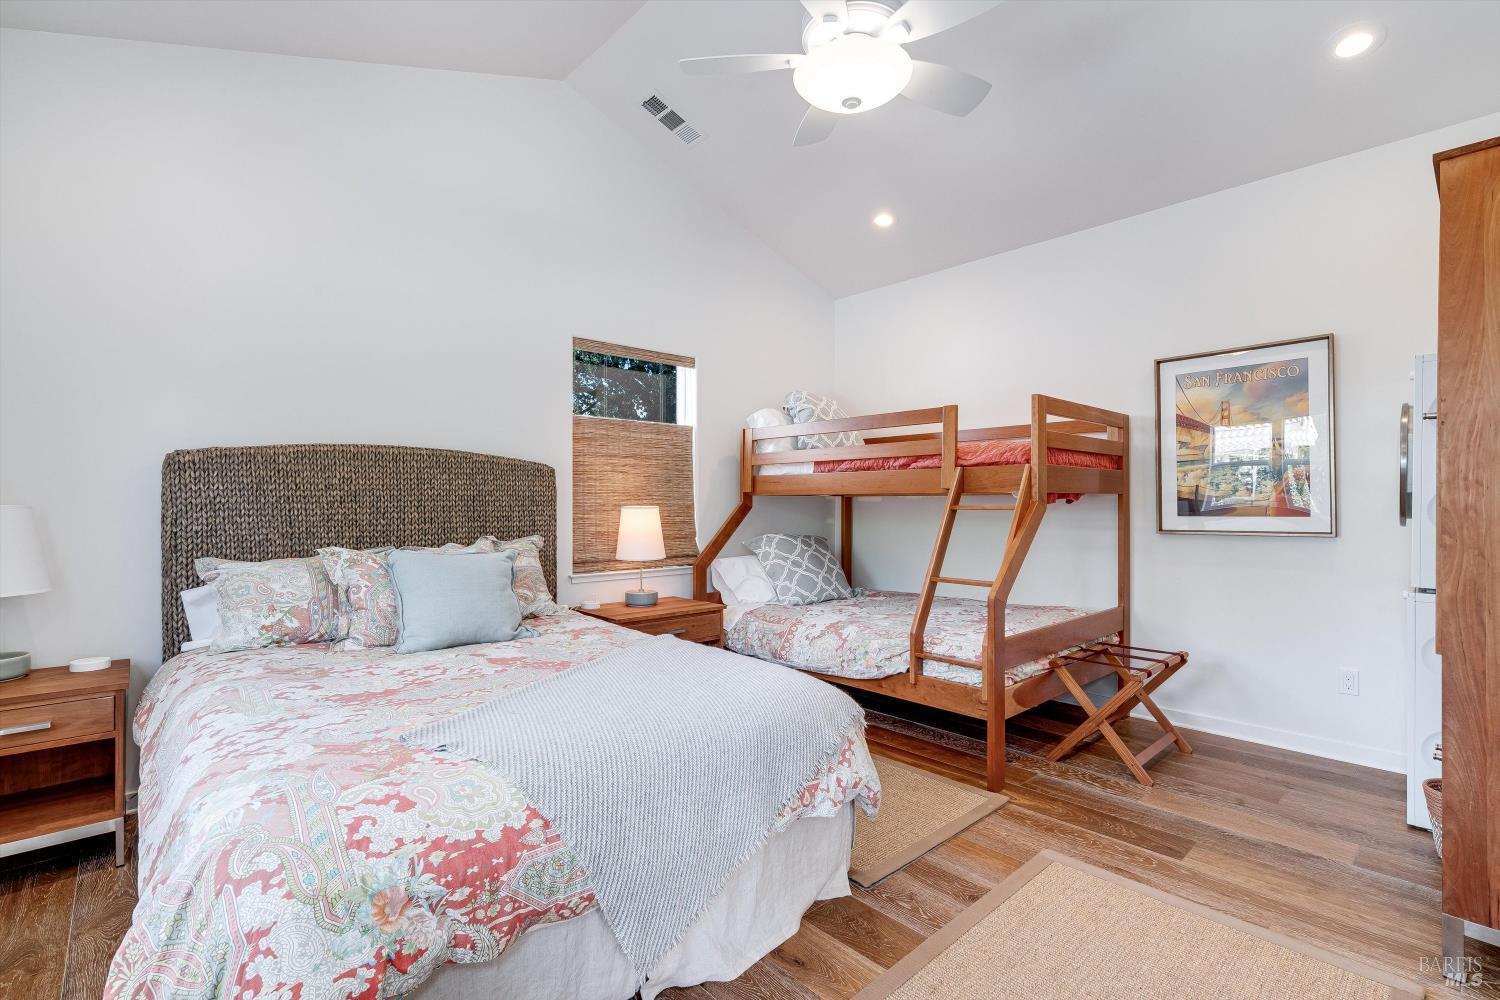
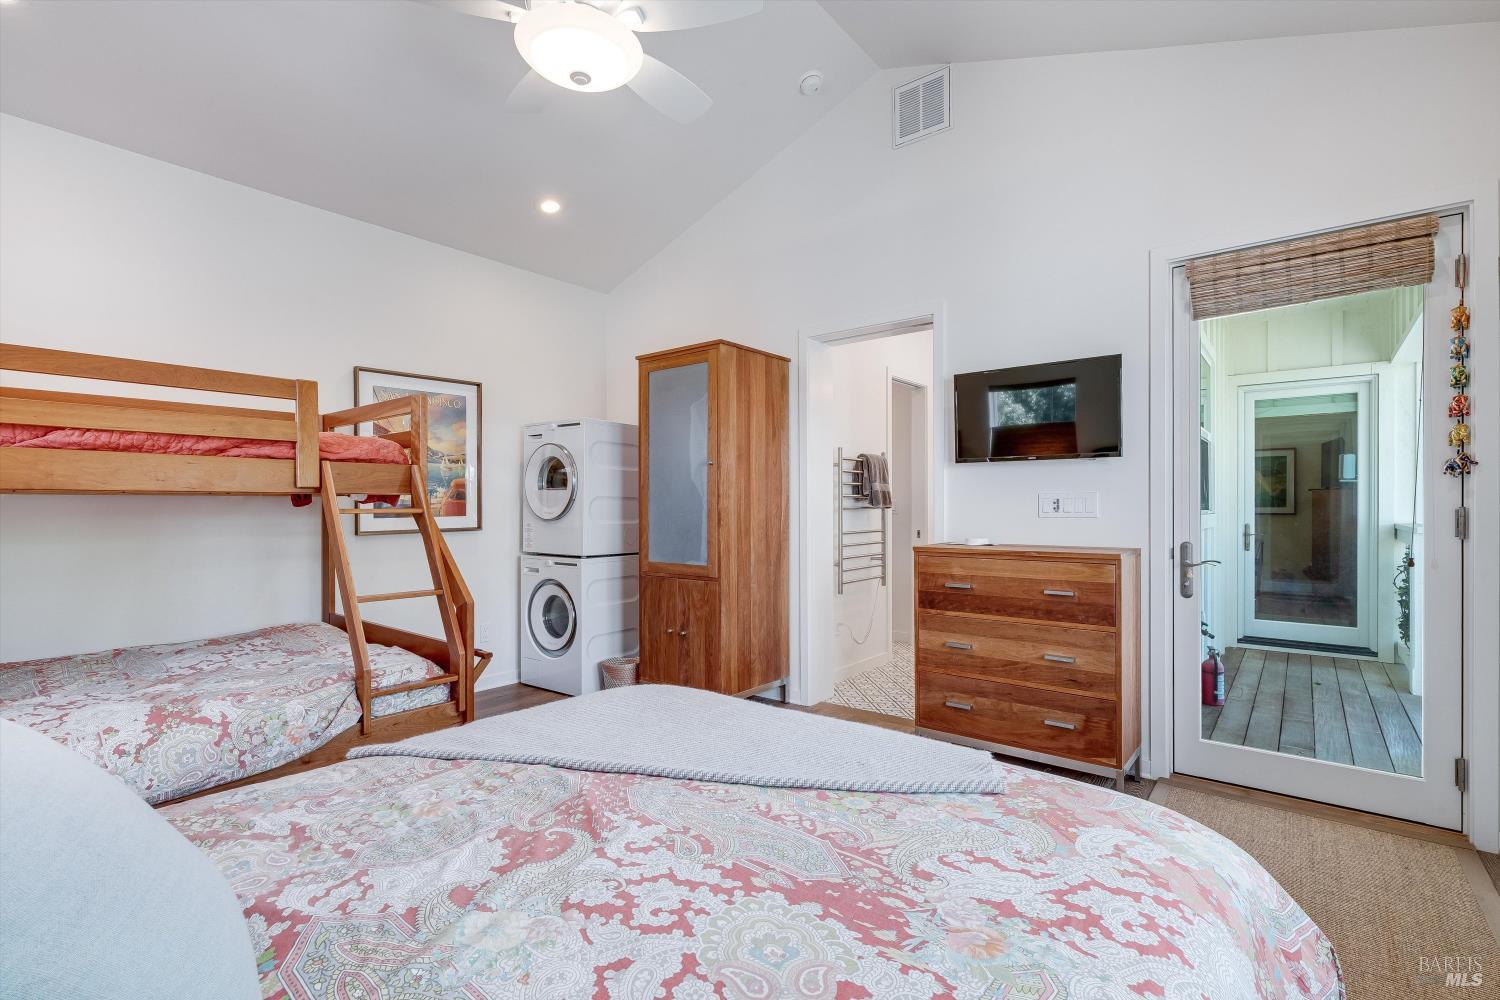
Bedroom with a large bed beside a wooden bunk bed and patterned bedding.
Furnished bedroom with wooden bunk bed, stacked washer and dryer, and glass door to a covered porch.
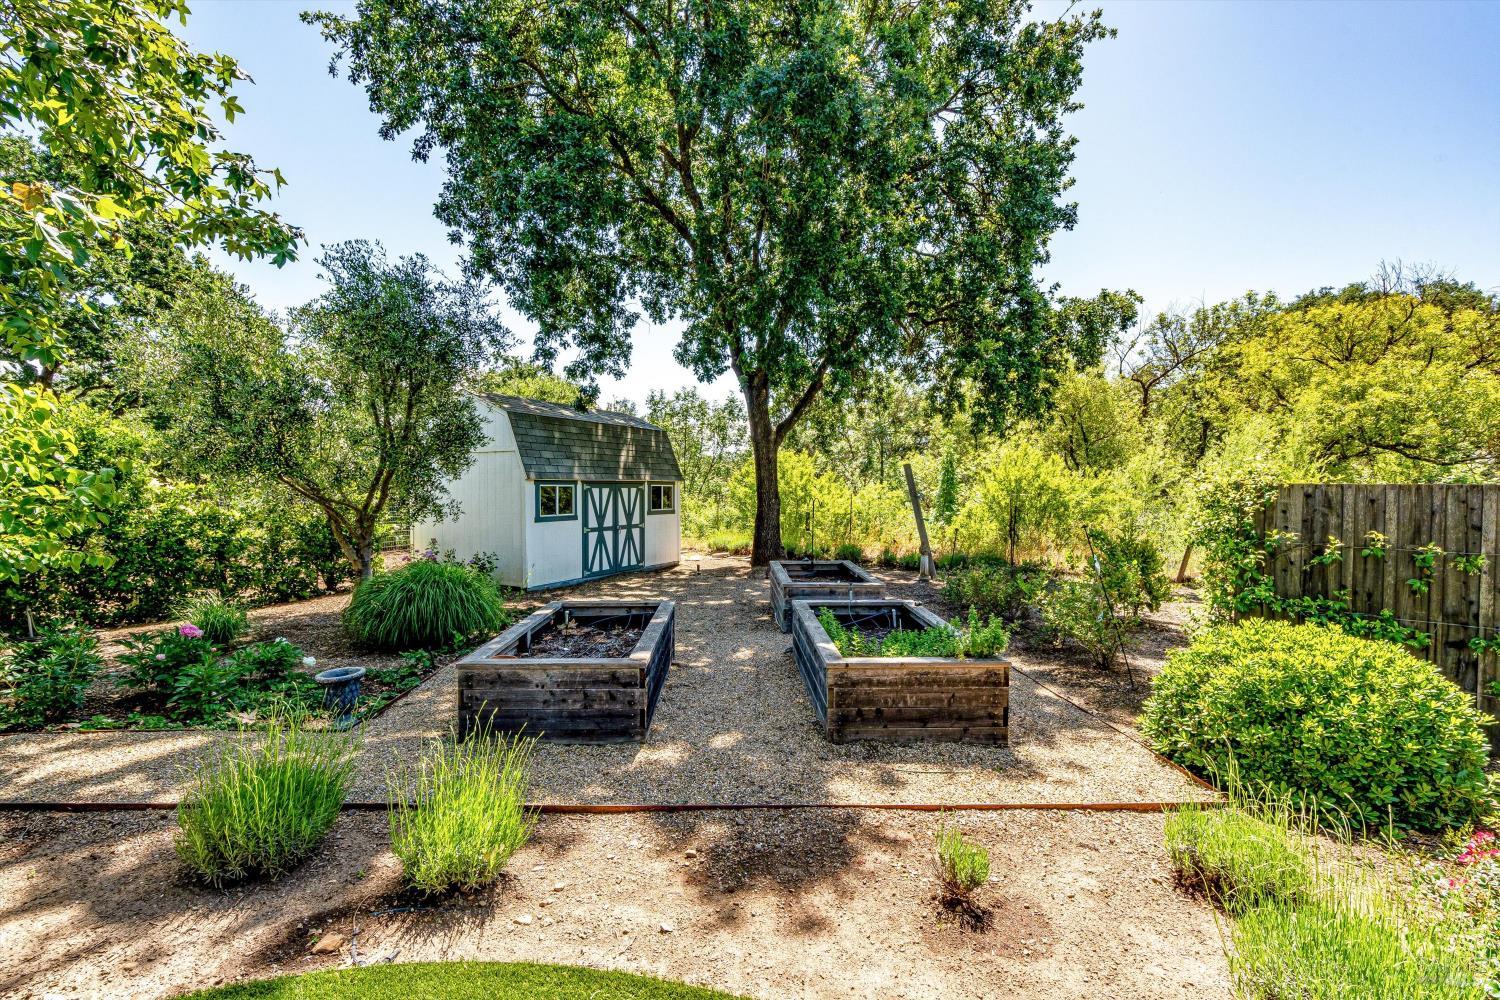
Landscaped garden with a white shed, raised beds, mature trees, and gravel paths.
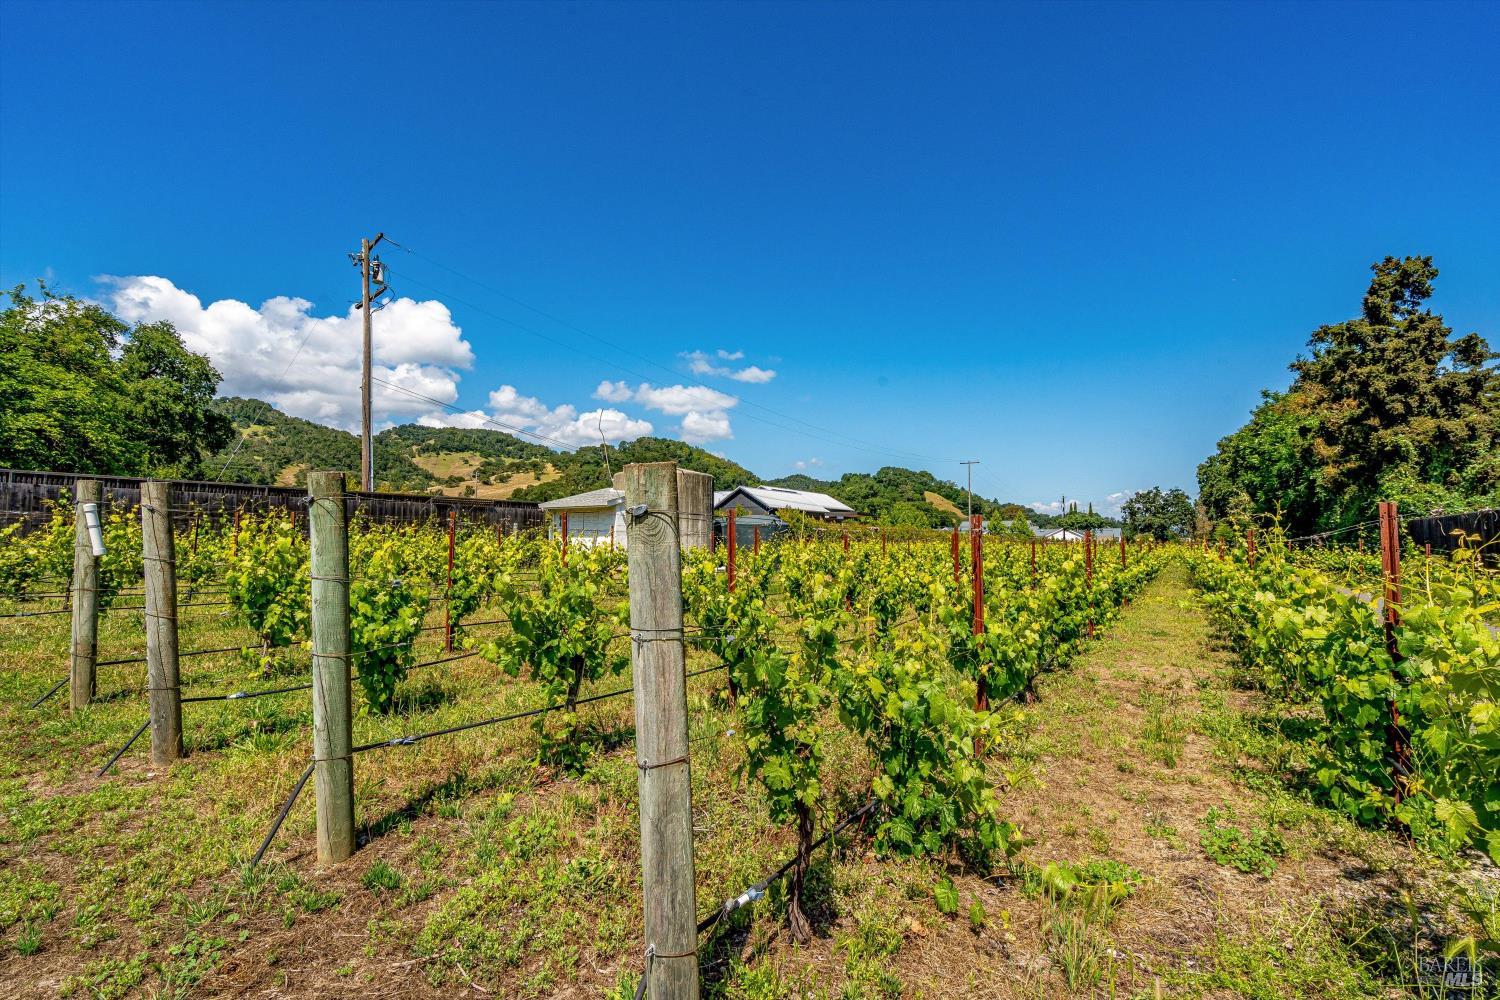
Vineyard rows with a small outbuilding and rolling hills under a clear blue sky.
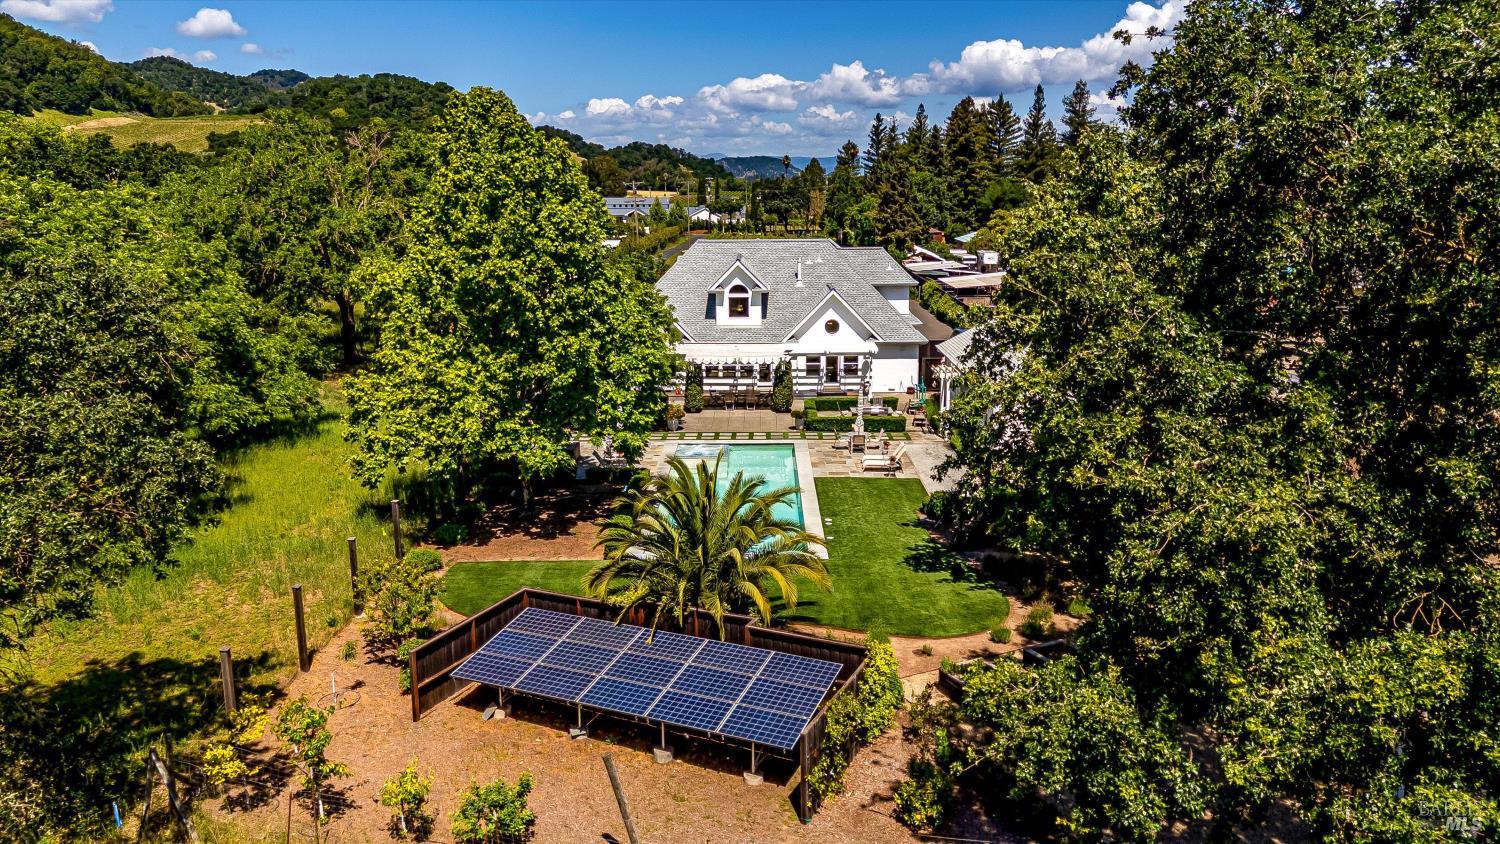
Aerial view of a white Napa home with a pool, landscaped grounds, and solar panels.
See all photos
Backyard pool and stone patio with lounge chairs beside a white house and detached building.
Tim Hayden

1167 Darms Lane

$3,675,000 1167 Darms Lane, Napa, CA 94558
Nestled on approximately 1.98 private acres along one of Napa Valley's most sought-after country lanes, this exceptional estate offers the perfect blend of wine country charm, comfort, and resort-style living. Ideally situated between Napa and Yountville, the property enjoys a coveted location surrounded by the beauty and tranquility that define the valley lifestyle. The main residence spans approximately 3,092 square feet and features 3 bedrooms, 2.5 baths, a dedicated office, den, and spacious game/media room, providing flexibility for both everyday living and entertaining. Thoughtfully designed interiors showcase expansive living spaces filled with natural light, creating a warm and inviting atmosphere throughout. Complementing the main home is a beautifully appointed 612 square foot pool house with 2 bedrooms and 1 bath, offering ideal accommodations for guests, extended family, or a private retreat. Outdoor living takes center stage with a sparkling pool and spa, mature landscaping, and multiple areas for relaxing and entertaining. Whether hosting gatherings under the Napa Valley sky or enjoying a peaceful morning surrounded by country scenery, this property captures the essence of luxury wine country living. A rare opportunity to own a private estate in a premier Napa Valley location, just minutes from world-class wineries, acclaimed restaurants, and the vibrant destinations within the wine country.
  • For Sale
    Status
  • 5
    Bedrooms
  • 4
    Bathrooms
  • 2003
    Year Built
  • 3,704 Sq.Ft.
    Living Area

Features & Amenities

Area & Lot

  • Status: For Sale
  • Living Space: 3,704 Sq.Ft.
  • Lot Size: 1.98 Acres
  • MLS® ID: 326056701
  • Type: Residential
  • Year Built: 2003
  • View Description: Hills, Vineyard

Interior

  • Total Bedrooms: 5
  • Total Bathrooms: 4
  • Full Bathrooms: 3
  • Laundry Room: Dryer Included, Inside Room, Washer Included
  • Flooring: Tile
  • Fireplace: Gas Piped, Living Room
  • Appliances: Built-In Electric Range, Built-In Refrigerator, Dishwasher, Disposal, Double Oven, Range Hood, Microwave, Tankless Water Heater, Wine Refrigerator
  • Other Interior Features: Formal Entry

Exterior & Building

  • Stories: 2
  • Garage Space: 4.0
  • Water Source: Private, Treatment Equipment, Well
  • Utilities: Public
  • Pool: Built-In, Gas Heat, Pool House
  • Roof: Composition
  • Lot Features: Auto Sprinkler FR, Grass Artificial, Landscape Back
  • Parking: Garage Door Opener, Garage Faces Side, Inside Entrance, Side-by-Side
  • Heat Type: Central, Multi Units, Natural Gas
  • Air Conditioning: Central Air, Multi Units, Multi Zone, Whole House Fan
  • Sewer: Septic Tank
  • Security Features: Carbon Monoxide Detector(s), Security System Owned, Smoke Detector(s), Video System
  • Other Exterior Features: Fire Pit

Financial

  • Sales Price: $3,675,000
Backyard pool and stone patio with lounge chairs beside a white house and detached building.

Schedule a Showing

I would love to show you my beautiful property. Please select your preferred date and time below. I will be in touch shortly to confirm your appointment.

Schedule a Showing

I would love to show you my beautiful property. Please select your preferred date and time below. I will be in touch shortly to confirm your appointment.
Thank you for your interest in 1167 Darms Lane, Napa, CA 94558. We are reviewing your request and will be in touch shortly!

Mortgage Calculator

Estimate your monthly mortgage payment, including the principal and interest, property taxes, and HOA. Adjust the values to generate a more accurate rate.
All estimates are provided for informational purposes only. Actual amounts may vary.
$0,000 Your Payment 20 15 65
$0,000 Your Payment

1167 Darms Lane

Work With Tim

In this dynamic real estate market, it is important to find a REALTOR with knowledge and experience in the local market.
Let's Connect