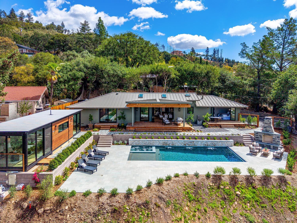
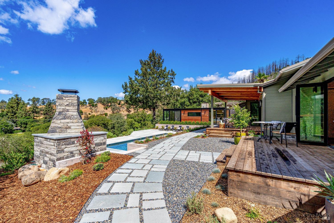
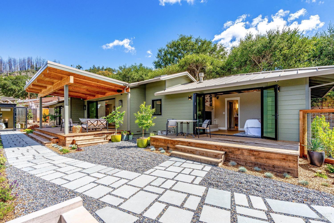
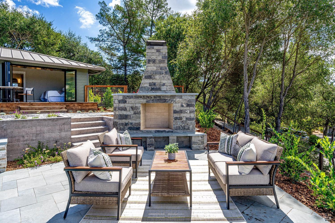
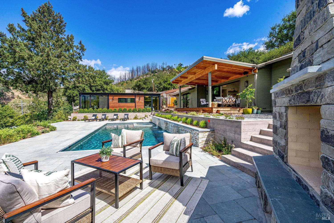
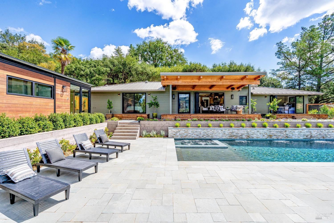
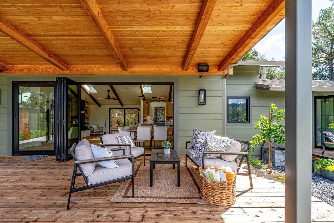
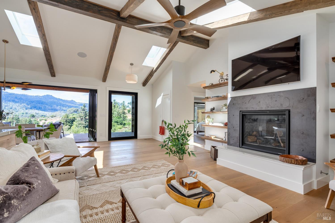
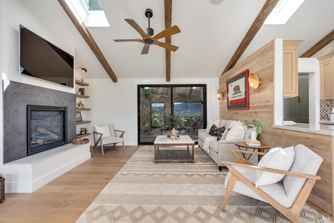
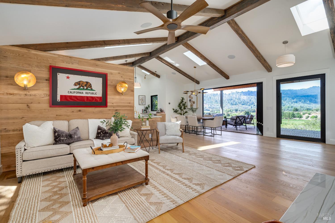
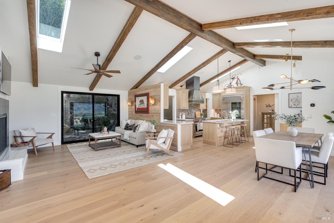
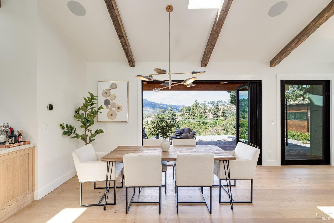
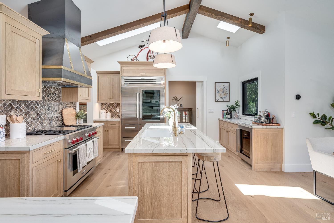
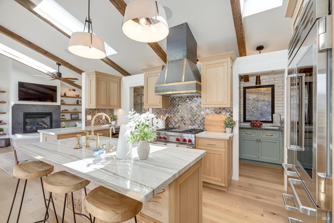
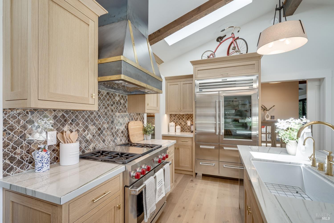
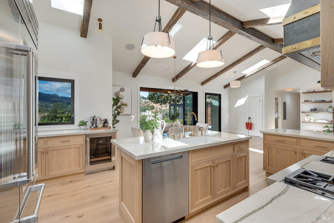
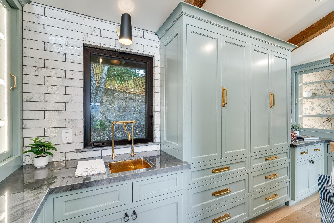
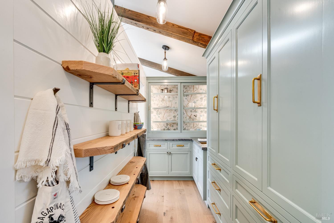
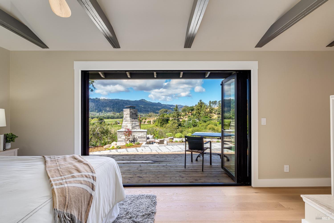
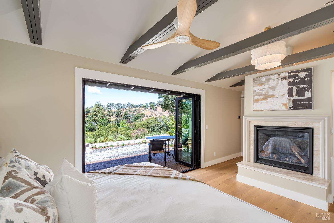
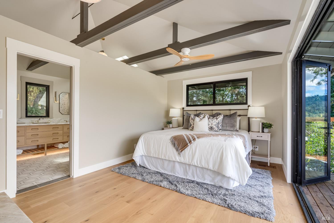
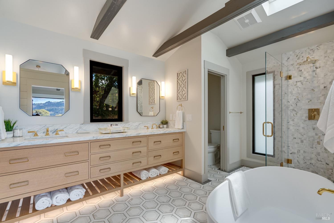
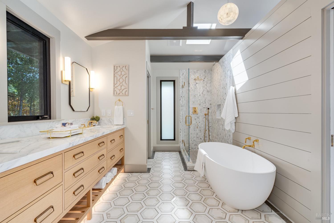
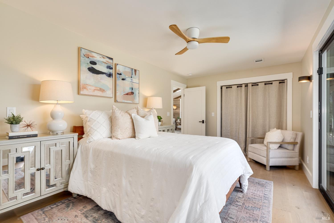
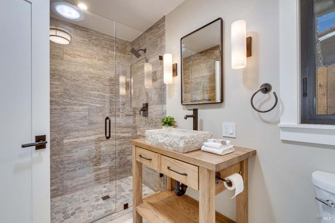
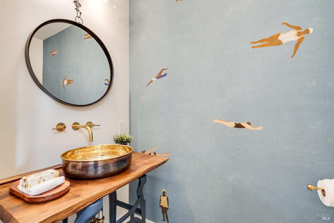
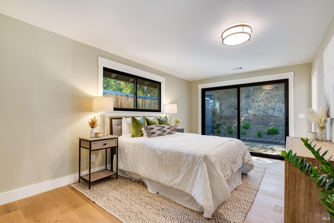
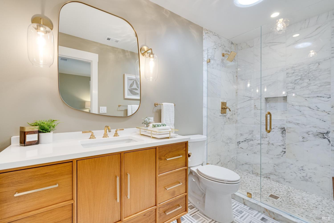
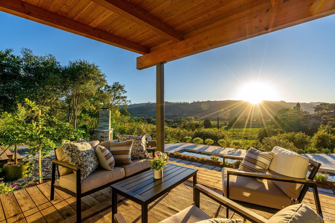
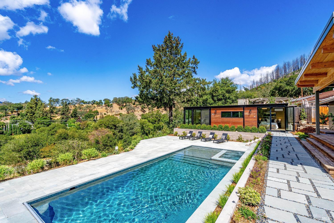
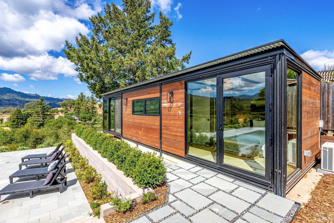
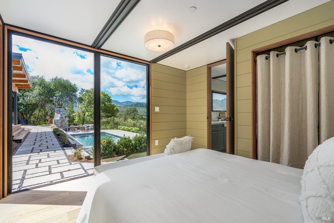
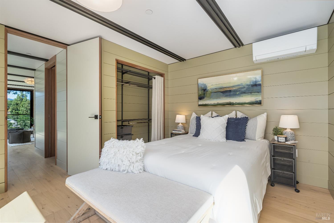
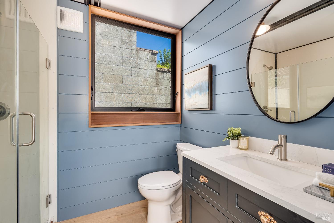
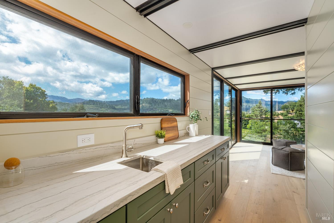
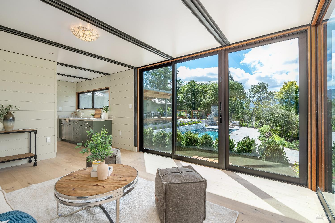
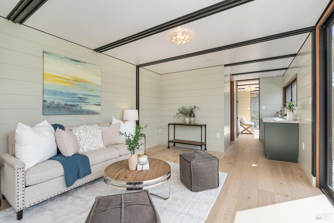
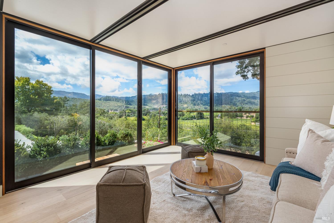
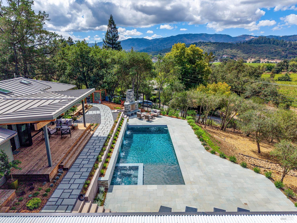
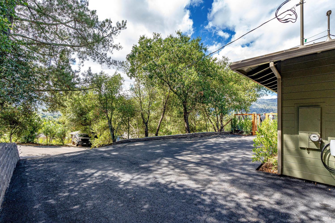
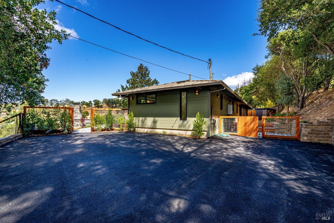
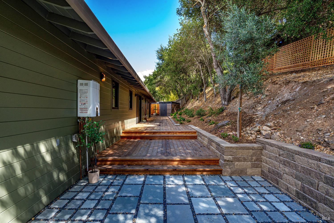
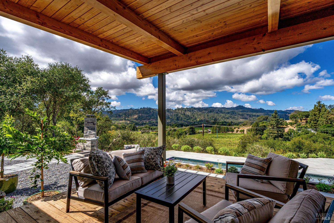
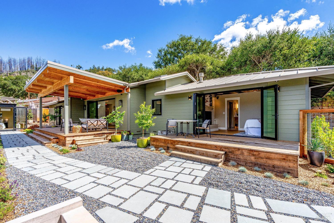
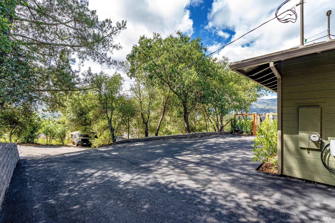
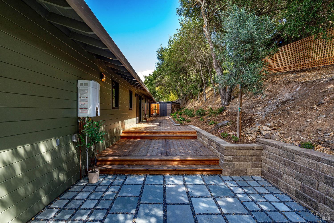
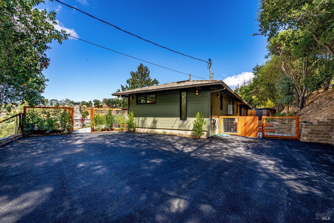
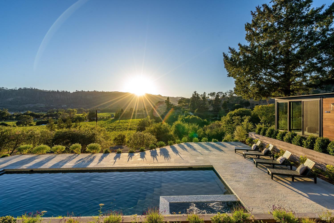
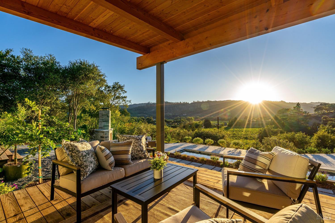
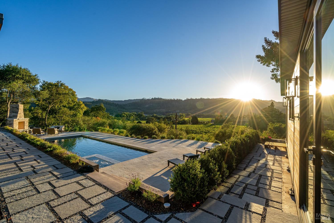
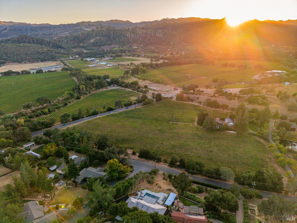
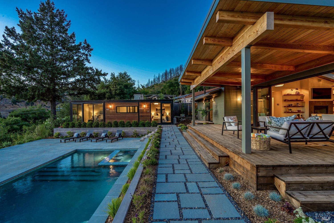
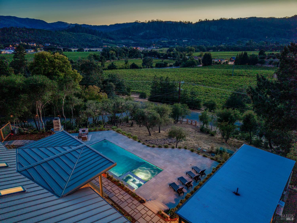
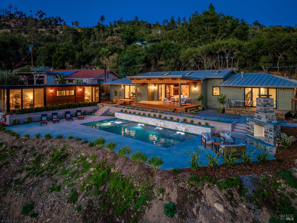
A modern Wine Country retreat, offering refined architecture, curated outdoor living, and western vineyard views that define the St. Helena lifestyle. Set on a quiet lane above the valley floor, this newly rebuilt residence blends clean lines, exquisite finishes and copious amounts of glass to frame the landscape at every turn. The home's 2,100sq. ft. layout is anchored by a vaulted great room with exposed beams, designer lighting, a sculptural kitchen and charming butler's pantry. Custom cabinetry, gorgeous quartzite slab counters and premium appliances complement the space. Three ensuite bedrooms provide comfort and privacy, while a separate powder room serves guests. The outdoor environment is resort‑caliber: a newly constructed pool and spa, expansive decks, patios, and tiered landscaping that steps gracefully toward the view. Morning light washes across the valley; evenings settle into a soft western glow over vineyards and wooded hillsides. Complementing the main residence is a new 500 sq. ft. pool/guest house a flexible space for visitors, office, or studio use it expands livability and enhances the property's versatility. 104 Camino Vista offers the rare opportunity to step directly into a modern, turnkey St. Helena home. Thoughtfully designed with clarity, simplicity, and style.
View Description: Mountain(s), Panoramic, Valley, Vineyard
School District: St. Helena Unified
Interior
Total Bedrooms: 4
Total Bathrooms: 5
Full Bathrooms: 4
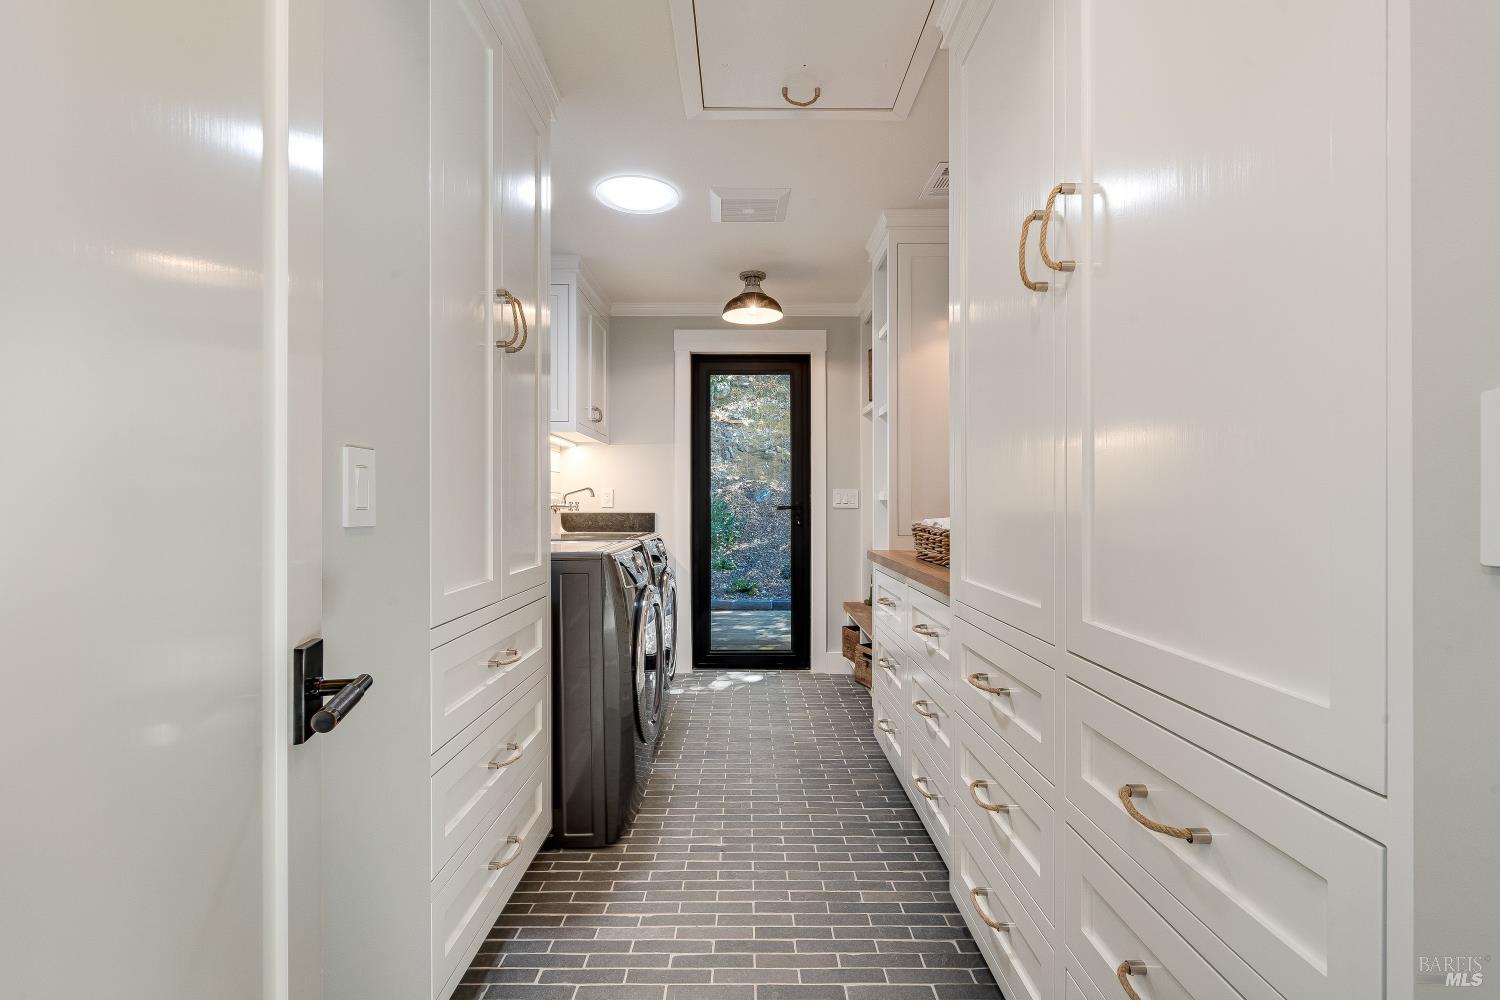
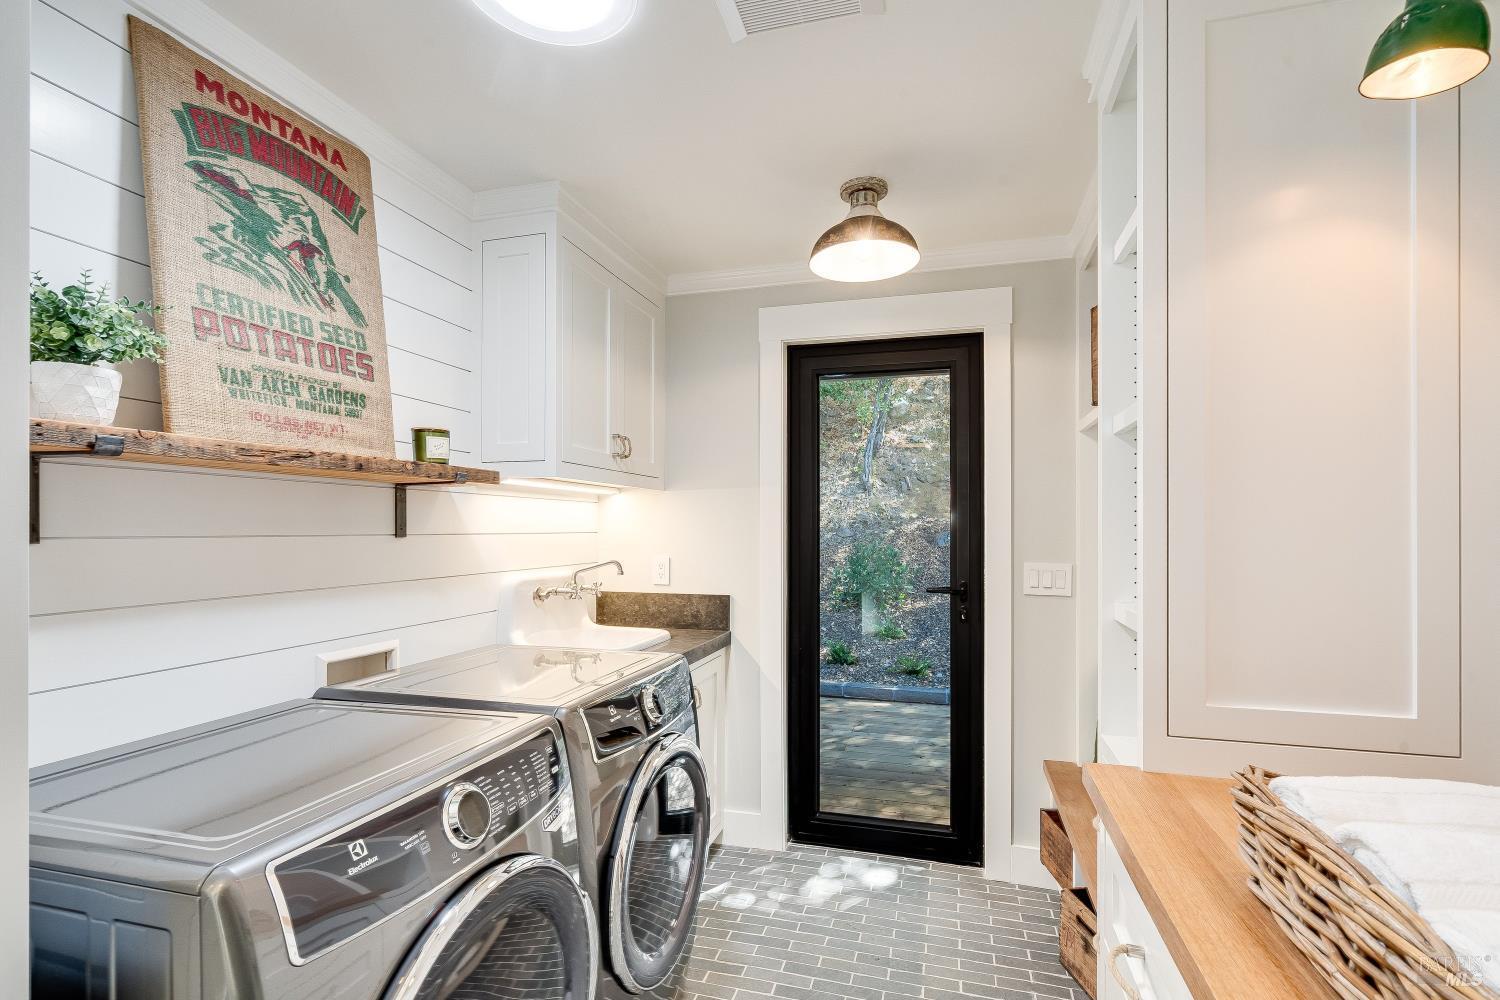
Laundry Room: Dryer Included, Inside Room, Washer Included
Flooring: Marble, Tile, Wood
Fireplace: Gas Log, Living Room, Master Bedroom
Appliances: Built-In Freezer, Built-In Gas Range, Built-In Refrigerator, Disposal, Range Hood, Tankless Water Heater, Wine Refrigerator
Other Interior Features: Open Beam Ceiling
Exterior & Building
Stories: 1
Water Source: Public
Utilities: Natural Gas Connected
Pool: Built-In, Gunite, Pool House, Pool/Spa Combo
Roof: Metal
Lot Features: Auto Sprinkler Front, Auto Sprinkler Rear, Corner Lot
Parking: Uncovered Parking Spaces 2
Heat Type: Central, Natural Gas
Air Conditioning: Ceiling Fan(s), Central Air
Sewer: Septic Tank
Security Features: Carbon Monoxide Detector(s), Video System
Financial
Sales Price: $4,250,000
Mortgage Calculator
Estimate your monthly mortgage payment, including the principal and interest, property taxes, and HOA. Adjust the values to generate a more accurate rate.